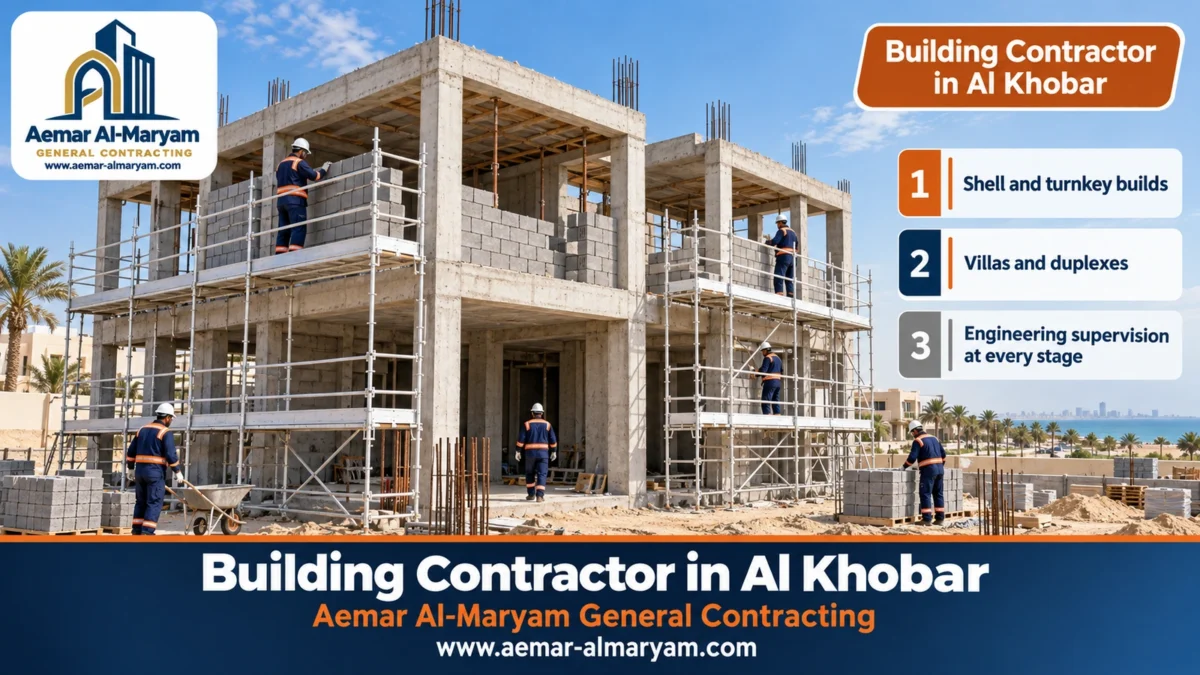
A building contractor in Al Khobar takes your approved drawings and building permit and turns them into a finished structure on your plot: excavation and footings first, then every column, slab and wall up to the last roof, and the full fit-out as well if you want the house handed over turnkey. Aemar Al-Maryam General Contracting takes on detached villas and attached duplex villas, small apartment buildings, and second floors on top of existing villas across Al Khobar. Our rates are quoted per square metre of floor you build: SAR 325 is where a structure with our materials begins, SAR 74 where labour alone begins, SAR 1,110 where a move-in-ready house with an ordinary finish begins, and SAR 1,480 for the same with a premium finish. Treat every figure as an estimate until our visit and a signed scope. Phone or message 0547879578.
Being on the Gulf coast shapes almost every building decision in Al Khobar. Ground close to the sea is often damp and sandy, groundwater can sit only a short distance below the surface, and the humid, salt-laden air stays with a building for its whole life. Most of the people who contact us from Al Khobar want one of four things: a pair of duplex villas on a single plot, an apartment building of three or four storeys, a second floor on the family villa, or a complete house they can move straight into. This guide answers each of them with figures and steps, and explains what you need to know before you sign a contract, so that nothing surprises you halfway through the build.
The key points for your Al Khobar build
- What we build in Al Khobar: duplex and detached villas, small apartment buildings, second floors on existing villas after an engineer’s check, and complete turnkey houses.
- Where prices begin: SAR 325 per m² for a structure with our materials, SAR 74 per m² for labour alone, SAR 1,110 per m² move-in ready with an ordinary finish and SAR 1,480 with a premium one; flats, added storeys and luxury specifications are costed after a visit.
- How it is measured: the total floor area you build, not the size of the plot.
- Before any digging: a soil report for your plot. It is a required permit document, and near the coast it decides the foundation type and depth and whether the excavation will need dewatering.
- The permit: the design office applies on the Balady platform; our name goes on the file as the building contractor once we confirm it, and no work begins until the licence is out.
- Districts we work in: Al Thuqbah, Al Olaya, Al Aqrabiyah, Al Hada, the Green Belt, Madinat Al Ummal and southern Al Khobar (Al Khobar Al Janubiyah); Dhahran and Dammam too.
- Getting in touch: a photo of the plans, or your plot dimensions, how many storeys and which neighbourhood, on WhatsApp 0547879578.
Building contractor in Al Khobar: what we build and for whom
In Al Khobar we build residential buildings from an empty plot up to whatever stage the contract sets: shell only, shell with services, or a complete house ready to live in. Most of our clients here are landowners building the family home, two brothers sharing one plot and putting up a pair of attached duplex villas, small investors building an apartment block to rent out, or households whose villa has become too small and who want to build upwards.
What we know well is housing of up to roughly four storeys: a cast-in-place concrete skeleton, blockwork infill and foundations sized from the soil findings. We do not build towers, roads or industrial plants, and we would rather say so at the start than promise work we do not do well. If your project combines several kinds of general contracting beyond the building itself, you will find the full range of what we do on our home page.
■ Duplex villas
Two attached villas on one plot or on two neighbouring plots, with a shared wall and a matching facade, built as a shell or turnkey.
■ Detached villas
Single villas over one or two levels, often topped by a rooftop room, built to the architectural and structural drawings approved by the design office.
■ Apartment buildings
Three or four storeys of flats, with particular care for column forms and keeping every column plumb from floor to floor.
■ Second floor on an existing villa
After a structural engineer has checked the columns and footings, with the existing bars spliced to new starter bars at the correct lap length.
■ Shell with materials or labour only
Formwork, steel fixing, pouring and blockwork, using materials we supply to specification or materials the owner buys.
■ Turnkey
Everything after the frame, inside and out, finishing with a joint inspection before you receive the keys.
Building contractor, engineering office or mason in Al Khobar: who does what?
The building contractor carries out the work and is responsible for it. The design office draws the plans and applies for the permit. The supervising office follows the work on site and signs off each stage before the next one starts. A mason or a day labourer does one defined part of the job under someone else’s management. All three of the first parties are named in the building permit file on the Balady platform, and no licence is granted until the contractor has confirmed the appointment. In other words, the contractor is part of the official file, not a side arrangement with the owner.
That is why we do not recommend building a whole house with day labourers who move from site to site. They are not part of the permit file, and nobody is responsible for quality, timing or the specification as a whole. Small jobs, such as one wall or a short boundary wall, may be fine with labour hired for that task alone. We come back to this comparison in the section on choosing a contractor.
Construction price per m² in Al Khobar: our estimated price table
In Al Khobar, building costs per square metre begin at SAR 74 where you supply materials and we provide labour, SAR 325 where we supply the structure complete, SAR 1,110 for a move-in-ready home at an ordinary finish level and SAR 1,480 at a premium level. Every one of these figures is per square metre of total built floor area, not plot area, and they are the same rates we use in Dammam and Dhahran, with nothing added for travel.
| Type of work | Charged per | Price begins at | Worth knowing |
|---|---|---|---|
| Frame by labour only (formwork, rebar, concrete placing, blockwork; you buy the materials) | m² built | SAR 74 | You provide materials and the concrete pump |
| Frame with our materials (ready-mix, rebar, insulated outer block) | m² built | SAR 325 | Follows the structural plans and the soil findings |
| Move-in-ready home, ordinary finish | m² built | SAR 1,110 | Frame, services and finishing in one contract |
| Move-in-ready home, premium finish | m² built | SAR 1,480 | Better materials and finer detailing |
| Move-in-ready home, luxury finish | whole project | After a visit | Set by the materials you select |
| Compact rest house (150–250 m²) with a good finish and no pool | per rest house | SAR 185,000 | A pool, bigger majlis or gardens add to it |
| Block of flats, frame or finished | whole project | After a visit | Costed from its plans; lift and civil-defence items are separate |
| Extra storey on a standing villa | whole project | After a visit | Only after a structural engineer has assessed the frame |
| Blockwork labour on its own | whole project | After a visit | Depends on quantity and wall height |
| Boundary wall, tanks, septic pit, utility hook-ups | whole project | After a visit | Excluded from the m² rate unless written in |
Read these as starting estimates; the firm price comes after a site visit and an agreed scope. They apply to the floor area you build on every level, and they move with the plans, what the soil investigation finds, the materials chosen, the quality of finish and the height of the building.
How is built-up area measured on a duplex villa?
The area of each floor is added up exactly as it appears on the approved drawings: ground floor, then first floor, then the roof annex. On a duplex, each villa is measured on its own and the two are added together if they are under one contract. Stairs, the stair core, projections and concrete canopies are where contractors differ most: some count them in full, some count a proportion, and some price them as separate items. We write the rule into the contract. The shared wall between the two duplex villas should never be counted twice, and that is worth checking when you compare offers.
What a per-m² rate does not usually include
- ✓The outer boundary wall and gates, the ground and roof water tanks, and a septic tank where there is no sewer connection.
- ✓Permit fees, design-office and supervising-office fees, and the latent defects insurance policy that is officially required for the permit.
- ✓Connection of electricity and water from the public networks and whatever the utilities require for it.
- ✓Dewatering or soil replacement if the excavation reveals something the soil report did not anticipate.
- ✓VAT, unless the offer states clearly that it is included.
Annexes look dearer per metre, and here is why
Put this table next to this table with our prices for annexes and majlis rooms in Al Khobar and the annex rate is clearly higher. Even a modest annex has footings, columns and a roof and needs crews and machinery brought to site, and those fixed costs are divided across very few metres. In a villa of several hundred square metres they are spread over a large area, so each metre carries a smaller share.
Cost of building a villa in Al Khobar: a worked example for a pair of duplex villas
The cost of building a villa in Al Khobar equals its total built-up area multiplied by the rate for the type of contract you choose, plus the items that sit outside the per-m² rate. Duplex villas are among the most common requests we get in Al Khobar, so we use them as an illustrative example with rounded figures. The areas below are an assumption for the explanation, not a rule:
- ✓One plot with two attached duplex villas. Each villa has a ground floor of 180 m² + a first floor of 180 m² + a roof annex of 40 m² = 400 m².
- ✓Total built-up area for both villas: 400 × 2 = 800 m².
| Contract type | Calculation | Estimated cost from |
|---|---|---|
| Labour-only shell | 800 × 74 | SAR 59,200 |
| Shell including materials | 800 × 325 | SAR 260,000 |
| Turnkey, standard or mid-range | 800 × 1,110 | SAR 888,000 |
| Turnkey, excellent | 800 × 1,480 | SAR 1,184,000 |
On this calculation each villa’s share of a standard turnkey build is about SAR 444,000 before the items outside the per-m² rate. Because the boundary wall, tanks, utility connections and fees are not in that figure, a wise owner adds a planning contingency of 10 to 15%. With 12%, for example: 888,000 + 106,560 = SAR 994,560, roughly, as a planning budget for both villas. It moves down or up once we have reviewed the drawings and seen the site.
“A 600 m villa” usually means the plot
When someone asks what it costs to build a 600 m villa in Al Khobar, they usually mean the size of the land, and building cost is not calculated on the land but on what is built on it. A plot of that size could end up with anything from 500 to 700 m² of floors once the design and the planning rules are applied, which is why we ask for the drawings before giving any figure.
Duplex villa or detached villa?
A duplex saves land, saves one wall by sharing it, and lets one site set-up serve two buildings. It suits brothers sharing a plot or an investor building two units to sell or let. The Saudi residential code covers one- and two-family dwellings of up to three storeys, including villas joined on one or two sides, so a duplex is an ordinary residential building as far as permits and design are concerned. On the other hand, two villas need close coordination: one consistent structural design, a party wall or separation clearly shown on the drawings, separate meters and services for each unit, and a written agreement between the partners on specification and finish level, so that one villa does not drift away from its neighbour halfway through the job.
What to think about in a villa design in Al Khobar before you build
The design is the design office’s responsibility, but the owner’s decisions shape both the building cost and how the family will live in the house. These are the questions we raise with owners before the drawings are approved:
- ✓Space planning: are the majlis and its washroom close to the entrance and away from family circulation? Are the first-floor bedrooms away from street noise?
- ✓Light and ventilation: windows placed thoughtfully for orientation, with double glazing to cut heat and humidity in the coastal summer.
- ✓Facades: facade materials in a coastal city face salt and humidity, so choose ones that tolerate them and are easy to clean.
- ✓The roof annex: do you need it now, or is it enough to leave the starter bars and the structural design ready for it later?
- ✓Building ratios: the design office applies the current building regulations on setbacks and plot coverage, and we never build outside what the approved drawings allow.
Shell contractor in Al Khobar: what the shell includes and what it leaves out
A shell contractor in Al Khobar builds the structural frame and its walls: excavation, blinding, footings, neck columns, tie beams, backfill and the ground slab, then the columns, beams, slabs and stairs of every floor, and the blockwork with its lintels. Electrical conduit and plumbing sleeves that run inside the concrete are normally part of the shell as well, because leaving them until after the pour means breaking or coring the concrete later.
Where contractors differ is in where the word “shell” stops. Some include the bitumen coating on buried concrete, termite treatment before the ground slab and temporary site water and power; elsewhere those lines quietly become the client’s problem. So we write the limits of the shell line by line in the offer and spell out what is not included. That is the single most useful protection for an owner comparing two offers with two different rates per metre.
Shell with materials or labour only in Al Khobar?
When we supply the materials, we order the ready-mix concrete, steel and block to the drawings’ specification and carry the price movements, the waste and the job of getting deliveries to site on time. With labour only, the owner buys and stores the materials, follows up deliveries and carries waste and delays, and the concrete pump, transport and tests usually fall to the owner as well.
| Comparison | Shell with materials (from SAR 325/m²) | Labour only (from SAR 74/m²) |
|---|---|---|
| Who buys the materials? | The contractor, to the drawings’ specification | The owner |
| Steel and concrete price movements | Carried by the contractor within the contract | Carried by the owner |
| Waste and storage on site | The contractor | The owner |
| Day-to-day follow-up needed from the owner | Less | More: orders, delivery times and stock |
| Suits | Owners who want one responsible party | Owners with time and buying experience |
Do not buy steel before the structural drawings are approved
How much steel, which bar sizes, which concrete strength and which cement are all decisions the structural engineer takes from the drawings and the soil findings. On plots near the coast the designer may call for a different cement or mix because of the salts in the ground, so buying materials on a guess beforehand can leave you with material the supervising office will not accept.
Rough quantities that help you read an offer
Proper quantities are taken off by the structural engineer, but a few general rules help you look at any offer with a critical eye. These are approximate figures for understanding only, not for ordering:
- ✓Steel in reinforced concrete usually runs between 80 and 120 kg per cubic metre of concrete, and more in columns than in footings.
- ✓Each square metre of 20 cm blockwork uses roughly a dozen blocks, give or take one.
- ✓Normal waste on block, concrete and steel is a small percentage; if an offer shows a large waste allowance, ask why.
- ✓External walls are built in insulated block because new homes must be thermally insulated by regulation. It costs more per block but lowers the air-conditioning bill for the life of the house.
Soil investigation in Al Khobar and groundwater near the coast
A soil report in Al Khobar is not a formality. It is one of the documents required to issue a building permit, and in a coastal city it becomes the reference for every decision below ground level. Several boreholes are drilled on the plot, samples from the different layers go to the laboratory, the groundwater level is measured in standpipes, and the report then recommends the foundation type, the founding depth and the bearing capacity of the soil.
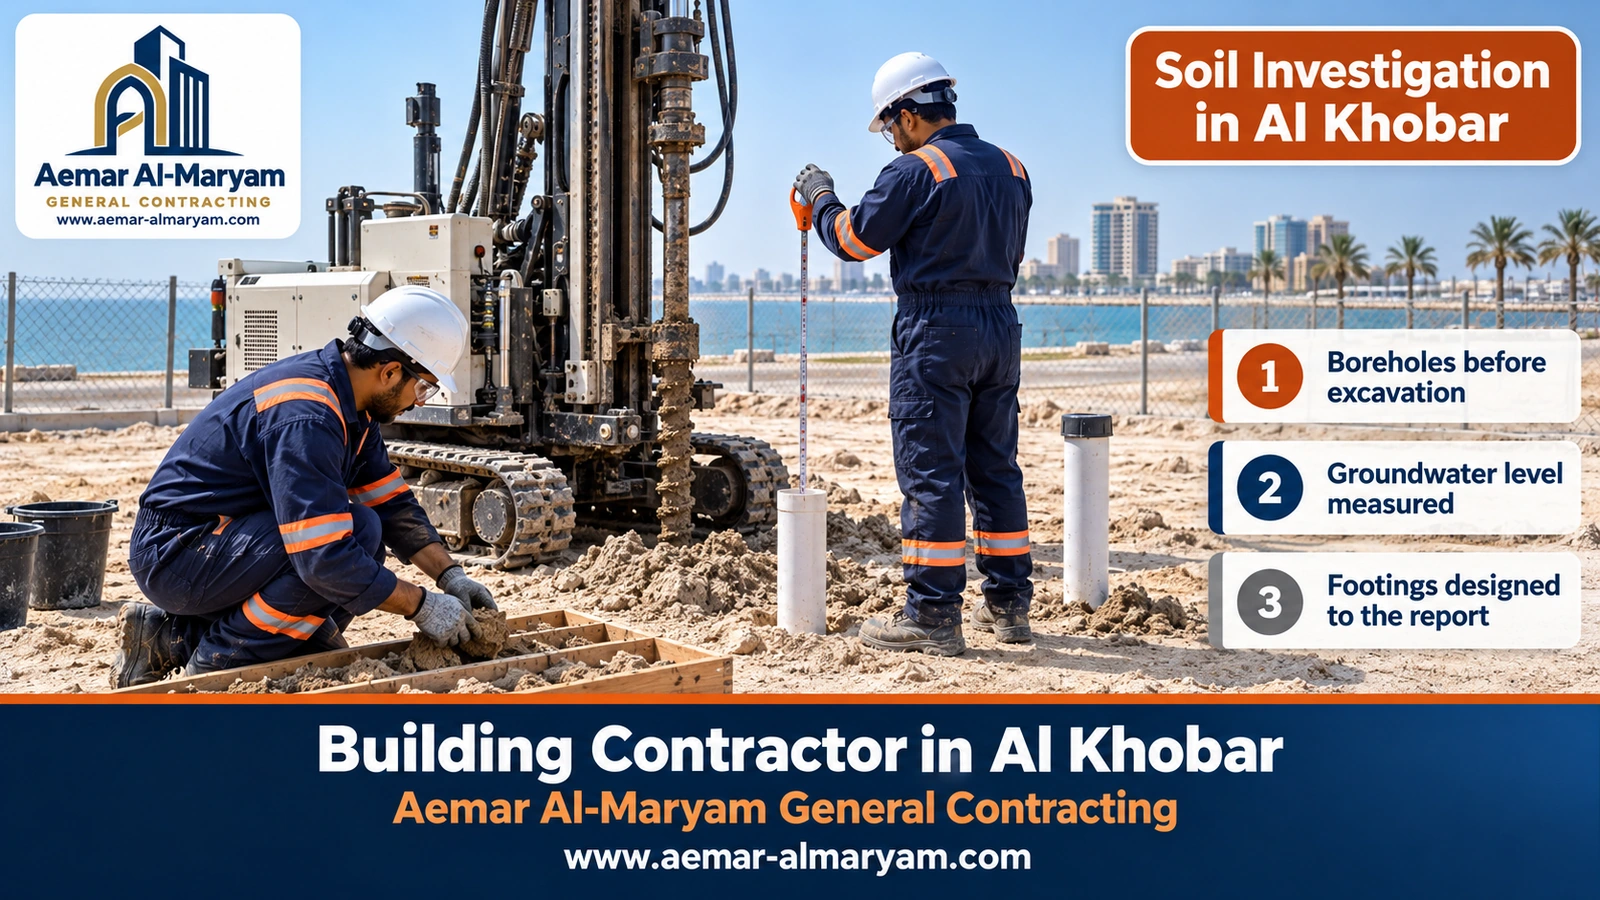
Sabkha ground and shallow saline groundwater are widespread across the Eastern Province, and researchers at KFUPM documented damage to residential buildings in Dammam linked to sabkha soil. That does not mean every plot in Al Khobar is sabkha, and we never judge a whole district by its name. Two neighbouring plots can differ, which is why we keep repeating it: your own plot’s investigation decides, not your neighbour’s experience and not what people say in the market.
Decisions the designer takes from the soil report
- ✓Foundation type: isolated footings, strip footings, or a raft under the whole building if the soil is weak.
- ✓Excavation depth: and whether digging will reach the water table and need dewatering while work goes on.
- ✓Cement type and mix: where salts and sulphates are high the designer specifies a resistant cement or mix and a low water-to-cement ratio.
- ✓Concrete cover: the thickness of concrete over the steel in the foundations, which is the first line of defence against rust.
- ✓Replacement and compaction: removing a weak layer and replacing it with suitable fill compacted in layers.
Protecting buried concrete from salts
Concrete buried in damp, salty ground faces two threats: chlorides that reach the steel, make it rust and swell and crack the concrete around it, and sulphates that attack the concrete itself. Protection starts at the design stage and cannot be added after backfilling: the right mix, enough cover, water curing after the pour, and bituminous protection painted over every buried footing, stub column and ground beam before backfilling. You will find the detail of pouring and curing in hot weather in concrete pouring in Al Khobar, and roof and foundation waterproofing in our Al Khobar insulation guide.
What if water appears during excavation?
We stop at the level the report sets, inform the supervising office and agree the right dewatering method with them before the blinding is poured. Pouring concrete into a pit with standing water weakens the footing from day one, and no supervising engineer will accept it.
Humidity and salt in the Al Khobar air: what they mean above ground
The sea’s influence does not stop at the soil. Humid, salt-laden air reaches facades, roofs and the steel in balconies and canopies. That is why, in coastal cities, the designer sets the exposure class of the concrete under the Saudi concrete code, and the concrete grade and cover for external elements follow from it. On site we stick to what the designer sets: concrete spacers of the required thickness under and beside the steel, thorough vibration to prevent honeycombing that lets moisture in, water curing after the pour, then plaster and an external paint system suited to humid conditions. Neglect here shows years later as cracks and rust.
Apartment building construction in Al Khobar: footings to the last slab with plumb columns
Building an apartment block in Al Khobar follows the same stages as a villa, but with heavier loads and more floors, so the accuracy of each floor matters even more, because any error on the first floor is carried into every floor above it. An apartment building with several flats falls outside the residential code that covers villas; the designer applies the general building code to it instead, together with the lift, car parking and fire safety requirements shown on the approved drawings.
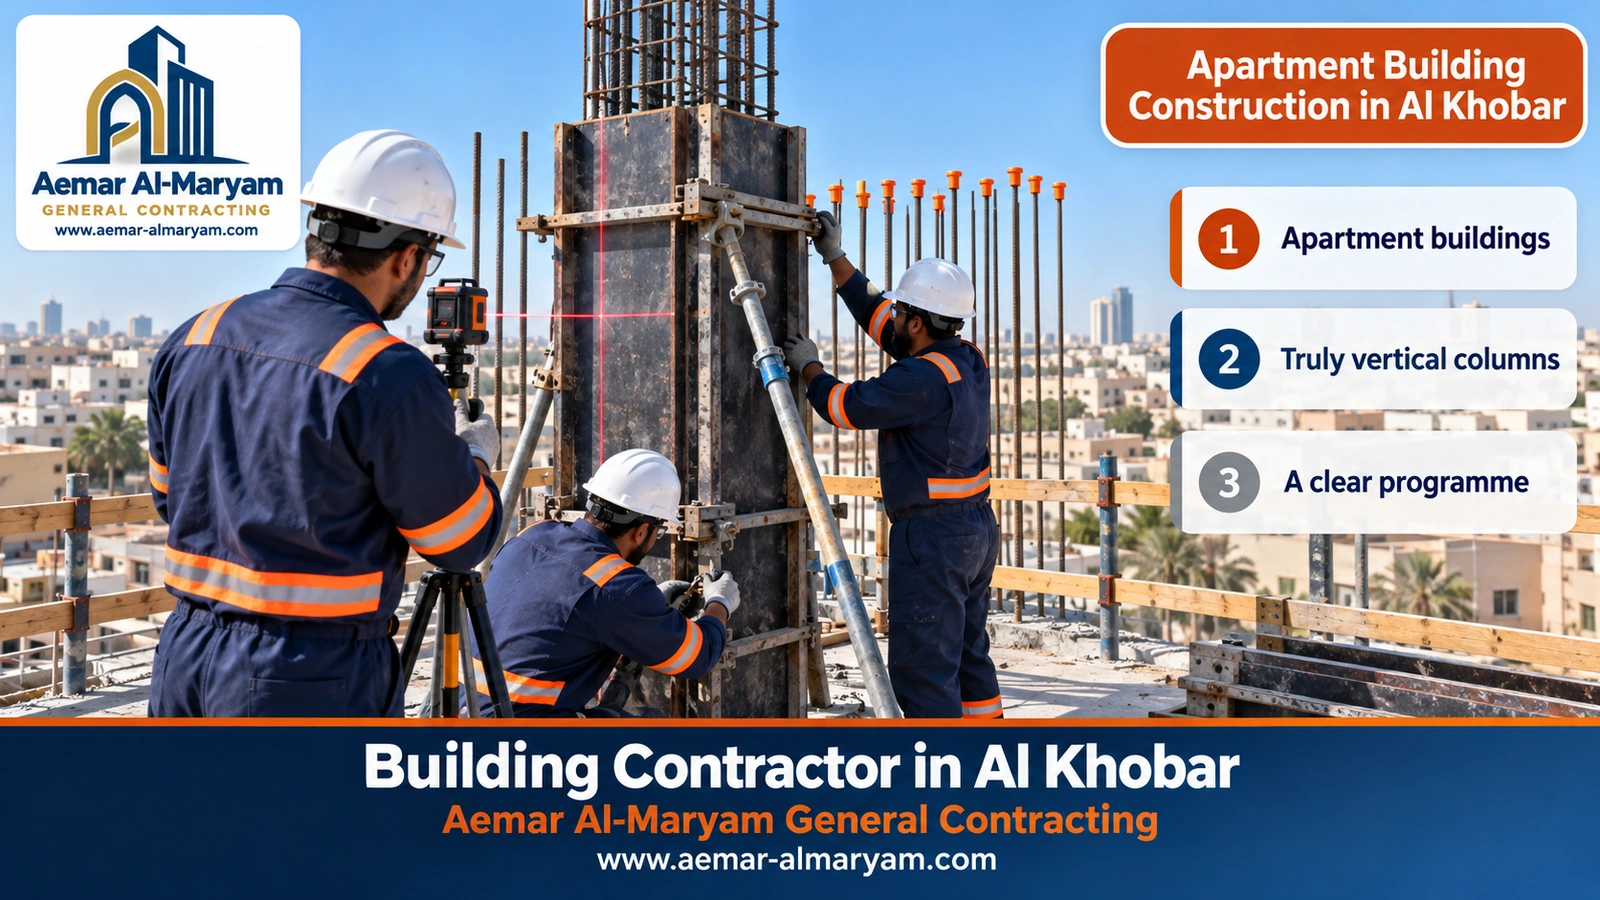
Column forms and keeping columns plumb
A column that leans by a few centimetres on the first floor becomes a real problem by the fourth: beams out of line, block walls that are not straight and thick plaster to hide the error. On apartment buildings we therefore follow a fixed sequence before every column pour:
- 1Set out the column grid
Transfer the grid lines from the floor below to the new deck and check the dimensions before any form goes up. - 2Check the rebar cage
Number and diameter of bars, ties and their spacing, and the lap length of the starter bars, exactly as on the structural drawings. - 3Close and brace the form
A clean form treated with release oil, braced with adjustable push-pull props on at least two sides. - 4Check for plumb
With a laser level or a plumb line on two faces at right angles, adjusting the props until the form is true. - 5Supervisor sign-off, then the pour
We never pour a column before the supervising engineer has signed off the steel and the form; it is then poured and vibrated in layers.
Formwork and props: when do they come out?
On apartment buildings the floors follow one another quickly, and there is always a temptation to strip the slab formwork early to reuse it on the next floor. How long the props must stay under a slab depends on the span, the concrete grade and the air temperature, and typically ranges from about a week to around three weeks according to the span and the engineer’s instructions. Removing props before the concrete has gained its strength can leave a slab sagging or cracked in ways that are hard to repair, so we plan enough formwork on site to keep work moving without rushing the strip.
What drives the cost of building an apartment block in Al Khobar?
We price an apartment building from its drawings, using the per-m² rates in the table as a starting point and then adding what belongs to the building type:
- ✓The total floor area of every storey, plus roof rooms and a basement if there is one.
- ✓The foundation type: an apartment building usually needs heavier foundations than a villa and may need a raft, depending on the soil report.
- ✓The stair core and lift shaft; the lift itself is priced by its supplier as a separate item.
- ✓Fire requirements, emergency exits and car parking as shown on the approved drawings.
- ✓The number of flats, since each one needs bathrooms, a kitchen and meters, which shows in both services and finishes.
For investors: fix one finish standard for every flat at the outset. Changing the specification from one flat to another in the middle of the job upsets the programme and pushes the cost up.
Second-floor addition in Al Khobar on an existing villa
Adding a second floor in Al Khobar is possible when the existing frame was sized for the extra load or can be upgraded to take it. It is licensed through the “addition and modification of building components” service on Balady, and it never starts before a structural engineer has inspected the house. Before anyone talks money, the real question is whether the structure can carry the load, which is why this work is priced at inspection, after the check and not before.
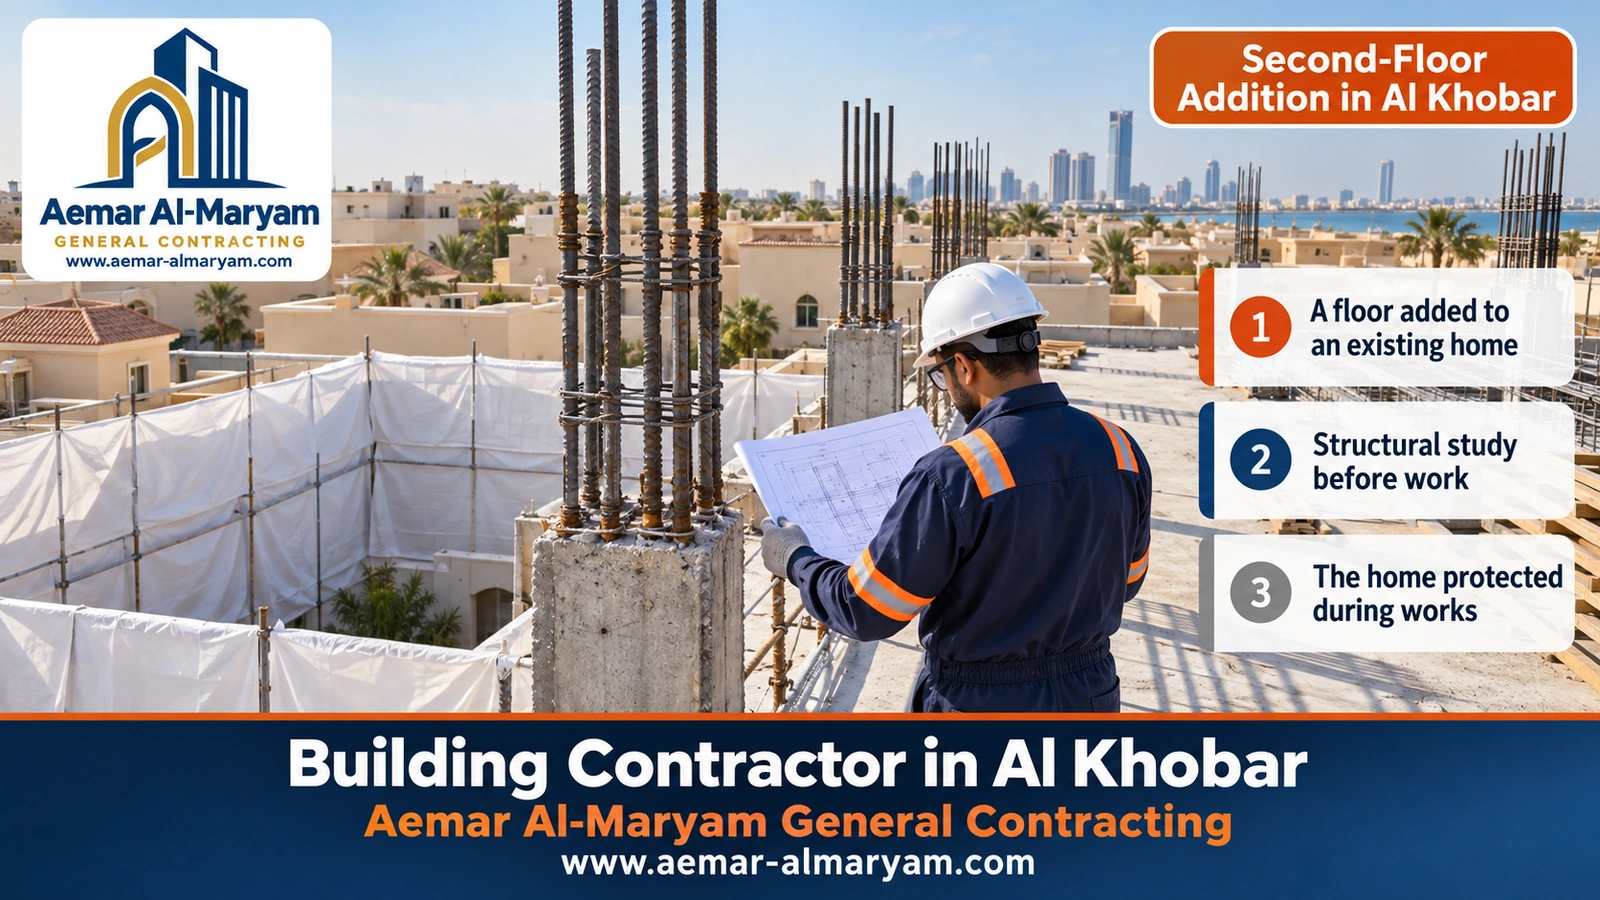
The engineer’s check comes first
The engineer starts with the original structural drawings if they exist: were the footings and columns designed for an extra floor? Then he inspects the frame as it stands: cracks, visible rust on the steel, and the state of the roof slab that is about to become the floor of the new storey. In older houses near the coast, corroded steel in columns and slabs is common, and the frame may need repair and strengthening before anything is added. Where a full storey is too much for the structure, a lightweight roof annex may be the better answer.
Splicing the steel and the starter bars
If the original builder left starter bars standing above the roof, they are cleaned of rust and checked for length, and the new column steel is then spliced to them with a lap length set by the structural engineer according to the bar diameter and the concrete grade. If the starter bars were cut off, are too short or have corroded, the engineer decides the solution: new bars fixed into the column heads with chemical anchoring, or strengthening of the column itself. What we never do is weld new steel onto old without a design, or build new columns on the roof anywhere other than directly over the columns below.
If the new floor needs openings in the existing slab for a staircase or services, it is better to make them by machine sawing and coring rather than breaking, through concrete cutting in Al Khobar and core drilling, once the engineer has approved their positions.
Licensing the second floor
An extra floor on a licensed building is permitted through the “addition and modification of building components” service on Balady, and a design office applies with the drawings for the addition. A building whose permit does not match what is actually standing first needs the “correcting the status of an existing building” service. We do not start any addition until the permit has been issued.
Is the family living in the house during the work?
Adding a floor on an occupied house needs its own arrangements: sheeting over the facades and courtyard, a separate access for workers and materials, protection for the roof tank and the existing services, and pours scheduled for early morning. We discuss all of this with the family before we start and write the safety points into the contract.
Construction stages in Al Khobar, in order
Every residential building in Al Khobar goes through the same stages; what changes is how deep and how long each one is, depending on the plot and the design. This is the order we follow, with what gets checked at each stage before moving on:
| Stage | What is built | What is checked |
|---|---|---|
| Setting out and excavation | Building lines and levels set out from the drawings, then excavation to the required depth | Dimensions and levels, and any water |
| Blinding and footings | A clean layer of lean concrete, then footing and neck-column steel and the pour | Steel and concrete cover before the pour |
| Tie beams, waterproofing and backfill | Tie beams, then bitumen coating, then backfill compacted in layers with termite treatment | Compaction of every layer and an intact coating |
| Ground slab | Polythene and mesh after the pipes under the slab are laid | Pipes and levels before the pour |
| Columns and slabs | For each floor: columns, then beams, slabs and stairs | Plumb, formwork and steel before every pour |
| Blockwork and services | Insulated block on external walls, then electrical and plumbing rough-in | Straight walls and pressure-tested pipes |
| Insulation, plaster and finishes | Roof waterproofing, then plaster, tiling, paint and fittings | To the agreed finish level |
| Handover | Walk-through and snag list, then the completion certificate | Work matches the drawings and the snags are closed |
Each of these stages has its own detailed guide if you want to go further: concrete pouring, plastering, plumbing, electrical work and tiling. As for how long a build takes, we do not give a fixed figure before seeing the drawings. It differs between a single-storey villa, a two-storey duplex and an apartment building, and it is affected by the summer heat, material deliveries and the owner’s own decisions. What we do is write a stage-by-stage programme into the contract and follow it with you week by week.
An old house on the plot?
Some plots in Al Khobar’s older districts still carry traditional houses or run-down villas. A new build there starts with demolition and removal of the debris, followed by a fresh look at the soil, because filling over old footings and their remains changes the ground. This stage is licensed and carried out separately, as explained in our Al Khobar demolition guide; we then take over a clean plot and start from setting out.
Turnkey handover in Al Khobar: what you receive on handover day
Turnkey in Al Khobar means we build the shell and then complete on through every trade until the family can move in: electrical and plumbing services, plaster, roof insulation, tiles and marble, paint, suspended ceilings if they are in the specification, doors and windows, bathrooms and kitchen prepared to receive their fittings, and then the handover walk-through. Rates begin at SAR 1,110 per square metre for an ordinary finish and SAR 1,480 for a premium one.
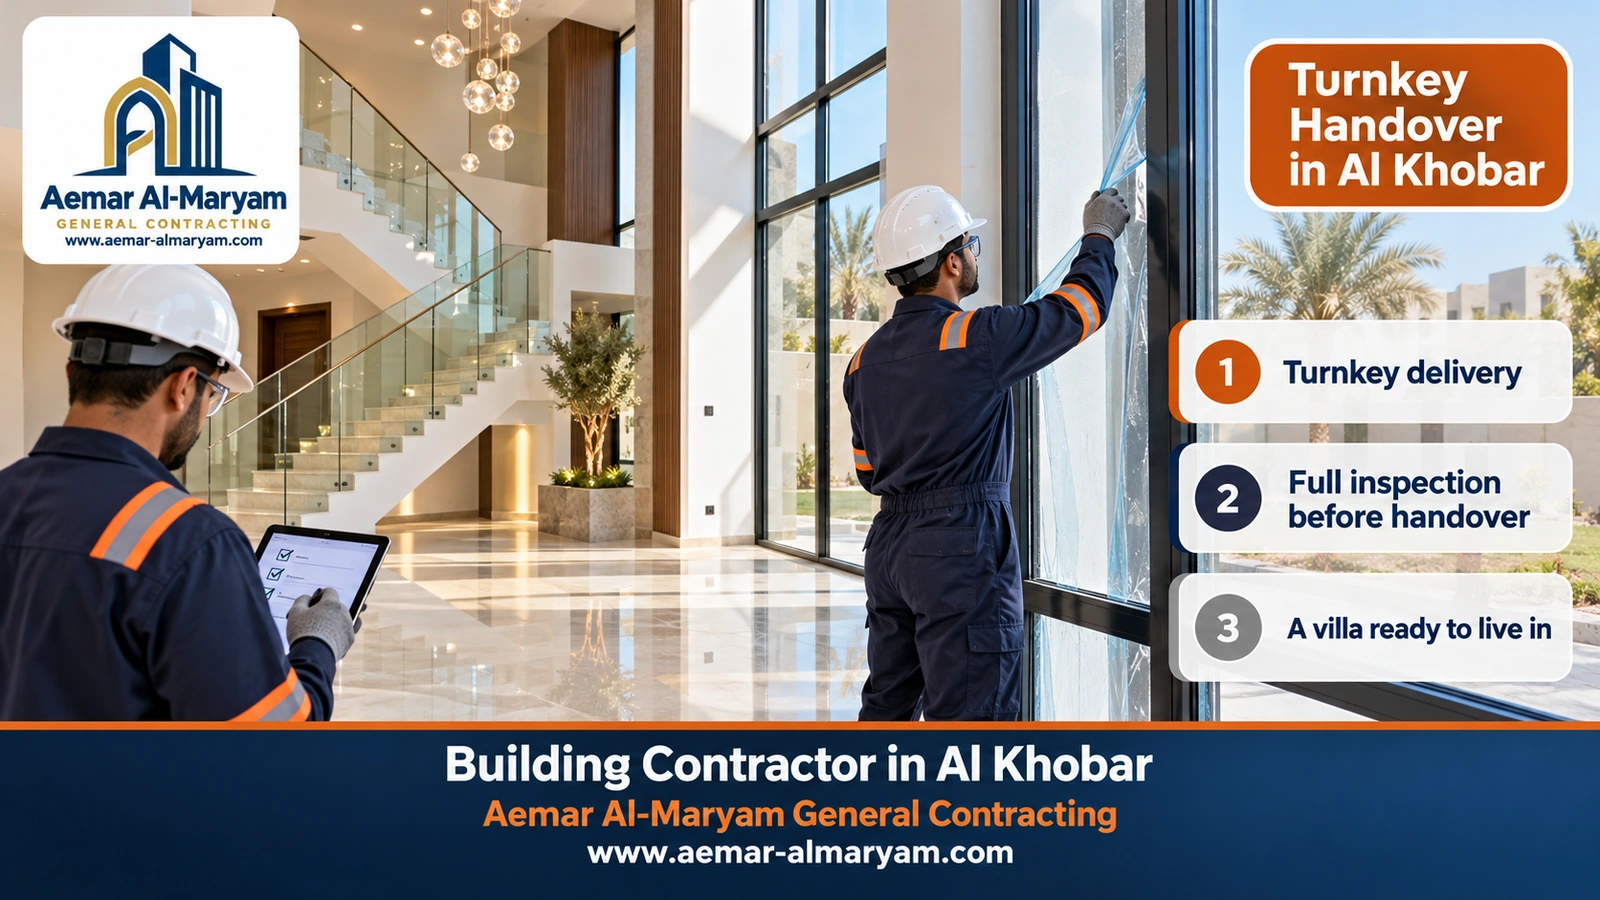
Finish levels: standard, excellent and luxury
■ Standard or mid-range (from SAR 1,110/m²)
Good-specification porcelain and ceramic, interior and exterior paints suited to humidity, doors and aluminium in standard sizes, and practical sanitary ware.
■ Excellent (from SAR 1,480/m²)
Large-format porcelain or marble at the entrance and on the stairs, heavier aluminium sections with double glazing, gypsum board ceilings with concealed lighting, and a higher specification in the bathrooms.
■ Luxury (at inspection)
Materials the owner selects from specific suppliers, stone or cladding facades, bespoke decorative details, priced from a bill of quantities for the chosen materials.
Is your frame already standing and you just need the inside done? Talk to a finishing contractor in Al Khobar, with its own prices and packages.
Thermal insulation is part of turnkey
Every new home has to meet the thermal insulation requirement, which is checked on site in the walls, the roof and the windows before the coordination certificate with the electricity company is issued. So we build external walls in insulated block, fit double-glazed windows to the specification, and complete the roof waterproofing and thermal insulation before the roof tiles. In Al Khobar’s hot, humid summer the difference shows straight away, both in how comfortable the house feels and in the electricity bill.
The handover walk-through and the snag list
Before we hand over the keys we walk through the house with the owner room by room: doors and windows open and close smoothly, tiles are level with no hollows beneath them, bathroom and roof falls carry water to the drains, switches and sockets work, and there are no leaks in the pipework. Every point goes on a dated list, we fix it, and we review it with the owner again before the final handover is signed.
Completion certificate and utility connections
Once the building is complete, the completion certificate is issued through Balady. Its published requirements include a technical report from the supervising office confirming that the work matches the drawings and the code, the thermal insulation certificate and photographs of the facades. The certificate is needed to connect electricity and water, so we prepare our part of it during construction, not afterwards.
Building permit in Al Khobar: who applies and which documents are needed
A building permit in Al Khobar is issued electronically through the Balady platform. The applicant is the engineering firm you appoint to design the house, not the builder. Our part is to appear in the file as the construction contractor and confirm that role from our own account, and we mobilise only after the permit has been issued and the insurance policy is in force.
Required documents
- ✓The electronic ownership deed, kept current.
- ✓A survey (cadastral) report for the land that has not expired.
- ✓The contract with the design office, and the contracts with the supervising office and the executing contractor.
- ✓The soil investigation report.
- ✓The latent defects insurance policy.
- ✓A traffic study where the activity requires one, the declarations and undertakings, and payment of the fees.
Permit steps in order
- 1The owner picks a designer
and grants an engineering office authority on Balady to produce the architectural and structural plans. - 2Technical review
A technical inspection body reviews the plans for code compliance, and anything it flags goes back to the office for correction. - 3Municipal approval
The municipality reviews the application and issues the design approval certificate. - 4Supervisor and contractor
The supervising office is selected and approves, and the work is assigned to the contractor, who accepts. - 5Insurance and fees
The latent defects policy is issued once paid, the municipality is paid and the licence follows.
Latent defects insurance
Latent defects insurance is an official requirement for a building permit. It is an insurance policy the owner obtains under the regulations, covering hidden structural defects that may appear after completion and affect the strength and stability of the building, and the insurer’s inspector follows the construction stages. Its cost is calculated according to the policy, and it is part of the permit file, not a service provided by the contractor.
The Saudi Building Code and engineering supervision
Our crews work from plans approved under the edition of the Saudi Building Code now in force, and the supervising engineer is involved at each step. What the supervisor checks before every pour is mainly the steel (diameters, numbers and spacing), the concrete cover provided by the spacers, the lap length of the starter bars, clean and stable formwork, and conduits and pipes in their proper places. We do not pour before the supervisor signs.
Stage payments and the contractor’s contract in Al Khobar
The fairest way to pay a building contractor is to tie each payment to a completed stage that can be inspected on site, rather than to the passing of time or to a large sum up front. The percentage for each payment is set in the contract according to the size and type of the project.
| Payment | Due after |
|---|---|
| Mobilisation | Signing the contract, setting up the site and starting excavation |
| Footings and tie beams | Footings, neck columns and tie beams poured and backfilled |
| Ground slab | Ground slab poured after the services beneath it |
| Each roof slab | Each floor’s slab poured and signed off by the supervisor |
| Blockwork | Block walls complete |
| Services | Electrical and plumbing rough-in complete and tested |
| Finishes | Finishing items complete as per the contract |
| Handover | Snag list closed and handover signed |
If you are building with self-build financing, the lender releases funds in stages, so the contractor’s payment schedule should match the lender’s release stages to avoid work stopping while a payment is awaited.
Clauses that belong in a building contract
- ✓The parties, the permit number, the design and supervising offices and the list of drawings.
- ✓The scope of work item by item, with exclusions written out explicitly.
- ✓Technical specification: concrete strength, which cement, which steel, insulated block and its width, and the waterproofing and thermal insulation build-ups.
- ✓How built-up area is measured: stairs, projections, annex, roof rooms, boundary wall and tanks.
- ✓The price and VAT, and the payment schedule tied to stages.
- ✓Duration and programme, what happens in case of delay, and how changes are approved and priced.
- ✓Who pays for fees, insurance, tests, the concrete pump and utility connections.
- ✓Site safety, removal of debris and the final handover procedure.
The Saudi Contractors Authority offers a unified construction contract through its “Muqawil” platform; once both parties accept it there, it becomes an enforceable instrument, and it is worth asking about.
How to choose a building contractor in Al Khobar
Choose a building contractor in Al Khobar on what you can verify, not on what you are told: a commercial registration and classification, previous work you can visit or see in real photographs, a detailed offer with items and exclusions, and clarity about who does what in the permit file. Put these questions to every contractor you speak to, including us:
- ✓Is the price per metre of built-up area or of land? How do you count stairs and projections?
- ✓What does the offer not include? Ask for that list in writing.
- ✓What concrete grade and cement type will you use in foundations near the coast, and where will the concrete come from?
- ✓Who is the responsible engineer on site, and how will you keep me informed of progress?
- ✓How are payments tied to stages, and what happens if the work runs late?
- ✓Can I see projects you have built in Al Khobar or Dhahran? Photos of our real work are on our projects page.
A contractor or day labourers?
Day labour can be cheaper for a small, well-defined task, but on a complete house it hands you the management of the whole site: buying materials, coordinating carpenters, steel fixers, masons and plumbers, dealing with the supervisor and carrying every mistake. The building permit itself requires a named executing contractor who accepts the assignment, so there is no place in the official file for unnamed labour. A blockwork mason on his own may be enough for a boundary wall, a partition or a small room that needs no structural frame.
Common building mistakes in Al Khobar and how to avoid them
■ Starting without a soil report
On a plot near the coast this can mean an unsuitable foundation or water appearing halfway through excavation.
■ Skipping the bitumen coating
Backfilling footings without waterproofing leaves buried concrete exposed to damp, salty ground for years.
■ Comparing unequal offers
An offer with a lower rate per metre may leave out excavation, backfill or waterproofing; compare the items, not the number.
■ Changing the design mid-build
Moving a wall or an opening after the slab is poured means breaking, cost and time; approve the drawings before you start.
■ Large advance payments
Tie every payment to a completed stage that can be inspected.
■ Leaving services to the end
Plumbing sleeves and electrical conduit that run inside the concrete go in before the pour, not after.
How to order a building contractor in Al Khobar
Send us the details of your project on WhatsApp at 0547879578 and we will reply with an itemised cost estimate, then arrange a site visit in Al Khobar. It helps if you send:
- ✓Plans, if the design office has issued them; if not, your plot dimensions, the number of storeys and whether you have a duplex or a single villa in mind.
- ✓Location: the neighbourhood, a picture of the land and its access road, and whether the soil has been investigated.
- ✓What you want from us: labour for the frame, the frame with our materials, or a finished home and how high-end.
- ✓Adding a storey: pictures of the roof, the tops of the columns and any bars left sticking out, plus the original plans if they survive.
- ✓Start date: the month you are aiming for, and whether a bank or fund is financing the build.
- 1You send the details
On WhatsApp or by calling us directly. - 2An estimated cost
We work it out from the drawings and the price table, and tell you what cannot be confirmed before seeing the plot. - 3Site inspection
We visit the plot or the villa in Al Khobar and review the drawings and soil report with you. - 4Signing
Once we have written down together what is included, how it is built, how it is measured, when you pay and how long it takes. - 5Building and keys
Licence first, then one stage at a time with the supervisor watching, ending with a joint inspection.
Why Aemar Al-Maryam as your building contractor in Al Khobar?
- ✓Our base in Dammam is a short drive away, so site visits are frequent and Khobar clients pay Dammam rates with no travel surcharge.
- ✓Clearly published starting prices, and an itemised offer with inclusions and exclusions before you sign.
- ✓We build to the soil report and the approved drawings, and we never pour before the supervising office signs off.
- ✓Experience with duplex villas, small apartment buildings and extra floors on top of occupied houses.
- ✓Direct contact, with photos and progress reports for every stage on WhatsApp.
Where we build: Al Khobar neighbourhoods and the cities around them
Recent and regular sites of ours sit in these Khobar neighbourhoods:
We carry out the same projects in Dhahran and Dammam at the same prices, and in the rest of the Eastern Province, where travel is priced at inspection. You can find our Al Khobar services on the Al Khobar page, the broader building guide in building contractor in Dammam, and our construction service page.
Ready to build on your Al Khobar plot?
Share a photo of the plans, or tell us the plot size, storeys and neighbourhood, and we will come back with an itemised estimate for the frame or the finished home and a date to see the land.
More guides for Khobar homeowners
- ➤ Construction service
- ➤ Rooftop annexes and majlis rooms
- ➤ Pouring footings and slabs
- ➤ Finishing an existing shell
- ➤ Waterproofing and insulating the roof
- ➤ Clearing an old house off the plot
- ➤ Adding a pool to a new villa
- ➤ Interlock for courtyards and driveways
- ➤ All our starting prices
- ➤ Book a site visit
Tags