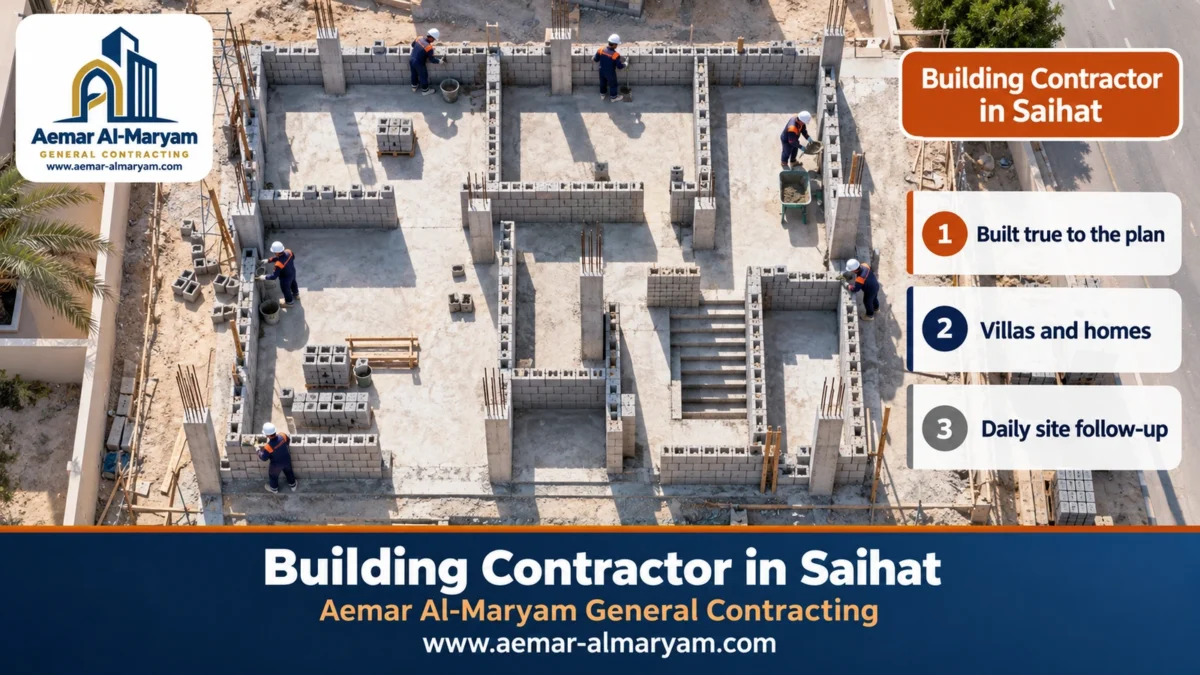
Most owners expect the big moment of a build to be handover day. In our experience it comes much earlier, on the morning the blockwork of the ground floor reaches waist height. Suddenly the drawing is no longer lines on paper: you can step into the majlis, see where the stair will rise and notice that the second bedroom is tighter than you pictured. On that morning a change costs a few rows of block; after the roof slab it costs a breaker. That is why, as a building contractor in Saihat, we start the conversation from this stage. Our team at Aemar Al-Maryam General Contracting puts up apartment buildings and family villas in Saihat, lift materials on the taller jobs with an enclosed hoist, and meet the owner and the supervising office on site once a week with a photo report.
A quick budget anchor before the detail: SAR 74 per square metre buys the labour-only shell when you purchase the materials yourself; SAR 325 buys the shell with our materials; turnkey keys cost from SAR 1,110 (standard finish) up from SAR 1,480 (excellent finish); and a compact rest house begins near SAR 185,000. We count the floor area of every storey, travel to Saihat is set at the visit, and in Saihat these rates stay estimates until inspection and agreement. To talk it through, dial 0547879578, which also takes WhatsApp.
Saihat sits in Qatif Governorate, roughly 14 km from Dammam, and its newer districts are filling with plots that carry family villas and small investment buildings of three or four floors. The owners we meet there share one wish: to know each week where the job stands and to step in while a decision is still cheap. This page is organised around that wish.
Saihat building at a glance
- Plan walk-through: a site visit with you when the blockwork is at waist height, before changes become expensive.
- Apartment buildings: an enclosed-cage hoist tied to the facade, with guarded landing gates at each floor.
- Follow-up: a fixed weekly site meeting, a photo report and a stage programme that is kept current.
- Opening rates: shell incl. materials SAR 325/m²; labour-only shell SAR 74/m²; turnkey SAR 1,110/m² (standard) or SAR 1,480/m² (excellent).
- Apartment blocks: priced from their drawings at inspection, with the lift, parking and fire works added on top.
- Travel: priced at inspection by the size and length of the job.
- First message: a photo of the drawing set (or the plot dimensions, storeys planned and the district) to 0547879578.
Building contractor in Saihat: reading the plan on the ground before the roof
A good building contractor in Saihat does more than execute the drawings; he helps the owner understand them before they are locked into concrete. We do this at a defined point: once the ground-floor slab is cast and the block walls have reached about waist height, the rooms, the majlis and the stair appear at full scale, like a drawing laid on the plot.
An engineer reads a plan easily. Most owners read it as numbers. “A four-by-four bedroom” means little until you stand inside it and picture the bed, the wardrobe and the door swinging open. So on that day we invite you to walk the floor with us, with the drawing and a tape measure, room by room. Whatever you want changed is written down and passed to the design and supervising offices, who decide what can be done without touching the structure or the permit.
What do we check with you when the walls are at waist height?
| Item | The question we ask | Why it matters now |
|---|---|---|
| Room sizes | Will the furniture you plan actually fit? | Moving a block wall now is far easier than after plaster |
| Door openings | Is the swing comfortable, or does it hit a wall or a wardrobe? | The opening fixes the lintel above it |
| Window positions | Do they overlook the neighbour? Is there enough light? | Sill heights are set in the next courses |
| Majlis and entrance | Can a guest enter without seeing into the family area? | Separating guests and family is a planning decision |
| Stair | Does the first step land where you expect it? | The stair is tied to columns and slabs |
| Bathrooms and kitchen | Do they line up with the drainage outlets? | The pipes under the slab are already cast in |
How to prepare for the plan walk-through
We fix the date with you a few days before the walls reach that height, and we ask that the people who will live in the house, or who make the decisions, come along, not only an agent. Bring a list of the large furniture you intend to place, such as the bed, the wardrobe, the dining table and the majlis seating, with rough sizes. We chalk their outlines on the slab so you can see whether a comfortable path remains around them and whether the door opens without hitting anything.
The walk is photographed and the notes go into a short record that is tabled at the next weekly meeting with the supervising office, where each point is accepted or refused with a reason. Nothing you said on site is lost, and nothing is built that the engineer has not approved.
Changes: when are they cheap and when do they hurt?
The rule is simple. Anything that is still bare block can be adjusted at small cost; anything in concrete or buried under the slab needs an engineering decision and a bigger budget. Shifting a non-load-bearing internal wall or widening a door opening at this stage means taking down a few courses and relaying them. Moving a bathroom to a spot the cast drainage cannot reach, or moving a column, is a different matter and may require the approved drawings to be amended.
No change to columns, slabs or the permit without the office
A wall you want removed may carry a lintel or belong to the structural design, and a change in floor area or facade can breach the permit. Every change of that kind goes to the design and supervising offices first and is recorded in writing.
Apartment building construction in Saihat: from footings to the fourth floor
An apartment building of three or four floors in Saihat is a longer and heavier project than a villa: footings for larger loads, slabs repeated floor after floor, and materials that must climb to heights no worker can reach by hand. We price the building from its drawings at inspection, use the per-metre rates as the starting point over the total floor area, and then add what is specific to a building.
And a building has plenty that is specific to it: the lift and its shaft, the parking the design calls for, fire and stair requirements, a separate meter for each flat, and shared entrances and corridors. Because a block of flats is not a single-family home, the villa-oriented residential provisions of the Saudi code do not cover it on their own; its design and supervision follow the broader building rules, and both are stricter as a result.
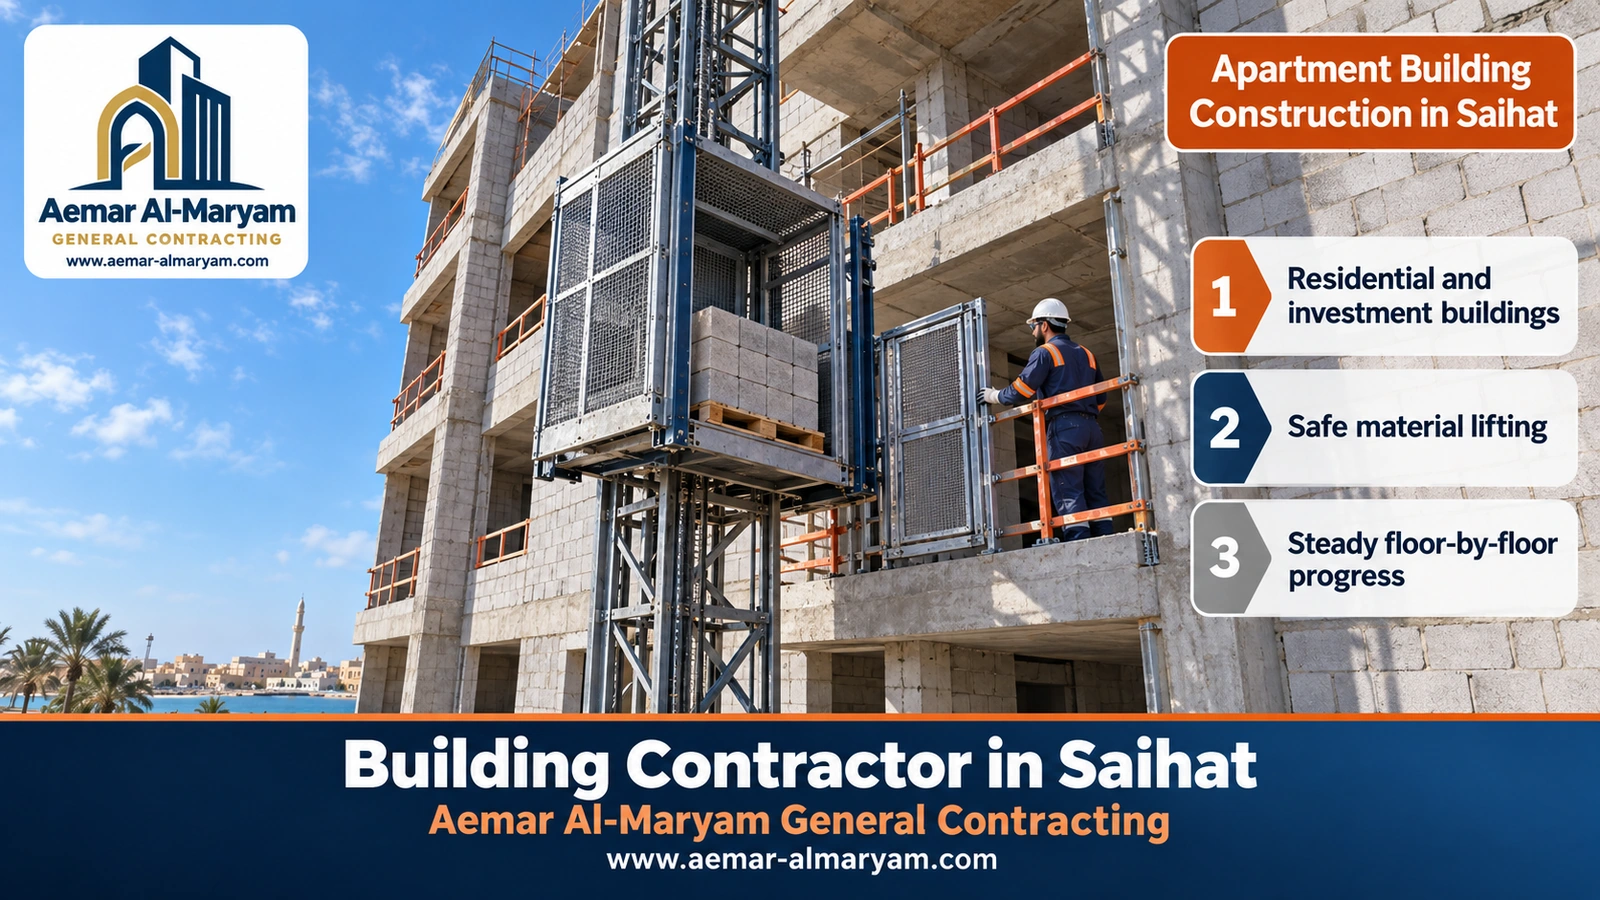
The material hoist on Saihat apartment buildings
From the second floor upwards we raise block, cement and services materials with a hoist mounted on a steel mast that is tied into the building facade. The cage is closed on its sides so nothing can fall out, and every floor has a gate with a guard rail that opens only when the cage stops there. One worker receives the load and closes the gate before the hoist moves again.
Why insist on it? The alternative, carrying block up the stairs or hauling it with ropes and pulleys, is slower and more dangerous, and it takes workers away from the walls. The hoist is erected by a specialist and tied to the building as the manufacturer instructs, it never carries more than the load plate allows, and people do not ride it because it is meant for materials. It comes down once the blockwork and heavy services are done, and its tie points in the facade are made good before the external render.
- ✓Erection: on firm level ground, with the mast tied to the building at the intervals the manufacturer sets.
- ✓Gates: one per floor with a guard rail, opening only when the cage is at rest.
- ✓Load: to the hoist’s plate, with blocks strapped on pallets.
- ✓Operation: one trained operator, with clear signals to the receiver above.
- ✓Removal: after blockwork and services, then the tie points are closed before the external plaster.
Working safely on the upper floors
Every floor a building gains raises the risk of a fall. So we fit temporary guard rails along the edges of cast slabs before masons go up, cover the lift shaft and light-well openings with fixed boards or fence them off, and use steel scaffolding with guard rails and fixed working boards on the facades. Nobody stands under the hoist path or below an active work area, and slabs are kept clear of timber offcuts and steel ends that trip people up. These steps take some time and a little money, but they are part of building properly, and we write them into the work plan the supervisor sees.
Cost to build a 4-storey apartment building in Saihat: a worked example
Take an illustrative four-storey building in Saihat with about 1,180 m² of floor area. Using our per-metre rates as a starting point, its shell with materials comes to roughly SAR 383,500 and a standard-finish turnkey to roughly SAR 1,309,800. This is an example only; the real figure for any building is set from its drawings at inspection.
| Line | Calculation | Approximate result |
|---|---|---|
| Ground floor plus three upper floors | 280 × 4 | 1,120 m² |
| Stair core and roof rooms | estimated from the drawings | 60 m² |
| Total floor area | 1,120 + 60 | 1,180 m² |
| Labour-only shell | 1,180 × 74 | SAR 87,320 |
| Shell with materials | 1,180 × 325 | SAR 383,500 |
| 10% contingency on the shell with materials | 383,500 × 0.10 | SAR 38,350 |
| Planning budget for the shell with materials | 383,500 + 38,350 | SAR 421,850 |
| Standard-finish turnkey | 1,180 × 1,110 | SAR 1,309,800 |
These numbers leave out the lift itself, the fire systems, the flat meters and their connection, the boundary wall and tanks, travel, and the permit, insurance and engineering office fees. Your own drawings may split the area differently: some buildings give the ground floor to parking, others add a basement. All of that is read from the drawings before pricing.
Why a contingency line?
On a building this size a small change in steel quantity or a late design note moves the total by thousands. Holding about a tenth of the shell budget aside means a surprise becomes a decision at the weekly meeting, not a stoppage.
Weekly site meetings and reports on Saihat projects
On every Saihat project we hold a short weekly meeting on site with the owner, or whoever represents them, and the supervising office. We go through what was finished, what slipped and what comes next, and we leave with written decisions. A photo report follows on WhatsApp, so the owner never has to ring every day to ask where things stand.
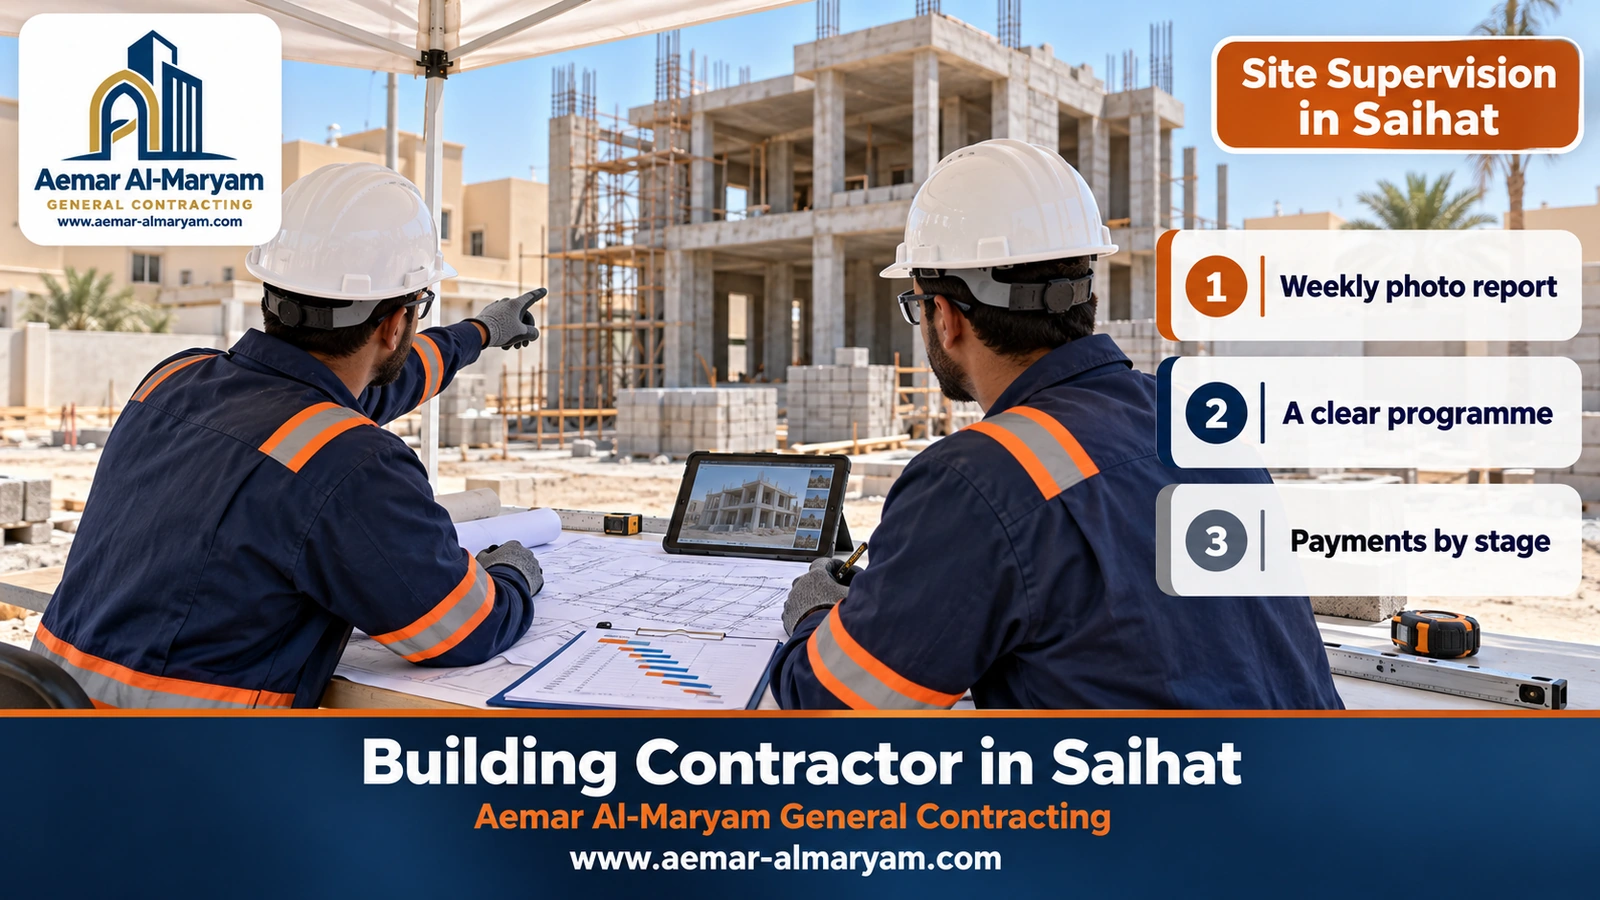
The meeting is not a courtesy; it is a management tool. It brings out early what could delay the job: a finishing material the owner has not chosen yet, a supervisor’s comment on the steel for the next slab, or a payment whose stage is approaching. With all three parties at one table, those points are settled in minutes instead of a week of scattered messages.
What goes into the weekly report?
| Section | What it contains |
|---|---|
| Done this week | Photos of completed work, such as a slab cast or walls finished |
| Programme | Coming stages with estimated dates, and what is ahead of or behind plan |
| Supervisor’s notes | What the supervising office asked for and what has been done about it |
| Decisions needed | Anything that needs the owner’s choice or approval before a set date |
| Materials | What arrived and what is on order, especially on labour-only contracts |
| Payments | The stage that is approaching and the instalment tied to it |
A busy owner, or one living outside the city?
Many owners of apartment buildings in Saihat cannot attend every week. In that case a representative comes, or we hold the meeting as a video call from the site and show the progress live, then send the photo report. What matters is that the meeting day stays fixed and that decisions are taken on time, so the crew is never idle waiting for a reply.
Change orders are always in writing
Every request the owner makes once the contract is signed goes on a simple form: what the change is, how it affects cost and time, and who approved it. We do not start a change that has not been written down, however small, because small undocumented changes piling up are the most common cause of disputes at the end of a building job.
Shell contractor in Saihat: what the shell covers
A shell contractor in Saihat builds the structure and walls: excavation and blinding, footings joined by ground beams, a cast ground slab, then columns, suspended slabs and the stair, then blockwork and lintels, together with the conduits and boxes buried in the concrete. Our contract carries one list of what is included and another of what is not, because disputes over the word “shell” always start where those lists are missing.
Usually outside the shell: water tanks and the septic tank, the boundary wall, roof waterproofing, services beyond the buried conduits, and fees for permits and engineering offices. On apartment buildings the lift and fire systems are added to that list, as specialist works priced from their own drawings.
Shell with materials in Saihat, or labour only?
With materials, from SAR 325 per square metre, we buy the concrete, steel and block, coordinate the deliveries and carry the waste. Labour only, from SAR 74, means you buy the materials and we supply the crews, formwork and workmanship. On apartment buildings we usually advise the shell with materials, because quantities are large and repetitive and one late concrete delivery for a slab can leave a whole crew standing. On a villa, labour only is a reasonable choice for an owner who can follow purchases closely.
Either way, the weekly report carries a materials section: what arrived, what is ordered for next week and what is left on site, so there is no surprise on pour day.
■ Shell with materials
We buy, store and schedule concrete, steel and block; you approve stages and pay against them.
■ Labour only
You buy to our take-off list; we supply crews, formwork and site management.
■ Turnkey
Shell, tested services, insulation, plaster and finishes up to the keys.
Construction price per square metre in Saihat
In Saihat our per-metre starting points are SAR 74 for a labour-only shell, SAR 325 for a shell with materials, and SAR 1,110 or SAR 1,480 for turnkey depending on the finish level, always counted on the total floor area of all storeys. Travel to Saihat is agreed at the visit, and each line in this Saihat table remains an estimate until inspection and agreement.
| Starting rate | What you get | Where it fits in Saihat |
|---|---|---|
| SAR 325 per m² | Frame and walls with our concrete, steel and insulated outer block | Apartment buildings and villas where you want one party buying |
| SAR 74 per m² | Crews, formwork and workmanship; materials and pump bought by you | Villas whose owner follows purchases weekly |
| SAR 1,110 per m² | Keys in hand at a standard or mid-range finish | Rental flats and family homes on a set budget |
| SAR 1,480 per m² | Keys in hand at an excellent specification | Owner-occupied villas and upper flats |
| Priced at inspection | Luxury turnkey with materials you select | Feature villas |
| Priced at inspection | Complete apartment building, shell or turnkey | Lift, parking and fire works added on top |
| SAR 185,000 per compound | Weekend rest house up to about 250 m² (from roughly 150), good finish, pool excluded | Pool, shaded seating and planting quoted separately |
| Priced at inspection | An added storey on an existing house | Only after the engineer’s check |
| Priced at inspection | Block walls only, by quantity | Small owner-managed jobs |
| Priced at inspection | Boundary wall, tanks, septic tank, utility hook-ups | Not included in any per-metre rate |
We bill on the roofed area of every storey added together, never on the plot. In Saihat the things that push a quote up or down are the drawings themselves, the foundation type the geotechnical report calls for, which materials are specified, how high the finish goes and how many floors the permit allows.
Why a roof annex or detached majlis costs more per metre in Saihat
Mobilising a crew, digging footings and casting a slab cost almost the same whether the room is 40 m² or 400 m², so on a small structure each metre carries a bigger slice of those fixed costs. Details are on annex and majlis building in Saihat.
Turnkey construction in Saihat: villa and apartment building
A Saihat home handed over ready to live in is priced from SAR 1,110 a metre when the owner picks standard or mid-range finishes, while the excellent specification starts higher, at SAR 1,480. Inside that price sit the structure, the plumbing and electrics with their pressure and continuity tests, insulation, plaster, floor and wall tiles, paint, doors, windows and the sanitary fittings. On an apartment building the finishing repeats flat after flat, which is why the first flat carries so much weight.
By the first flat we mean finishing one unit completely before the others, so the owner can see and approve every detail, and then repeating the rest on that model. It protects an investor from finding the same snag in ten flats at once. If you already own a finished shell and want only the finishes, read finishing contractor in Saihat.
What the sample flat should settle
- ✓Tile sizes and layout in the living room, kitchen and bathrooms, including where cuts fall.
- ✓The height of switches, sockets and the kitchen worktop points.
- ✓Door types, ironmongery and the direction each door opens.
- ✓Bathroom fittings and the position of the floor drain relative to the shower.
- ✓Paint colours under the actual daylight of the flat, not under a showroom light.
Villa construction in Saihat
A villa in Saihat goes through the same stages as an apartment building, but the owner makes far more decisions personally: room layout, the majlis, the facade and the finishing materials. That is why the plan walk-through at wall height matters even more on a villa, since it is built for one particular family.
Three questions come up again and again on villa walk-throughs: is the majlis separated enough from the family area, are the maid’s room and its bathroom in the right place, and does the stair position allow a roof annex later? Answering them at this stage saves a great deal of breaking afterwards.
Single- and double-storey family homes, often with a roof annex, make up most of our villa work in Saihat, delivered either as a shell or ready to move in, and they run on the same fixed weekly meeting. For slab pours in the heat and how they are timed, see concrete pouring in Saihat.
Adding a floor or building a rest house in Saihat
Second floor addition in Saihat
We will not put a price on a new storey over an occupied Saihat house until a structural engineer has assessed what the existing columns and footings can carry. When the answer is positive, the engineering office updates the licence on Balady before any steel goes up; when it is negative, a lighter roof annex is usually the realistic fallback. For repair work linked to the older house, see renovation contractor in Saihat.
Rest house construction in Saihat
The rest houses Saihat families ask us for tend to fall between 150 and 250 square metres. Built and finished to a good standard, without a pool, that starts at SAR 185,000; a pool, a bigger majlis or shaded outdoor seating are priced on top from the drawings.
Building permit in Saihat and latent-defects insurance
Owners sometimes expect the builder to pull the permit; in Saihat, as everywhere on Balady, it is the design engineering office that lodges the request and lists both the supervising office and the contractor who will execute. The file needs, among other papers, a soil investigation and the mandatory defects insurance known locally as تأمين العيوب الخفية. Our part is to confirm the assignment when Balady prompts us, and our first crew arrives only after both the permit and the cover are in force.
- 1Design office
Prepares the drawings and uploads them to Balady on the owner’s authorisation. - 2Code check
Reviewers compare the drawings with the Saudi Building Code and return comments until they approve. - 3Supervisor and contractor
The supervising office agrees and the contractor accepts the assignment. - 4Policy and payment
The owner secures the official cover for hidden structural defects and settles the municipal charges. - 5Permit
The permit is issued, then we set out and excavate.
At the end, a building completion certificate is required, which leans on the supervisor’s closing report and the thermal insulation certificate; until it is issued, the flats cannot get their meters connected. For the roof insulation the certificate looks for, see roof waterproofing and insulation in Saihat.
Soil report for a plot in Saihat
The soil report is part of the permit file, and the designer uses it to choose the foundation type and depth and the protection buried concrete needs. Parts of the Eastern Province have shallow, saline groundwater and salts that attack concrete and steel. Saihat is a coastal city, but that does not make every plot alike: each one has its own report, we do not dig before it arrives, and we never rely on a neighbour’s report.
On apartment buildings the report weighs even more, because loads are higher and foundations wider. The designer may call for a raft instead of separate footings, a sulphate-resisting cement or a special membrane for buried concrete. We price those items exactly as drawn and explain their effect on cost to the owner before signing.
Construction stages in Saihat, in order
- 1Setting out and excavation
To the drawings and the soil report. - 2Foundations
Blinding, footings and tie beams, protection of buried concrete, backfill and compaction. - 3Slab and frame
Ground slab, then columns and slabs floor by floor, with the supervisor’s check before every pour. - 4Blockwork and plan walk-through
The owner’s walk at waist height, then the walls and lintels are completed. - 5Material hoist
On apartment buildings, from the second floor upwards. - 6Services and their tests
Water, drainage and electrics, tested before closing; see plumber in Saihat and electrician in Saihat. - 7Insulation, plaster and finishes
A sample flat first on apartment buildings, then the rest; plaster details at plastering contractor in Saihat. - 8Completion and handover
The supervisor’s report, the completion certificate and the handover walk.
Common mistakes before signing a building contract in Saihat
- ✓Signing a per-metre price with no clear list of what is in and what is out.
- ✓Relying on photos of the plot instead of an inspection; photos allow a first estimate only, while a visit reveals what changes the price and the method.
- ✓Leaving the measurement method open, then arguing over balconies and the stair core at billing.
- ✓Postponing the choice of finishing materials until work stops waiting for them.
- ✓Accepting verbal changes on site without writing down their effect on cost and time.
- ✓Forgetting to align payments with the bank’s release schedule when the build is financed.
Payments and contract terms on Saihat projects
On a Saihat contract you pay when the supervising engineer has signed off a visible stage: the foundations with their tie beams, then the cast ground slab, then every suspended slab in turn, then the block walls, then services after their tests pass, then finishes, and finally the handover walk. The share of each instalment is agreed in the contract, and the next instalment appears in the weekly report before it falls due.
The contract also states the permit number, the drawing list, the specification, the area measurement method, the exclusions, the travel cost agreed after inspection, the programme, the change-order form, who removes the waste, and the day and place of the weekly meeting.
How to choose a building contractor in Saihat
Choose the one who gives you a report rather than a promise. Will he accept a fixed weekly meeting with the supervisor? Does he write change orders? Does he tie payments to stages? On an apartment building, does he have a plan for lifting materials and keeping people safe on the upper floors?
- ✓Ask for a sample weekly report from an earlier project.
- ✓Ask how materials will reach the upper floors, and who erects and dismantles the hoist.
- ✓Ask every bidder to price the very same drawings and specification; a low figure on a thinner spec is not a saving.
- ✓Make sure he will be named in the permit file and accept the assignment.
How to order a building contractor in Saihat
- 1Message us
Photograph the drawings, or describe the plot, storeys and Saihat district, and say whether it is a villa or a block of flats; WhatsApp 0547879578. - 2Inspection
We visit the plot and review the drawings and soil report. - 3Itemised estimate
With exclusions, travel cost and programme. - 4Contract
Including the weekly meeting day and the report template. - 5Mobilise
Setting out begins the week the licence and the defects cover are both active.
Why Aemar Al-Maryam in Saihat?
Because you know every week where your project stands without having to ask, you see your home outlined in block before its decisions set in concrete, and every change you make is written down with its effect on price and time. On apartment buildings, materials go up in an enclosed hoist, not on workers’ shoulders. You will find completed work on our projects page, rates on our prices page, the service explained on the construction service page, and the extended guide in building contractor in Dammam.
Saihat districts we build in
Our crews work across Saihat, including:
Not on the list? Share your plot location on the map. Every service we run in this part of Qatif Governorate is listed on the Saihat area page. For nearby projects: building contractor in Qatif for added floors after a column check, and building contractor in Dhahran for villas and services testing.
Useful links for Saihat
Planning a building or a villa in Saihat?
WhatsApp us the plans, or just the plot area and number of floors, and our site engineer replies with a line-by-line cost and a visit slot.
Tags