A building contractor in Jubail has to ask one question that contractors elsewhere in the Eastern Province rarely do: is your plot in Jubail Al-Balad, the old town, or inside Jubail Industrial City? In Al-Balad the building permit goes through the Balady platform. Across the line in the Industrial City, plans answer to the Royal Commission, and the power and water meters belong to Marafiq. Our firm, Aemar Al-Maryam General Contracting, takes jobs on either side of that boundary, putting up villas, family homes, rest houses, compact blocks of flats and extra storeys, either to shell stage or ready to move in. Our opening figures, per square metre of floor actually built: SAR 74 when the owner supplies materials and we supply the crews, SAR 325 when the structure comes with its materials, SAR 1,110 for a finished home in the standard tier and SAR 1,480 in the excellent tier. A compact rest house opens at SAR 185,000. We firm these up after walking the plot and agreeing the scope, and what it takes to bring a crew north from Dammam is priced during that visit too. Phone or WhatsApp: 0547879578.
Jubail has two faces. One is the older coastal town, where families build the family home or add a floor for a married son. The other is the planned industrial city, laid out from the start under its own rules, with housing, offices and service buildings that follow Royal Commission requirements. What the two share is the sea next door, a water table that is shallow under certain plots, and summer heat and humidity that punish sloppy pouring and curing. This guide is for anyone planning to build in Jubail who wants to know in advance who issues the permit, what a square metre costs, what a shell price covers and what it leaves out, how we deal with a foundation pit that fills with water, and why we lift column cages with a crane and tag lines instead of fixing them bar by bar at height.
The short version
- What we build: villas, houses, small apartment buildings, rest houses and added floors, as a shell with materials, a labour-only shell, or turnkey.
- Who permits it: Balady for Jubail Al-Balad and its districts; the Royal Commission inside Jubail Industrial City. In both cases the engineering office files the application, not the contractor.
- Opening figures: crews only SAR 74, structure plus materials SAR 325, move-in standard SAR 1,110 and excellent SAR 1,480, all per built m²; small rest houses open at SAR 185,000.
- Measuring: we add up the floors on the approved drawings and ignore the deed area; the drive up from Dammam gets its own price after the visit.
- Site specifics: dewatering foundation pits when the water shows, protecting buried concrete as the soil report specifies, and lifting rebar cages safely.
- Getting started: a photo of the drawings, or just the plot dimensions, floor count and neighbourhood, on WhatsApp 0547879578.
Building contractor in Jubail: Al-Balad or the Industrial City?
If your plot is in Jubail Al-Balad, you build like any owner in the Eastern Province: an engineering office designs the house and files the permit on Balady, a supervising office is named, and a contractor accepts the assignment. A plot within the Industrial City is a different matter: there, the Royal Commission sets the rules. Its planning and technical requirements are what the designer works to, and electricity, water and sewer services there are provided by Marafiq rather than the national electricity company.
The difference does not change how a footing is poured or a wall is laid. It changes which papers must be complete before excavation, who signs off the finished building and whom you coordinate with for the meter. That is why we ask where the plot is before we ask how big it is, and why we ask for the name of the engineering office handling the file.
| Item | Jubail Al-Balad and its districts | Jubail Industrial City |
|---|---|---|
| Building permit authority | The municipality, through Balady | The Royal Commission for Jubail and Yanbu |
| Who files the application | The design engineering office, authorised by the owner | The engineering office, under the Commission’s procedures |
| Electricity and water | Saudi Electricity Company and the water company | Marafiq |
| Typical projects | Family villas, second floors, small apartment buildings, rest houses | Residential, service and office buildings to the approved plan |
| Our role | Building after the permit is issued, to the drawings | Building to the drawings, the Commission’s requirements and site safety rules |
Villa construction in Jubail Al-Balad: Ad Dabab, Ghirnatah and Al Hamra
When we work in Al Hamra, Ad Dabab or Ghirnatah, all part of the old town, most requests are for a two-storey villa with a roof annex, or an existing house that needs a second floor. Plot sizes and setbacks vary, and some inner plots sit on narrow streets. So we visit before pricing to see where the ready-mix truck and pump will stand and where steel and block can be stored without closing the street on the neighbours.
What sets building here apart from inland towns is the coast. We never assume the pit will stay dry. The soil report tells us at what depth water is likely to appear, and if it points that way we bring the pump on day one instead of discovering the water on the morning of the footing pour.
Building in Jubail Industrial City: Royal Commission rules, Marafiq utilities
On Industrial City plots, buildings usually sit within tightly approved plans: two-storey office buildings, housing and service facilities. We build to the plan the Royal Commission has approved and follow whatever entry, safety and truck-timing rules the facility or plot owner applies. We also tell the owner from the start that power and water connections are coordinated with Marafiq, so the programme is not built around a date we do not control.
Construction price per square metre in Jubail: shell and turnkey
What does a square metre cost in Jubail? Our structure-with-materials rate opens at SAR 325, which buys the concrete, rebar and block as well as the work. If you would rather source those yourself, the crews-only rate opens at SAR 74. A finished, move-in home opens at SAR 1,110. Every one of those figures is multiplied by the summed area of every storey, and we do not inflate them for distance; crew travel is a separate line we cost once the plot has been seen.
Why no fixed travel figure? Because on a villa that runs for months the travel cost spreads over hundreds of square metres and barely moves the rate, while a boundary wall or a single room carries a whole travel day on its own. So we quote the full cost after seeing the drawings and show travel as its own line rather than hiding it inside the rate.
| Opening figure | What you get | Charged per | Jubail-specific note |
|---|---|---|---|
| SAR 74 | Our formwork, steel-fixing, pouring and masonry crews; you buy the materials | built m² | You also hire the concrete pump |
| SAR 325 | The full structure including ready-mix, rebar and insulated external block | built m² | Follows the structural set and the soil findings |
| SAR 1,110 | A move-in home, standard tier | built m² | Structure, services and finishes to a written schedule |
| SAR 1,480 | A move-in home, excellent tier | built m² | Better flooring, facade and doors |
| Set after the visit | Luxury finishes from your own list | whole job | Driven by your selections |
| SAR 185,000 | Compact rest house, 150 to 250 m², no pool | each | Pool, a big majlis and garden works are extra |
| Set after the visit | Block of flats | whole job | Read from its drawings; lift and fire systems on top |
| Set after the visit | New storey on a lived-in house | whole job | Only after a structural engineer has looked |
| Set after the visit | Pumping groundwater out of the pits | whole job | Depends on the water level in the soil report |
| Set after the visit | Bringing the crew from Dammam | whole job | Matters less per metre on bigger jobs |
Opening figures only, confirmed after the site visit and our agreement. We measure built floor area, not the deed, and the numbers shift with the design, the ground investigation, the finish tier and the floor count.
Jubail factors that raise the cost per metre
- ✓Water in the pit: if the soil report puts groundwater near founding level, pumping and extra protection of buried concrete become separate items.
- ✓Foundation type: weak ground may call for a raft or deeper footings. That is the designer’s decision from the report, not ours.
- ✓Plot location: sites inside facilities or compounds have entry rules that slow the daily movement of crews and trucks.
- ✓Crane days: tall columns or heavy cages need a mobile crane on set days, charged by the days it works.
- ✓Finish tier: standard versus excellent only affects move-in contracts; a bare structure costs the same whichever finish follows.
Shell contractor in Jubail: supply the materials or let us?
Engage a shell contractor in Jubail and he delivers the bare structure: digging the plot, casting a blinding layer, then pad footings, stub columns and ground beams, the floor slab, the frame of columns and roofs with its stair, masonry walls over lintel-topped openings, and every pipe sleeve and cable duct buried in the pours. With materials, we buy the concrete, steel and block to the drawings. Labour only, the owner buys them and we work with what arrives.
Labour only is tempting because the rate is small. But anyone choosing it in Jubail should think about storage by the sea. Steel left on open ground for weeks rusts on the surface, and opened cement cakes in the humidity. If you go labour only, buy in batches that match the stages, raise the steel off the ground and cover it, and refuse bars with flaking rust.
| Comparison | Shell with materials | Labour-only shell |
|---|---|---|
| Who buys materials | The contractor, to specification | The owner |
| Who carries waste and price changes | The contractor, within the agreed price or a review clause | The owner |
| Storage on site | The contractor’s responsibility | In practice, the owner’s |
| Concrete pump and cube testing | Whatever the agreement states | Normally falls to the owner |
| Best for | An owner who wants a single accountable firm | An owner with a supplier he trusts and time to chase deliveries |
What usually sits outside a shell price?
- ✓Perimeter wall and gates, underground and rooftop water storage, and the cesspit.
- ✓Connecting power, water and sewer to the network, whether the provider is Marafiq or another.
- ✓Permit fees, the latent-defects insurance policy, and design and supervision fees.
- ✓Dewatering and extra concrete protection if they are not in the drawings and the contract.
- ✓VAT, unless the price states that it is included.
Villa construction cost in Jubail: a worked example for 480 m²
Take a Jubail Al-Balad villa of 480 m² floor area: the structure with materials opens at SAR 156,000 and a standard move-in finish at SAR 532,800, not counting exclusions or crew travel. This is an illustration at starting rates, and the floor areas are an assumption, not a rule.
Our assumption: an old-town plot whose approved plan gives 220 m² downstairs, the same again upstairs, plus 40 m² on the roof, making 480 m². Here is the same building under four contract types, so you can see how far apart they are:
| Contract type | Calculation | Starts from |
|---|---|---|
| Labour-only shell | 480 × 74 | SAR 35,520 |
| Shell with materials | 480 × 325 | SAR 156,000 |
| Turnkey, standard or mid-range | 480 × 1,110 | SAR 532,800 |
| Turnkey, excellent | 480 × 1,480 | SAR 710,400 |
For illustration only. On top come the perimeter wall, water storage, cesspit, utility hook-ups, official fees, crew travel, and whatever the soil findings demand, such as pumping or extra protection.
Notice the gap between labour only and a shell with materials here: 156,000 minus 35,520 is SAR 120,480. Under a crews-only deal, roughly that sum leaves the owner’s pocket for materials, before counting his own time buying and storing them. Sometimes that makes sense, especially with a trusted supplier. Sometimes it is a saving on paper only.
Excavation and groundwater dewatering in Jubail
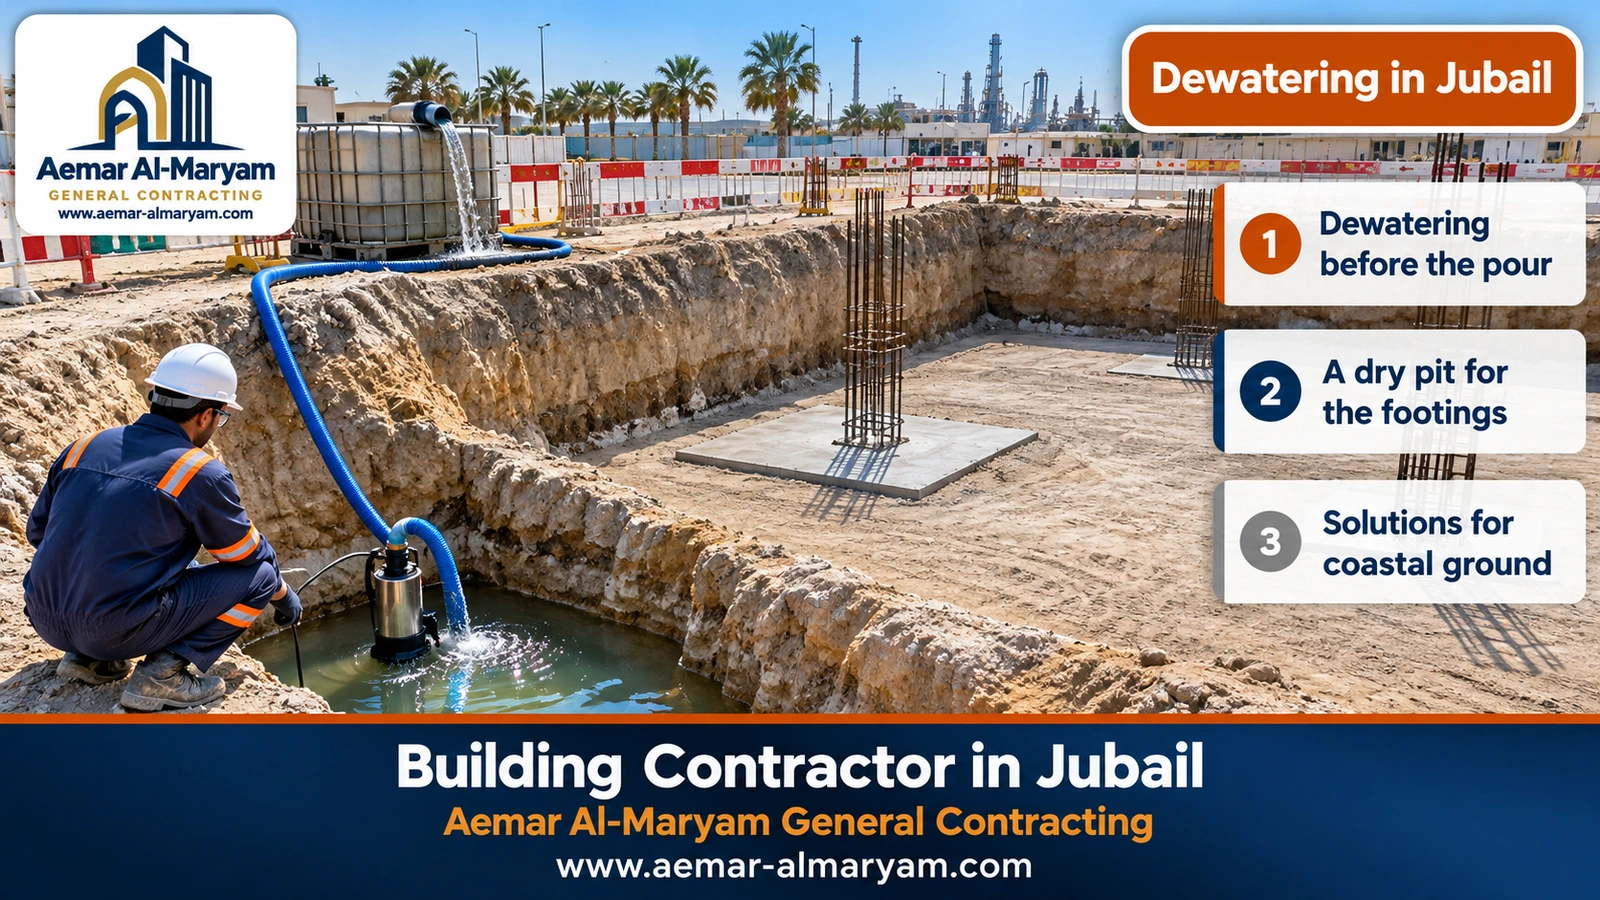
Dewatering in Jubail is decided before the dig, not after it. If the soil report shows water close to founding level, we set a sump in the corner of the pit and a submersible pump that sends the water to a settling tank outside the site, and we keep the pit floor dry until the blinding and footings are cast.
Water left in a pit does more than spoil a working day. Concrete placed into standing water loses part of its cement, a soft wet floor settles under the footing, and submerged bars carry mud into the pour. So we never pour onto a wet base, and we ask the supervising engineer to see the floor dry and level before he signs off the blinding.
- 1Read the soil report
Groundwater level, soil type, and what the lab recommends for protecting buried concrete. - 2Set up pumping before digging
Sump, submersible pump and hose to a settling tank, so muddy water does not run into the street. - 3Excavate to level
To the drawings, levelling and compacting the floor where the designer asks. - 4Cast the blinding
Unreinforced concrete a few centimetres thick, so the footings sit on a flat surface free of soil. - 5Footings, neck columns, tie beams
With the concrete cover shown on the drawings, then bitumen on buried faces before backfill. - 6Stop pumping after backfill
The pump stays on until the buried parts are complete, backfilled and compacted.
Do not skip the soil report
The soil report is a required permit document, but its real value in Jubail is telling you the water level and the salts before you buy a single bag of cement. The designer chooses the cement type, cover and protection from it, and we build what the drawings say.
Pouring footings and slabs in heat and humidity has its own details, so we cover it in a separate guide: concrete pouring in Jubail.
Lifting column rebar cages with a crane and tag lines
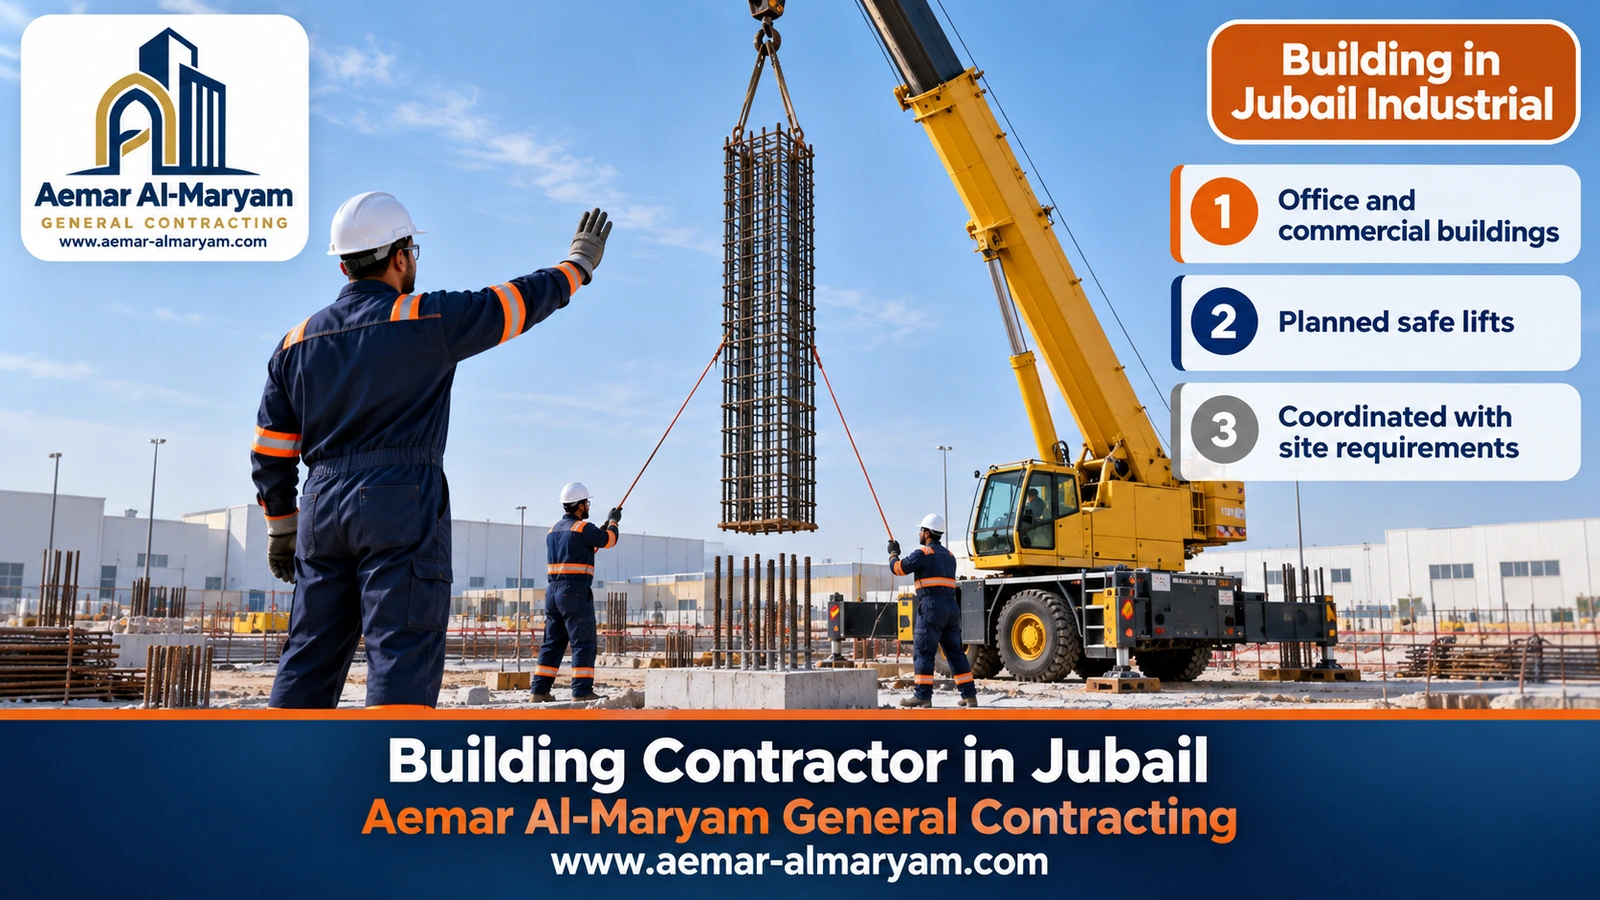
On buildings with tall or heavily reinforced columns, such as office buildings in Jubail Industrial City, we assemble each column cage on the ground and a mobile crane lifts it and lowers it vertically over the footing starter bars. Two workers guide it with tag lines from a safe distance, nobody stands under the load, and the engineer or supervisor gives the signal to lower.
Why not fix the bars in place? Because a cage built on the ground has evenly spaced links, properly tied laps and is easier for the supervisor to inspect before it goes up, and because working at height inside a standing cage is slower and riskier. On small villas the steel is often fixed by hand in position; the choice follows the column’s height and weight.
■ Before the lift
We confirm the cage weight and lifting points, and that the ground under the crane is compacted and firm.
■ During the lift
Tag lines, not hands on the cage; an exclusion zone under the load; one agreed signal.
■ On landing
The cage is aligned with the starter bars and tied to them before the crane releases, then spacers go on to hold the cover.
■ Before the pour
The supervisor checks bar sizes, numbers, spacing and cover, and signs off.
Construction stages in Jubail, in order
The construction stages in Jubail are the same as anywhere. What changes is what we watch at each one: setting out to the permit, excavation and dewatering if needed, footings and tie beams, protection, backfill and ground slab, columns and slabs floor by floor, blockwork and MEP rough-in, then finishes and handover.
| Stage | What we watch in Jubail |
|---|---|
| Setting out | Setbacks and levels from the approved plan, whether from Balady or the Royal Commission |
| Excavation | Pumping ready, and no pit left open for days without need |
| Footings, neck columns, tie beams | Cover and spacers; morning pours in summer |
| Protection, backfill, termite treatment | Bitumen on buried concrete, backfill in compacted layers, termite treatment at the right points |
| Ground slab | Polythene and mesh on chairs; under-floor pipes in before the pour |
| Columns and slabs | Column cages, sign-off of steel and sleeves before each pour, curing after it |
| Blockwork and lintels | Any wall facing outside built in insulated block, exactly per the drawings |
| MEP, waterproofing, finishes | Pressure-test pipes before plaster; waterproof the roof before tiling |
| Completion and handover | The supervisor issues his final report and we tour the house room by room with you |
How long does a villa take in Jubail? Until we have studied the drawings we will not name a duration; it stretches or shrinks with the size, the storeys, the type of agreement and how fast finishes get chosen. Instead, the agreement carries a programme broken into stages, and the payment schedule mirrors it.
Turnkey contractor in Jubail
A turnkey contract in Jubail ends with keys in your hand. We raise the frame, wire it, pipe it, seal and insulate the roof, render the walls, lay the floors, paint, then hang doors and windows and fit basins, WCs and light fittings, all as listed in the specification annex. Per square metre, expect at least SAR 1,110 for standard and SAR 1,480 for excellent.
We attach a schedule naming the material and grade for every item, because “mid-range finish” means something different to each side. Owners holding a finished structure who need only the fit-out can read our finishing contractor guide for Jubail.
| Level | What to expect | Starts from |
|---|---|---|
| Standard tier | Everyday ceramic or porcelain, sensible taps and basins, emulsion walls, simple ceiling lights | from SAR 1,110 a metre |
| Excellent tier | Big porcelain slabs or marble on the entrance and stair, gypsum ceilings, stone cladding, upgraded glazing | from SAR 1,480 a metre |
| Luxury | Materials specified by type and size, with bespoke details | At inspection |
Second floors, apartment buildings and rest houses in Jubail
Adding a second floor in Jubail
A second floor in Jubail starts with a structural engineer checking the columns and footings to decide whether they were designed for an extra storey. After that, the engineering office amends the permit on Balady. Older houses near the coast need a closer look at exposed starter bars, because rust may have eaten into them.
Where the engineer rules out a whole storey, a lighter rooftop annex usually still works; see our annex and majlis guide for Jubail. If the house needs repair before anything is added, start with renovation in Jubail.
Apartment buildings in Jubail
For a block of three or four storeys we read the drawings, total up the floors and use our usual per-metre figures as the baseline, then add the lift, parking and fire-safety provisions. Flats carry heavier rules than a villa, so no number leaves our office until both the architectural and structural sets have been studied side by side.
Rest house construction in Jubail
A well-finished rest house of 150 to 250 m², pool excluded, opens with us at SAR 185,000; typically a majlis, a bedroom or two, a kitchen and washrooms inside a perimeter wall. Pools, canopies and garden seating each carry their own price. Near the sea we detail the boundary wall and outdoor columns for humidity and salt, with proper concrete cover over the steel and waterproofing on concrete that touches the soil.
Building permits in Jubail and latent-defects insurance
Applying for a Jubail building permit is the designer’s job: through Balady for an old-town plot, or through Royal Commission procedures for an Industrial City one. As builders, our name goes into the file as the firm carrying out the work; we accept that role and keep the excavator off the plot until the permit is in hand.
- ✓On Balady: the deed in its current electronic form, an unexpired survey report, the design, supervision and building contracts, the ground investigation, the latent-defects insurance policy the regulations call for, the undertakings, and the fees.
- ✓With the Royal Commission: the engineering office follows the Commission’s requirements for the site, and we build to the plan it approves.
- ✓Our part of the file: we accept the assignment as executing contractor, provide the data the file needs and plan the programme around the permit date.
Latent-defects insurance is not a promise from the contractor
It is an insurance policy that the building-permit system requires for residential buildings, and without it the permit is not complete. We treat it as an official requirement of the file, never as a personal undertaking of ours.
Stage payments and the building contract in Jubail
We tie payments in Jubail to stages the supervising office can see and approve, not to the passing of months. How much each instalment carries is fixed in the agreement, and owners using a home-finance loan match our schedule to the lender’s stage releases.
- 1Mobilisation and excavation
After the permit is issued and the site handed over. - 2Footings and tie beams
After the supervisor accepts the steel and they are poured and protected. - 3Ground slab
After backfill, compaction, termite treatment and the pour. - 4Each roof slab
One payment at the ground-floor roof, another at the first-floor roof. - 5Blockwork and rough-in
After the walls are complete and the pipes tested. - 6Finishes
In stages on turnkey contracts. - 7Handover
A held-back sum paid once the final tour is done and every snag is cleared.
Clauses a building contract needs
- ✓Permit number and issuing authority, and the list of approved drawings.
- ✓Scope item by item, with exclusions written out.
- ✓Material descriptions: concrete strength class, cement kind, rebar, and the block’s type and width.
- ✓How floor area is measured: stairs, projections, annex and roof rooms.
- ✓Who pays for dewatering, crane, pump, tests and travel.
- ✓Programme, how variations are priced and approved, and handover.
The Saudi Building Code and engineering supervision on Jubail projects
Every building we put up in Jubail follows approved drawings designed to the current edition of the Saudi Building Code, under a supervising office that is named in the permit file and accepts the role. The supervisor is not a guest who turns up at the end. He signs off the steel before every pour, the blockwork and the insulation, and his report is what the building’s completion certificate rests on.
We see the supervisor as a partner, not a policeman. When he rejects a cage because spacers are missing, or asks for a plumbing sleeve to move before the pour, he saves the owner breaking work he would otherwise pay for later. So we tell him about every pour in good time and never order concrete from the plant before he has signed.
- ✓Before footings: pit level and dryness, bar sizes and numbers, cover, and column starter bars in position.
- ✓Before each slab: formwork and its level, top and bottom steel, plumbing sleeves, conduits and light outlets.
- ✓During blockwork: block type in external walls, lintels over openings, straight courses.
- ✓Before plaster: pressure test of water pipes, electrical routes, and roof waterproofing if started.
Common mistakes that raise building costs in Jubail
- ✓Digging before the soil report, finding water in the pit and hiring a pump in a hurry.
- ✓Buying all the steel at once and leaving it uncovered for months near the sea.
- ✓Comparing quotes that measure floor area differently, so the dearer one looks cheaper.
- ✓Forgetting connections and who provides services, especially in the Industrial City where it means Marafiq.
- ✓Changing the plan after the slabs are cast, so new openings become cutting work instead of a sleeve left before the pour.
If you really do need an opening in an existing slab after a design change, that is separate work covered in concrete cutting in Jubail, but settling positions before the pour is always cheaper.
How to choose a building contractor in Jubail
Pick a building contractor in Jubail by asking questions that demand clear answers, not words like “best” and “cheapest”. Ask who files the permit, whether he knows the difference between Al-Balad and the Industrial City, what he does if the pit fills with water, what the rate covers and what it leaves out, how he measures area and how payments follow stages.
| Ask this | A good contractor says |
|---|---|
| Who files the permit? | The engineering office; we accept the assignment as executing contractor |
| What if water appears? | We read the report first, set up pumping, and never pour onto a wet base |
| What is outside the rate? | A written list: wall, tanks, septic, connections, fees, travel |
| How do you measure? | From the approved drawings, with the method written in the contract |
| How are payments made? | By stages the supervisor approves, with a retention until handover |
If you are weighing day labourers against a contractor, remember that the permit file itself asks for a named contractor who accepts the assignment, and a whole villa needs one party answerable for quality, time and the code.
How to request a building contractor in Jubail
WhatsApp the details below to 0547879578; a first estimate comes back, and then we fix a day to see the plot in Jubail:
- ✓Location: the Al-Balad district, or the plot location inside the Industrial City, with a map pin if possible.
- ✓Drawings: the architectural and structural sheets if they exist; otherwise the plot dimensions and how many storeys you have in mind.
- ✓Soil report: if issued, it is the first thing we read in Jubail.
- ✓Contract type: labour only, shell with materials, or turnkey.
- ✓Adding a storey: pictures of the roof and of the bars sticking up from the columns, plus whatever original plans survive.
- 1Message or call
You send the details and we ask our questions. - 2First figure
Worked from your sheets and our opening rates, flagging anything we must see in person. - 3Site visit
We check access, neighbours and ground level, and review the report. - 4Contract
Scope, specification, measurement, payments and programme in writing. - 5Building
Once the permit exists, one stage at a time, each released by the supervisor.
Why Aemar Al-Maryam for your Jubail project
■ We know both systems
We build in Al-Balad on Balady permits and in the Industrial City on Royal Commission plans, and plan the programme around that.
■ Itemised pricing
The rate is separate from travel, dewatering and crane days, so you see where every riyal goes.
■ A safe site
Loads guided with tag lines, slab edges protected, scaffolding fully boarded.
■ Sign-off before every pour
We do not pour until the supervisor has seen the steel, sleeves and cover and signed.
Our base is Dammam, and Jubail is one of the Eastern Province cities our crews cover. Visit our construction service, browse our projects or check the price guide. The Dammam building guide goes deeper into contracts and stages.
Where we build in and around Jubail
We work across the old-town districts such as Al Hamra, Ghirnatah and Ad Dabab, and in Jubail Industrial City on sites the owning party and Royal Commission rules allow. From Jubail we also reach the other coastal towns; if your project is in Ras Tanura or inland in Abqaiq, each has its own guide. For the full list of our services there, open the Jubail area page.
A Jubail project starts with drawings and a soil report
Say which side of Jubail your plot is on, Al-Balad or the industrial zone, and attach the plans or the dimensions. We reply with a first figure for a bare structure and for a move-in home, then fix the visit.
Related guides for Jubail
- ➤ Concrete pouring in Jubail
- ➤ Finishing contractor in Jubail
- ➤ Sealing and insulating roofs in Jubail
- ➤ Annex and majlis construction in Jubail
- ➤ Demolition contractor in Jubail
- ➤ Plastering contractor in Jubail
- ➤ Electrician in Jubail
- ➤ Plumber in Jubail
- ➤ Swimming pool construction in Jubail
- ➤ Concrete pouring service
- ➤ Request an inspection
Tags