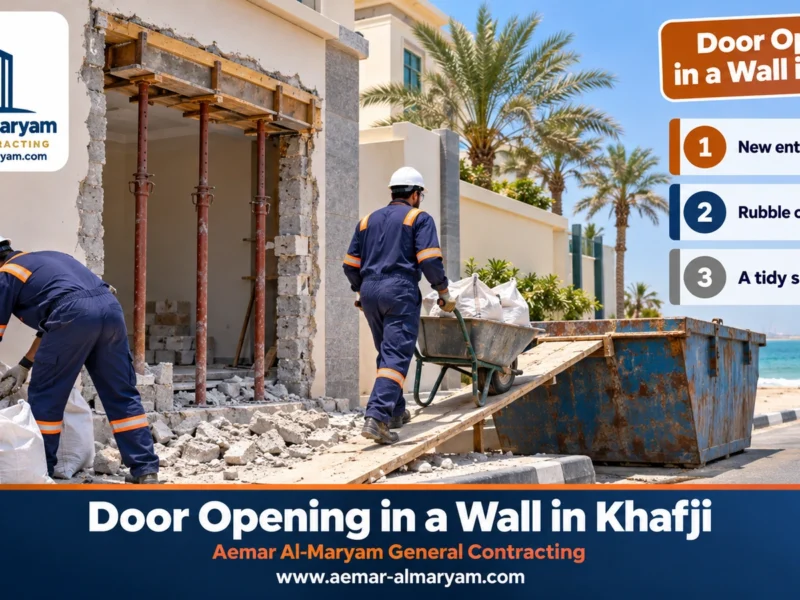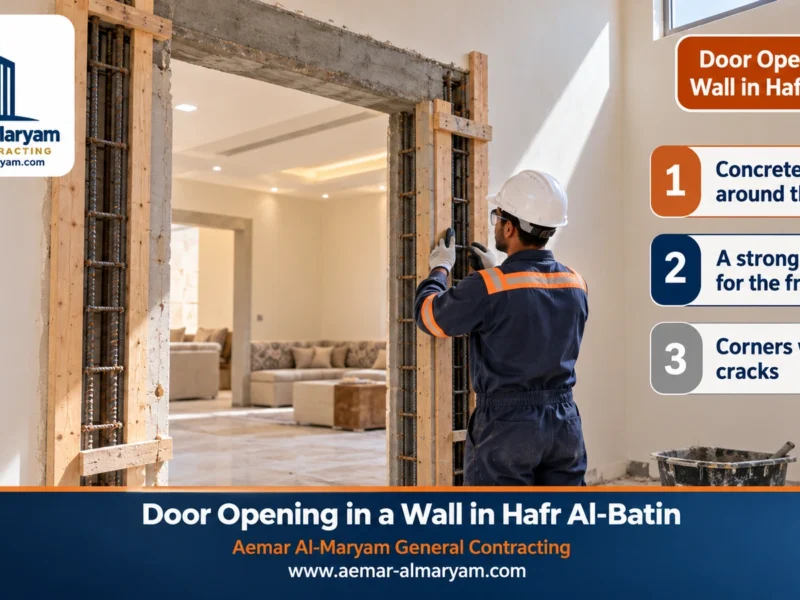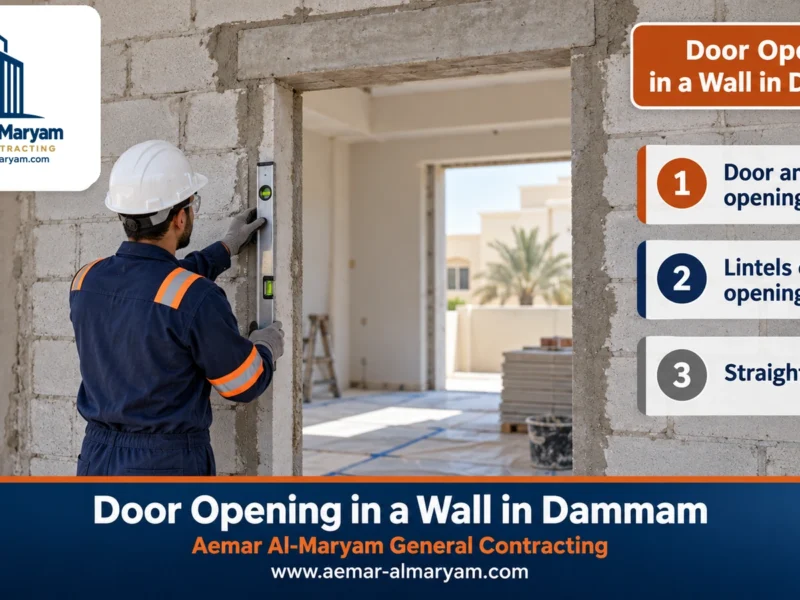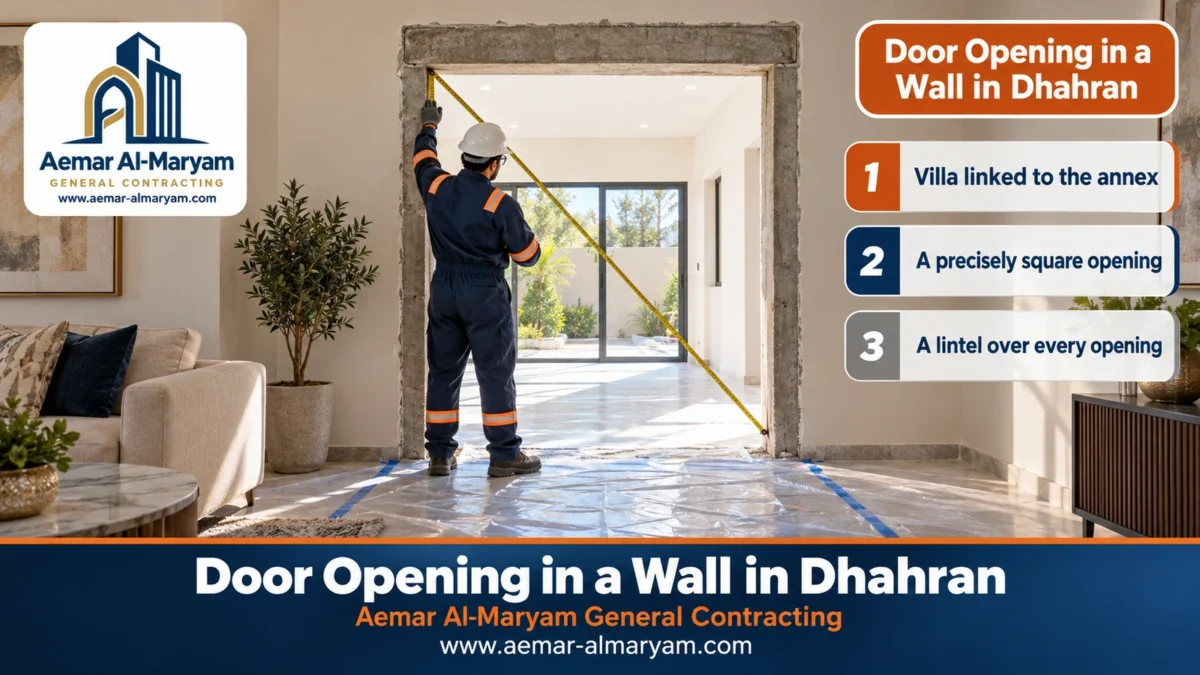
A door opening in a wall in Dhahran usually arrives with something new on the villa: a rear annex that has just been finished and needs a doorway from the family hall, a terrace where the owner wants a wide aluminium sliding door, or upstairs bedrooms that need linking now the children have grown. At Aemar Al-Maryam General Contracting we handle the whole sequence: we read the wall, cast the lintel, form the opening, check it is square before handing it over, and fit the door you have bought. Forming an opening starts from SAR 140, while an opening handed over with plastered jambs for the joiner starts from SAR 280. All figures are indicative until we have inspected the wall and agreed the work. Phone and WhatsApp: 0547879578.
To be clear from the start: we open walls to make room for doors and windows. Lockouts and jammed locks are not something we deal with. Where the wall is reinforced concrete, the cut itself is made with a wall saw, and the cutting methods are covered on our concrete cutting in Dhahran page.
Door openings in Dhahran villas at a glance
- What we do most: A doorway from the hall into a rear annex, a sliding-door opening onto the terrace, a door between upstairs rooms, and windows or driver doors in boundary walls.
- Before any cut: We establish whether the wall is blockwork between columns, load-bearing or concrete, and we get the door size from its supplier.
- Squareness: We measure both diagonals and the width at three heights before handover, because frames and sliding doors will not forgive a skewed opening.
- Starting prices: SAR 140 per opening, 280 for a complete opening, 230 to hang a ready-made timber door in its frame, 11 per linear metre of silicone and 90 per debris load.
- Priced after inspection: Lintels, load-bearing or thick concrete walls, fitting aluminium sliding doors and car gates.
- To order: Photos of the wall from each side plus the door size on WhatsApp 0547879578.
Door opening into a rear annex in Dhahran: where we start
A door opening into a rear annex in Dhahran starts with the outer wall of the house, not with the grinder. Until last month that wall was the back facade of the villa. It may be blockwork filling the space between two columns, a concrete wall, or a wall that a beam or slab rests on, and each of those leads to a different job. Before we mark anything we ask the owner three things: is the annex permitted and is its opening on the drawings, what size is the door that will go in, and how does the annex floor level compare with the hall floor?
That last question is the one people forget. A new annex floor can sit a few centimetres above or below the house floor, depending on the fill and tiles laid under it. A doorway cut without allowing for that difference ends in a raised threshold that family members trip over, or a door leaf that drags on the tiles. We measure both levels before drawing the opening and agree with you whether the step is handled with a sloped marble threshold, a small adjustment on the annex side, or left as a clear, visible step.
■ Blockwork between two columns
The easiest and most common case in modern villas: lintel first, then cut the outline and take the blocks out by hand.
■ Concrete wall
A diamond wall saw with water cooling; a hand grinder cannot reach through the thickness.
■ Load-bearing wall
An engineer’s design and temporary support before the opening, and possibly a permit.
■ Shared wall with the annex
If the annex was built tight against the house, we open the older wall and tie the reveals into the new work when finishing.
After this check the outline is drawn on each side of the wall, confirm it does not run into a column or beam, and look for services: a light switch nearby, an AC pipe, or an electrical run rising to the upper floor. Anything in the path of the opening is moved before the cut, which may mean an electrician in Dhahran rerouting a cable the day before we come.
Checking the opening is square across the diagonals
Checking squareness means measuring from the top right corner to the bottom left, then from the top left to the bottom right. If the two diagonals are equal, or differ by only a few millimetres, the opening is a true rectangle. This small measurement is the difference between a frame that goes in within minutes and one that needs packing and trimming, and a door that starts sticking a few months later.
| What we measure before handover | How we measure it | Why it matters |
|---|---|---|
| Both diagonals | Tape from corner to opposite corner, both ways | Equal diagonals mean square corners |
| Width | At the top, middle and bottom of the opening | Uneven width leaves uneven gaps around the frame |
| Height | On both sides, down to the finished floor level | Decides whether the leaf will catch on the tiles |
| Plumb | Spirit level on each jamb | A leaning jamb makes the door swing open or shut on its own |
| Level at the bottom | Spirit level along the base | Essential for a sliding door that runs on a bottom track |
Ask for the numbers, not just a photo
Ask the technician to write down both diagonals and the width at three points before he leaves. Those numbers protect you when the joiner or the aluminium installer arrives, because any later dispute goes back to them.
Fitting an owner-supplied aluminium sliding door in Dhahran
Fitting a sliding door in Dhahran starts with an opening formed to the frame, not a frame forced into whatever opening exists. Many villa owners buy their aluminium sliding door straight from the factory or showroom, then look for someone to prepare the opening and install it. We work either way: we hand over a square, plastered opening to the supplier’s installer, or we fit the frame ourselves when installation is not part of the supplier’s contract.
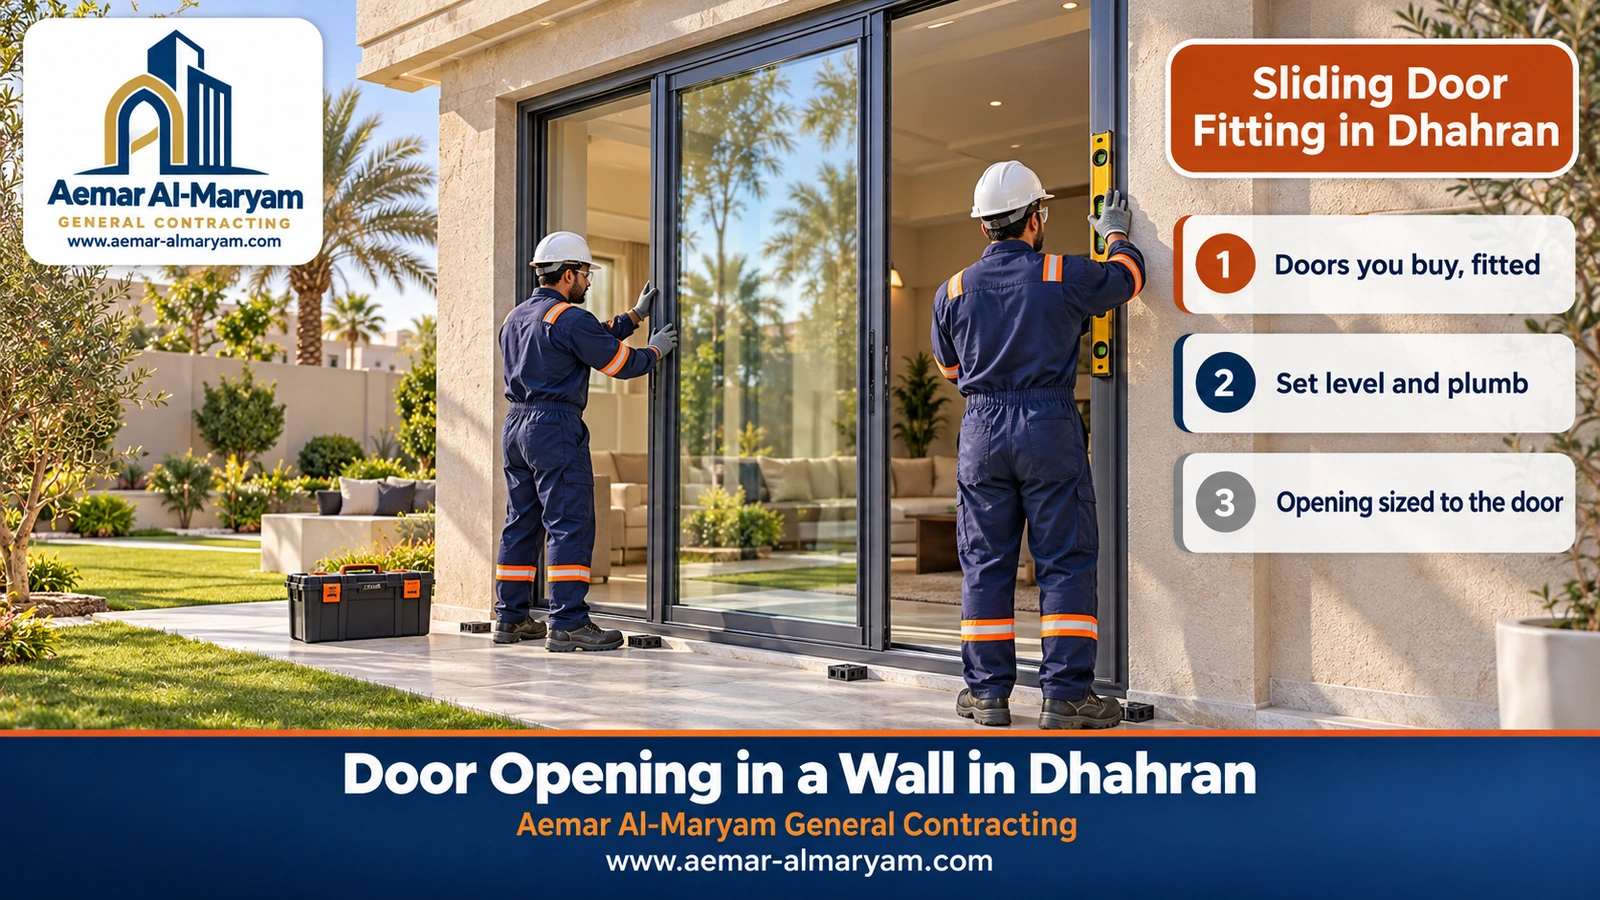
A sliding-door opening is usually wider than a room door because the two leaves slide side by side, and the wider it gets the more the lintel matters. Once the span nears 2 m the rules of thumb no longer apply; an engineer designs the lintel, or an existing beam above is used if it sits in the right place. Then come the three points we watch during fitting:
- ✓A dead-level base: the bottom track must sit on a flat, level surface, so we true up the base of the opening with mortar or marble before the frame goes in and check it with a level along its full length.
- ✓Packers, not mortar: the frame sits on plastic levelling packers under the fixing points and is then screwed into the wall; it is never bedded in cement mortar.
- ✓A sealed perimeter: the joint between frame and masonry is packed and then closed with neutral-cure silicone inside and out, leaving the track drainage slots open.
Manufacturers’ installation guides commonly place frame fixings about 150 to 200 mm in from each corner, no more than about 600 mm apart, with at least two on each side, and packers no more than about 500 mm apart along the base. We follow the supplier’s own instructions where they differ, because the frame is theirs.
When should the sliding door be measured or ordered?
Measure the sliding door after the reveals are plastered and dry, not before the wall is opened. That is the order we recommend to everyone who asks, because an early measurement takes the size of a rough opening that will shrink once plastered, or leaves gaps of 5 to 15 mm that get packed with silicone later and become a path for dust and water. Ideally the supplier’s technician visits after handover, or we send him the diagonals, width and height in writing.
Sealing the sliding door against dust and rain in Dhahran
Sealing around a sliding door depends on an even gap around the frame. Technical guidance on fitting external windows and doors puts the maximum gap at about 10 mm for openings under 3 metres, calls for a closed-cell foam backer rod behind the sealant once the gap exceeds 6 mm, and asks for a sealant depth of at least 6 mm. With the dust-laden winds that sweep through Dhahran in season, silicone sprayed across a wide gap with nothing behind it cracks and lets dust in at the edges within a single season. Resealing a frame starts from SAR 11 a running metre, stripping the old bead included.
Turning a hall window into a terrace sliding door in Dhahran
Turning a hall window into a sliding door in Dhahran means extending the opening down to the floor, and often sideways as well. It is a common request when an owner is setting up a terrace or an outdoor seating area in the garden. The idea is attractive because the opening is already there, but in practice it is a widening job, not a simple cut, and it has three steps that differ from a new door.
First, the lintel above the old window was cast for the old width. If the new opening is wider, that lintel is no longer adequate, so we remove it and cast a new one spanning the new width with proper bearing at both ends, or the engineer decides the detail if the width approaches or exceeds two metres. Second, the panel of wall under the old window, between its sill and the floor, is cut and taken out down to floor level, and the base is then trued up so the sliding tracks can sit on it. Third, the facade changes. If that elevation faces the street, check with the municipality first; if it faces the back garden inside the villa boundary, things are usually simpler.
- ✓Before ordering: decide the sliding door width you want and ask the supplier for the clear opening size it needs.
- ✓Terrace level: if the terrace tiles sit higher than the hall floor, the first rain will come in under the track, so keep the outside slightly lower with a fall away from the door.
- ✓The old window: if it is in good condition it may serve another room or the annex, so ask for it to be removed carefully rather than broken out.
Opening a door between two upstairs rooms in Dhahran
Opening a door between two upstairs rooms in Dhahran is possible in most villas, because the internal walls on upper floors are usually blockwork sitting on the slab or a beam and carrying nothing above them. Typical requests: a parents’ suite linking the bedroom to a neighbouring room that becomes a dressing room, or two children’s bedrooms that need an internal door between them.
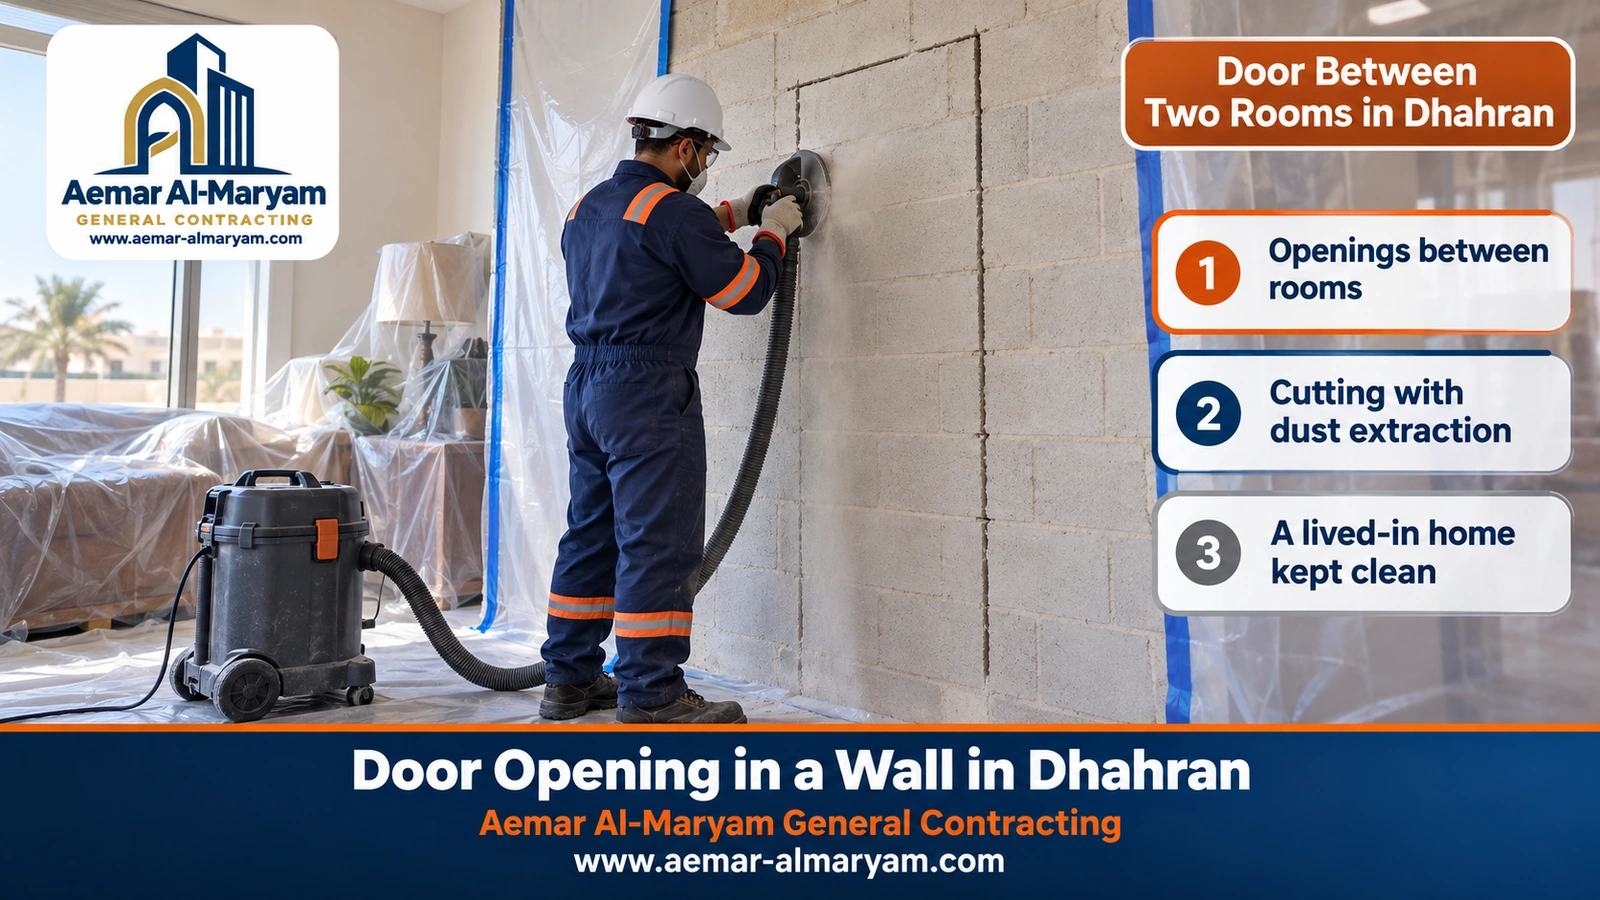
Working upstairs has its own rules. We cut the outline with a diamond blade fitted with a dust shroud linked to an industrial vacuum so the dust does not spread through the rest of the floor. Blocks come out one course at a time, starting at the head, and we do not pile debris on the slab; it is bagged and carried down as we go, which is the same advice structural engineers repeat when talking about breaking blockwork on upper floors. Furniture is covered, a plastic curtain is stretched around the work area, and the staircase the bags will travel down is protected.
When we stop
If, once the plaster is off, the wall proves to be concrete, a downstand beam turns out to bear on it, or a column appears that was not on the drawings, we down tools and call in an engineer. Columns and beams are never cut, whatever the pressure to finish.
If the aim is to remove the whole wall and merge the two rooms into one, that is demolition. It starts from SAR 185 for a non-load-bearing block wall of ordinary size, and the details are on our demolition contractor in Dhahran page.
Blockwork or concrete: two different jobs in Dhahran villas
Opening a door in a block wall differs from opening one in concrete in tools, price and time. Most modern villa walls in Dhahran are cement blockwork, 20 cm for external walls and 15 cm or less for some partitions, filling the frame of concrete columns and beams. That kind of wall is opened by cutting the outline from both faces with a grinder and then taking out the blocks from the middle, once the lintel has been cast or set.
Door opening in a block wall in Dhahran
A door opening in a block wall in Dhahran starts from SAR 140 for the opening, and from SAR 280 once the jambs and head are plastered. The sequence: mark the opening on both faces, prepare the lintel, cut the outline, remove the blocks gently, trim the cut block ends so the jambs run straight, and fill the exposed hollow cores at the edges with mortar so the frame fixings will have something solid to grip later.
Door opening in a concrete wall in Dhahran
Dhahran’s concrete walls are sawn for a doorway, never hammered out. A hand grinder cannot reach through a typical concrete wall from one side, and random breaking cracks the concrete around the opening. We use a diamond wall saw with water cooling to keep dust down; the full detail of cutting methods and prices is on the concrete cutting in Dhahran page. Small round openings for AC units and services belong to core drilling in Dhahran.
Is the wall load-bearing? Engineer and Balady permit in Dhahran
Any Dhahran doorway in a wall that carries load waits for an engineer’s design before anything is cut, because a load-bearing wall carries the weight above it down to the foundation and an opening changes that load path. A block wall that fills the space between two columns carries only itself, and a door in it with a suitable lintel is routine work.
- ✓Unusual thickness: a wall thicker than 20 cm, or different from the other walls, deserves a question.
- ✓What is below and above: a beam under the wall, or a slab or beam bearing directly on it.
- ✓No columns: if no columns show at either end of the wall, the building may stand on its walls.
- ✓The structural drawings: if you have the villa’s drawings they beat any guess, so send them with the photos.
Only a civil engineer can settle the question; neither the contractor nor the owner should guess. As for permits, the general rule is this: a door in an internal block partition that carries nothing is usually treated as maintenance without a permit. Opening a load-bearing wall, changing the facade or altering a street-facing boundary wall is a modification that goes to an engineering office for a report, and it can mean an application on Balady, whether a restoration permit or the building-components modification service. Where approved drawings are required, we build to them.
The lintel over a new door in Dhahran
A lintel is a small concrete beam over the opening that carries the blockwork above it. A new opening always gets one, except where its head reaches a downstand beam that can take over that role. The rules we follow for ordinary household openings come from published Arabic structural references:
| Item | Working rule |
|---|---|
| Lintel width | The full thickness of the wall |
| Seat on the blockwork at each end | 15 cm minimum, longer as the opening widens |
| Depth | 15 to 20 cm as a floor, growing with the span |
| Concrete cover to the bars | About 2.5 cm |
| Curing | Kept wet and not loaded for about 7 days |
| Spans of roughly 2 m and above | Engineer designs the lintel |
When widening an existing door we never splice the new lintel onto the old one; the original comes out and its replacement is cast across the whole new span. A precast lintel is acceptable if its depth and bearing suit the opening; a thin 10 cm precast piece over a wide opening is a classic mistake. Lintel prices are set at inspection because they follow the length of the opening and the casting method.
Window opening in a wall in Dhahran
A window opening in a wall in Dhahran costs from SAR 140 raw or SAR 280 finished, and it follows the same steps of lintel, cutting and plastered reveals. An external window, though, touches the facade, and two points need attention. A change to the facade may need a municipal procedure, and the residential building requirements for new permits do not allow direct openings from an upper annex towards the neighbouring boundaries, and cap a bathroom window at 0.30 m², half of it openable. So if the annex you are building is on the roof, talk to us before you fix its window positions.
The aluminium window goes in after the reveals are plastered and dry, its perimeter is sealed inside and out, and the outside sill is left with a slight fall outwards so water does not sit on it.
Widening an existing door in Dhahran
Widening an existing door in Dhahran starts from SAR 140 for the cutting, with the new lintel priced at inspection. The usual request is a 70 cm room door that needs to become 90 cm, to bring in larger furniture or a wheelchair for an elderly relative. We take out the existing frame, mark and cut the new width, remove the original lintel entirely and cast a new one covering the new width with its bearings, then plaster the reveals and hand the opening over for a frame of the new size.
If the widening is for a wheelchair, accessibility guidance used internationally looks for about 81.5 cm of unobstructed width between the stop and the face of a leaf swung to a right angle, so in practice the leaf is 90 cm or wider.
Gate opening in a villa boundary wall in Dhahran
In Dhahran a pedestrian driver door through the villa fence starts from SAR 140, and the residential building requirements permit one up to 0.80 m wide, provided it fits the look of the fence and its main gate. A villa car entrance must be at least 3 metres wide; we price it after inspection, and ramps must not extend beyond the width of the pavement. Remember that the pavement is public property and any change to it needs municipal approval, otherwise the owner risks penalties.
Finishing the reveals, fitting frames and closing old openings in Dhahran
An opening is not ready for the joiner until its reveals are plastered with straight metal corner beads, a strip of fibre mesh about 15 cm wide is bedded over the line where the new lintel meets the old blockwork so no hairline crack shows after painting, and the plaster has been kept damp for several days. Only then does the timber frame go in, leaving 1 to 2 cm all round that is foamed rather than mortared, fixed with anchors and set plumb and level. Hanging a ready-made timber door complete with frame starts from SAR 230.
If the annex has made an old door or window in the house redundant, we close it with blocks of the same thickness as the wall, bed mesh over both joints and plaster it flush so you cannot tell where it was; that is priced after inspection. For larger plastering areas around the opening see our plastering contractor in Dhahran, and for painting once it is dry, painting contractor in Dhahran.
Door opening prices in Dhahran
Pricing for Dhahran doorways begins at SAR 140 to form the gap itself, and from SAR 280 when we hand it over with plastered reveals. Treat them as estimates pending inspection; they shift with the type and thickness of the wall, the width of the opening, the floor the work is on, the route for carrying out debris, and the lintel and finishing the opening needs. Because Dhahran is part of our daily Dammam and Khobar area, we add no travel line.
| What we price in Dhahran | Unit | Starting price |
|---|---|---|
| Forming a door or window opening and removing the block or concrete (wall of ordinary thickness) | per opening | SAR 140 |
| The same opening with straight plastered reveals and the debris bagged | per opening | SAR 280 |
| Enlarging an existing door after removing its frame | per door | SAR 140 |
| Driver’s gate cut into the fence, up to 0.80 m | per opening | SAR 140 |
| Removing a non-load-bearing block partition between two average rooms | per wall | SAR 185 |
| Hanging an owner-bought timber door in its frame | per door | SAR 230 |
| New silicone around a window or sliding frame after stripping the old | per linear metre | SAR 11 |
| Render to the surrounding wall | per m² | SAR 11 labour, 13 with materials |
| Economy paint on the wall after the opening is finished | per m² | SAR 14 |
| Carting debris off site | per load | SAR 90 |
| Lintels, load-bearing walls, thick concrete and car entrances | by site | after inspection |
| Fitting an owner’s aluminium sliding door or window, closing an old opening | by site | after inspection |
Worked example: a doorway between the hall and a rear annex
Take a Dhahran villa with a new rear annex. The owner wants a doorway for a 90 × 210 cm leaf through a non-load-bearing external block wall 20 cm thick, already owns a timber door complete with frame, and wants a band of wall plastered around the opening on the annex side and the hall face repainted:
| Work item | Calculation | Cost |
|---|---|---|
| Annex opening with plastered reveals | 1 opening | SAR 280 |
| Wooden door with its frame | 1 door | SAR 230 |
| Plaster band around the opening, with materials | 4 m² × 13 | SAR 52 |
| Repainting the hall wall | 10 m² × 14 | SAR 140 |
| Carting debris | 1 load | SAR 90 |
| Approximate total before the lintel | 280 + 230 + 52 + 140 + 90 | SAR 792, lintel added after inspection |
This is an illustration only; the actual price is fixed after inspection. If the door is an aluminium sliding door onto the terrace, the fitting line is priced at inspection according to width and weight, and silicone around the frame is added per linear metre.
How long does it take, and how do we keep the house clean?
Taking the blocks out of a single door opening takes part of a day. Handing over an opening ready for the joiner takes several days for two reasons: a lintel cast on site needs about a week of curing before it carries load, and a frame cannot go onto plaster that is still green. So in Dhahran we usually split the work into three short visits: one to set the lintel, a second to take out the blocks and plaster the reveals, and the third to fit the frame or the sliding door. A suitable precast lintel shortens the first stage. On every visit we lay heavy plastic on the floor and tape it down, run extraction while cutting, and never leave bags behind in the house.
Common mistakes with door openings in Dhahran villas
- ✓Ordering the sliding door before the wall is opened: then discovering the opening is narrower or wider than the frame.
- ✓Ignoring the level difference: between the hall and the annex, leaving a raised threshold or a dragging leaf.
- ✓No lintel, or a thin one: and a diagonal crack appears from the corner of the opening a few months later.
- ✓Handing over a skewed opening: without measuring the diagonals, so the frame has to absorb the error.
- ✓Piling debris on the upstairs slab: instead of carrying it down as the work goes.
- ✓Packing the gap around a frame with mortar: instead of using packers, foam and silicone.
If a crack already shows at the corner of an existing opening, look at crack repair in Dhahran before cutting a new opening next to it.
How to order a door opening in Dhahran
A single WhatsApp to 0547879578 with photos and a handful of details is enough; you get an estimate back and we fix a visit:
- 1Photograph the wall
From both sides, marking the door position with tape if you can. - 2Write the size
Door width and height, or the supplier’s opening size if you have already bought it. - 3Say what kind of door
Ready-made wooden, aluminium sliding, or a window. - 4Tell us the levels
Is the annex or terrace floor higher or lower than the hall? - 5Send the drawings if you have them
Especially for external walls and the upper floor. - 6Inspection and work
We visit, confirm the items and price, then work on the agreed visits.
Why Aemar Al-Maryam for door openings in Dhahran?
Because we treat an opening as part of the house, not a hole in a wall. We ask about the wall before cutting, cast the lintel by the rules, measure squareness and give you the numbers in writing, and prepare the opening for the sliding door you chose without tying you to any supplier. We work in Dammam, Khobar and Dhahran every day, and we can schedule your opening alongside related work such as building the annex itself with our annex and majlis builder in Dhahran team, a renovation contractor in Dhahran when the opening is part of a larger project, or a finishing contractor in Dhahran to complete the annex interior.
Where we work in and around Dhahran
Dhahran villas and houses are covered as part of the Dammam, Khobar and Dhahran area, and we work throughout the rest of the Eastern Province. See our Dhahran area page, and the same service in other cities: door openings in Dammam, door openings in Qatif and door openings in Saihat. For finished work see our projects, and for the rest of our starting prices the price guide.
Got a new annex waiting for its door?
Photograph the hall wall from both sides, note the size of the door or sliding door, and send it over. We will tell you what lintel and finishing the wall needs with a ballpark figure, all before anyone visits.
Keep reading for Dhahran
Tags