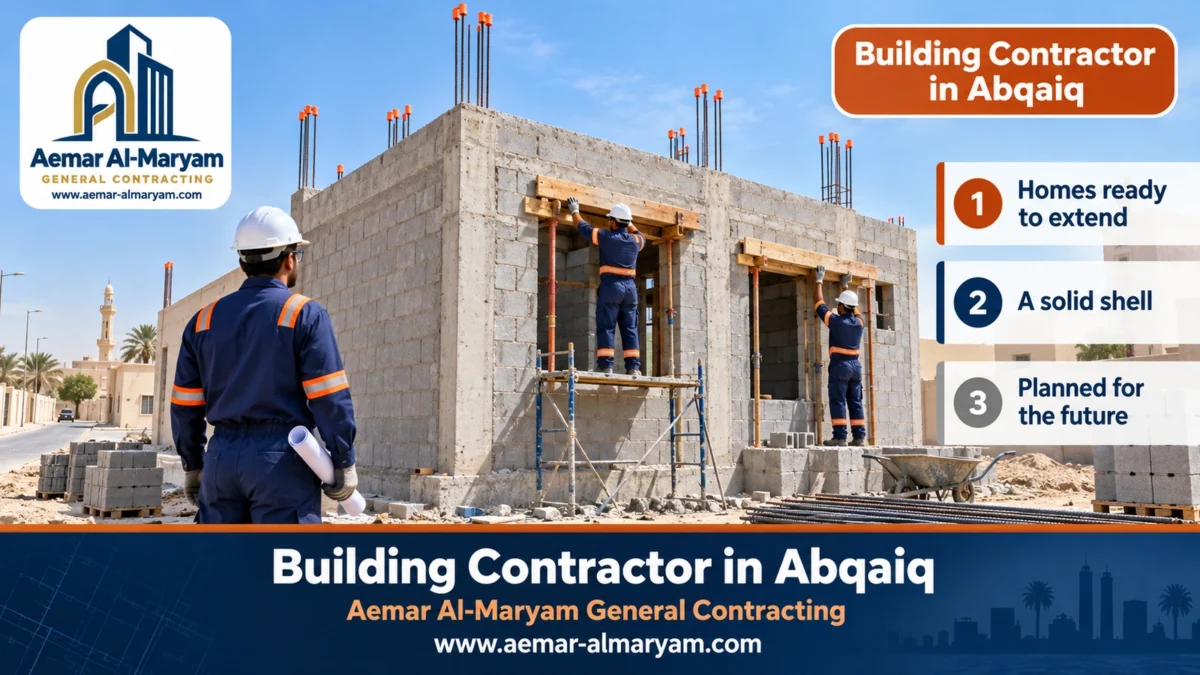
Plenty of families in Abqaiq build one floor today and plan the second for later, when the children grow up or the budget allows. For a building contractor in Abqaiq, that plan changes the whole job: the ground floor has to be built as if the upper floor were already sitting on it, with footings and columns sized for both, starter bars left standing and capped above the roof, and the staircase and riser sleeves placed where the future floor will need them. Through Aemar Al-Maryam General Contracting, a Dammam firm, Abqaiq owners can commission houses, villas, added floors and rest houses in Abqaiq, either as a shell or handed over ready to live in, with insulated blockwork on the outside walls and a curing routine made for inland heat. As a first guide, a shell including materials begins at SAR 325 for each square metre of floor we build, the labour-only rate begins at SAR 74, a ready-to-live house begins at SAR 1,110 in the standard tier or SAR 1,480 in the excellent tier, and a compact rest house begins at SAR 185,000. Treat each number as an opening figure we confirm once we have seen the plot and agreed the scope, and the trip out from Dammam is costed after that visit. Phone or WhatsApp: 0547879578.
Sitting inland along the Dhahran road, Abqaiq is a governorate that escapes most of the humid, salt-laden air that coastal towns live with, but it gets the full force of the desert sun. That makes building here easier in one way and harder in another. Airborne salt is less of a worry, yet summer heat pulls water out of fresh concrete if nobody protects it, and an uninsulated wall turns a house into an oven with a large electricity bill. This guide answers the questions we hear from Abqaiq owners: how do you build one floor that is ready for a second? Why insulated block on the outside walls? How do we look after columns and slabs in the first days after a pour? What does a square metre cost, who applies for the permit, and what should you send us to get a realistic number?
The short version
- What we build: single-storey homes ready for expansion, two-storey villas, upper floors on existing houses, rest houses, small apartment blocks.
- Opening rates: per built square metre, SAR 74 for labour, SAR 325 for a shell with its materials, SAR 1,110 or 1,480 for a finished house; SAR 185,000 for a compact rest house.
- Getting there: our crews drive out from Dammam; that cost is worked out after the site visit and written as its own contract line.
- Future second floor: decided in the structural drawings now, starter bars protected, then added through Balady when the time comes.
- Walls: insulated block on the external walls as drawn, part of the thermal-insulation rules for new buildings.
- Heat: early-morning pours, then water, plastic film and shade netting through the first days.
A single-storey house in Abqaiq that is ready for a second floor
If you are building one floor in Abqaiq and want to add another later, ask your engineering office to design the footings and columns for both floors from day one, and to fix the position of the staircase and the vertical sleeves for services. We then build the ground floor to that design and leave the column starter bars projecting above the roof with protective caps. That is what turns a future extension into ordinary construction rather than a gamble.
The alternative is something we meet often in older homes. A house was designed for one floor only, and ten years later the owner wants a second and discovers the footings cannot carry it, the starter bars were cut off or have rusted away, or the stair sits where it can never continue upward. The fix then becomes expensive strengthening, or settling for a light roof annex instead of a full floor. Designing footings and columns for two floors at the start adds very little compared with any of that.
■ Footings and columns
Sized for the load of both floors; you can see it in the structural drawings in the footing dimensions and the column bars.
■ Starter bars
Left above the first roof at the length the designer sets, with caps over the ends until the day the next floor starts.
■ Staircase
Built, or at least positioned, so it can rise to the roof later without breaking through finished slabs.
■ Riser sleeves
Placed in the roof slab before it is poured for the water, drainage and power lines that will feed the upper floor.
■ The roof slab
Treated as the floor of a future storey: its level, insulation and drainage planned so it does not need breaking later.
■ The permit
Issued for what is built now; the upper floor is added on Balady through the building-components amendment service when you are ready.
Do not cut the starter bars, and do not leave them bare
Some owners cut the projecting bars because they spoil the look of the roof; others leave them uncovered for years until they rust. Those bars are the joint between the two floors. Keep them at the length shown on the drawings, cap their ends, and have them inspected before the second floor begins.
One more practical point: tell the people around you about the plan. The electrician should size the main board and cable route with spare capacity for the future floor, the plumber should leave capped connections in the riser, and whoever waterproofs the roof should know that it will one day become a floor. We coordinate these trades on turnkey jobs, and on shell-only jobs we put the reminders in writing for the owner.
Curing concrete in the Abqaiq heat
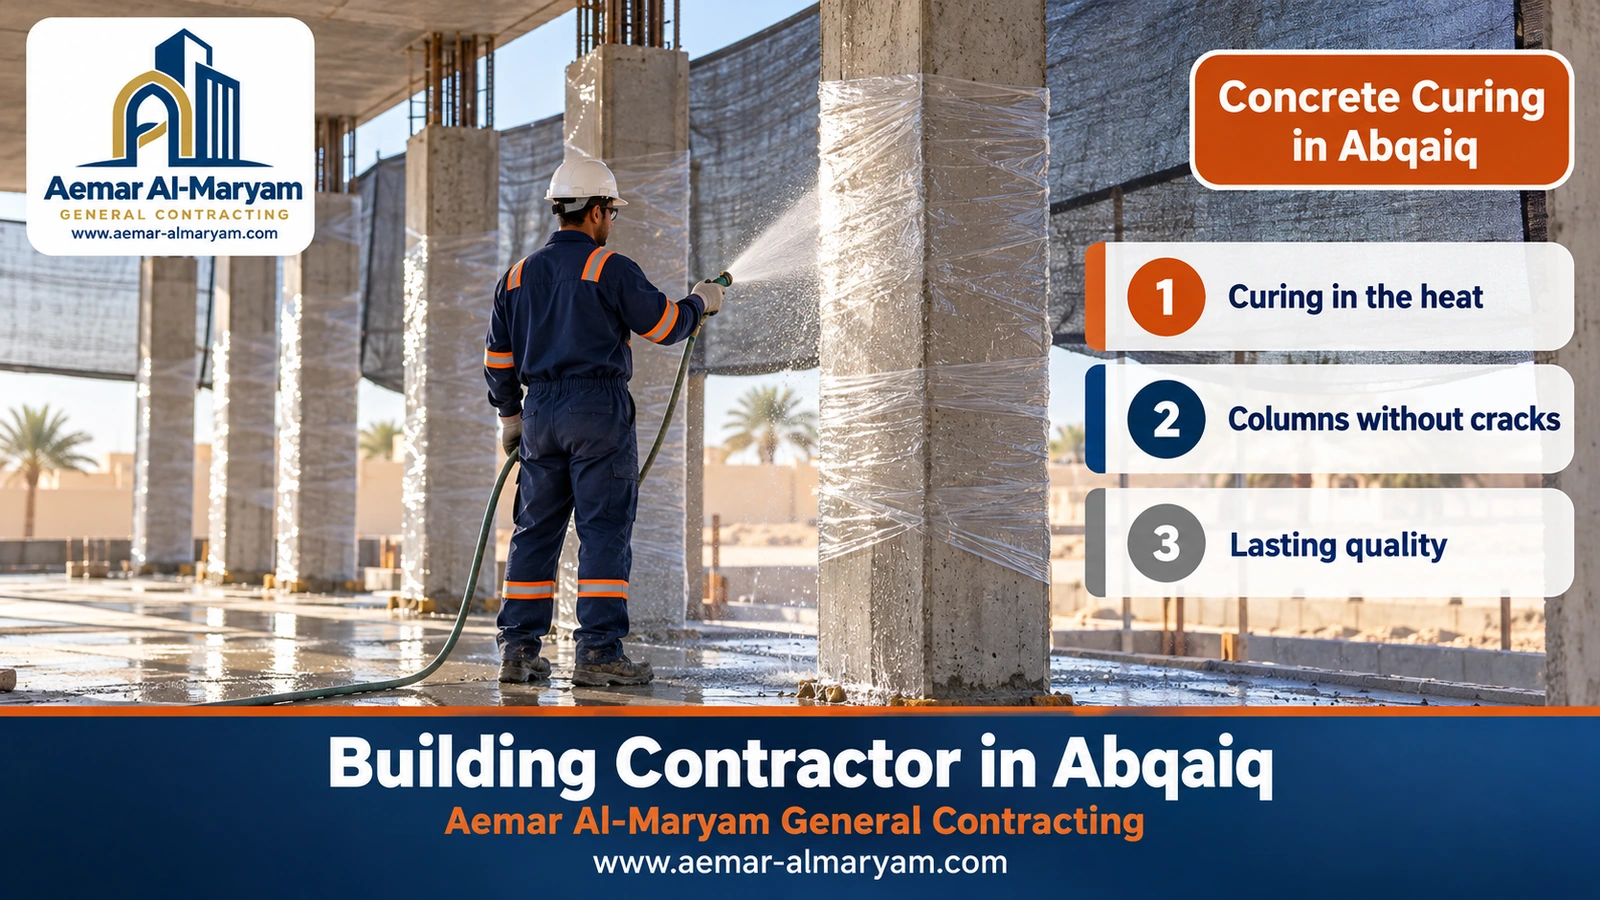
Curing in Abqaiq means keeping new concrete moist through its first days. Columns are sprayed with water as soon as their forms come off and then wrapped in plastic film that holds the moisture in; slabs are sprayed and covered; and shade netting goes up across openings to cut direct sun. Concrete that dries too quickly in the heat cracks at the surface and loses part of the strength it was designed for.
Curing really begins before the pour. Our pours are booked for the early morning, ahead of the rising temperature, we watch the temperature of the concrete as it arrives because hot-weather rules set an upper limit beyond which it should not be placed, and we have water, film and covers on site before the first truck turns up. The full routine is explained in our concrete pouring guide for Abqaiq.
| Element | What we do | What we avoid |
|---|---|---|
| Columns | Spray once the forms are struck, then wrap in film | Leaving them exposed to the afternoon sun |
| Roof slabs | Repeated spraying and covering, or ponding where specified | Walking on them or stacking material too soon |
| Ground slab | Cover and keep damp through the early days | Pouring at midday in summer |
| Block and mortar | Dampen before laying and after, as instructed | Laying bone-dry block in mortar that stiffens instantly |
A simple test you can do yourself
Visit the site the morning after a slab pour. If the surface is dry, pale and dusty, curing has slipped. If it is dark with moisture under covers or film, the crew is doing its job. Ask for the curing schedule to be written into the method statement so you know what to expect.
Why insulated block on the outside walls of an Abqaiq house?
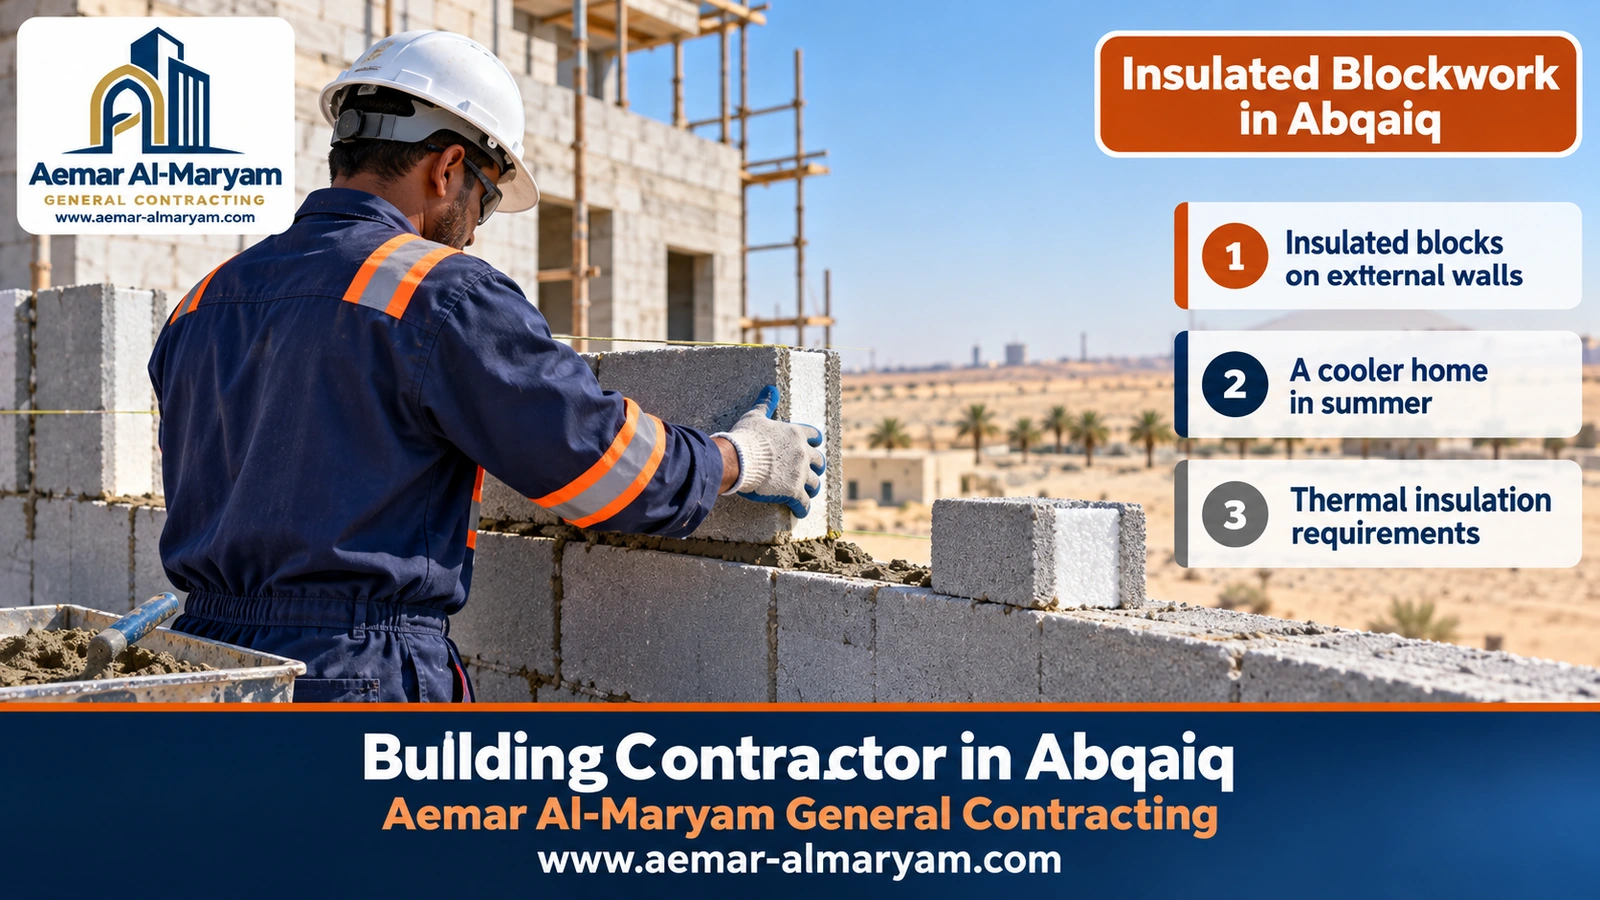
Insulated block is a concrete block with a core of insulating material inside it. Laid in the external walls, it holds back solar heat that would otherwise soak through into the rooms. Thermal insulation is a requirement for new buildings in the Kingdom, and the insulation certificate is among the papers needed for the completion certificate and the power connection, so it is part of the file rather than an optional extra.
In an inland town like Abqaiq the effect shows up in the first summer. A west wall that faces the afternoon sun for hours stays cooler on the inside face, and the air-conditioning works less. But insulated block does not work alone. The concrete columns and beams in the same wall carry heat faster than the block does, so the designer decides how to treat them, and we build exactly what is drawn.
- ✓String line: every course is laid to a taut line, because a leaning wall needs thicker plaster and costs more to finish.
- ✓Mortar: an even bed without voids, with the vertical joints filled.
- ✓Wetting: in the heat, block and mortar are dampened as instructed so the sun does not steal the mortar’s water.
- ✓Lintels: over every door and window, bearing beyond the opening on both sides as drawn.
- ✓No mixing: insulated block is never swapped for plain block in part of a wall because a delivery ran short.
On a one-floor home, though, most of the heat arrives through the roof, so pair the walls with a properly insulated roof; the details are in our roof waterproofing and insulation guide for Abqaiq. And if the roof will one day carry a second floor, ask the designer how the insulation will be treated at that stage.
Construction cost per square metre in Abqaiq
In Abqaiq our rate for building work begins at SAR 74 a square metre when you supply the materials and we provide the crews, at SAR 325 when we take on the shell together with its concrete, steel and block, at SAR 1,110 when we hand over a finished house in the standard tier and at SAR 1,480 in the excellent tier. The square metre here is floor area built across all storeys, not land, with crew travel from Dammam costed separately after the visit.
The rate itself is the same one we use closer to home, because the materials and crews are the same. What changes is travel. Its cost is spread across the length of the job, so it adds little per square metre to a whole house and a lot to a small job, which is why we always show it separately.
| Contract type | Opening rate | Basis | Abqaiq note |
|---|---|---|---|
| Labour only (you buy concrete, steel and block) | SAR 74 | each built m² | deliveries must arrive on time or the crew stands idle |
| Shell including materials | SAR 325 | each built m² | insulated block on external walls as drawn |
| Finished house, standard tier | SAR 1,110 | each built m² | a specification line for every item |
| Finished house, excellent tier | SAR 1,480 | each built m² | better floors, entrance and facade |
| Luxury finish to your own list | after the visit | whole project | follows your selections |
| Compact rest house (150 to 250 m²) with no pool | SAR 185,000 | one complete rest house | pool and shades are separate |
| Extra floor on an existing house | after the visit | whole project | engineer’s check comes first |
| Apartment building | after the visit | from both drawing sets | lift and parking outside the rate |
| Blockwork only | after the visit | by quantity | thickness and block type matter |
| Crew travel from Dammam | after the visit | whole project | its own contract line |
Starting figures, confirmed after we see the plot and agree the scope. We measure the floor area on the approved drawings, not the title deed, and the figures move with the soil report, the design and the finish level.
Worked example: a 280 m² Abqaiq house built in two phases
Take a single-storey house in Abqaiq with 280 m² of built floor area, designed to receive a second floor later. Phase one starts at SAR 91,000 as a shell with materials and at SAR 310,800 as a finished house in the standard tier; the upper floor is priced when it is built, after an inspection. The example uses our opening rates and an assumed area, so treat it as an illustration only.
| Phase one (280 m²) | Sum | Starting at |
|---|---|---|
| Labour only | 280 × 74 | SAR 20,720 |
| Shell including materials | 280 × 325 | SAR 91,000 |
| Finished house, standard | 280 × 1,110 | SAR 310,800 |
| Finished house, excellent | 280 × 1,480 | SAR 414,400 |
Illustration, not an offer. Boundary wall, tanks, septic tank, utility connections, fees and crew travel come on top. The second floor is priced after an inspection when its turn comes.
And purely as a planning aid, here is a rough count of insulated block for the external walls of the same house. Suppose the outside walls run 70 m around the house at a height of 3.3 m. Their area is 70 × 3.3 = 231 m². Take away about 30 m² for windows and doors and 201 m² remains. At a rule of thumb of 12.5 blocks per square metre, that is 201 × 12.5 = 2,512.5, so roughly 2,513 insulated blocks before waste. The true number comes from the drawings and the bill of quantities, but the exercise shows you how to read the quantities in any offer you receive.
What the gap between labour-only and shell really means
In this example the difference between the labour-only and with-materials shell is 91,000 − 20,720 = SAR 70,280. That is roughly what you would spend yourself on concrete, steel and block, plus the time to order, receive, store and check them, and the risk of a crew waiting for a late delivery.
Shell contractor in Abqaiq: who should buy the materials?
Hire a shell contractor in Abqaiq and his scope runs from digging the plot and casting the blinding, through the footings, neck columns and ground beams; the bitumen coating, backfill and ground slab; the columns, slabs and staircase; the insulated blockwork with its lintels; and the sleeves and pipes buried in concrete. The only question is who pays for the raw materials. On a with-materials contract we order ready-mix, rebar and block to the written specification. On a labour-only contract the owner orders them and we put them to work.
For a town we reach from Dammam, that choice matters more than usual. Under labour only, materials have to be on site on the day they are needed, otherwise the crew waits and a travel day is lost. So we advise anyone choosing labour only in Abqaiq to agree a clear delivery schedule with their supplier, or to pick the with-materials shell and let the contractor carry the coordination.
| Part of the shell price | Outside it unless written in |
|---|---|
| Excavation, blinding, footings and tie beams | Boundary wall and gate |
| Bitumen, layered backfill and ground slab | Ground and roof water tanks, septic tank |
| Columns, slabs and stair core | Meters and connections for power, water and drainage |
| Insulated blockwork and lintels | Balady fees and the latent-defects policy |
| Pipes and sleeves cast into concrete | Design and supervision fees, VAT |
Contractor, engineering office or labour crew: who does what in Abqaiq?
The building contractor turns the drawings into concrete and walls on the ground; the engineering office draws the plans, calculates the loads and then supervises the work. Mixing up those roles causes many disputes: an owner asks the contractor to “design” a future second floor, or a contractor changes a footing size because he “thinks it is enough”. Our rule is plain. We do not change a dimension or a bar unless the designer issues the change in writing.
A third party some owners use to save money is the foreman who brings his own labour and charges for workmanship. He may be skilled at blockwork or formwork, but he usually does not coordinate the steel, the pours, the services and the supervisor’s sign-offs, and he cannot accept an assignment in the Balady permit. In a town like Abqaiq, where a lost day is hard to make up, that difference shows quickly.
| Party | Main responsibility | When you need them |
|---|---|---|
| Design office | Architectural and structural drawings, permit application on Balady | First, and it decides whether the house can carry a second floor |
| Supervising office | Checks steel and formwork before each pour, writes the stage reports | Throughout, up to the completion certificate |
| Executing contractor | Builds, coordinates the crews, supplies materials on a with-materials contract | From excavation to handover |
| Foreman or subcontractor | Usually a single trade such as block or formwork | When a contractor or a full-time owner manages him |
The Saudi Building Code and your Abqaiq house
Homes of one to three storeys fall under the Saudi residential building code. It requires the contractor to follow the approved drawings and to work under an engineering office’s supervision, and it requires new buildings to be thermally insulated, with inspections covering walls, roof and glazing. We build to the approved drawings under the current edition of the code, and every slab goes past the supervisor before a concrete truck is called.
Turnkey contractor in Abqaiq
A turnkey contract in Abqaiq means you hand us a plot and we hand back a house you can move into: we build the structure, run the power and water, waterproof and insulate the roof, then plaster, lay the floors, paint, and fit the doors, windows, sanitary ware and lights. The standard tier begins at SAR 1,110 a built square metre and the excellent tier at SAR 1,480, and the contract carries a schedule that names the type and size of every finish.
In a house that will later receive a second floor we agree with the owner what is left ready for the future: the stair opening to the roof, capped riser sleeves, and space on the main board for the circuits of the upper floor. Owners whose structure is already standing and who want only the finishes can turn to finishing work in Abqaiq.
| Tier | What it usually means | Opening rate |
|---|---|---|
| Standard | Ceramic or mid-range porcelain floors, practical basins and mixers, matt interior paint, simple ceiling lights | SAR 1,110 per m² |
| Excellent | Large-format porcelain, a marble entrance, gypsum ceilings, a more detailed facade | SAR 1,480 per m² |
| Luxury | A specification you write with us | After the visit |
Building stages in Abqaiq, from excavation to handover
| Stage | What we watch in Abqaiq |
|---|---|
| Setting out and excavation | Setbacks and levels from the approved plan; depth from the soil report |
| Blinding, footings and tie beams | Footings sized for two floors when a second is planned; morning pours |
| Bitumen, backfill and ground slab | Bitumen on buried faces, compacted layers, termite treatment |
| Columns and roof slab | Column cages with starter bars at the required length; sleeves signed off before the pour |
| Curing | Spraying, wrapping and shading through the early days |
| Insulated blockwork | String line, lintels and damp mortar |
| Services, then finishes | Pipes pressure-tested before plaster closes them in |
| Completion and handover | Supervisor’s report and insulation certificate, then a walk-through with you |
How long does a house take in Abqaiq? It depends on the area, the contract type and how quickly finishes are chosen, so we do not quote a duration before seeing the drawings. We put a stage programme in the contract and book pour days in advance, because the crew travels out from Dammam.
Soil and foundations in Abqaiq: why we never dig before the report
The soil report decides the foundation type and depth, so we do not start digging without it, and it is one of the documents the permit requires in any case. Abqaiq may be far from the sea, but every plot differs from its neighbour: compacted sand in one place, old fill in another, salts in the ground or water at some depth in a third.
From the report the designer sets the footing depth, the cement type, the concrete cover over the steel, whether bitumen goes on all buried concrete, and how the walls are protected from ground moisture under the first course. Our job is to build exactly that: dig to the specified level, cast the blinding, apply termite treatment at the stages listed, and backfill in compacted layers rather than in one go.
If you are planning a second floor
Tell the soil laboratory and the designer at the very start. The load the footings are designed for changes, and the report may change its recommendation on foundation depth. That small piece of information today saves heavy strengthening years from now.
Building permit, soil report and latent-defects insurance in Abqaiq
Who applies for a building permit in Abqaiq? The engineering office that designed the house, on the Balady platform, once the owner authorises it. The same application names a supervising office and an executing contractor, and each of them must accept. Our part is to accept that assignment and start once the permit is issued; we do not obtain the permit ourselves.
- ✓The electronic deed in its latest form, plus a survey report that has not expired.
- ✓Signed agreements with the designer, the supervisor and the builder.
- ✓The soil study that the engineer uses to choose the foundation, its depth and its protection.
- ✓The latent-defects insurance policy required by regulation for residential buildings.
- ✓The undertakings, including the thermal-insulation undertaking, and payment of the fees.
When the second floor’s turn comes
Adding to a permitted building is done on Balady through the service for adding and amending building components, filed by the engineering office. If the original design already allowed for two floors, the step is far simpler, because the engineer finds the calculations ready.
Latent-defects insurance is an official requirement in the file. It is an insurance policy on the project, not a personal promise from the contractor, and the permit is not complete without it.
Second floors, villas and rest houses in Abqaiq
A second floor on a house already standing in Abqaiq
If your house already stands and was never designed for a second floor, the first step is a structural check that decides whether the columns and footings can take the addition, and what state any starter bars are in. After that the permit is amended on Balady and we price the work after a visit. Should the check rule out a whole storey, you can still consider a lighter structure on the roof, an annex, covered in our annex and majlis guide for Abqaiq. A house that needs repairs before anything is added starts with our renovation contractor in Abqaiq.
Villa construction in Abqaiq
Costing a villa of two floors plus a rooftop annex works the same way: total floor area at the matching rate. The difference from a one-floor house is that both floors go up in one programme, so travel is spread over a bigger area and its share of each square metre falls.
Rest house construction in Abqaiq
A rest house between 150 and 250 m², finished to a good standard and without a pool, starts at SAR 185,000 with us. It usually holds a majlis, a kitchen, toilets and one or two rooms inside a perimeter wall. In inland heat we recommend insulated block for the majlis walls and a well-insulated roof, because the majlis is used in the late afternoon and evening after a full day of sun. A pool is costed on its own; see swimming pool construction in Abqaiq.
Apartment buildings in Abqaiq
For a block of flats we start from the drawings, apply our per-metre rates to the summed floor area as a baseline, then add the lift, the parking and whatever the fire-safety rules call for. We do not give a figure before reviewing both the architectural and structural sets.
Stage payments and the building contract in Abqaiq
We tie each payment to a stage the supervising office signs off, with the percentage for each written into the agreement itself. If you build in two phases, one floor now and one later, you sign a contract for phase one alone, then a new one for the upper floor when its time comes, at the prices and specifications of that day.
- 1Mobilisation and excavation
once the permit is out. - 2Footings and tie beams
after steel inspection, pour and waterproofing. - 3Ground slab
after backfill, compaction and termite treatment. - 4Roof slab
after the pour and its curing. - 5Walls and services
when the courses are complete and the pipe pressure test passes. - 6Finishing stages
one payment per stage on a turnkey contract. - 7Final retention
a portion held back until every handover note is closed.
Contract clauses that protect you
- ✓The permit number and drawing list, and a statement that footings and columns are designed for an extra floor, if they are.
- ✓The starter-bar length and how the bars are protected at handover.
- ✓The specification, including the type and thickness of external block.
- ✓The rule for measuring floor area, the agreed rate with VAT shown, and the stage payments.
- ✓Who pays crew travel, the concrete pump and cube tests, the timetable, how changes are approved, and how handover works.
How to choose a building contractor in Abqaiq
Ask any contractor in Abqaiq how he will build your ground floor so it can take a second, how he cures concrete in the heat, which block his price assumes, and how he charges for travel. Detailed answers show who has actually thought about your project and who is only quoting a rate per metre.
| Your question | A reassuring answer |
|---|---|
| A future second floor | Footings and columns designed for two floors, capped starter bars, riser sleeves in place |
| Curing in the heat | Morning pours, then spraying, wrapping and shade through the early days |
| Block | Insulated block on external walls as drawn, never mixed with plain block |
| Travel | A clear line after the site visit |
| Payments | Linked to stages the supervisor signs off |
Common mistakes that push up costs in Abqaiq
- ✓Designing the ground floor to carry only itself, then wanting a second floor years later.
- ✓Cutting the starter bars, or leaving them bare until they rust.
- ✓Pouring at midday in summer and leaving the concrete uncured.
- ✓Swapping insulated block for plain block on some walls to save a little.
- ✓Forgetting travel and the items outside the per-metre rate when setting the budget.
How to order a building contractor in Abqaiq
Send us the following on WhatsApp at 0547879578. We reply with a first estimate, then arrange a visit from Dammam to see the plot and go through the drawings on the same day:
- ✓The plot location in Abqaiq as a map pin.
- ✓The drawings, or the plot size with the number of floors now and later.
- ✓The soil report and permit status, if you have them.
- ✓Whether you want labour only, a shell with materials, or a finished house.
- ✓For an existing house: photos of the roof, the starter bars and the old drawings.
- 1First estimate
from your details and our opening rates. - 2Site visit
we check access and storage space and work out the travel cost. - 3Signed agreement
scope, materials, measurement, payment schedule and duration. - 4Work begins
after the permit, with the supervisor signing off each stage.
Why Aemar Al-Maryam for your house in Abqaiq?
■ We build for later
Your ground floor follows a design that receives the next one, with capped starter bars and sleeves where they belong.
■ We know the heat
Morning pours, then curing, wrapping and shade, so concrete does not dry before its time.
■ Insulated walls
Insulated block on external walls exactly as drawn, with no substitutions.
■ A clear price
The rate per metre on one line, travel on another, and the exclusions written down.
We are a general contracting establishment headquartered in Dammam, serving the wider Eastern Province. See our construction service, browse completed projects and the price list, and read the Dammam building contractor guide where contracts, permits and stages are covered in depth.
Where we build in and around Abqaiq
We build in Abqaiq city and its residential districts, arranging visits from Dammam along the Dhahran road. For coastal projects see building contractor in Jubail and building contractor in Ras Tanura, and our Abqaiq area page gathers all our work in the town.
Build your ground floor ready for the next one
Photograph your drawings and send them with the number of floors you are building now and the ones you plan later. We come back with a first figure, then a visit date.
More services for your Abqaiq home
Tags