
Drawings
Built to the approved structural drawings.
Building villas, residential blocks, warehouses and boundary walls as shell or turnkey, to the approved drawings.
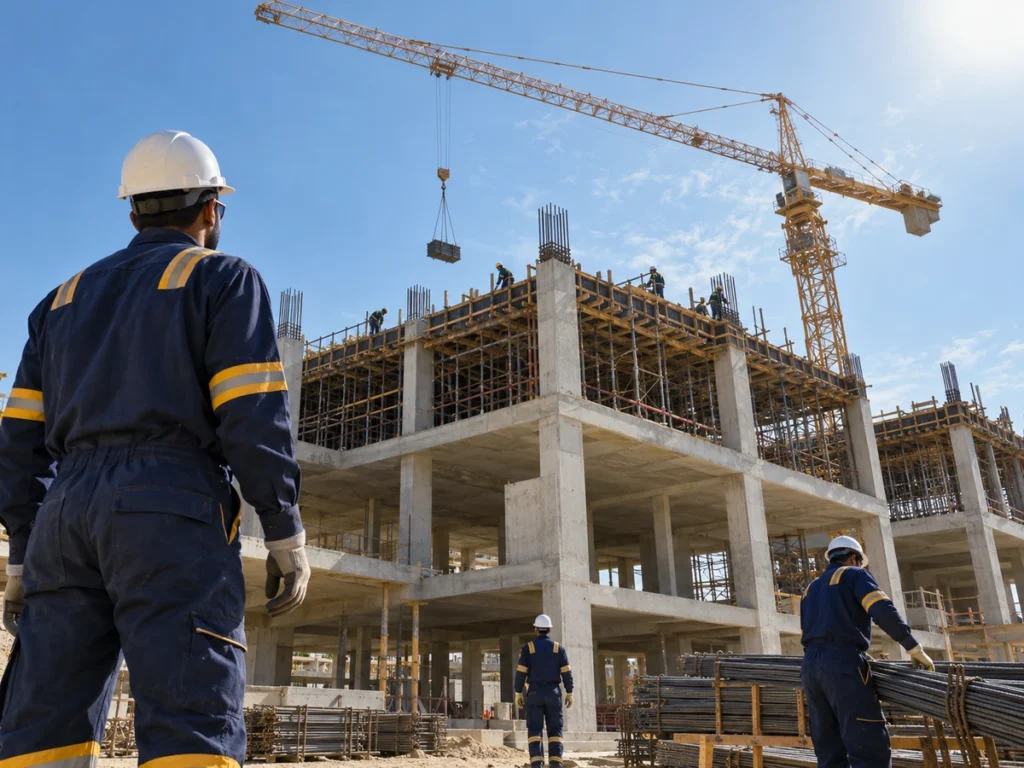
We build to the approved drawings: excavation, footings, columns, slabs and blockwork, then finishing if it is in the contract. We send a stage schedule and photograph each stage before it is covered.
Residential and commercial building, shell and finish
Methods and equipment
Built to the approved structural drawings.
Photos of each stage before covering.
Clear agreed stages.
How it is done
We visit the site, look at the plot and drawings first-hand, take measurements and photos, and hear exactly what you need.
We send a written offer listing the items, materials and expected duration, with the price set after inspection and agreement.
The crew starts on the agreed date with the right equipment, protecting the surroundings and cleaning as the work goes.
We go through the work with you item by item, remove the debris and hand the site back clean.
Estimated prices
The price depends on measurements, site condition and access, and is written in the offer after the inspection.
Estimated prices — final price after site inspection and agreement
Fill in the details and WhatsApp opens with your request so we can arrange the inspection.
Your request is saved.
Open WhatsApp to send the requestFAQ
Buildings need approved drawings and we build to them.
Shell covers frame and blockwork; turnkey adds services and finishing.
Yes, along with walls, annexes and residential buildings.
We send photos of each stage and agree site visits.
By drawings, area and specification; price follows inspection and measurements.
Other services