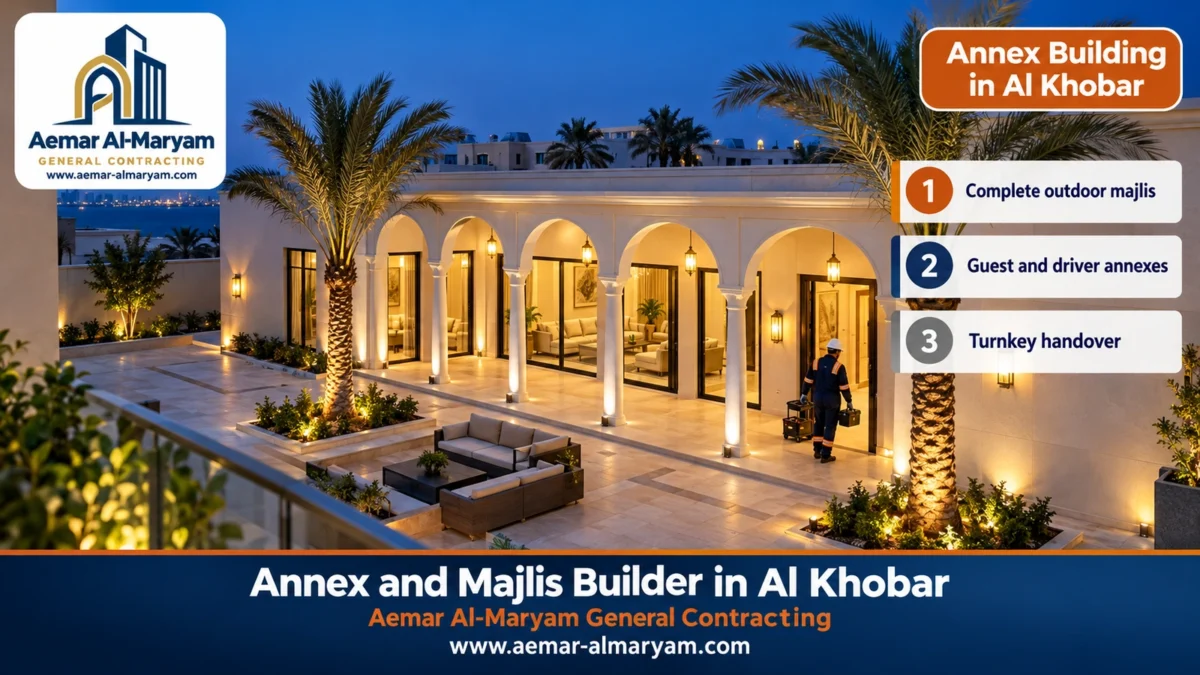
Annex building in Al Khobar means adding a room, a suite or a new majlis to the property you already own without moving out, whether that property is a villa with a courtyard in Al Aqrabiyah or South Khobar, or a flat in an Al Thuqbah apartment building whose owners share the roof. As an annex builder in Al Khobar, Aemar Al-Maryam General Contracting builds ground-floor annexes, rooftop rooms, outdoor majlis, driver and housemaid rooms, and the glazed link corridors that join an annex to its villa, in block and reinforced concrete, in a galvanised steel frame clad with cement board, in sandwich panels, or in aluminium and insulated glass. Our Khobar prices begin at SAR 830 per square metre for the block structure, SAR 1,200 once standard finishes are included and SAR 1,670 for a premium finish, while a light cement-board wall begins at SAR 185 per square metre of wall; the site visit and our agreement fix the final figure. Call or WhatsApp 0547879578.
Three things make an annex in Al Khobar a different project from the same annex in an inland town, and we account for all three from the first visit. The sea air carries moisture and salt that rust unprotected steel and break down weak render. Many of the city’s homes are flats in apartment buildings, where the roof belongs to all the owners and no single flat owner can build on it alone. And the long summer heat turns a midday roof-slab pour into a gamble with the quality of the concrete. Below we explain how we handle each, with starting prices, worked room examples, the permit route and what to send us for an estimate.
Quick summary: annexes and majlis in Al Khobar with Aemar Al-Maryam
- Who we build for: villa owners who want a majlis in the courtyard or a side annex linked to the house, and flat or building owners who want a rooftop room once the other owners agree.
- Systems: block and reinforced concrete for majlis and ground annexes; a galvanised steel frame with cement board and rock wool for rooftop rooms; sandwich panels for roofs and service rooms; aluminium and insulated glass for corridors and glass rooms.
- Starting prices: per square metre, block structure from SAR 830, a standard-finished annex from SAR 1,200, premium from SAR 1,670, glass rooms from SAR 1,620, light cement-board walling from SAR 185 of wall face, panels from SAR 125 and clay tiles from SAR 74; a cut link doorway from SAR 140. All confirmed at inspection.
- Protection from the sea air: galvanised steel and corrosion-resistant screws, render over mesh at every joint, roof waterproofing, and roof slabs poured at first light and then kept wet for days.
- In apartment buildings: we do not start a room on a shared roof without written approval from the owners’ association or the other owners, plus a permit issued through an engineering office.
- For a quick estimate: photograph the roof or courtyard, add the district and approximate sizes, and WhatsApp them to 0547879578.
Builder in Al Khobar for annexes and majlis: what the sea, the heat and a shared roof demand
A builder in Al Khobar who wants an annex to last has to design from day one for three local conditions: salt in the air, shared ownership in apartment buildings, and heat during the pour and the finishing. None appears on a drawing, yet all show up later as rusted frame corners, cracked render, or a dispute with neighbours over a room built without their consent.
So before asking how many square metres you want, we ask what kind of property it is, who owns the spot where the annex will stand, and what the annex will face after handover. The answers decide the system, the specification of steel, screws and insulation, and which papers must be ready before work starts.
■ Humid, salty air
Salt carried on the sea breeze settles on exposed steel and on board joints, so we use galvanised sections and corrosion-resistant screws, and we protect every steel cut before it is closed in.
■ Buildings with shared roofs
Al Thuqbah, Al Aqrabiyah and other districts have many apartment buildings. The roof belongs to every owner, so no room goes up on it without their written approval and a proper permit.
■ Villas with courtyards
South Khobar, the Green Belt, Al Olaya and other districts have villas whose courtyards can take a separate men’s majlis or a side annex joined to the house by a covered corridor.
■ A long, hot summer
Concrete loses its water quickly in the heat, so we pour roofs at sunrise, keep them wet and covered for days, and schedule render and tiling away from the midday peak.
If what you are looking for is a builder in Al Khobar for a whole house, a new floor or an apartment building, that is a different scope, covered by our construction service. This page is about annexes, majlis and extra rooms inside an existing property, and the general service details are on the annexes and majlis service page.
Annex construction in Al Khobar: which annex suits your property?
The right annex in Al Khobar is decided by the type of property before it is decided by taste. An apartment building can usually take a light room on the roof once the owners agree. A villa with a courtyard can take a block majlis or an annex joined to the house. An older house may need repair, or partial removal, before anything is added. The table below summarises what we usually propose for each case; the final decision follows the inspection and the engineer’s opinion.
| Property type in Al Khobar | Most requested addition | System we usually propose | What we check first |
|---|---|---|---|
| Flat in an apartment building | Rooftop room for storage, living or a home office | Galvanised steel frame + cement board + rock wool, or sandwich panels | Written approval from the owners, roof capacity, position of tanks and AC units |
| Villa with a wide courtyard | Outdoor men’s majlis with a bathroom and washbasins | Block and reinforced concrete with an insulated concrete roof | Setbacks and coverage, ground-water level, drainage route |
| Villa with a narrow side yard | Guest annex or driver’s room joined to the house | Block, or a glazed corridor linking an existing annex to the villa | The wall where the door will be cut, the distance between annex and house |
| Duplex villa with its own roof | One or two rooms with a bathroom on the roof | A light system on the column lines, or block after a structural design | Structural drawings, starter bars above the columns, existing insulation |
| Older house | Renewing an existing annex, or removing it and building a new one | Depends on the concrete condition after inspection | Rust and cracking, and whether repair costs less than rebuilding |
The final system is set after the inspection and the engineer’s check, and it changes with size, use and budget.
Annex contractor in Al Khobar: what we handle for you
An annex contractor in Al Khobar takes the whole project off your hands: the site visit and measurements, the choice of system, getting the engineering office what it asks for, and then construction, insulation, services, finishes and the keys. We work the way that suits you, either the shell only if you already have a finishing contractor, or a ready-to-live-in annex handed over with its keys.
- ✓Excavation, footings, column necks and ground beams for ground annexes, with protection for buried concrete.
- ✓Columns, walls and a concrete roof, or a steel frame with cement-board and sandwich-panel cladding.
- ✓Roof and wall waterproofing and thermal insulation, with clear falls for rainwater.
- ✓Electrical work with a sub-panel, AC points, and plumbing for bathrooms and washbasins.
- ✓Render, paint, tiles, large-format porcelain, gypsum ceilings, doors and windows.
- ✓Cutting a link doorway in the villa wall with a diamond saw, and building the covered corridor if you want one.
Modern outdoor annex in Al Khobar: clean lines that stand up to the climate
A modern outdoor annex in Al Khobar relies on simple volumes, clean façades and wide windows, balanced with durability near the sea: a roof overhang that shades the glass, aluminium frames finished for coastal air, and stone cladding or moisture-resistant render instead of cheap paint.
- ●Matching the house: height, façade colour and window lines that make it read as part of the villa.
- ●Privacy: the majlis door faces the guest entrance, and windows face away from the neighbours’ windows wherever possible.
- ●Room to grow: starter bars or fixing points for a future extension where the engineer allows it.
- ●Light and air: at least two windows on two different sides when the site allows, so the room can be aired without relying fully on the AC.
Driver’s room, housemaid’s room and storage in Khobar villas
A driver’s or housemaid’s room in a Khobar villa needs its own entrance, a small bathroom and good cooling, not a luxury finish; we usually build it in block near the car gate, or in a light system on a roof. A storeroom needs a light frame on a raised concrete floor, a wide door and ventilation that stops condensation, a common problem in coastal storerooms.
Rooftop annex on an apartment building in Al Khobar: owners’ approval and a permit before the first board
Building an annex on the roof of an apartment building in Al Khobar starts with paperwork, not materials. In a building divided into separately owned flats, the roof is usually common property of all the owners, and a room built on it touches their rights and adds load to a building they live in. So before we offer any start date, we ask the person requesting the work for written approval from the owners’ association, or from the other owners if no association exists. The engineering office then obtains the required permit.
We do not rule on rights between owners; the building’s documents and the competent authorities do. We simply decline to start without written approval, because a dispute after the room is built costs far more than waiting. Where one person owns the whole building, the owner’s decision, the permit and the structural check are enough.
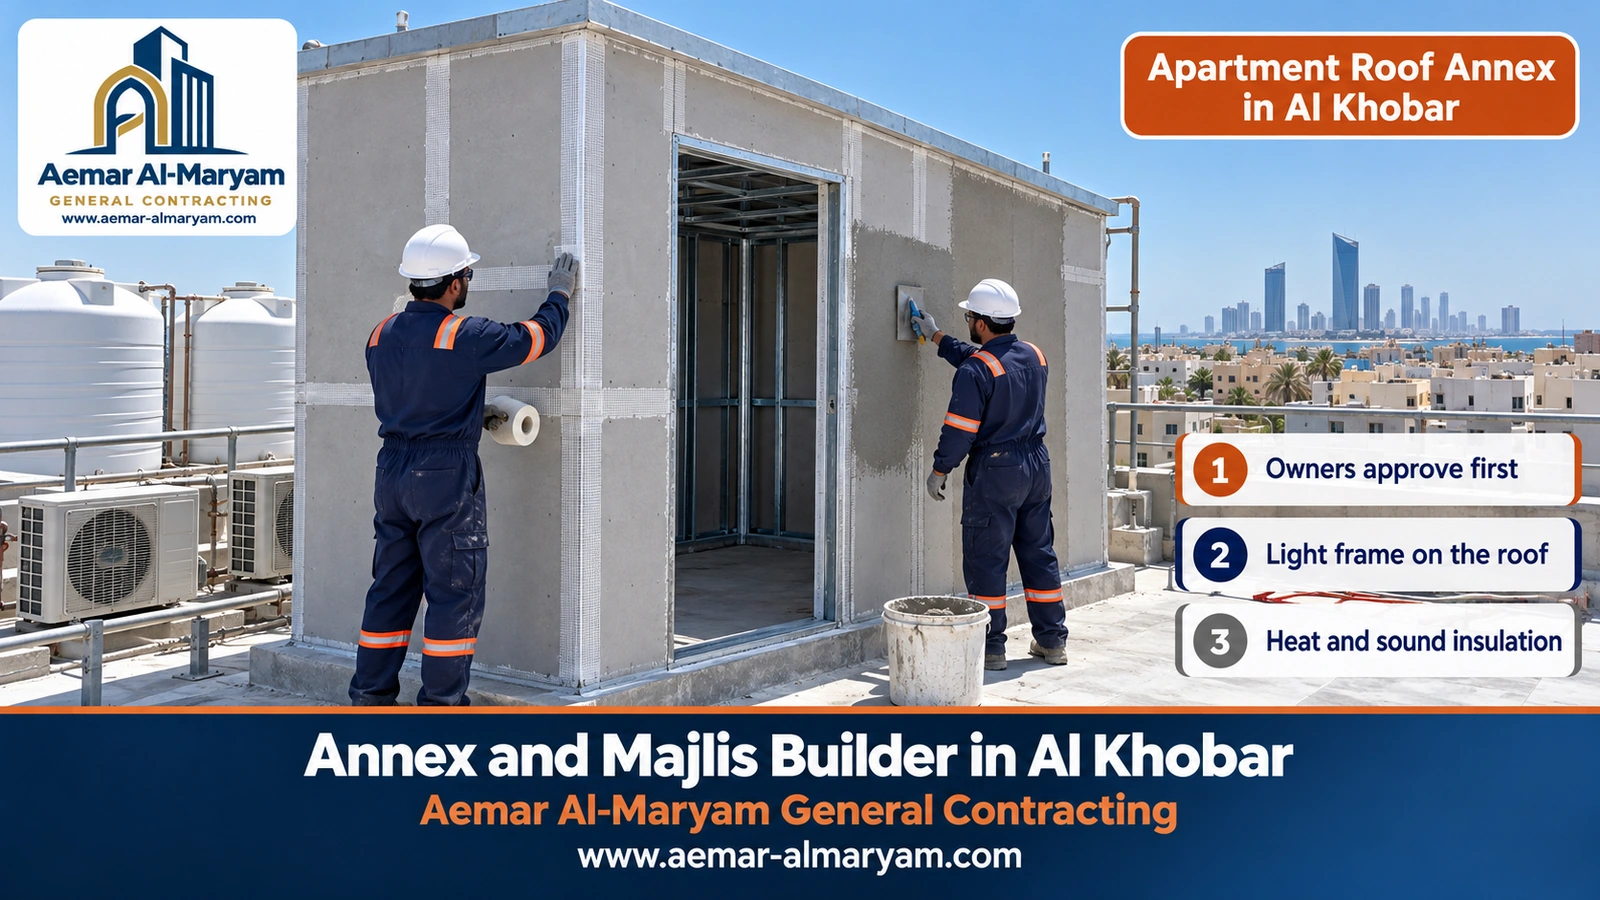
Khobar apartment roofs also carry water tanks, every flat’s outdoor AC unit, satellite dishes, the stair housing and rainwater routes. The new room must not block the neighbours’ AC airflow, obstruct their tanks or trap water over a flat, so we first mark its position on a roof plan and present it to the owners with the approval.
- ✓Written approval from the owners’ association or the other owners, stating the room’s position, size and use.
- ✓The building’s structural drawings if available, or an inspection from which the engineer decides the capacity of the slab and columns.
- ✓A roof plan showing the tanks, AC units, stair housing and rainwater routes before and after the room.
- ✓How materials will reach the roof: stairs, lift or an external hoist, and working hours that suit the residents.
- ✓A permit obtained by the engineering office through Balady before work begins.
Building a rooftop room in Al Khobar: the structural check comes first
A rooftop room in Al Khobar is not started until an engineer confirms that the columns and slab can take the addition. The top-floor slab was designed for ordinary roof loads, such as insulation, tanks and maintenance, not for block walls placed anywhere on it. The rule we follow is that the new room bears on the columns and beams already there, not on the open span of the slab, and that the engineer checks the capacity of the columns below and whether there are starter bars to build on.
In Khobar buildings that have stood for some years, we add one more check: the condition of the concrete at the top of the building, because the roof and parapets take the most moisture and salt. Any visible rust in the upper column bars or spalling concrete is treated first, and we may point you to a renovation contractor in Al Khobar before any addition, because building on damaged concrete asks it to carry what it cannot.
Rooftop annex without columns: what does it really mean?
A rooftop annex without columns is possible in one sense only: without new concrete columns, using a galvanised steel frame or sandwich panels fixed along the existing column and beam lines. A room of block walls and a concrete roof sitting straight on the slab, with no columns and no design, is something we refuse to build, however small it is. Light systems cut the weight, but still need designed wind fixing, especially on tall roofs exposed to the sea breeze.
Gypsum-board rooftop room in Al Khobar: what actually works
A rooftop room made literally of gypsum board does not work in Al Khobar, because gypsum board is an interior lining that cannot tolerate long exposure to moisture or sustained heat, and Khobar air brings both. What most people searching for that phrase actually want is a light, dry-built room, and the correct way to build it is a galvanised steel frame, exterior-grade cement board outside, rock wool in the cavities, and gypsum board lining inside for smooth walls, dropped ceilings and concealed lighting.
Where does gypsum board belong in an annex?
Inside only: dropped ceilings, partitions, wall cladding and built-in cupboards, as described on our gypsum board service page. The outer wall is cement board on a galvanised frame, or rendered block.
Villa annexes in Al Khobar: a courtyard majlis and a corridor that joins it to the house
A villa annex in Al Khobar is usually a men’s majlis in the courtyard or a guest suite at the side, and owners keep asking the same question: should it stand apart or connect to the house? A separate annex gives guests privacy; a connected one makes serving easy. A good middle path in Khobar is a free-standing annex linked to the villa by a covered corridor with a glazed garden wall.
Majlis construction in Al Khobar: the outdoor majlis in the courtyard
Building an outdoor majlis in a Khobar courtyard usually means a single-storey block and reinforced-concrete building with its own entrance facing the guest gate, washbasins and a bathroom, and sometimes a small preparation kitchen or coffee corner. Common sizes start at about 5×7 m for a family majlis and reach 6×10 m or more for a majlis used for larger gatherings, limited by the courtyard width, the required setbacks and the allowed coverage.
- ●Position: a side that shelters the entrance from wind and dust and keeps guests from walking past the house.
- ●Ceiling height: a little higher than the house rooms, leaving room for a gypsum ceiling with concealed lighting.
- ●Front arcade: arches or a concrete canopy in front of the door that shade the façade and become an evening seating spot.
- ●Services: a water point near the washbasins, a drain that reaches the house network with proper falls, and an electrical panel dedicated to the majlis.
Outdoor majlis with a bathroom and fireplace in Al Khobar
An outdoor majlis with a bathroom in Al Khobar needs its drainage planned before the first block is laid. If the nearest inspection chamber does not allow enough fall, we move the bathroom within the majlis rather than resort to costly fixes later. A fireplace corner for fire and coffee is built in firebrick with a flue that rises far enough above the roof, kept away from curtains and timber cladding, and the majlis gets vents that keep working even when it is closed up.
Outdoor majlis façades and designs in Al Khobar
The façade of an outdoor majlis in Al Khobar is the first thing a guest sees, and we design it to stay attractive despite the humidity. Common forms are the simple rectangle with a stone façade, the majlis with an arcade of white arches on slender columns, the modern majlis with a wide glazed front shaded by the roof overhang, and the majlis with a pitched clay-tile roof. We use stone for façades, coated aluminium for windows, and keep timber to doors and interiors.
■ Arched arcade
Slender columns and white arches in front of the entrance shade the façade and give the majlis a calm Gulf character.
■ Stone façade
Light stone cladding hides moisture marks better than paint, fixed with adhesive and anchors rated for exterior use.
■ Glazed façade
Double glazing in dark aluminium frames, with a roof overhang that shields it from the midday sun.
■ Exterior lighting
Lights under the arcade, on the palms and around the entrance, with wiring and fittings rated for damp outdoor locations.
Linking the annex to the villa: a glazed corridor and a new doorway in the side wall
Linking an annex to a villa in Al Khobar is done with a short covered corridor whose floor sits at house level, whose garden-side wall is glazed, and which ends at a new doorway opened in the villa’s side wall. That doorway is not broken out with a hammer; it is cut cleanly and squarely with a diamond wall saw after the engineer decides whether the wall is load-bearing and what lintel or support it needs. The service is explained in our article on concrete cutting in Al Khobar. Cutting a door or window opening starts from SAR 140, after which the frame, door leaf and handle are fitted.
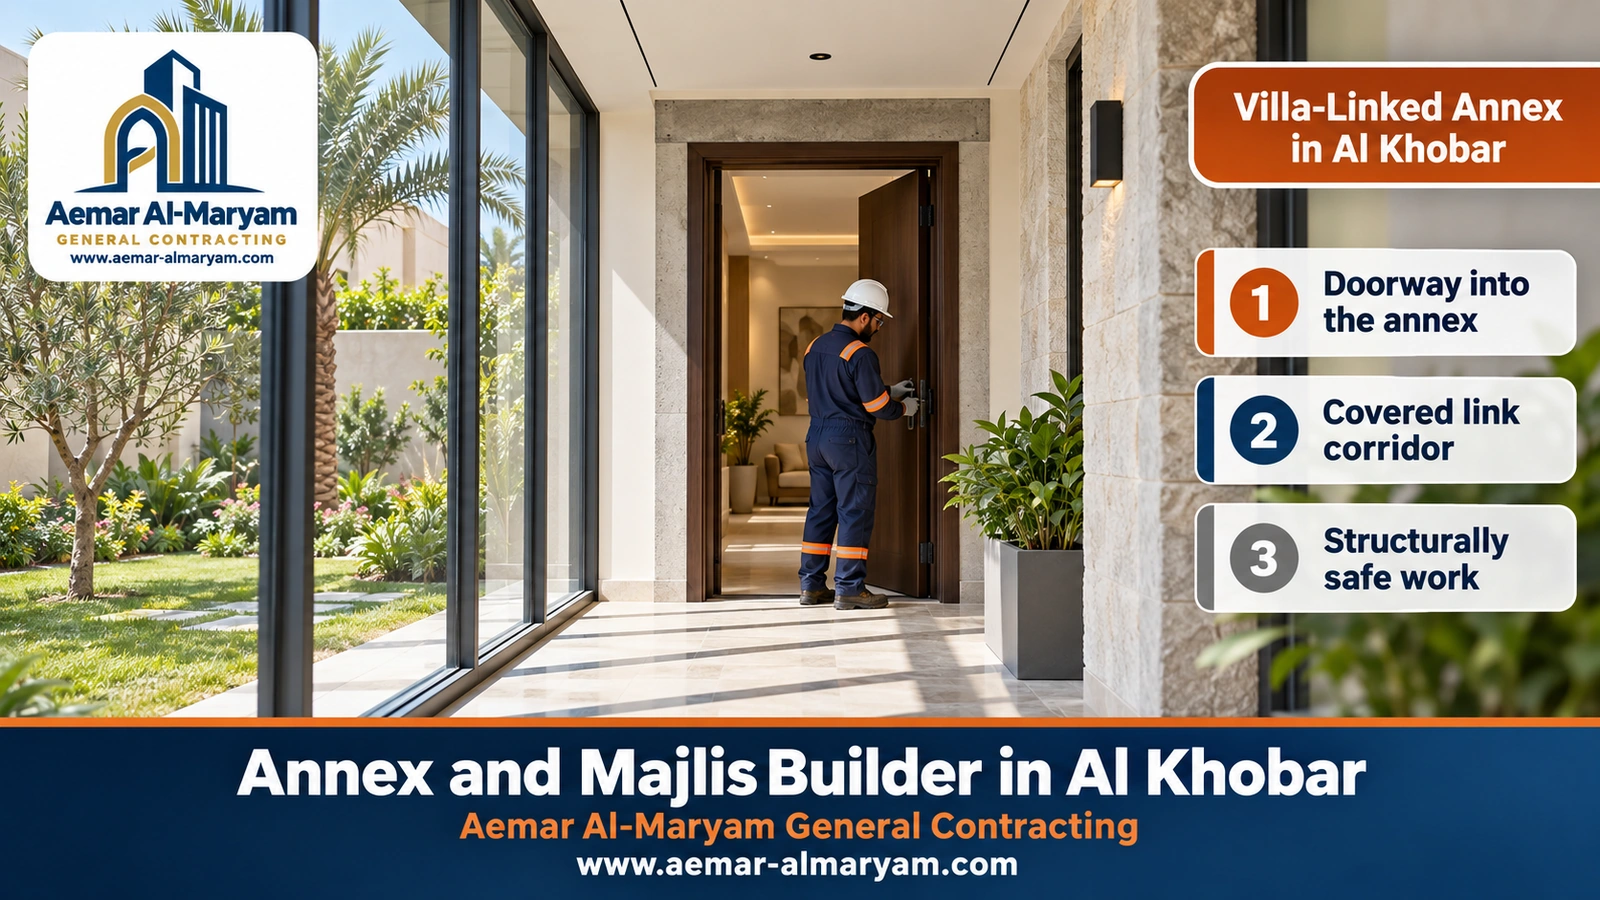
In a glazed corridor we pay attention to three details that matter in Khobar’s climate: double glazing that keeps heat out, an insulated solid roof or an overhang that keeps the midday sun off the glass, and a raised threshold at the outer door that keeps rainwater and sand out. For summer use we add a small AC point or extend the hall’s cooling into it.
Family seating areas and garden rooms in the courtyard
Some Khobar villa owners ask for a family space in the courtyard instead of a formal majlis: a covered seating area open on one side, a glass room overlooking the pool or garden, or an outdoor barbecue kitchen. They are lighter than a full majlis but need the same care with floors, drainage and damp-rated outdoor wiring.
Humidity and salt in Al Khobar: how we protect the annex structure
Protecting an annex in Al Khobar from humidity and salt starts with the materials, not with the paint afterwards. Salt settles on metal and in the pores of render, and night-time humidity turns it into rust and crumbling render. Since most failures in light annexes begin at joints, screws and cut edges, we treat those details as the core of the job.
| Element | What the Khobar climate does to it | What we do |
|---|---|---|
| Steel frame sections | Rust starting at cuts and holes | Galvanised sections, cold cutting with shears instead of an angle grinder, and a protective coat on every cut edge |
| Screws and fixings | Rust that streaks down the façade and loosens the fixing | Galvanised or corrosion-resistant screws, and heat-tolerant sealing washers on roof panels |
| Cement-board joints | Hairline cracks that let moisture in | Fibre-mesh tape on every joint, then a base coat, then a flexible finish coat |
| Sandwich panels | Corrosion of thin sheet and peeling of cheap coatings | Panels with a sheet coating suited to coastal air, and quality sealant at corners |
| Reinforcement in concrete | Internal rust that swells and spalls the concrete years later | Concrete cover as specified by the engineer, and well-compacted, properly cured concrete |
| Render on block walls | Peeling, salt bloom and white stains | Spatterdash, render in two coats with mesh where block meets concrete, and wet curing |
| Exterior paint | Quick peeling and fading | A primer suited to cement surfaces and an exterior paint resistant to moisture and UV |
The final steel and concrete specification is set by the engineer according to the site and the use.
After handover we advise rinsing metal and glass façades with plain water from time to time to remove built-up salt, checking the sealant around windows and corners at the start of each winter, and clearing the roof drains before the rainy season.
Cement board annexes in Al Khobar: the right layers
Cement board annexes in Al Khobar are the lightest and fastest option for rooftop and service rooms, provided they are built with every layer in place. Cement board tolerates moisture on a sound frame with treated joints, but fails on ungalvanised steel or unmeshed joints.
- 1Frame: galvanised steel sections fixed along the column and beam lines to the engineer’s design, spaced to suit the board thickness.
- 2Protection: every cut and hole in the frame is coated before cladding.
- 3Exterior cladding: exterior-grade cement boards fixed with corrosion-resistant screws, with movement joints wherever needed.
- 4Insulation: rock wool filling the cavities between the sections, for heat and sound insulation and better fire behaviour.
- 5Joints: fibre-mesh tape on every joint and corner, then a base coat trowelled over the whole face.
- 6Exterior finish: a thin, flexible finish coat and moisture-resistant exterior paint.
- 7Interior: gypsum board lining, or cement board in wet areas, then filler, paint and flooring.
- 8Roof: sandwich panels with enough fall to shed rain, or a light insulated roof under a waterproofing layer.
A square metre of cement-board wall on a galvanised frame with rock wool starts from SAR 185 of wall area, supplied and installed; doors, windows, electrical work and flooring are priced separately. A cement-board room usually goes up within days, but it is not handed over until the joint treatment is complete and its layers have dried.
Sandwich panel, glass, clay tile or a ready-made annex: what suits Al Khobar?
The right annex system in Al Khobar is chosen by the location and the use: block for majlis and permanent ground annexes, cement board and sandwich panel for rooftops and service rooms, glass for corridors and seating areas overlooking the garden, and clay tile as the covering for a pitched roof that gives a majlis a different character. This quick comparison helps you think it through before the inspection:
| System | Suits in Al Khobar | Strengths | What to watch near the sea | From |
|---|---|---|---|---|
| Block and reinforced concrete | Majlis and ground annexes in courtyards | Strength, quiet and long life | Render quality, concrete cover and curing after the pour | SAR 830/m² shell |
| Cement board on a galvanised frame | Rooftop rooms on buildings and villas | Light, fast and well insulated | Frame galvanising and joint treatment | SAR 185/m² of wall |
| Sandwich panel | Roofs, storerooms and service rooms | Fast install, built-in insulation | Coating type, sealant and screws | SAR 125/m² |
| Aluminium and insulated glass | Corridors and glass seating rooms | Daylight and views | Heat: double glazing and shading | SAR 1,620/m² |
| Clay tile on a pitched roof | Majlis with a traditional look | Distinctive look, fast rain run-off | Wind fixing of the pitched frame | SAR 74/m² of covering |
| Ready-made prefab annex | Urgent or temporary needs | Speed of installation | Sheet and insulation quality, fixing to a base | On inspection |
Starting figures only; the inspection fixes the price.
Sandwich panel annexes in Al Khobar
Sandwich panel annexes in Al Khobar suit storerooms, service rooms and the roofs of light rooms, because each panel combines the outer skin and the insulation in one piece. A panel has two skins of galvanised steel sheet with an insulating core of polyurethane or rock wool, and 5 cm is a common thickness for residential roofs. In Khobar specifically, we choose sheet with a coating suited to coastal air, cut panels with cold tools that do not burn off the galvanising, and use screws with sealing washers. Supplied and fitted, panels begin at SAR 125 a square metre.
Glass annex in Al Khobar
A glass annex in Al Khobar works as a seating room over the garden or pool, or as a link corridor between villa and annex; it does not work as a bedroom facing the western sun without shading. Our glass rooms use aluminium framing, double-glazed safety units and an insulated solid roof (or reflective glass plus shading), from SAR 1,620 per square metre of room floor. Near the sea we watch condensation drainage in the frames and the glass sealant.
Clay tile roof annex in Al Khobar
A clay tile roof annex in Al Khobar is built with ordinary block walls and a pitched roof carried by a concrete or steel frame, and the tile courses are laid on top. Tiling begins at SAR 74 for every square metre of slope, while the sloping frame and its insulation are priced at the visit because they change with the pitch and the overhangs. Note that a pitched roof in a coastal city needs the edge and ridge courses well fixed, since those are what the wind attacks first.
Ready-made annexes and prefab majlis in Al Khobar
A ready-made outdoor annex in Al Khobar is made in a workshop, then delivered and installed on a concrete base. It is fast and can be moved later, but sheet and insulation quality vary widely and a cheap unit can rust at the corners quickly in Khobar air. It needs a raised level base, wind fixing and proper electrical and drainage connections, and a permit is still required in most cases. A prefab majlis suits seasonal use; a permanent majlis is better built in block or a light frame designed for the site. Ready-made annexes are priced on inspection.
Pouring a majlis roof in the Khobar heat: sunrise and curing
A majlis roof slab in Al Khobar is poured at first light during the hot months, and the concrete is then cured with water and covers for several days in a row. The reason is that concrete needs its water to set and gain strength, and midday heat with dry wind pulls that water out of the surface quickly. The result is shrinkage cracks and a weak top surface, the very surface that will later carry the insulation and the tiles.
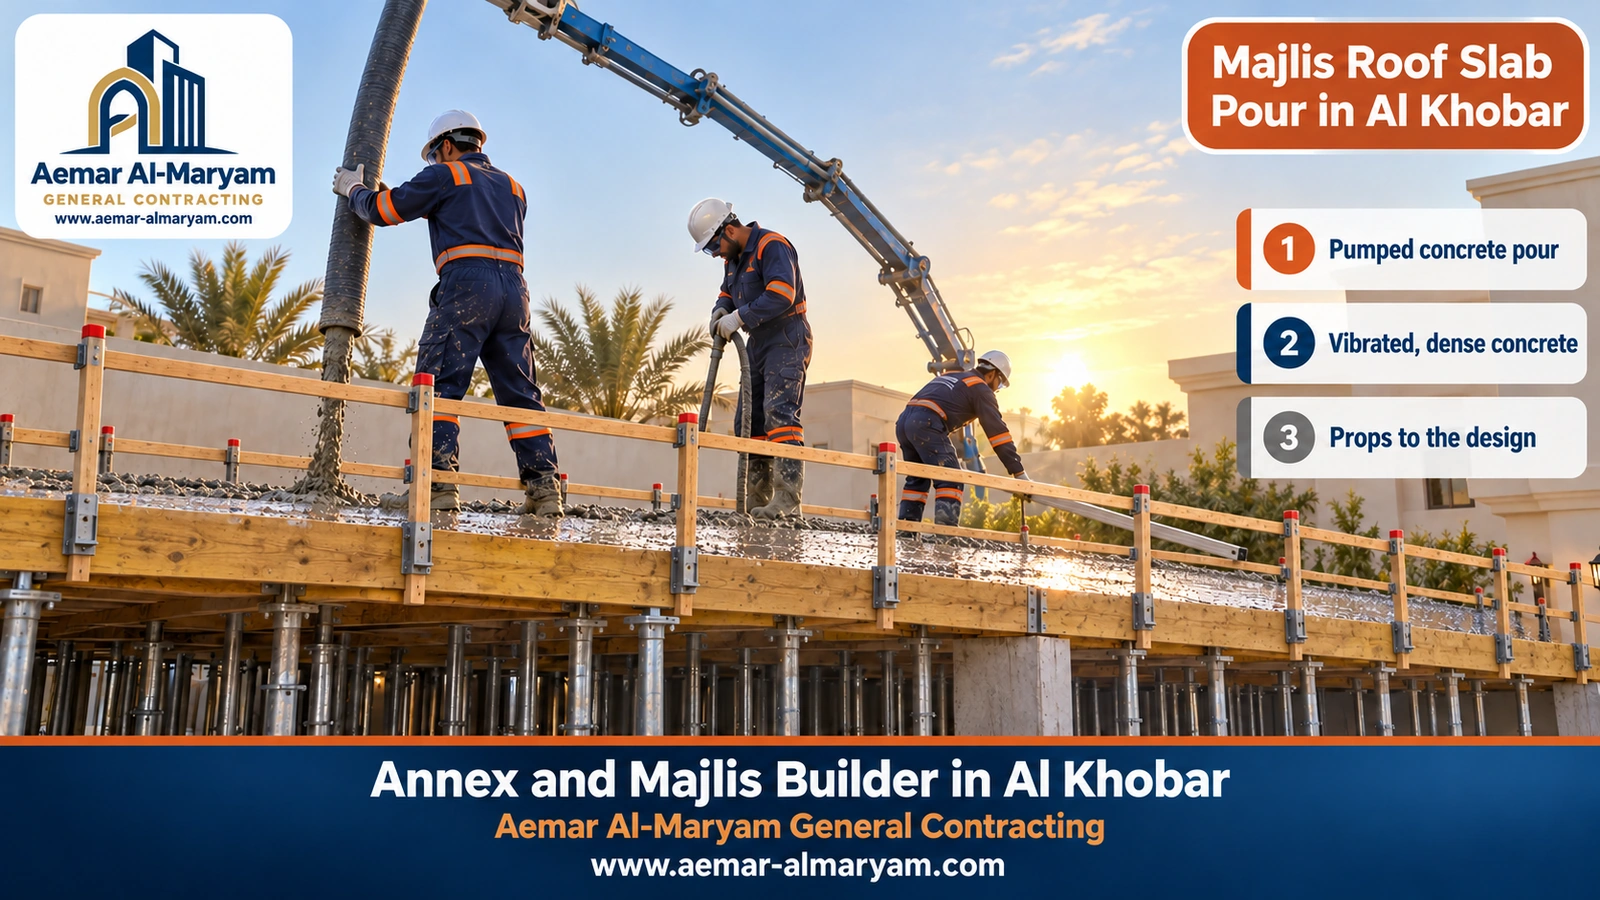
- 1The day before: checking the formwork, props, reinforcement and concrete cover, laying the electrical conduits in the slab, and sign-off by the engineer.
- 2The night before: booking the ready-mix concrete and the pump for sunrise, and preparing water, covers and spare vibrators.
- 3At sunrise: wetting the formwork, then a continuous pour with poker vibration so no voids remain around the bars.
- 4Levelling: screeding the surface and setting the falls that rainwater drainage will depend on later.
- 5After initial set: spraying the surface with water and covering it with wet hessian or sheets, re-wetting several times a day.
- 6The following days: continuing to cure for the period the engineer sets, and not removing the props before their time.
Do not accept a midday roof pour in summer
If anyone offers to pour your roof in the middle of the day because it is easier to arrange, ask for a different slot. Concrete that dries too fast loses part of its strength and cracks on the surface, and repairing that later is far harder than postponing the pour by a day.
The same rule applies to render: we render sun-facing façades early in the day and keep the render wet afterwards.
Footings for a courtyard annex in Al Khobar
Footings for a courtyard annex in Al Khobar need special care, because ground water at many sites across the Eastern Province lies close to the surface and carries salts that attack concrete and its reinforcement. So footings go on a blinding layer with the cover and cement type the engineer specifies for salty ground, buried concrete gets a bituminous coat, and a damp-proof course under the walls stops salts rising into the blockwork.
If water appears during excavation, we stop until the engineer decides how to dewater, and we never pour into standing water; that caution prevents the white salt patches seen at the foot of older annex walls.
Insulation, electrics and air conditioning in a Khobar annex
Insulation is what makes a Khobar majlis comfortable in August without an AC running flat out all day. We give the roof an integrated waterproofing and thermal insulation system starting from SAR 46 per m², fill the walls of light systems with rock wool, choose double glazing for large windows, and give the roof clear falls to the gutters. Details are on our waterproofing and insulation service page.
- ●Electrics: a separate feed from the house board to an annex sub-board, on a dedicated breaker, plus earth-leakage protection wherever there is water.
- ●Electrical load: before big AC units go in, we confirm the meter and main breaker can carry them.
- ●Air conditioning: we size the AC to the majlis area and its glazed façades, and prepare its points and condensate drains before rendering.
- ●Drainage: correct falls from the bathroom and washbasins to the nearest inspection chamber, with waterproofing of floors and wet walls.
Majlis finishing in Al Khobar: large porcelain, gypsum and lighting
Majlis finishing in Al Khobar now leans towards large-format porcelain in a light stone colour, gypsum ceilings with concealed lighting, and calm wall cladding. A large slab gives the majlis a continuous floor with few joints, but it forgives nothing: any bow in the floor shows at the corners, and any void beneath it becomes a hollow sound and then a crack.
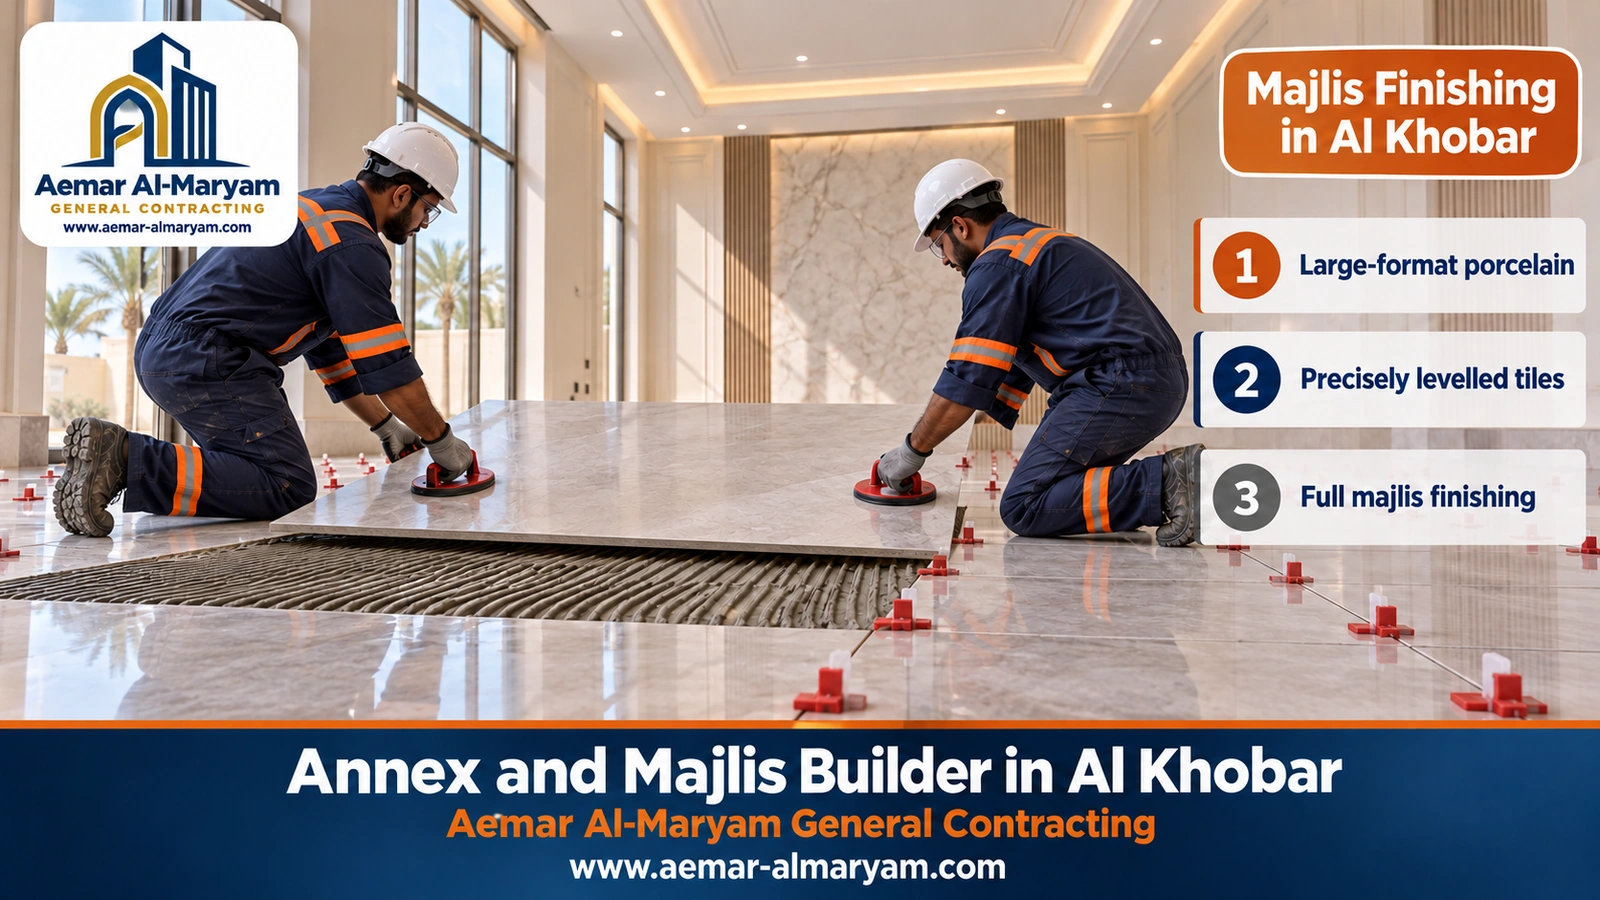
- ✓A flat floor with a levelling screed, checked with a long straightedge before starting.
- ✓Adhesive combed with a notched trowel onto the floor and onto the back of the slab, so no void is left beneath it.
- ✓Lifting large slabs with twin suction lifters and setting them down without dragging them across the adhesive.
- ✓Levelling clips between slabs to keep the edges flush.
- ✓Movement joints at the walls and across large areas, hidden under the skirting.
- ✓No heavy traffic until the adhesive has set, then grouting.
For ceilings we use gypsum board on metal frames, with moisture-resistant boards in bathrooms and washbasin areas; gypsum ceilings inside a majlis start from SAR 46 per m². Paint, cladding and doors are covered by our finishing service. If you already have a majlis shell and only want it finished, we price that on inspection.
Annex building prices in Al Khobar (starting from)
What does an annex cost in Al Khobar? Our figures begin at SAR 830 per square metre of floor for a block structure, rise to SAR 1,200 once standard finishes are included, and to SAR 1,670 for a premium finish. Khobar is priced exactly like Dammam, with no surcharge for being the next city along. The full list follows; treat every line as a starting estimate that the inspection confirms:
| Work | Measured by | Price begins at |
|---|---|---|
| Block structure for a courtyard annex or majlis: digging, footings, columns, walls and concrete slab | square metre of floor | SAR 830 |
| Annex or majlis handed over with a standard finish: structure plus wiring, plumbing, render, paint and tiling | square metre of floor | SAR 1,200 |
| Annex or majlis with a premium finish: lit gypsum ceiling, porcelain and a clad façade | square metre of floor | SAR 1,670 |
| Glazed room, corridor or garden room: aluminium frame, insulated glass and an insulated roof | square metre of floor | SAR 1,620 |
| Light wall: cement board on galvanised sections with a rock wool core | square metre of wall face | SAR 185 |
| Sandwich panel, 5 cm thick, for a roof or a wall | square metre | SAR 125 |
| Diamond-cut link doorway in the villa wall | each opening | SAR 140 |
| Roof waterproofing with thermal insulation, as one system | square metre | SAR 46 |
| Clay tiles laid on a ready pitched roof | square metre of roof | SAR 74 |
| Gypsum board drop ceiling for the majlis | square metre | SAR 46 |
| Block-and-concrete room on a roof | — | Priced once the engineer reports |
| Pitched frame for tiles, a bathroom or kitchen, a prefab unit, finishing a bare majlis | — | Priced at the site visit |
Every figure here is a starting estimate. The total moves with the system you choose, the floor area and wall height, the finish, where the annex sits (courtyard, apartment roof or villa roof) and site access for deliveries. For other services, see our price list.
How much does a 4×4, 4×5 or 5×6 room cost in Al Khobar?
In Al Khobar a 4×4 room can begin at about SAR 10,880 as a light insulated cement-board shell under a panel roof; built in block it begins at about SAR 13,280 as bare structure and about SAR 19,200 once standard finishes are in. The table runs the three sizes people ask about most. These are worked illustrations from our starting prices, not quotations:
| Room | Block, standard finish | Block, premium finish | Block structure only | Light cement-board shell |
|---|---|---|---|---|
| 4×4 · 16 m² | about SAR 19,200 | about SAR 26,720 | about SAR 13,280 | about SAR 10,880 |
| 4×5 · 20 m² | about SAR 24,000 | about SAR 33,400 | about SAR 16,600 | about SAR 12,490 |
| 5×6 · 30 m² | about SAR 36,000 | about SAR 50,100 | about SAR 24,900 | about SAR 15,960 |
How the light shell is worked out: wall length all round × 3 m height × SAR 185, then the roof area × SAR 125. Door, window, wiring, floor and paint are extra. Illustrations only; the site visit sets the real figure.
The gap looks wide because the cement-board figure is a shell ready for finishing, while the block figures include footings, columns and a concrete roof. Compare two finished rooms and the gap narrows.
How much does a rooftop room on a Khobar apartment building cost?
A 3×4 m rooftop room on a Khobar apartment building in cement board starts at roughly SAR 9,270 for the insulated shell: about 42 m² of wall × SAR 185 = SAR 7,770, plus a 12 m² roof × SAR 125 = SAR 1,500. The door, window, electrics and flooring come on top, and moving a tank or adjusting a drain may be needed. The cost of lifting materials to a tall building’s roof is assessed on inspection, because it differs between a building with a wide lift and one with a narrow stair.
Outdoor majlis cost in Al Khobar: a 6×8 m example
Take a 6×8 m majlis, 48 m² of floor, in a Khobar courtyard. Fully finished to a standard level it comes to about SAR 57,600; with the premium package of lit gypsum ceiling, large porcelain and a clad façade, about SAR 80,160; and the bare block structure alone, about SAR 39,840. A front arcade, a fireplace, a second bathroom and stone cladding raise the figure; choosing an economy finish or deferring some items brings it down.
Cost of a glazed link corridor between villa and annex
A 2×5 m glazed link corridor (10 m²) starts at roughly SAR 16,200 at SAR 1,620 per m². Add a doorway cut into the villa wall from SAR 140, for an illustrative total of about SAR 16,340 before the door itself and any lintel or support the engineer requires. For a new annex, a block corridor with one large window may cost less; we show you both options.
Clay tile roof annex in Al Khobar: what the tiles add
A tiled annex in Al Khobar costs whatever its walls and finish cost, plus the clay tiles, which begin at SAR 74 for each square metre of sloping roof. On a 6×8 majlis whose sloping roof, counting pitch and eaves, comes to around 60 m², the tiles alone would be roughly SAR 4,440; the sloping frame and its insulation are measured at the visit.
Cost drivers for a Khobar annex
■ Location
The roof of a tall building without a suitable lift raises transport and labour costs; a courtyard open to the street makes work easier.
■ Condition of the existing building
If the columns or upper concrete need repair before the addition, that is a cost that comes before the annex.
■ Soil and water
Shallow ground water adds dewatering and footing protection at some sites.
■ Level of protection
Corrosion-resistant screws and coastal coatings cost a little more, but much less than repairing rust two years later.
■ Finishing
Large porcelain, a gypsum ceiling and a stone façade make the difference between SAR 1,200 and SAR 1,670 per m².
■ Services
A bathroom far from the inspection chamber, or large AC units that need a supply upgrade, add items priced on inspection.
Annex building permit in Al Khobar: the Balady route
In Al Khobar, adding an annex or roof room to a licensed building is normally handled on the Balady platform under the service named “Adding and Modifying Building Components”, which is filed by the engineering office you appoint; processing takes one to ten days, and the fee comes from Balady’s own fee calculator. It assumes the building already holds a valid permit. Where something was built without a matching permit, Balady has a separate route, “Issuing a Permit to Rectify an Existing Building’s Status”, and the engineering office will tell you which one your case falls under.
The Ministry of Municipalities and Housing’s revised housing requirements, as covered in the local press, set these limits: an upper annex is capped at 70% of the storey beneath it, stairs included; on the street and walkway sides it steps back 1.5 m or more from that storey’s edge; and a separate unit brings the need for one more parking space on the plot. For villas, ground floor and ground annexes together are capped at 75% of the plot, and an outdoor annex either touches the house or keeps a gap of 2.1 m or more. Treat these as the published general figures; your engineering office checks them against your own plot and district.
In apartment buildings: two papers, not one
A permit alone is not enough on a shared roof, and approval alone is not enough without a permit. We ask for both before work starts: written approval from the owners’ association or the other owners, and a permit obtained by the engineering office.
How long does a Khobar annex or majlis take to build?
From the first excavation to the keys, a block annex of middling size in Al Khobar usually needs three to eight weeks, and a light rooftop room takes days for the shell and then a few weeks to complete, plus the time for the permit and, in buildings, the owners’ approval. Approximate durations for each stage:
| Stage | Approximate duration | Khobar note |
|---|---|---|
| Inspection, design and permit | Days to weeks | Longer in buildings while owners’ approval is gathered |
| Excavation, footings and ground beams | One to two weeks | Can take longer if ground water appears |
| Columns, walls and roof pour | One to three weeks | Sunrise pour followed by days of curing |
| Light rooftop room shell | Days | Depends on how easily materials reach the roof |
| Insulation and services | Days to a week | Before render and finishing |
| Render, tiles, gypsum and paint | Two to four weeks | Longer for premium finishes and large porcelain |
Durations are estimates; the schedule is set after inspection.
Steps to build an annex in Al Khobar, from the first call to handover
- 1A WhatsApp message: you send your district, photos, measurements and intended use, and we reply with an outline and an estimate.
- 2Site inspection: we measure, inspect the roof or courtyard, and work out the drainage and electrical routes and how materials will reach the site.
- 3Paperwork: owners’ approval in apartment buildings, then the engineering office for the structural check, drawings and permit.
- 4Agreement: a contract setting out the system, specifications, items, stages, payments and timeline.
- 5Footings or frame: footings in the courtyard, or galvanised frame sections on the column lines on a roof.
- 6Roof and walls: a sunrise roof pour with curing, or board installation with joint treatment.
- 7Insulation and services: roof and wall insulation, then electrics, AC and plumbing.
- 8Finishing: render, tiles, gypsum, paint, doors and windows, and cutting the link doorway if required.
- 9Handover: a water test on the roof and bathroom, testing electrics and AC, and handing over a clean site.
Before signing, the contract records the system and specifications, what is included and excluded, who pays the permit fees, payments tied to completed stages, and how changes are handled.
Older annexes in Al Khobar: renew or remove?
An older annex in Al Khobar is renewed if its concrete and steel are in acceptable condition, and removed and rebuilt if rust and cracking have spread so far that repair would cost more than replacement. In the first case we treat cracks and insulation and renew the finishes, and our renovation contractor in Al Khobar article covers this. In the second, safe removal begins with protection for the house and the neighbours, explained in demolition contractor in Al Khobar, and then we build the new annex on sound footings.
- ●A sheet-metal or timber rooftop room built without a design, with rusted corners: usually removed and replaced by a properly built light system.
- ●A structurally sound block annex whose insulation has failed: a new roof insulation system and refreshed finishes are enough.
- ●A detached annex whose owner wants it joined to the house: we assess whether a glazed corridor and a cut doorway are enough without demolition.
Al Khobar districts where we build annexes and majlis
Our teams cover every part of Al Khobar, setting out from our Dammam base, and we group Khobar inspection visits on nearby days so that appointments come quickly. Districts we serve include:
Al Aqrabiyah, Al Thuqbah and Madinat Al Ummal bring many rooftop-room requests; South Khobar, the Green Belt, Al Olaya and Al Hada lean towards majlis and villa annexes. We also serve the neighbouring cities, including Dammam, where you can read about our annex and majlis builder in Dammam service, and Dhahran in annex and majlis builder in Dhahran. For our services in the city, see the Al Khobar area page.
Ordering an annex or majlis in Al Khobar: what to send on WhatsApp
To receive an estimate for your Khobar annex quickly, send the following on WhatsApp to 0547879578. Whatever you can provide shortens the inspection:
- ✓Your district, and whether the property is a villa, a flat in an apartment building or an older house.
- ✓Wide photos of the roof or courtyard from more than one angle, and a photo of the stair access or the street.
- ✓Rough measurements of the available space and the size you want for the annex.
- ✓The use: majlis, bedroom, driver’s room, storeroom or glass seating room, with or without a bathroom.
- ✓Your preferred system if you have one in mind: block, cement board, sandwich panel or glass.
- ✓In apartment buildings: whether there is an owners’ association, and whether the other owners have approved.
- ✓Your building permit or plans, if you have them, and when you would like work to start.
You can also fill in our quote request form or look through our projects before getting in touch.
Why choose Aemar Al-Maryam for your Khobar annex?
■ A specification for the sea air
Galvanised steel, corrosion-resistant screws and treated joints, because an annex in Al Khobar lives in salty air.
■ Papers before footings
We do not build on a shared roof without the owners’ written approval, nor without a permit and an engineer.
■ Pours at the right time
Roofs poured at sunrise and cured for days, and render kept wet.
■ Published starting prices
A clear table and worked examples, with the final figure agreed after inspection.
■ Joining annex and house
Link doorways cut with a diamond saw, no hammering, and an insulated glazed corridor.
■ End-to-end work
From excavation to porcelain, gypsum and lighting, or the shell only if you prefer.
Related articles and services
Your Khobar annex or majlis starts with one message
Send photos of the roof or courtyard, the measurements and your district, and you will receive an estimate and the nearest available inspection slot.
Article tags