Drive through the newer streets of Hofuf and Mubarraz and you will see a facade that people in the oasis clearly love: a shaded front arcade, its arches springing from column to column, keeping the sun off the entrance wall. Building that arcade properly takes a formwork carpenter who can cut a true curve, a steel fixer who bends the beam bars to the same line, and an engineer who signs it off before the concrete arrives. As a building contractor in Al-Ahsa, our firm, Aemar Al-Maryam General Contracting, takes on villas, family homes, farm rest houses and small blocks of flats. If you only need our hands on the frame, each built square metre starts at SAR 74; if we also buy the concrete, steel and block, it starts at SAR 325. A move-in-ready house begins at SAR 1,110 per built m² at the standard or mid-range level and SAR 1,480 at the excellent level, and a modest farm rest house begins at SAR 185,000. Every figure here holds only until we inspect and agree terms. With the oasis about 160 km by road from our Dammam yard, the trips are costed once we have walked the site. Call or WhatsApp 0547879578.
Three situations come up again and again when we build in Al-Ahsa, and this page is organised around them. The first is a family villa inside a Hofuf or Mubarraz district whose owner wants an arched arcade or an entrance with local character. The second is a rest house out among the farms, where the family wants a large majlis with no columns in the middle of the room. The third is a plot that used to be farmland, or sits beside it, where the groundwater turns out to be much closer to the surface than the owner expected. For each one we explain what we do and why. After that come the prices, a worked villa example, the Balady permit path, the construction stages, stage payments and the way we schedule work from Dammam.
Al-Ahsa building at a glance
- What we build: one- and two-storey villas with a front arcade or a roof annex, family houses, rest houses with wide majlis rooms, small apartment blocks, and second floors once an engineer has checked the structure below.
- Before digging: a soil report for your plot, plus a test pit on former farmland to read the soil layers and the groundwater level.
- Prices start from: per built m², our crew on your materials SAR 74, frame on our materials SAR 325, move-in-ready from SAR 1,110 (excellent level SAR 1,480); farm rest house SAR 185,000.
- Permit: the designer files on Balady with us listed to build, and digging waits for both the permit and the latent-defects cover.
- Travel: a separate line for the oasis trips, worked out after the visit from how long the job runs.
- To order: a photo of the plan and the district or farm pin, sent to WhatsApp 0547879578.
Building contractor in Al-Ahsa: what we build in Hofuf, Mubarraz and the oasis villages
Depending on the contract, we take an empty plot to a standing structure, or carry on until the family can move in. Most of our Al-Ahsa work falls into four groups: family villas in established districts, rest houses on the edge of the farms, extra floors on existing homes, and small apartment blocks for local investors.
We are not a road builder or an industrial contractor, and we do not offer work we would not carry out ourselves. Our field is the residential building: its footings, columns and reinforced concrete slabs, its block walls, and then the services and finishes if the owner chooses turnkey. If your project is only a guest annex or an outdoor majlis, we cover it separately under annex and majlis construction in Al-Ahsa.
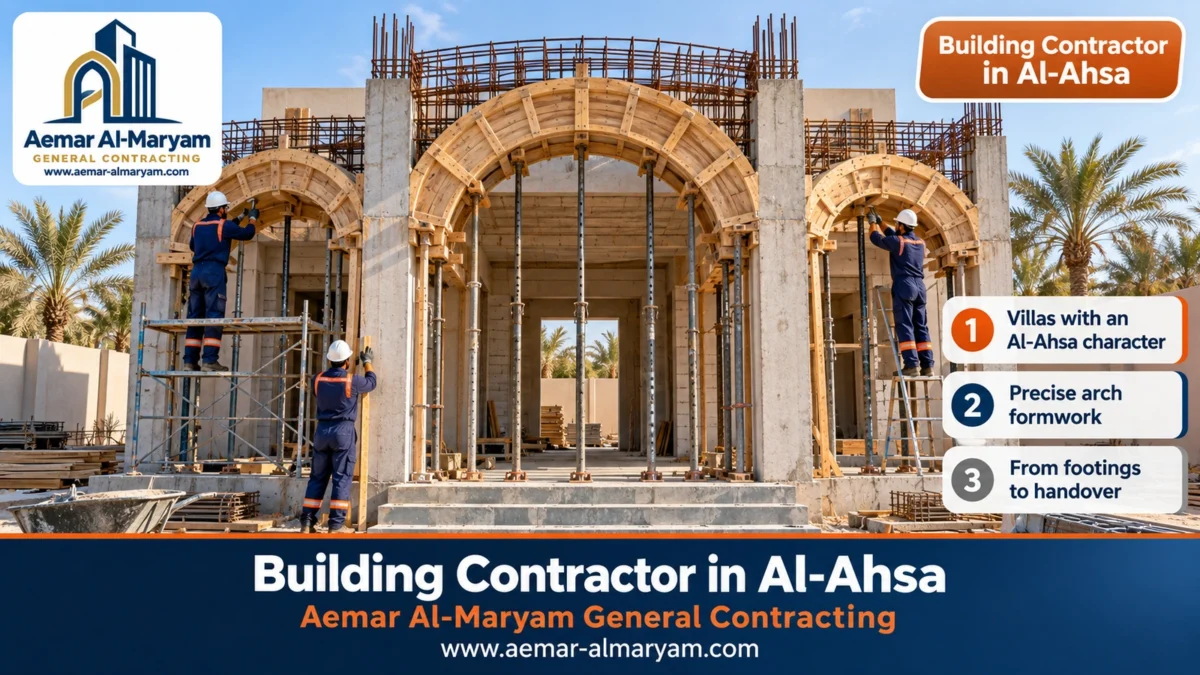
■ Villas with an arched arcade
Curved timber forms for the arches, curved beams reinforced exactly as drawn, and arcade columns set out on true grid lines.
■ Rest houses and wide majlis rooms
Long-span roofs carried by deep beams, with a courtyard, boundary wall, washrooms, kitchen and an optional pool.
■ Houses and added floors
A single-storey family home designed to grow, or an upper floor on an older house once the engineer is satisfied with what lies beneath.
■ Small apartment blocks
Three- or four-storey residential buildings built to approved drawings, with lift, parking and fire requirements.
Villas with an arched arcade in Al-Ahsa: how the arches are built
In a properly built villa arcade in Al-Ahsa the arch is part of the concrete frame, not a decoration stuck on later. Either the arch is cast together with the beam above it in a curved form, or a straight beam is cast and a lightweight arch is shaped underneath it. The structural drawings decide which method applies.
The difference matters for both cost and time. A true concrete arch needs a carpenter who cuts the form ribs to the drawn radius and braces them so the curve does not sag under the weight of wet concrete, and a steel fixer who bends the bars to the same line while keeping the concrete cover. A shaped arch under a straight beam is quicker, but it carries no load and must be fixed securely so it never separates from the beam over the years. Both routes are talked through with you and the designer before we price, since each alters the formwork cost.
What we check on an arcade before the pour
- ✓That the arcade columns sit on one straight line at equal spacing, because the eye spots any drift in a row of arches immediately.
- ✓That the radius of every curved form matches the drawing, so the arches come out identical.
- ✓That the props under the forms are sufficient and tight, and that the forms stay in place for the period the engineer specifies.
- ✓That lighting conduits and boxes are placed inside the beam before the pour, instead of being cut in afterwards.
- ✓That the supervising office has approved the steel and the formwork before the mixer truck arrives.
A tip if you want an arcade
Fix the number and height of the arches with your designer early, and ask for all of them to be the same size. Repeating one size lets the same form be reused several times, which cuts both carpentry time and cost.
Soil testing in Al-Ahsa before excavation: former farmland and groundwater
Soil testing in Al-Ahsa is not just paperwork for the permit. The permit file cannot be completed without a soil investigation, and that report is what fixes the footing type and how deep it sits. On land that used to be farmed, or that borders farms, the top layers can be soft silt and the groundwater can sit close to the surface, which changes the whole excavation plan.
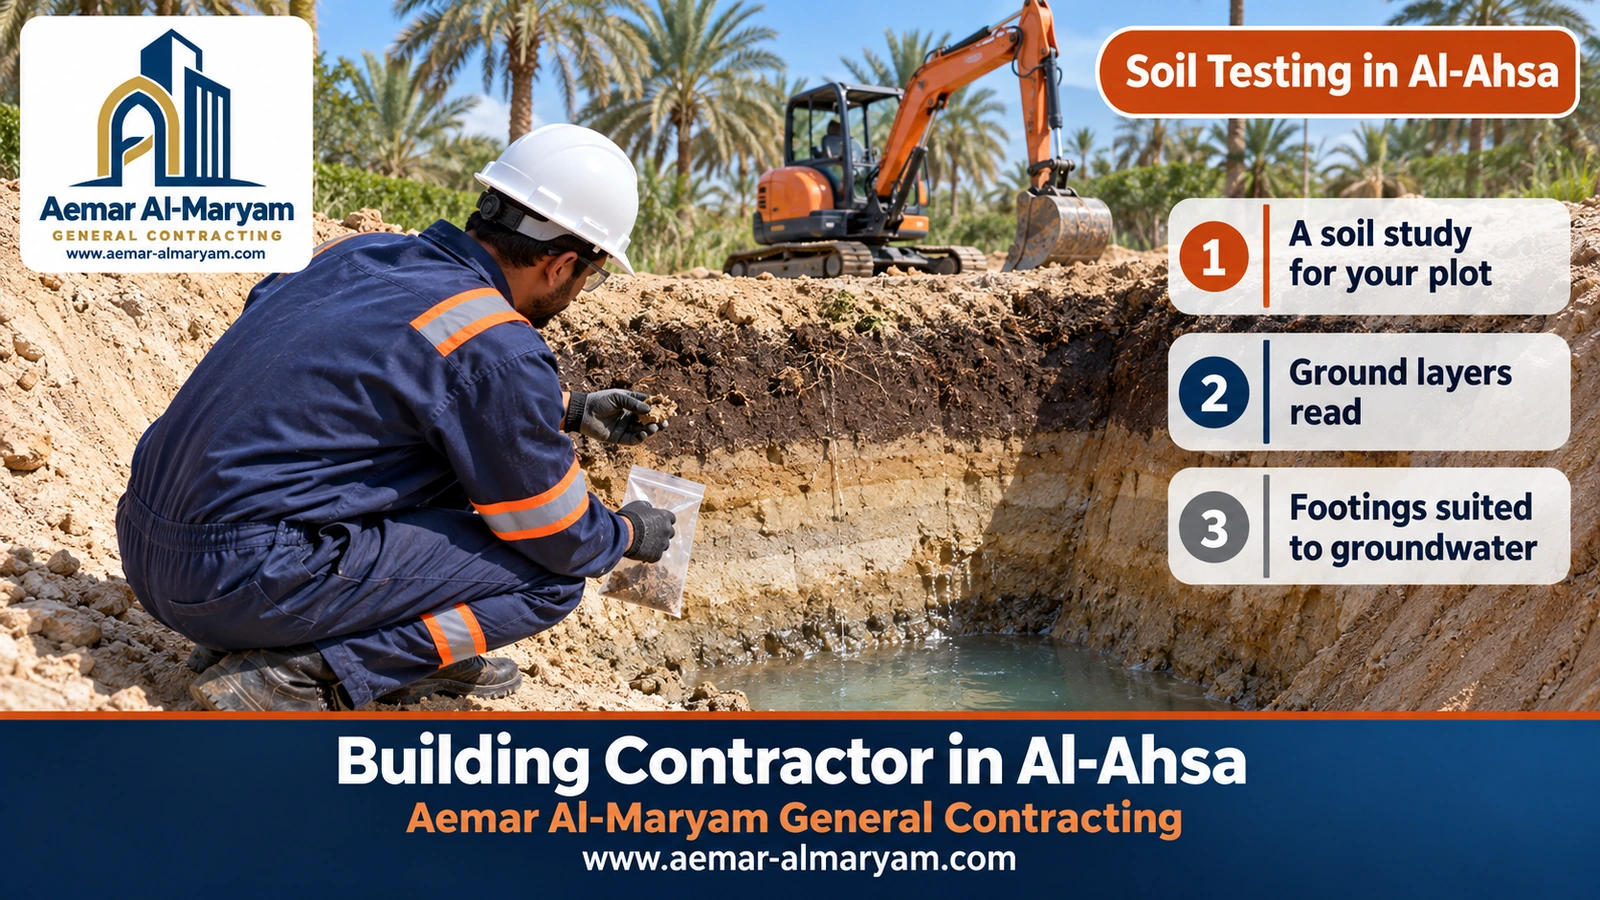
A test pit shows the geotechnical engineer what the surface hides: where the dark silt ends, where cleaner sand begins, and at what depth water starts to seep in. From the samples and boreholes the engineer writes the report and its recommendations. We do not choose the foundation type ourselves; that is the structural designer’s job. What we do is read the report with the owner before pricing, because every recommendation in it has a direct effect on cost.
How the soil report can change your foundations
| What the report may recommend | Effect on site | Effect on cost |
|---|---|---|
| Removing soft silt or weak fill | Deeper excavation, then replacement with suitable soil compacted in layers | Extra excavation and replacement quantities |
| Dewatering during excavation | Pumps running until the footings are cast and protected | Equipment and running time through the foundation stage |
| A specified cement type and water ratio for buried concrete | Ordering a specific mix from the plant | Difference in price per cubic metre |
| A raft instead of isolated footings | More concrete and steel in the foundation | A clear rise in the foundation line |
| Bitumen coating on buried concrete and a damp-proof layer under walls | Coating footings, necks and ground beams before backfill | A waterproofing line that must appear in the contract |
⚠ Do not dig before the report
Any decision on excavation depth or foundation type made before the soil report is a guess. We do not start excavating in Al-Ahsa, or anywhere else, until the report is part of the permit file, because correcting a foundation after it has been cast costs far more than testing the soil.
Dewatering and protecting the excavation
If water appears at the bottom of the excavation we set up a dewatering pump that runs continuously until the blinding and footings are cast and the concrete has had time to gain strength. Pouring into standing water weakens concrete and upsets its mix, so we hold the pour until the base is dry. Once the concrete has set, each face that will be buried gets its coating, and clean fill is placed and rolled in thin lifts. How we pour footings and slabs around Hofuf and Mubarraz is covered on concrete pouring in Al-Ahsa.
Rest house construction in Al-Ahsa: a majlis with a long-span roof
Rest house construction in Al-Ahsa usually starts with the majlis: a large room for guests that the family wants open, with no columns in the middle. Structurally that is achievable, but a wide roof needs deeper beams, more reinforcement, and a timber deck held up by many props until the concrete has gained its strength.
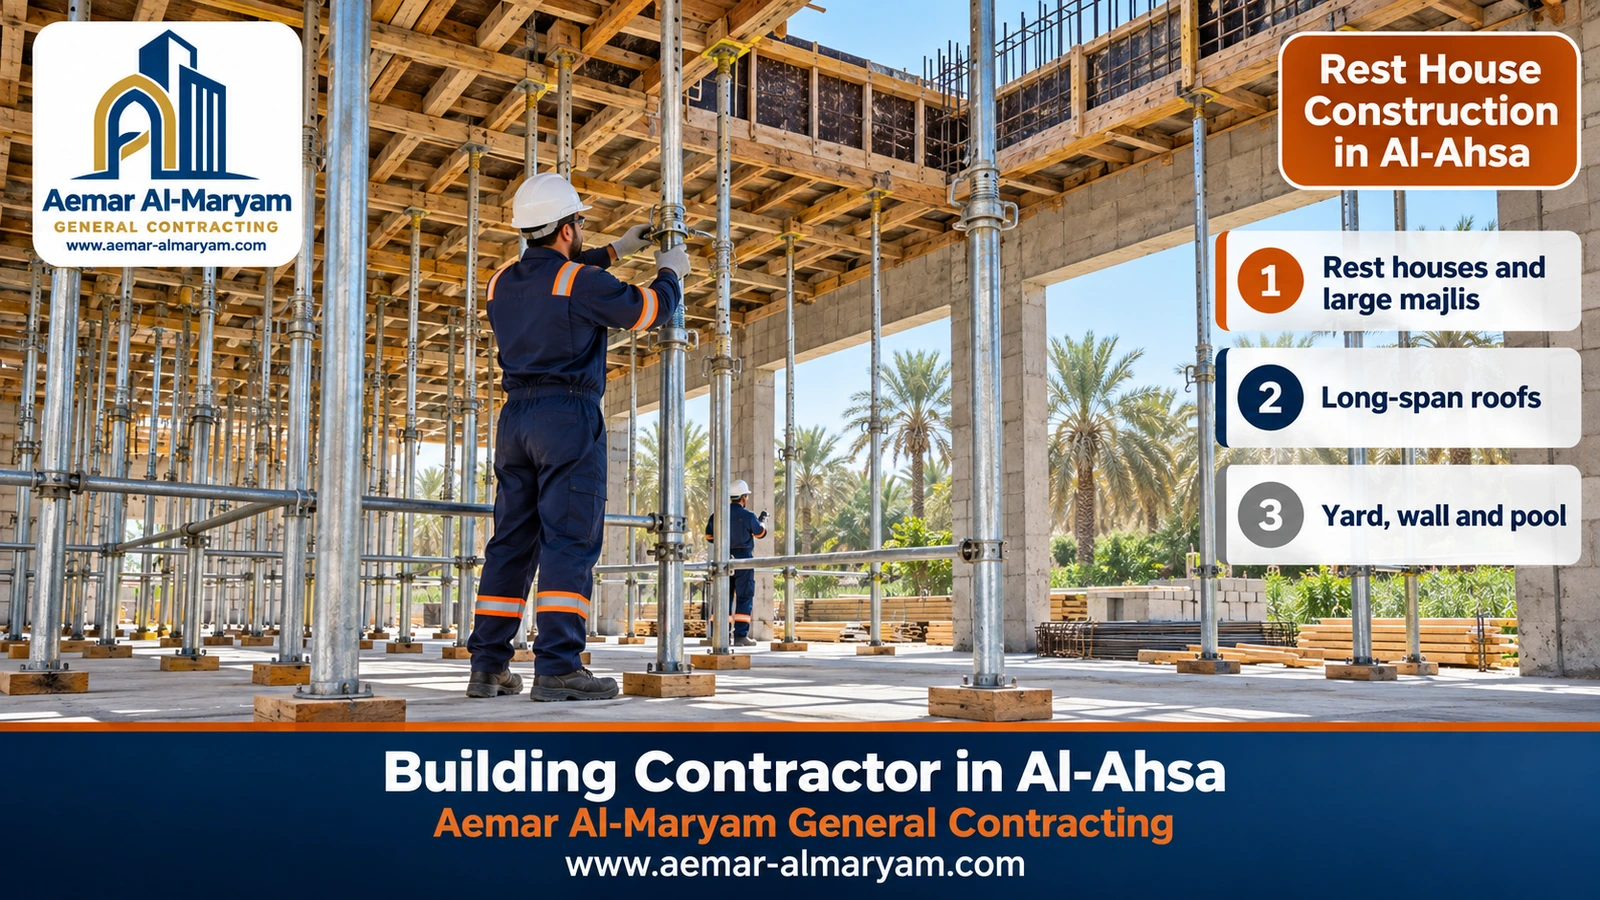
When owners see the steel props packed closely under a majlis roof they sometimes ask why so many are needed. Wet concrete is heavy, and over a long span the deck must not deflect even slightly; if it does, the roof comes out with a sag that later shows in the gypsum ceiling and the plaster. So each prop is adjusted with its key to the right height, the ground beneath it is checked to be firm and compacted, and the supervising engineer approves the formwork before the pour.
When can the majlis roof formwork come down?
There is no single striking day for every roof. The longer the span, the longer the props stay, typically somewhere between one and three weeks depending on the span and the structural engineer’s instructions. On long roofs, some intermediate props may be asked to remain for longer after the deck panels are removed. Water curing in the first days is essential in the Al-Ahsa heat, so the surface does not crack before the concrete matures.
What a rest house includes, and what it costs
For a farm rest house with 150 to 250 m² under roof, a good finish and no pool, our opening figure is SAR 185,000. It normally includes the majlis, a small kitchen, washrooms and one or two rooms. A pool, an unusually large majlis and landscaping are added after inspection. A pool is handled under pool building for Al-Ahsa homes, and for courtyard paths and parking, interlock paving in Al-Ahsa.
- ✓Boundary wall and gate: priced by length, height and post type, outside the per-m² rate.
- ✓The majlis: its clear width sets the beam depth, and every extra metre of span costs steel and concrete.
- ✓Services: a water tank, a septic pit where no sewer reaches, and pipe routes settled before the floor slab goes down.
- ✓The courtyard: poured concrete or interlock depending on use, with falls that carry washing and rain water away from the majlis.
A rest house on farmland?
Some rest houses sit inside farms or on land with a non-residential use, where building conditions can differ. Ask the design office to confirm the land use and whether a permit is possible before any design work begins.
Shell contractor in Al-Ahsa: with materials or labour only?
A shell contractor in Al-Ahsa can work in one of two ways. On a labour basis, you as owner purchase every material while the builder supplies the carpenters, steel fixers, pour crew and masons. On a supply-and-build basis: the contractor buys concrete, steel and block to the written specifications and carries the price risk on them. The first starts from SAR 74 per m², the second from SAR 325.
| Comparison | Labour only | Including materials |
|---|---|---|
| Who buys the materials | The owner | The contractor, to the written specs |
| Storage and waste | The owner’s risk | The contractor’s risk |
| Concrete pump and tests | Usually the owner | As the contract states |
| Daily involvement needed from the owner | High: ordering materials on time | Lower: following the stages and inspections |
| Suits an owner who | has time and a supplier he trusts in Al-Ahsa | wants one party responsible for the structure |
On projects away from Dammam, such as Al-Ahsa, we find that a with-materials contract saves the owner a great deal of coordination, because a steel delivery that arrives one day late can stop the whole crew. The decision remains the owner’s; what matters is that each party’s limits are written clearly into the contract.
What a shell includes, and what it leaves out
Everything below ground (digging, blinding, footings, necks, ground beams and fill), then the floor slab, columns, beams, roofs and stairs, then block walls with their lintels, with conduits and sleeves cast in as we go. What it normally omits, unless the contract names it: your perimeter wall, water tanks, the septic pit, utility connections, permit fees, design, supervision and VAT. Write every one of those items into the contract, whether it is in or out.
Turnkey construction in Al-Ahsa: what you receive
Turnkey construction in Al-Ahsa means the family moves straight in: the structure, electrical and plumbing services, plaster, waterproofing, tiling, paint, doors, windows, bathrooms and kitchen, within the limits written in the contract. Our opening figure is SAR 1,110 per built m² at the standard or mid-range level and SAR 1,480 at the excellent level; for luxury work we price once we have seen the marble, stone and timber you have picked.
■ Standard and mid-range finish
Familiar mid-market floor tiles and bathroom sets, plain gypsum ceilings and single-glazed aluminium windows.
■ Excellent finish
Better floors and bathroom fittings, richer gypsum detailing and windows that keep more heat out.
■ Luxury finish
Marble, stone, bespoke joinery and materials the owner selects item by item, which is why it is priced after inspection.
Already have a standing frame? Completing it is a separate service, priced on its own page: finishing contractor in Al-Ahsa. For the services themselves you can also read about plumbing work in Al-Ahsa and wiring and electrics in Al-Ahsa.
Construction price per square metre in Al-Ahsa
Our construction price per square metre in Al-Ahsa is the same as everywhere else in the Eastern Province: the table below lists each contract type against what it covers and the lowest figure we start at. What differs in Al-Ahsa is the travel and mobilisation cost, which is set at inspection.
| What you ask for in Al-Ahsa | What it covers | Lowest rate we start at | Charged on |
|---|---|---|---|
| A frame built by our crew only | Formwork, steel fixing, pouring and blockwork; you buy the concrete, steel and blocks yourself | SAR 74 | Every built m² on all floors |
| A frame with us supplying materials | Ready-mix, steel and insulated facade block to the structural drawings, arches included where drawn | SAR 325 | Every built m² on all floors |
| A move-in-ready house, standard or mid-range | Frame, services, insulation, plaster, floors, paint and doors | SAR 1,110 | Every built m² on all floors |
| A move-in-ready house, excellent level | The same package with higher-grade materials and fittings | SAR 1,480 | Every built m² on all floors |
| A luxury house in materials you choose | Marble, stone and bespoke joinery | Set after the visit | The whole project |
| A modest farm rest house, 150 to 250 m² built | Good finish without a pool; a large majlis, pool and landscaping are added | SAR 185,000 | The whole rest house |
| An apartment block, or a floor added on a house | After reading the drawings and an engineer’s check of columns and footings | Set after the visit | The whole project |
| Boundary wall, tank, septic pit and utility connections | Not part of the per-m² rate | Set after the visit | The whole project |
| Trips for our crew and plant to the oasis, roughly 160 km each way | Estimated from project length and number of visits | Set after the visit | The whole project |
Treat them as opening figures; they stay estimates until inspection and agreement. A metre here means a built square metre across all floors, not land, and the figure moves with the number of arches, roof spans, the soil test result and the materials.
What pushes the rate up in Al-Ahsa in particular
- ✓True concrete arches in the arcade, which need curved forms and more carpentry time.
- ✓Long spans in majlis rooms, meaning deeper beams, more steel and props that stay longer.
- ✓Dewatering and soil replacement where the soil report calls for them on former farmland.
- ✓The distance, the number of trips and how long the crew has to stay on site.
- ✓The finish level, the number of floors and projections on the facade.
How built-up area is measured, and where the arcade fits
We multiply by what is built on every floor, not by the area on the deed. A question we hear often in Al-Ahsa is whether a covered arcade counts. The answer is that the way it is counted, like the stairs, projections and roof room, must be written into the contract before signing. Some contractors count it as a full square metre, some as half, some as a separate line item. What matters is that you know from the start, so there are no surprises when the bill is settled.
Worked example: a 500 m² villa in Hofuf
An illustrative example only: ground floor 240 m², upper floor 220 m², and a 40 m² room and annex on the roof: 500 built m² altogether.
| Item | Calculation | Approximate result |
|---|---|---|
| Shell including materials | 500 × 325 | SAR 162,500 |
| Turnkey, standard or mid-range finish | 500 × 1,110 | SAR 555,000 |
| Turnkey, excellent finish | 500 × 1,480 | SAR 740,000 |
The example leaves out the boundary wall, tanks, utility connections, permit, insurance and supervision fees, and the travel cost to Al-Ahsa. If the arcade uses true cast concrete arches, that item is priced after the drawings are reviewed. We also recommend keeping a contingency in your budget on top of these figures.
Have villa or rest-house drawings in Al-Ahsa?
Send them on WhatsApp with the district or the rest-house location, and we will reply with an estimate for the shell or turnkey, then arrange the site inspection.
Building permit in Al-Ahsa on Balady: who applies?
A building permit in Al-Ahsa is not something the builder applies for; the office that designed the house lodges it on Balady once the owner has authorised it. Our part is to accept when the application lists us as the builder. Nothing is dug until the permit is out and the latent-defects insurance policy is live.
- 1Authorise the design office
You pick a design office and authorise it on Balady to draw the house, architecture and structure. - 2Technical review
The drawings are audited against the Saudi code, and the auditor’s notes go back and forth until they are closed. - 3Name the supervisor and contractor
The office selects the supervising office and names the executing contractor, and each one accepts the assignment. - 4Latent-defects insurance
A policy officially required for the permit, issued once its premium is paid. - 5Fees and issue
Fees are settled, the permit comes out, and our crew sets off for the site.
Expect to provide the deed (updated electronically), a survey that has not expired, three contracts covering design, supervision and construction, the insurance policy, and the soil study for your own plot. To add a floor to a permitted building, Balady has a separate service for adding and modifying building components.
Construction stages in Al-Ahsa, in order
The order of construction stages in Al-Ahsa is the same as in any other city, but some stages carry more weight here: excavation where there is groundwater, formwork under wide roofs, and the forms for arches. This is the sequence we follow, with the supervising office approving each stage before the next begins:
- 1Setting out
Setbacks and levels taken from the approved drawings. - 2Excavation and dewatering
To the depth in the report, with pumps if water appears. - 3Blinding, footings, necks and ground beams
After the steel and forms are approved. - 4Waterproofing, backfill and termite treatment
Coating buried concrete, backfilling in compacted layers and treating the soil before the slab. - 5Ground slab
After the drainage pipes and conduits beneath it are laid. - 6Columns, beams, slabs and stairs
Floor by floor, with the arches in place where the design has them. - 7Blockwork and services
Outer walls in insulated block, then the pipes and cables are run and pressure- or continuity-tested. - 8Roof insulation, plaster and finishes
Roof waterproofing, then plaster, tiles and paint as the contract states. - 9Completion and handover
The supervising office report, the completion certificate, then the handover walk-through.
Roof and foundation waterproofing are covered in detail at roof waterproofing and insulation in Al-Ahsa, and plastering after blockwork at plastering contractor in Al-Ahsa.
Stage payments and the building contract in Al-Ahsa
We always recommend tying payments to stages that can be seen and inspected, not to months on the calendar and not to a large sum up front. The value of each instalment is settled between us and recorded. These are examples of stages that work well as payment points:
- ✓A small mobilisation payment when the site opens.
- ✓After the footings and ground beams are cast and backfilled.
- ✓After the ground slab is poured.
- ✓After each roof slab is poured.
- ✓After the blockwork is finished.
- ✓After the services are installed and tested.
- ✓After the agreed finishing stages.
- ✓A final payment after the handover walk-through and snag fixing.
Clauses not to forget in the contract
- ✓Which permit and which drawing set the work follows.
- ✓The scope item by item, with exclusions stated outright.
- ✓Specifications: concrete strength, any sulphate-resisting cement, bar sizes, and block type and width.
- ✓The measurement basis: stairs, arcade, projections, roof room and boundary wall.
- ✓The timetable, and what each side owes if it slips.
- ✓How variations are requested and priced.
- ✓Who pays for the permit, insurance, connections, tests, pump and travel.
- ✓Waste removal and site safety.
Prefer a standard form? The Saudi Contractors Authority runs the «Muqawil» platform, where its unified contract can be signed by owner and builder.
How we schedule work from Dammam to Al-Ahsa
Our Dammam yard is some 160 km from the oasis by road. That distance allows daily travel during some stages and calls for the crew to stay locally during others. So we start with a single combined inspection visit: we see the plot, read the soil report with you, review the drawings and decide what needs a second visit. Then we set a programme that groups nearby tasks into one trip, such as pouring several elements on the same day when the engineer allows it.
Trips have no fixed price; they depend on how big the job is, how long it runs and how often we must come and go. You see that cost as its own line before you sign anything. Owners living away from the oasis get photographs of each stage either side of every pour.
Choosing a building contractor in Al-Ahsa: what to check
Look for a builder who will put his name on the permit, breaks his price into quantities instead of one lump figure, spells out what is excluded and reads your soil report before he quotes. Those signs say more than any promise.
- ✓Ask to see completed projects, including photos of the reinforcement before pours, not only finished facades. Some of our work is on our projects page.
- ✓Put every offer against the same drawings and specification, or you are comparing different houses.
- ✓Ask how the contractor will handle groundwater if it appears, and who pays for dewatering.
- ✓Make sure payments follow stages rather than time.
A contractor or day labourers?
A day labourer may suit a small, well-defined job. A whole house needs one accountable party for workmanship, programme and code, the one whose name sits on the permit. That is why the building permit asks for a known executing contractor.
Building upwards in Al-Ahsa: an extra floor or a small apartment block
To put a floor on a house that already stands in Al-Ahsa, an engineer first assesses the existing columns and footings; only if they pass is the permit file amended on Balady. Where the frame was never sized for more, a light roof annex is often the wiser answer. To assess and repair an older house before adding to it, see renovation contractor in Al-Ahsa.
For an apartment block we work from its drawings at the same opening rates and then add what only blocks need: a lift, residents’ parking and fire-safety provisions. If you plan to demolish an old house and rebuild on the same plot, there is also our demolition contractor in Al-Ahsa service.
Ordering a building contractor in Al-Ahsa, step by step
This short list is enough for a first figure; send it to 0547879578:
- 1Location
Your district in Hofuf or Mubarraz, or a map pin for the farm. - 2Drawings or area
A photo of the plan, or else the plot dimensions and how many floors you have in mind. - 3Soil report
If it is ready; if not, tell us whether the plot was once farmland. - 4Contract type
Our crew only, frame on our materials, or move-in-ready. - 5Special features
An arched arcade, a wide majlis, a pool, a boundary wall, and what you want to know first.
Why Aemar Al-Maryam in Al-Ahsa
- ✓We read the soil report before pricing and write its effect on cost clearly.
- ✓We treat arches and long-span roofs as structural elements with a formwork, propping and striking plan.
- ✓Our opening rates are public, charged per built m², and the oasis trips are always shown apart.
- ✓We tie payments to stages approved by the supervising office.
- ✓We send photos and reports for every stage to owners following from a distance.
Al-Ahsa districts we work in
We have sites in Hofuf, in Mubarraz and out in the villages of the oasis. Among the districts: Mahasin Aramco and Al-Muhammadiyah, Al-Kut and Al-Naathel, Al-Rawdah and Al-Shuabah, Al-Salhiyah and Al-Mazruiyah, Al-Khalidiyah, Al-Rashidiyah and Al-Fadiliyah. Our city services are summarised on the Al-Ahsa area page, while the complete guide lives at building contractor in Dammam. Further north we also build in Khafji and Hafr Al-Batin.
Start your Al-Ahsa build with a clear first step
A photo of the plan is enough to start; we come back with itemised figures and a day for the visit.
Useful links for building in Al-Ahsa
Tags