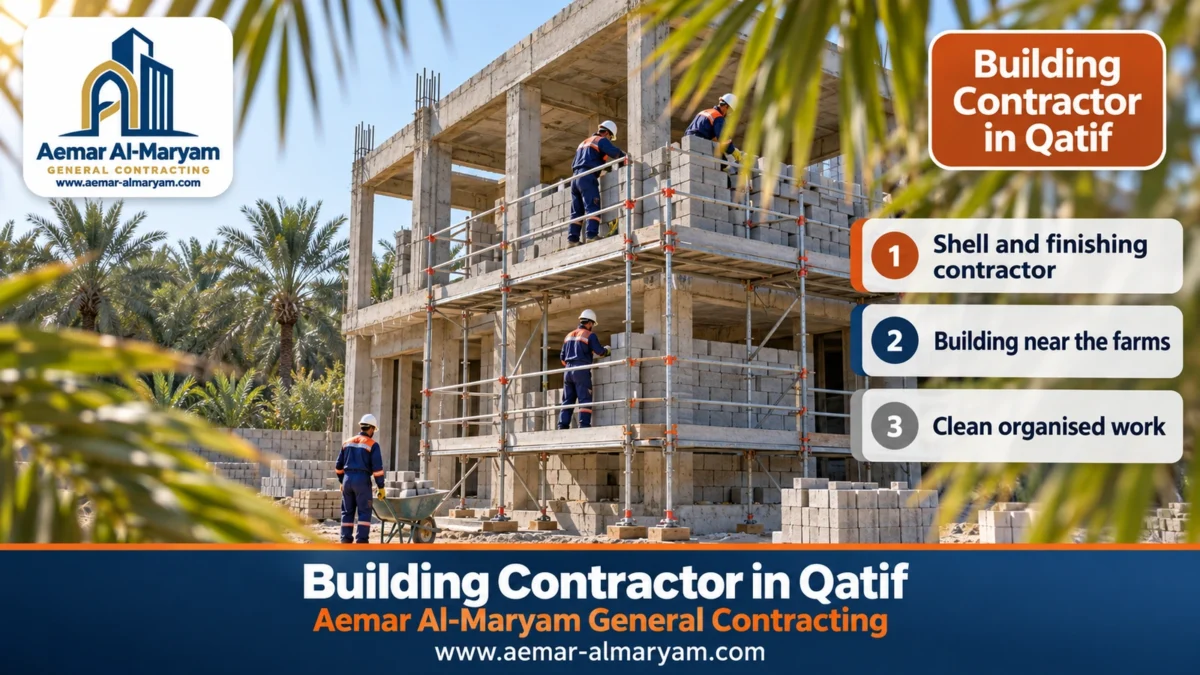
A single-storey house built many years ago, a family that has grown and needs a second floor, and one question that comes before everything else: can the columns take it? That is the request we hear more than any other when we work as a building contractor in Qatif. Our answer at Aemar Al-Maryam General Contracting never comes from looking at a column; it comes from an engineer who tests it with instruments and decides, after which we either build or propose a lighter route. Alongside added floors we put up new villas on the fringe of the farms, and every shell we finish is handed over with a signed record of dimensions and photos. If you want a rough feel for the numbers first: our crews alone cost from SAR 74 per metre of floor area, the frame with our materials from SAR 325, a house ready to move into from SAR 1,110 at standard grade or SAR 1,480 at excellent grade, and a family rest house from about SAR 185,000. Getting the crew to Qatif is agreed after the visit, and for Qatif homes the numbers below are estimates until inspection and agreement; the quickest route to a visit is WhatsApp on 0547879578.
Qatif gives us two kinds of project that have little in common: existing houses in the older districts whose owners want another floor, and new plots near the palm groves and farms where a house goes up from nothing. Each has its own questions, so this page opens with checking the old house, moves to building new near the farms, and then covers what to inspect before you accept a shell.
What to know before building in Qatif
- Adding a floor: no price before an engineering check of the columns and footings, usually starting with a rebound hammer and followed by whatever the engineer decides.
- Near the farms: the soil report sets foundation depth and protection against water and salts; we do not dig before it.
- Shell handover: a written record of dimensions, levels, sleeve positions and photos of the slabs and walls.
- Rates start from: SAR 74/m² labour only, SAR 325/m² shell with materials, SAR 1,110/m² standard turnkey, SAR 1,480/m² excellent.
- Crew travel: set after we have seen the site; when two or three Qatif jobs share a single visit, the trip cost is split between them.
- Permit: through the design office on Balady; an added floor goes through “add and modify building components”.
- To start: photos of the house and the columns inside, or the drawings and plot size, on 0547879578.
Adding a second floor to an old house in Qatif: test before steel
A second floor on an older Qatif house begins with an engineering assessment built around a single question: did the original design allow the columns and footings to take another storey, and is their concrete and rebar still in a state that allows it? A yes means we build. A no means the engineer either designs the strengthening or points to something lighter, such as a roof annex.
Many older houses in Qatif were built before structural drawings reached today’s level of detail, and some owners cannot find the original drawings at all. Years of humidity and salt can also corrode the steel inside some columns under the plaster with nothing visible from outside. That is why “the house is solid, there are no cracks” is not enough. The decision needs readings and numbers.
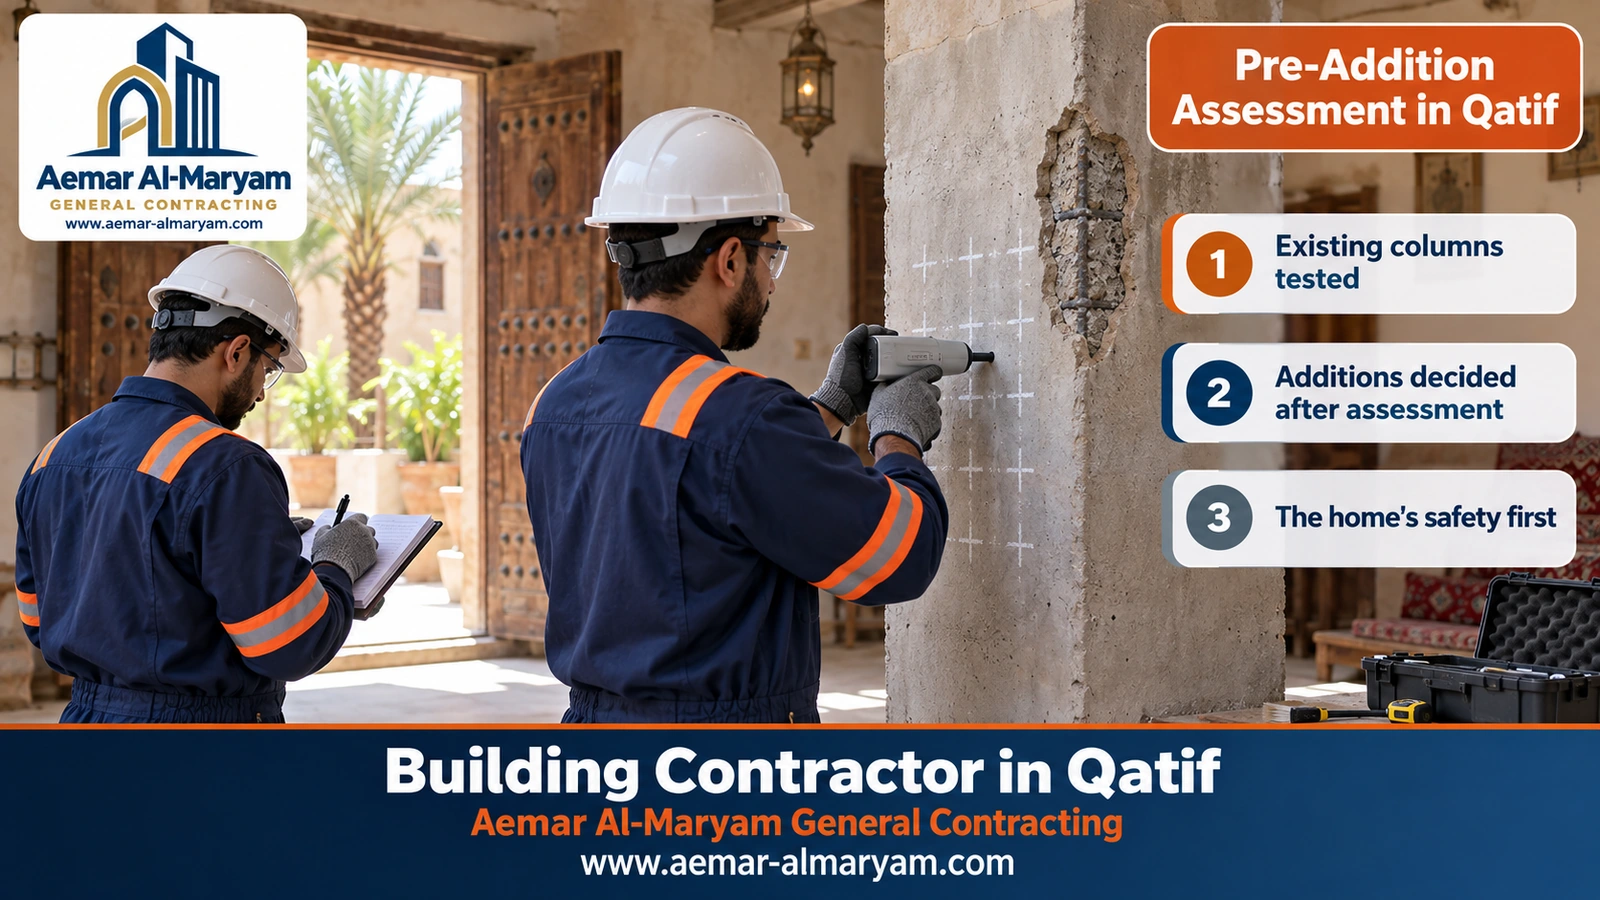
The rebound hammer: what it tells you and what it does not
A rebound hammer is a hand-held tool that fires a spring-loaded plunger at the concrete face and records the rebound, a number linked to how hard the surface is. The engineer chalks a grid on each column, takes a series of readings per zone, and compares columns against one another to spot the weaker ones.
That number is not the strength of the concrete itself. It is affected by surface moisture, the way the surface was finished and the depth of carbonation in old concrete, so the hammer is used to judge uniformity and locate weak zones. The engineer then decides whether cores must be drilled from the columns and crushed in a laboratory to establish the actual strength. The hammer is a fast first step that saves drilling every column, not a final verdict.
Because old plaster covers the columns in most houses, readings are taken on the concrete itself after a small patch of plaster is removed and the surface smoothed, not on the plaster; otherwise the instrument measures the outer cement coat, not the column. We close those small patches with a suitable mortar once testing is over.
| Check | What it reveals | Who decides |
|---|---|---|
| Rebound hammer | Uniformity of the concrete between columns and possible weak zones | The engineer |
| Removing a patch of plaster | Condition of the concrete cover, and any rust or cracking over the bars | The engineer; we open and close the patch |
| Core samples | Actual concrete strength in the laboratory | The engineer, when needed |
| Review of old drawings | Designed column and footing sizes and reinforcement | The structural engineer |
| Slab and crack survey | Deflection, cracks and signs of leaks | The engineer |
What else does the engineer look at besides the concrete?
He also checks where the new columns will stand: do they sit exactly over the existing ones? Can the existing roof slab carry the new walls? Are starter bars from the columns still present on the roof, or will new bars need chemical anchoring? He reviews the existing permit as well, because a house whose permit does not match what was built needs its status corrected before any addition.
Our role at this stage is practical. We open the plaster where the engineer marks, put up scaffolding and give access, then close what we opened after testing. If the engineer decides that rust or cracks must be treated before building, we handle it with our renovation team in Qatif or through crack repair in Qatif.
The permit: add and modify building components
For a building that already has a valid permit, the extra floor goes onto Balady under the “add and modify building components” service, lodged by the engineering office. If what stands on the plot no longer matches its permit, the office first brings the file in line with reality through Balady’s regularisation service for existing buildings. No work starts on the roof until the amended licence is out.
Steps for adding a floor in Qatif, from the check to the first pour
- 1First visit
We look at the house, the roof and the columns and collect the drawings and permit if available. - 2Engineering check
Rebound hammer, plaster patches opened, and whatever the engineer decides next, cores or measurements. - 3Decision and design
The engineer decides between a full floor or an annex and any strengthening, and prepares the drawing. - 4Permit amendment
Through the engineering office on Balady, with the supervisor and contractor named. - 5Roof preparation
Tanks, pipes and equipment moved off the roof, and old waterproofing removed where new columns will rise. - 6Starter bars and columns
Existing starter bars exposed or new bars fixed as the engineer specifies, then the new columns. - 7Slab and blockwork
The new floor’s slab cast after the supervisor’s check, then blockwork, services and waterproofing.
The family lives below the work: how we organise it
In most additions the family stays on the ground floor throughout. That works if it is organised from day one. We separate the workers’ and materials’ access from the family’s entrance as far as possible, take workers up to the roof from outside on a scaffold or temporary stair rather than the house stairs, and cover vents and windows facing the work during pours and cutting. We agree noisy working hours with the family and tell them before every pour.
There is a detail many people overlook: the roof tank, water heaters and air-conditioning units on the roof. They need a temporary place and temporary lines so the family keeps water and cooling, and then they go back onto the new roof once it is waterproofed. We plan this before we start, not on the day we reach the tank.
If the house cannot carry a full floor
Sometimes the result is that the columns can take a room or two but not a whole floor. A roof annex over the existing columns is then the realistic answer; details and prices are on annex and majlis building in Qatif. Sometimes demolishing and rebuilding works out cheaper than heavy strengthening. That is the owner’s decision once he has two clear numbers, and demolition is covered on demolition contractor in Qatif.
Never build over a column nobody has tested
A new floor adds a large load to the existing columns and footings. Building without a check and an approved drawing can show up years later as cracks that are hard to treat, and can put the whole house at risk.
Building contractor in Qatif: what we build besides added floors
A building contractor in Qatif takes a building from the approved drawings to the stage the contract sets. We do this for villas, houses, added floors, small apartment buildings and rest houses, as a shell or turnkey, under the engineering office named in the permit.
■ New villas
One- or two-storey villas with an annex, on a plot in a residential district or on the edge of the farms.
■ Added floors
After the engineer’s check and a permit amendment, on existing houses in Qatif and Tarout.
■ Shell only
Frame, walls and sleeves, handed over with a record to whoever does the finishing.
■ Turnkey
From excavation to move-in, with a specification schedule attached to the contract.
Building contractor or mason in Qatif?
A skilled block or plaster mason is useful for a defined task, but a house or an added floor needs a party named in the permit who carries the whole execution: formwork, steel, pouring, blockwork and coordinating the stages with the supervising office. When several day-rate masons share a project without a contractor, the owner loses track of who answers for a column out of plumb or a slab whose props came out late. We recommend a contractor for the project and a mason for small separate jobs.
Villa construction in Qatif near the farms
Building a villa in Qatif on a plot near the farms and palm groves starts with the soil report, because groundwater may be closer to the surface there and the soil may carry salts that affect concrete and steel. The report tells the designer the foundation type, depth and protection, and we carry out exactly what it specifies.
On site that means real decisions: water may have to be pumped from the excavation before blinding, the pit may need lining with heavy polythene, the specification may call for a resistant cement, a larger concrete cover over the bars, or a bitumen coat on every buried concrete surface. We do not add these items on our own or drop them to lower the price; we write them as the drawing says and price them with the shell.
- ✓Before digging: read the soil report with the designer and establish the expected water level.
- ✓During excavation: pump out water if it appears, and never pour into standing water.
- ✓Foundations: bars, cover and cement type as drawn, with the supervisor’s check before the pour.
- ✓Protection: coating on buried concrete, a damp-proof layer under the walls, and backfill in compacted layers.
For the pouring itself on these plots, from lining the pits to curing, see concrete pouring in Qatif.
Raise the floor level by engineering decision, not by eye
On low plots near the farms an owner may want the ground floor raised above the street. That is possible, but extra fill needs compacting in layers and changes the neck column and stair heights, so ask the designer before approval, not on digging day.
Termites and damp on former farmland
Plots that were once farmed or that border palm groves need care with termite treatment before building. Treatment is done in stages rather than once: after excavation and before the footings, again after the drainage pipes are laid under the floor, and again after backfilling and before the ground slab is cast, with the product and method the specification sets. Under the ground-floor walls a damp-proof course stops moisture rising into the blockwork, a small cost with a large effect in a house near the farms.
Shell contractor in Qatif: what the shell includes
A shell contractor in Qatif puts up the frame and the walls: excavation, footings and ground beams, then the ground slab, columns, suspended slabs and stair, then block walls with their lintels, plus every sleeve and conduit that has to be cast in before a pour. Anything added or left out is listed line by line in the contract, because “shell” means different things to different builders.
Usually outside the shell: tanks and septic tank, boundary wall and gate, roof waterproofing, services beyond the sleeves, permit fees and engineering offices’ fees. Know this before comparing two offers; the cheaper one may be cheaper because its list is shorter, not because its price is better.
Shell construction with materials in Qatif, or labour only?
A shell with materials in Qatif means we buy the concrete, steel and block and carry waste and delivery planning, from SAR 325 per square metre. Labour only means the owner buys the materials and we do the work, from SAR 74 per square metre. Many Qatif owners know the suppliers well and prefer labour only, which is a sound choice if they keep to the delivery schedule.
On labour-only jobs we give you, before we start, a list of what each stage needs and when it must arrive, so the crew never asks for steel on pour day. On jobs with materials we write the full specification, and you can ask for the delivery invoices to see what actually arrived.
How long does a shell take in Qatif?
There is no single duration that fits every house. It depends on the floor area and the number of slabs, the foundation type the soil report calls for, whether water in the excavation needs pumping, how quickly materials arrive on a labour-only contract, and how long the props must stay under each slab. So the contract carries a schedule of stages with estimated dates, updated weekly with photos, and you always know where your house stands and what comes next.
An added floor is usually quicker than a new house because there is no excavation or foundation work, but preparing the roof, moving the tank and AC units and fixing starter bars all take their own time, and none of them should be squeezed at the expense of the checks.
Shell handover in Qatif: what to check before you sign
Shell handover in Qatif means the contractor finishes the frame, walls and sleeves and hands them to the owner or the finishing contractor with a written record. Before signing, check the dimensions, levels, wall alignment and the positions of sleeves and boxes, because whatever you accept now becomes the responsibility of whoever comes after.
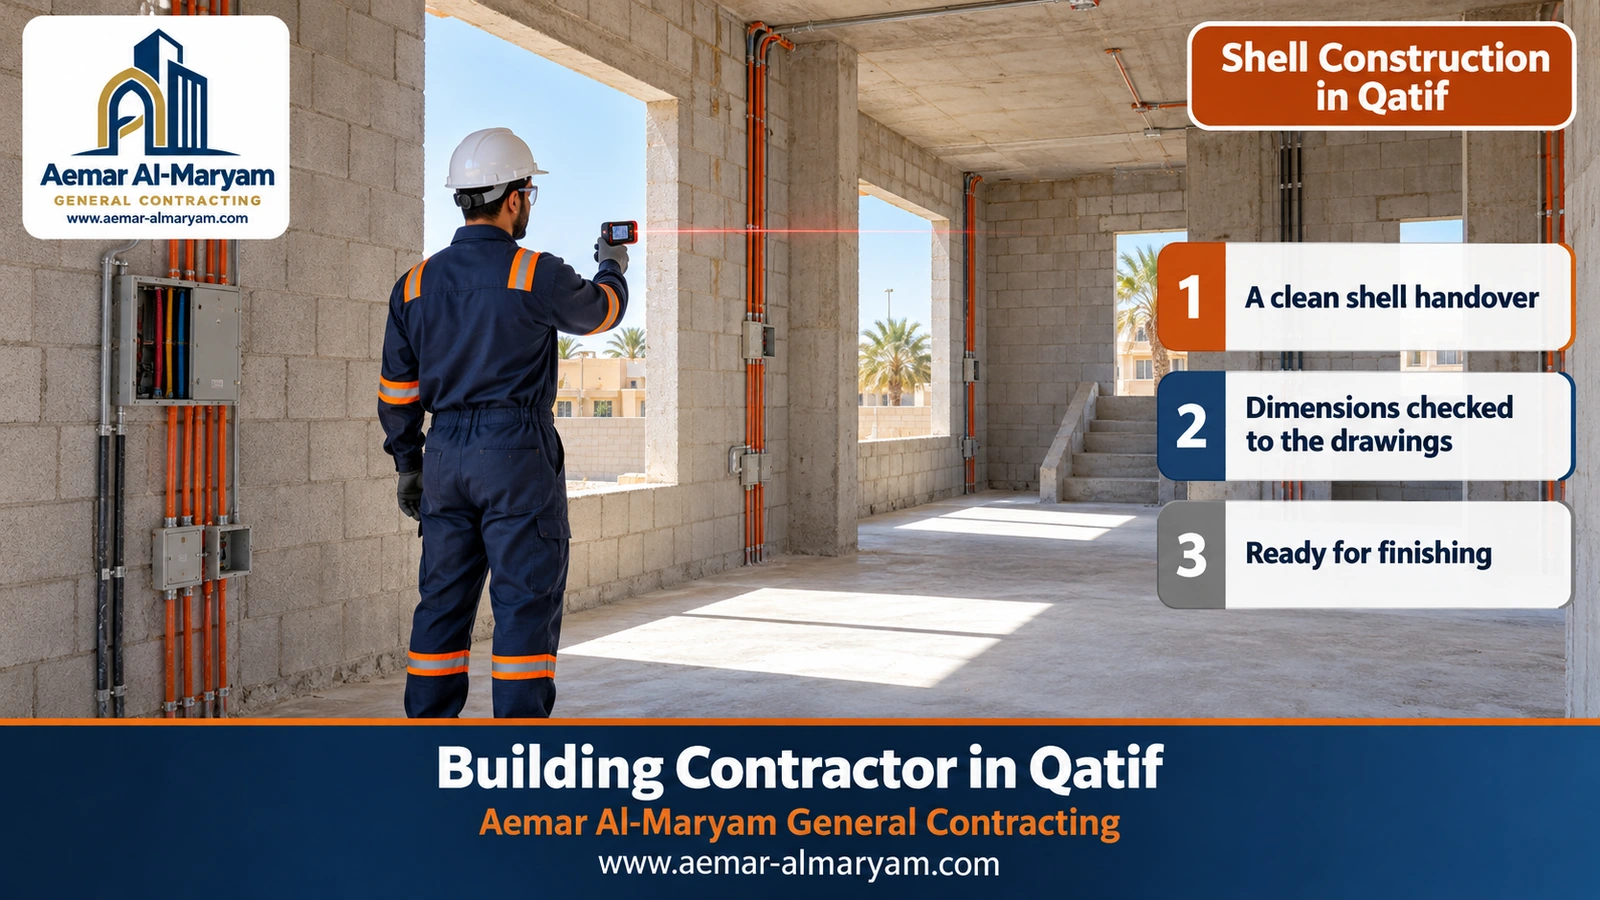
We walk the handover with the owner and the supervising office, carrying the drawings and a laser distance meter, room by room. Any snag found is written into the record with a deadline to close it, and both parties sign. With the record we hand over a file of slab photos taken before each pour and photos of the sleeves, a file you will need later for finishing and maintenance.
| Checked at handover | How | Why it matters |
|---|---|---|
| Room dimensions | Laser measurement against the drawing | Doors, furniture and tiles are sized on them |
| Slab and floor levels | Measured from a reference point | A level difference changes screed and tile thickness |
| Wall alignment and corners | Level and string line | A leaning wall needs thicker plaster |
| Door and window openings | Each opening measured | The carpenter and aluminium fabricator work to them |
| Sleeves, boxes and pipes | Matched to the services drawing | Moving them after plaster means breaking |
| Site cleanliness | Debris and timber removed | Finishing starts on a clean floor |
If someone else will finish the house, this record protects both you and them; if we finish it, see finishing contractor in Qatif.
Construction price per m² in Qatif
In Qatif we bill on the combined floor area of every storey: our crews alone start at SAR 74 a metre, the frame with our materials at SAR 325, and a finished house at SAR 1,110 for standard or mid grade and SAR 1,480 for the excellent grade. Crew travel is agreed after the visit, and each line in the Qatif table below remains an estimate until inspection and agreement.
| Opening rate | What you get | Note for Qatif owners |
|---|---|---|
| SAR 74 per floor metre | Our crews for formwork, rebar, casting and block | You buy the materials and book the pump |
| SAR 325 per floor metre | Structure and walls built from concrete, steel and insulated external blocks that we buy | Follows the structural sheets and soil advice |
| SAR 1,110 per floor metre | House ready to live in, standard or mid grade | Services tested before plaster |
| SAR 1,480 per floor metre | House ready to live in, excellent grade | Better materials in reception and stair |
| Set after the visit | Luxury fit-out with materials you choose | No fixed price before selection |
| SAR 185,000 per rest house | Family compound of roughly 150–250 m², good finish, without pool | Pool and garden priced on their own |
| Set after the visit | A new storey over an occupied house | After column testing and the licence amendment |
| Set after the visit | Block of flats | Lift, parking and meters outside the metre rate |
| Set after the visit | Block walls only | By wall area and block width |
| Set after the visit | Perimeter wall, tanks, septic tank, utility hook-ups | Measured separately, never in the metre rate |
What moves a Qatif quote up or down? The drawing set, what the soil investigation recommends for foundations near the farms, the specified materials, the finish grade and the number of storeys the licence allows. The size of the plot itself plays no part.
Getting our crew to Qatif
There is no fixed travel charge; we agree it after the visit, based on how big and how long the job is. On a whole villa it is spread across hundreds of square metres and hardly registers; on smaller jobs, bundling several items into one trip keeps it down.
Worked example: a 420 m² house shell in Qatif, with materials or labour only
Take a Qatif house with 420 m² across its floors, 220 m² downstairs and 200 m² upstairs. Its labour-only frame starts from SAR 31,080 (420 × 74) and its frame with our materials from SAR 136,500 (420 × 325). The gap of SAR 105,420 is close to what you would pay for materials yourself on a labour-only contract, before counting the time spent chasing deliveries and the offcuts. Figures are illustrative, at opening rates.
| Item | Calculation | Approximate result |
|---|---|---|
| House floor area | 220 + 200 | 420 m² |
| Labour-only shell | 420 × 74 | SAR 31,080 |
| Shell including materials | 420 × 325 | SAR 136,500 |
| Difference between the two | 136,500 − 31,080 | SAR 105,420 |
| 10% contingency on the shell with materials | 136,500 × 0.10 | SAR 13,650 |
| Planning budget, shell with materials | 136,500 + 13,650 | SAR 150,150 |
How should you read this? If you can buy the concrete, steel and block for less than SAR 105,420 and follow deliveries yourself without the work stopping, labour only saves you money. If you lack the time or market knowledge, the small potential gap is not worth the risk. The example leaves out travel, the boundary wall and tanks, pump hire and cube tests on a labour-only contract, and the fees of the permit and the engineering offices.
Turnkey construction in Qatif
A Qatif house handed over ready to live in opens at SAR 1,110 a metre when you choose standard or mid-grade finishes, and SAR 1,480 at the excellent grade. That price takes in the frame, plumbing and electrics with their tests, insulation, plaster, tiles, paint, doors, windows and sanitary fittings, each one named in the spec list we sign alongside the contract.
Homes near the sea and the farms in Qatif need extra thought about humidity: a sound roof membrane, exterior paints made for damp air, and metal fittings that resist rust. We settle all of this in the specification schedule before ordering; roofs have their own page at roof waterproofing and insulation in Qatif.
Our advice to anyone building turnkey in Qatif is to settle tiles, doors and sanitary ware early, before the work reaches plaster. Late choices are what stretch the finishing stage most, and changing a material after delivery means shipping and return costs nobody needs.
Apartment building or rest house construction in Qatif
Apartment building construction in Qatif
Blocks of flats in Qatif are priced from their drawings after the visit. Our metre rates are the starting point across all floors, with the lift, parking, fire provisions and individual meters added on top.
Rest house construction in Qatif
Qatif families who want a weekend compound usually ask for 150 to 250 square metres; finished well and without a pool, that begins at SAR 185,000, with a pool, a wider majlis and garden works priced on top from the drawings.
Building permit in Qatif
For a new building in Qatif, the design engineering office lodges the licence request on Balady, naming the supervising office and the executing builder, and attaches both the geotechnical report and the regulatory latent defects (تأمين العيوب الخفية) cover. Our crews come to site once Balady shows the licence as issued and the cover has started, and we never promise to obtain a permit ourselves, because that is not a builder’s role.
Expect the file to hold the electronic deed, the survey report, the design, supervision and construction contracts, the insurance policy and the soil investigation. When the house is finished, Balady’s completion certificate needs the supervisor’s final report plus proof of thermal insulation, and no utility company will connect a meter without that certificate.
Construction stages in Qatif, in order
- 1Check or soil
For an existing house: test the columns and footings. For a new plot: the soil report. - 2Permit or amendment
Through the engineering office on Balady; no work before it is issued. - 3Foundations
Excavation with dewatering where groundwater shows, blinding, footings and ground beams, a protective coat on buried concrete, then backfill compacted in layers. - 4Frame
Ground slab, columns and suspended slabs, each pour released only after the supervisor’s inspection. - 5Blockwork and sleeves
Insulated external blockwork, lintels, and sleeves and boxes to the services drawing. - 6Shell handover
A measured walk-through with a written snag record and photos. - 7Services and finishes
On turnkey contracts: tests before plaster, then insulation, tiles and paint. - 8Completion
Supervisor’s report, completion certificate and the final handover walk.
Payments and the contract on Qatif projects
In Qatif each payment is linked to a stage the supervising office can inspect. For a new house that means foundations and ground beams, the ground slab, each suspended slab, blockwork, shell handover, and then any finishing stages. For an added floor the first stage is preparing the roof and the new columns, then the slab, then blockwork. How large each instalment is gets agreed in the contract, and we never ask for a big sum before work you can see has begun.
Our contract records the permit or amendment number, the drawing list, the specifications, how floor area is measured, the exclusions, the travel cost as agreed after inspection, the schedule, how any change is approved in writing, and the shell handover record and its template.
Common mistakes when building in Qatif
- ✓Adding a floor because the house “has no cracks”, without an engineering check.
- ✓Digging near the farms before the soil report is out, then being surprised by water in the pit.
- ✓Forgetting the roof tank and AC units until the day the new columns are due to start.
- ✓Accepting a shell without measuring it, then finding a door opening out after the doors are made.
- ✓Comparing two offers by the rate per metre alone, without comparing the item lists and exclusions.
How to choose a building contractor in Qatif
Choose one who accepts being named in the permit, writes down what the price includes and excludes, and does not promise you an extra floor before an engineer has seen the columns. Ask how he hands over the shell: does he have a measured record, or does he just say “we’re done”?
- ✓Insist on the engineering check before any price for an added floor.
- ✓Compare offers on the same item list and watch the exclusions.
- ✓Tie payments to stages the supervising office approves, with no large advance.
- ✓Ask how groundwater in the excavation will be handled and who pays for it.
- ✓Ask for slab photos before each pour and sleeve photos in the project file.
How to order a building contractor in Qatif
- 1For an existing house
Photograph the columns inside, the roof and the facade, and send the permit and drawings if you have them. - 2For a new plot
WhatsApp the drawing set, or tell us the plot area and planned storeys and drop a location pin. - 3Inspection
We visit the site and arrange the engineering check or review the soil report. - 4Estimate
Itemised, with exclusions, the travel cost and a proposed schedule. - 5Start
Once the permit or its amendment is issued and the insurance is in force.
Why Aemar Al-Maryam in Qatif?
Because no steel goes onto an old column until an engineer has tested it, no excavation starts near the farms before the soil report is in, and no shell is handed over until we have measured it room by room. We also tell you the travel cost openly after the visit instead of burying it in the metre rate. Finished jobs are on our projects page, rates on the prices page, an outline of the service at the construction service page, and the full Dammam reference in building contractor in Dammam.
Qatif and Tarout: districts and towns we work in
We work in Qatif’s districts and the towns of Tarout Island, including:
Not on the list? Send a map pin. Our Qatif area page lists everything we do across the governorate. Project close by? Building contractor in Saihat focuses on apartment blocks and weekly site meetings, and building contractor in Dhahran on villas and services testing.
Useful links in Qatif
Adding a floor or building a villa in Qatif?
Send photos of the house or the drawings and plot size, and we will arrange the check or inspection and then an itemised estimate.
Tags