An annex builder in Jubail has to ask a question that rarely comes up elsewhere in the Eastern Province: is your home in Jubail Industrial City or in Jubail Al Balad? The answer decides who approves the annex, and that in turn shapes what kind of annex makes sense. Aemar Al-Maryam General Contracting builds Jubail annexes framed in light galvanised steel and clad in cement board, rendered block annexes painted to match the villa, courtyard storerooms with roller shutters, and open or enclosed outdoor majlis, plus rooftop rooms after an engineer has checked the structure. Call or WhatsApp 0547879578.
Requests from Jubail have their own character. Many villa owners in the planned residential districts want a quiet annex that does not break the look of the street, while many homes in the old town need a practical storeroom or a guest majlis in the courtyard. So this page is built on two decisions: the authority and its requirements first, then the structural system that delivers the use with the least disruption to the house and the shortest time on site.
In short: annexes and majlis in Jubail
- Approving authority: Jubail Industrial City falls under the Royal Commission; Jubail Al Balad falls under the municipality and the Balady platform. The engineering office confirms the route for your home.
- What we build: Light-steel cement-board annexes, rendered block annexes, roller-shutter storerooms, courtyard majlis, and rooftop rooms after a structural check.
- Starting prices: A finished annex from SAR 1,200/m², a block shell from SAR 830/m², a clad light-steel wall from SAR 185/m², and a sandwich-panel roof from SAR 125/m². All estimates until we inspect and agree.
- How we work: Scheduled visits from Dammam, with each stage delivered complete with its materials.
- For a quick estimate: Courtyard or roof photos, sizes and your district on WhatsApp 0547879578.
Annex Builder in Jubail: the Authority Before the Price
An annex builder in Jubail needs to know from day one where the house sits, because Jubail is really two neighbouring cities with two administrations: Jubail Industrial City, where the Royal Commission for Jubail administers the housing districts, and Jubail Al Balad, the old town under the municipality. Each has its own requirements and channels. We do not guess at rules that have not been issued for your plot; we work with the engineering office on what the relevant authority asks for, then build to the approved drawing.
Villas in Jubail Industrial City: an annex that fits a planned district
The residential districts of Jubail Industrial City, Al Fanateer among them, are laid out with tidy internal streets and villas of a similar character. The owner here rarely wants an eye-catching annex; usually it is a guest room, a home office, a housemaid room or a storeroom that should look as if it had always been part of the villa. So we focus on two things: the request passes through the Royal Commission before anyone digs, and the render, paint colour and parapet height match what is around it.
Before you contact us, be clear about the status of the villa: do you own it, rent it, or live in it as employer-provided housing? The decision to add belongs to the property owner, and building without the owner’s consent and the authority’s approval exposes a tenant to penalties and usually to removal. We hear this question often in Jubail, so we raise it at the start of the conversation, not at the end.
Old-town Jubail: annexes approved through Balady
In Jubail Al Balad, in neighbourhoods like Ghirnatah, Al Hamra or Al Dabab, the usual route for adding to a licensed home runs through an engineering office that amends the drawings and lodges them on the Balady platform under the “Adding and Modifying Building Components” service. Homes here vary in age and courtyard size, so we see requests for a men’s majlis in the courtyard, a driver’s quarters beside the entrance, a storeroom against the boundary wall, or part of the roof turned into a room.
| Item | Jubail Industrial City | Jubail Al Balad |
|---|---|---|
| Approving authority | Royal Commission for Jubail, under its own requirements | Municipality, via the Balady platform |
| Most common requests | Guest room, home office, housemaid room or storeroom in keeping with the villa | Courtyard majlis, driver’s quarters, storeroom, rooftop room |
| What we watch most closely | Facade and colour match with the district; owner consent | Condition of the existing building, courtyard size, building ratio |
| What to have ready | Proof of ownership or the owner’s consent; villa plan if available | Title deed and existing permit; courtyard and roof photos |
Plot-specific requirements are confirmed by the engineering office and the relevant authority, and we do not start before approval.
Annex Permit in Jubail: Royal Commission or Balady?
An annex permit in Jubail comes from the Royal Commission if the house is inside Jubail Industrial City, and from the municipality via Balady if it is in Jubail Al Balad. Either way you need an engineering office to prepare the architectural and structural drawings, confirm that the addition does not affect the safety of the existing building, and submit the request to the right authority.
On the municipal route, the platform asks for three things for the “Adding and Modifying Building Components” service: a live building licence, an engineering office under contract, and the fees its calculator produces; the platform states a processing time of one to ten days. Where something was already built and the licence does not show it, the owner applies instead under “Rectify Existing Building Status”, and the municipality assesses any violations. On the Royal Commission route we follow exactly what the Commission asks for your home and assume nothing that has not been issued.
Ministry residential rules, as reported
Press coverage of the ministry’s revised housing rules says they hold a roof-level annex to 70% of the storey beneath it, kept 1.5 m back from that storey’s street-facing edge; cap the ground floor plus ground annexes at 75% of the plot; and require a detached outdoor annex to stand at least 2.1 m from the main building. These figures are reported guidance for municipal areas; your engineering office will say which of them binds your particular plot, and inside Jubail Industrial City the Royal Commission’s requirements apply.
Do not dig before approval
An annex built before approval may have to be altered or removed, and demolition plus rebuilding costs far more than a few days of waiting. We assemble the document list with you while the approval is pending and line up the crew to start the moment it is issued.
Annex Construction in Jubail: the Three Systems We Build Most
Annex construction in Jubail keeps returning to three systems: the light annex whose zinc-coated steel skeleton carries fibre-cement sheeting, the traditional block-and-concrete annex with external render and paint, and the practical courtyard storeroom with a roller shutter. The choice does not come from looks; it comes from the use, where the annex will stand, how much time you have, and how much disruption the household can live with while we work.
Light-steel and cement board annex in Jubail
A light-steel annex in Jubail stands on a concrete slab or a raised base. On it goes a frame of galvanised light-gauge steel studs forming the walls, the door and window openings and the roof trusses. Fibre-cement sheets go on the weather side with rust-proof screws, mineral wool fills the space between studs, and plasterboard closes the room side. It goes up quickly and quietly, and it is light enough to be the first option for a rooftop room once the structure has been checked.
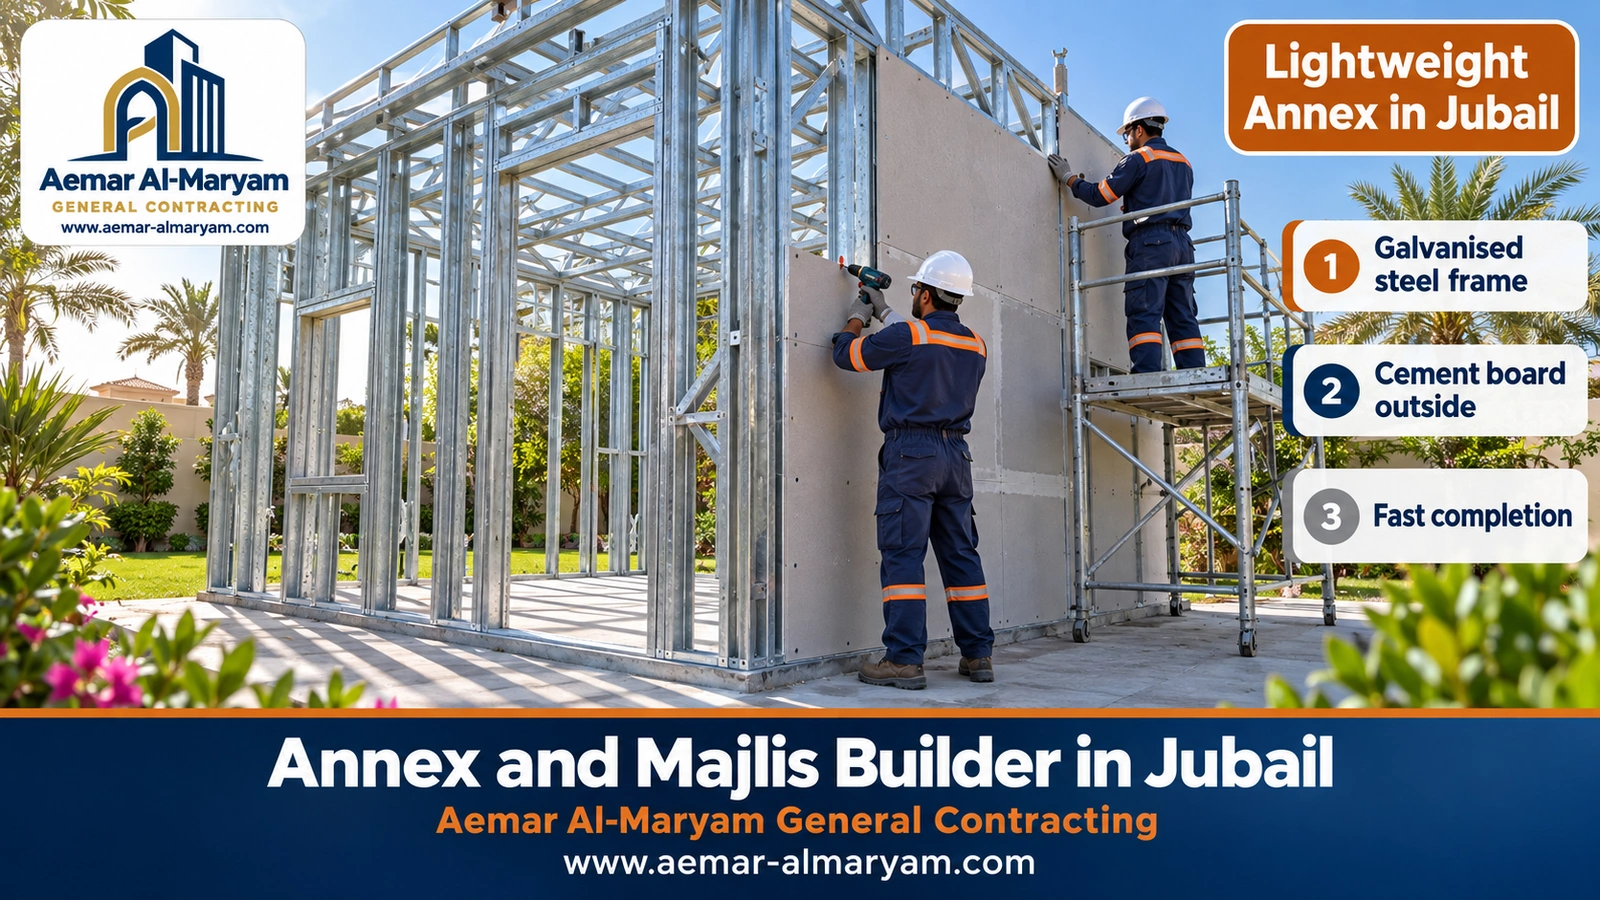
In a coastal city like Jubail we add three habits to this system. We lift the slab clear of the paving so that hose-down water and winter rain drain away instead of pooling against the bottom track. We use galvanised sections and corrosion-resistant fixings at every connection. And we seal and treat the board joints before the exterior coat. If you are searching for a sandwich panel room in Jubail, panels can be used for the roof alone, or for the walls too on storerooms and service rooms, but an insulated cement-board wall is quieter and looks closer to the house.
- ✓Suits rooftop rooms, small courtyards, guest rooms and home offices.
- ✓Frame and cladding go up in a few days once the base is ready.
- ✓Takes a light render or a textured coat that comes close to the villa finish.
- ✓Needs firm anchoring into the base against wind and a properly insulated roof.
Rendered block annex painted to match the villa
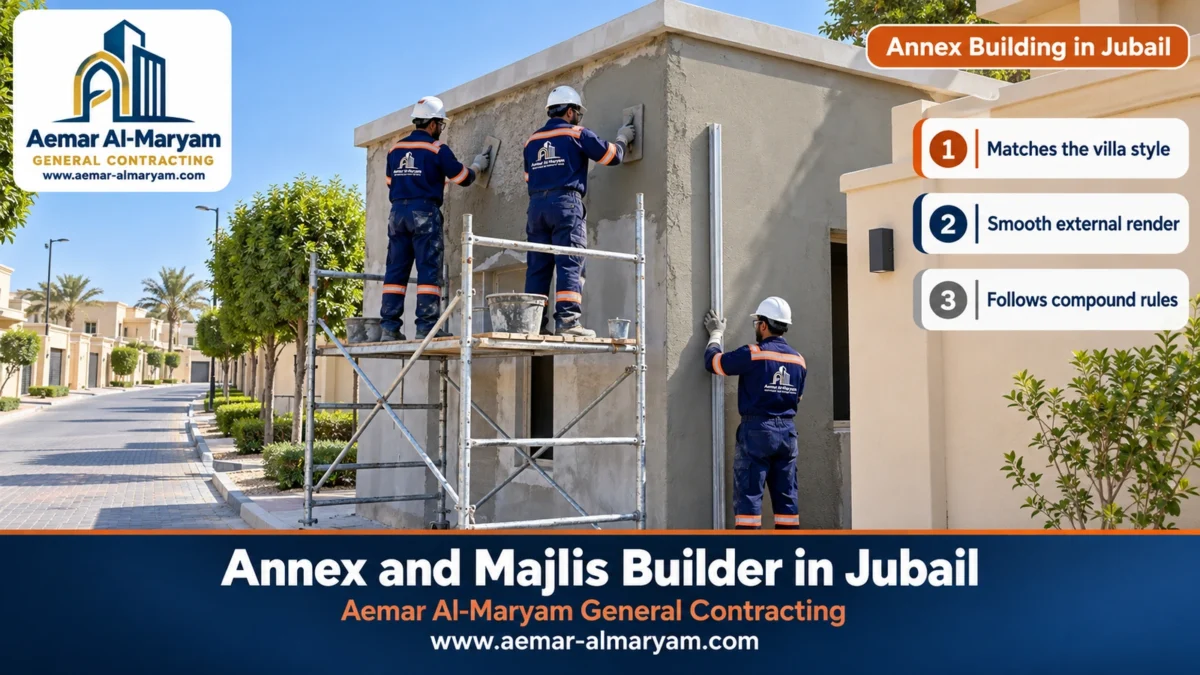
A block-and-concrete annex is the usual choice for anyone who wants a majlis or suite that lasts and keeps sound in. In Jubail Industrial City especially, the external render is what makes the annex part of the villa. We fix reinforcing mesh where block meets columns and beams so hairline cracks do not appear, true the wall with an aluminium screed rule, and keep the render damp for several days while it cures. Only then does the exterior paint go on, in a colour matched to the walls beside the annex.
A practical tip: photograph the villa facade in daylight and send it with your request. A colour that looks identical in a paint catalogue can read quite differently under the Jubail sun, so we try a small sample patch on the annex wall and look at it with you before the whole facade is painted.
Courtyard storeroom with a roller shutter in Jubail
A courtyard storeroom in Jubail is one of the most practical requests we get: somewhere for garden tools, camping gear and equipment, or stock for a small home business. We usually build it in block against the boundary wall or in the side passage, raise its floor above the courtyard, cast a polished concrete floor that is easy to clean, and leave high-level vents so heat and humidity do not build up inside.
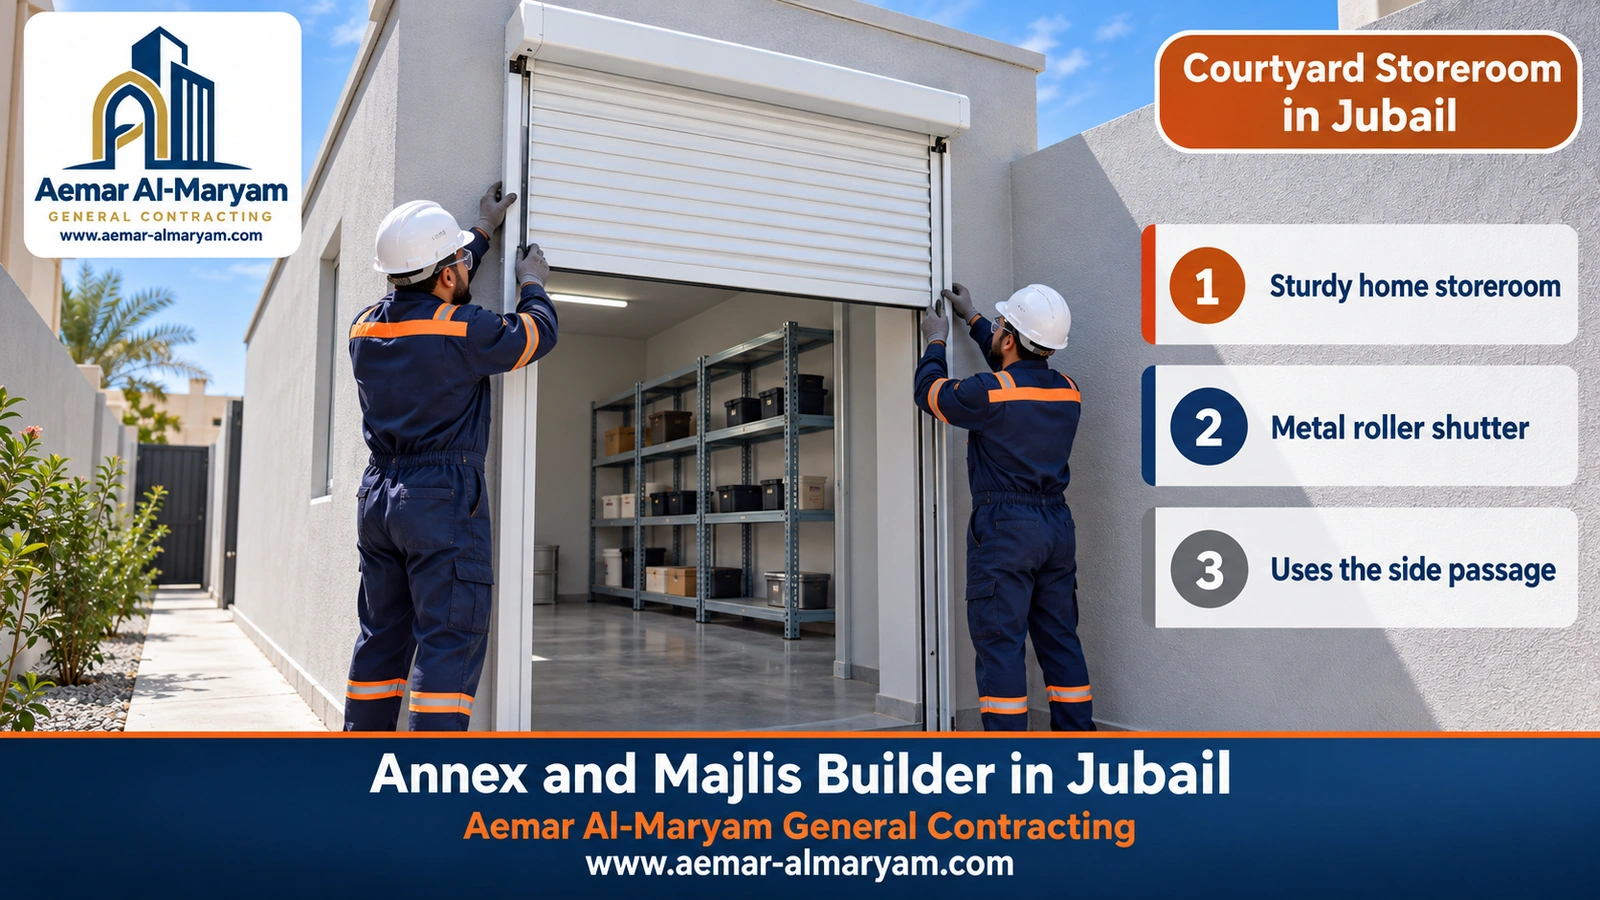
The roller shutter is a decision for before the build, not after it: the width and height of the opening, where the roll box sits above it, and whether it is manual or motorised and needs its own power point. We cast the top beam to the agreed size, fix the side guides into concrete-filled block, and leave a low threshold to keep water out. If the storeroom will carry heavy steel shelving, we allow for that in the floor thickness and in how the shelves are fixed to the wall.
Majlis Builder in Jubail: Open or Enclosed Courtyard Majlis
Building a majlis in Jubail starts with its shape before its materials: an open majlis of columns and a roof shading a seating area in the courtyard, an enclosed majlis with walls, windows and air conditioning for receiving guests all year, or a semi-open majlis with a glazed front or partial wall that combines the view with privacy. Each has its own foundations, roof and insulation. The enclosed majlis is the most requested, because the humid Jubail summer does not suit open seating for most of the year.
Outdoor majlis in the courtyard with a bathroom
A courtyard majlis needs three things to be comfortable: its own entrance from the street or the side of the courtyard that does not cross the family’s privacy, a bathroom and washbasin near the door, and windows placed for cross-ventilation. We plan the drainage first, since the bathroom must reach the sewer line by gravity, and arrange the majlis around it. Larger majlis often get a small preparation kitchen for coffee and hospitality.
For materials, block walls remain the best fit for an enclosed majlis: their mass softens the daytime heat, they keep the guests’ voices away from the house, and they accept any facade later, from textured paint to stone. We insulate the roof against heat and water before any interior finishing, then add the gypsum ceiling with hidden lighting and the floors at the agreed level. Finishing details are on the finishing service page.
Outdoor majlis installation in Jubail: prefabricated or built on site?
To many people, “outdoor majlis installation in Jubail” means a ready-made majlis delivered and installed in a day or two. That works for small or temporary majlis, but it still needs a level, anchored base, fixing against wind, and the same approval as any other addition. A majlis meant to be used for years is better built on site, in block or on an insulated light-steel frame, so it can be tailored to the courtyard, the drainage point and the entrance. We price ready-made majlis at inspection because the types and sizes vary so much.
■ Open majlis
Columns and a light or tiled roof for winter evenings and mild days, with a raised floor and rain drainage.
■ Enclosed block majlis
The quietest and sturdiest choice for year-round guests, with a bathroom, air conditioning and full insulation.
■ Semi-open majlis
A glazed front or partial wall facing the garden, with blinds or shading for privacy.
■ Light-frame majlis
A galvanised frame clad in cement board, quicker to build and good for small spaces.
Rooftop Room in Jubail: the Engineer Goes Up First
A rooftop room in Jubail starts with an engineer, not with blocks. The engineer studies whatever original structural drawings survive, looks hard at the columns and roof slab, and decides whether the building can take a room and where its loads must go. Whatever goes up must deliver its load to the columns and beams already there; the slab between them is not a foundation. That is why we usually recommend a light system on roofs and leave block and concrete to whatever the structural report explicitly allows.
Once the engineer has decided, we strip the roof insulation only where the room will stand, fix the base or bottom track over the column lines, and then tie the waterproofing back in around the room with reinforcement at the corners before the frame goes up. That small step is what stops water reaching the top-floor ceiling after the first rain.
A gypsum board rooftop room: what is actually possible?
Owners often request a “gypsum board roof room” because they have seen light rooms with smooth interior walls. Plasterboard, though, is made for dry interiors and dislikes prolonged heat, which rules it out as the weather face of a room under the Jubail sun and sea air. What those owners have actually seen is a zinc-coated stud frame skinned externally with fibre-cement sheets, its cavity packed with mineral wool, and only its inner face finished in gypsum board. That is the system we build and price; interior ceilings and partitions are covered on the gypsum board service page.
Cement Board, Sandwich Panel, Glass and Tiled Annexes in Jubail: a Quick Comparison
Comparing annex systems in Jubail saves time before the inspection: block for the sturdiest and quietest, cement board for the lightest and quickest, sandwich panel for roofs and storerooms, glass for the view, and clay tile for a pitched roof. The table puts the differences on one line per system.
| System | Where it fits in Jubail | What to watch | Starts from |
|---|---|---|---|
| Block and concrete | Enclosed majlis, suites, sturdy storerooms | Heavier and slower; on a roof only by structural decision | SAR 830/m² shell |
| Galvanised steel + cement board | Rooftop rooms, home offices, guest rooms | Sealed joints and a base raised above the courtyard | SAR 185/m² of wall |
| Sandwich panel | Light annex roofs, storerooms, service rooms | Edge fixing and sealed laps against rain | SAR 125/m² |
| Aluminium and glass | Garden-facing annex or winter lounge | Glass type and summer shading | SAR 1,620/m² |
| Clay tile roof | Majlis or annex with a traditional look | The pitched frame is priced at inspection | SAR 74/m² of covering |
Glass annex in Jubail
A glass annex in Jubail suits owners with a garden they want to sit in front of without the dust. It needs double safety glazing, an insulated roof or reflective glass, and a canopy or overhang to cut the midday sun. Its starting price is SAR 1,620 for each square metre of floor, and the final figure is set once the glass and frame sections are chosen.
Tiled-roof and prefab annexes in Jubail
Terracotta tiles on a sloping roof lend a majlis an old-style look and keep the summer sun off the slab beneath. Tiling alone is priced from SAR 74 for each square metre of slope, while the pitched frame itself is priced at inspection. A prefab annex in Jubail is a quick option for guard rooms and temporary storage; it too needs a base, anchoring and approval, and is priced at inspection.
Annex Prices in Jubail (Starting From)
In Jubail, our annex rates open at SAR 830 per square metre for a bare block structure, rise to SAR 1,200 per m² when the annex is handed over with standard finishing and to SAR 1,670 with premium finishing, while a clad light-steel wall starts from SAR 185 per m². This is the same starting list we use across the Eastern Province, set below the nearest prices published by contractors in the region; any visit logistics for Jubail are agreed after inspection.
| What you ask for in Jubail | Starting price | How it is measured |
|---|---|---|
| Light galvanised steel wall clad in cement board with rock-wool fill | From SAR 185 | Per m² of wall surface |
| 5 cm sandwich panel roof or wall | From SAR 125 | Per m² installed |
| Block-and-concrete annex or majlis shell (excavation, footings, columns, walls, roof) | From SAR 830 | Per m² of annex floor |
| The same annex handed over with standard finishing and basic services | From SAR 1,200 | Per m² of annex floor |
| Annex or majlis with premium finishing and hidden-light gypsum ceilings | From SAR 1,670 | Per m² of annex floor |
| Aluminium-and-glass annex with an insulated roof | From SAR 1,620 | Per m² of room floor |
| Clay tile over a ready pitched roof | From SAR 74 | Per m² of roof |
| Roof waterproofing and thermal insulation, or an interior gypsum ceiling | From SAR 46 | Per m² |
| Door opening cut between the house and the annex | From SAR 140 | Per opening |
| Roller shutter for the storeroom, manual or motorised | At inspection | By opening width and operation |
| Block rooftop room, pitched tile frame, bathroom, prefab annex | At inspection | After the engineer’s view and a site visit |
Treat each line as provisional until our visit and your agreement; it shifts with the system, size, wall height, finish, roof-or-courtyard position and site access for materials. For items priced at inspection, send site photos and sizes to 0547879578 and we will reply with an approximate cost. Our other service rates sit on the price list.
Room Building Cost in Jubail: 4×4, 4×5 and 5×6 Examples
Budget around SAR 10,880 for a 4×4 room in Jubail built light, with clad steel walls under panel roofing, against roughly SAR 13,280 for the same room as a bare block structure. These and the figures below are illustrative examples worked out from our starting prices to show the size of the budget; they are not a final price for your site. For cement board we multiply the wall area (room perimeter × 3 m height) by 185 and add the roof area × 125.
| Illustrative example | Block, standard finish | Light steel + cement board (insulated shell and roof) | Block shell only |
|---|---|---|---|
| Four-by-four metre room (16 m²) | SAR 19,200 approx. | SAR 10,880 approx. (8,880 walls + 2,000 roof) | about SAR 13,280 |
| Four-by-five metre room (20 m²) | SAR 24,000 approx. | SAR 12,490 approx. (9,990 walls + 2,500 roof) | about SAR 16,600 |
| Five-by-six metre room (30 m²) | SAR 36,000 approx. | SAR 15,960 approx. (12,210 walls + 3,750 roof) | about SAR 24,900 |
| Three-by-four metre storeroom (12 m²) | SAR 14,400 approx. | depends on choice | about SAR 9,960 |
In the light-steel column you are paying for skeleton, skin, insulation and lid; doors, glazing, sockets, flooring and paint are extras you pick afterwards. The roller shutter in the storeroom example is added at inspection.
When comparing, remember the gap between the two systems cannot be read from price alone. The light 4×5 room still needs interior finishing and services after the shell, whereas the block standard-finish figure already includes render, paint, basic electrics and plumbing and economy tiles. Ask us for both numbers on the same scope before you decide.
Outdoor majlis budget in Jubail
Take an outdoor majlis in Jubail measuring 5×7 m, or 35 m²: plan on roughly SAR 42,000 for a standard handover, or close to SAR 58,450 if you want the premium specification. Add-ons such as a WC, a fire pit or a stone front are quoted on site, and the bill drops if you accept the majlis structurally complete and fit it out in a later phase.
How Long Does an Annex Take in Jubail?
The time to build an annex in Jubail has two parts: approval and construction. Construction for a small light-steel annex is a few days for the frame and a few weeks to handover; a medium block annex usually takes three to eight weeks; a simple storeroom takes less. Approval time differs between the Royal Commission and the municipality and depends on how complete the documents are, so we start on the paperwork as soon as we agree.
■ Block storeroom with roller shutter
A few weeks from excavation to shutter, depending on size and finish.
■ 4×4 light-steel annex
Days for the skeleton and skin, then a couple of weeks or so of fit-out.
■ Enclosed block majlis
Roughly three to eight weeks, longer with special facades.
Power and Air Conditioning in a Jubail Annex
Power and air conditioning in a Jubail annex are planned before the walls are closed, not after. The annex gets its own circuit and breaker fed from the house distribution board, wet areas get residual-current protection, and we confirm the meter and main switch can take a big AC unit before it goes in, because many homes run close to their limit in summer. In a light-steel annex the cables run in conduit rather than loose in the insulation, and the AC positions and condensate drains are fixed early so the outer cladding does not get drilled later. Wiring details are on the electrical works page.
A storeroom has a different list: clear lighting over the shelving, one or two sockets for tools, a point for the roller-shutter motor if there is one, and a small extract fan to take summer heat off the contents. None of this costs much during the build, but all of it is costly and messy to add after render and paint.
Mistakes We See in Jubail Annexes and How We Avoid Them
When we inspect existing annexes in Jubail, the same mistakes keep turning up. Knowing them before you build saves the cost of fixing them:
- ●Built before approval: especially in districts under the Royal Commission, ending in an order to alter or remove. Approval must come before any digging.
- ●A base level with the courtyard: wash water and rain get under the wall, the foot of a light frame rusts or the bottom of the render soaks up water. We raise the base and slope the courtyard away from the annex.
- ●A facade colour that does not match the villa: because it was picked from a catalogue rather than a sample on the wall. We test a sample before the full coat.
- ●A roller shutter added after the build: so the beam gets cut or the roll box sticks out. We fix the shutter size before the top beam is cast.
- ●An AC unit with no planned drain: water runs down the wall leaving stains and corrosion. We locate the drain with the services.
- ●A rooftop room with no structural check: the most dangerous and most expensive mistake. We never build on a roof before the engineer’s opinion.
Annex Contract in Jubail: What Goes in Writing Before We Start
A good contract protects both sides and prevents arguments about what was “understood”. In a Jubail annex contract we write down: the authority that approved the addition and its reference number; the structural system with its thicknesses and insulation specification; the scope of each item from foundations to paint, and what is excluded; the price per m² or as a lump sum; staged payments released as footings, frame, roof, services and finishes are signed off; the expected duration; how any change you ask for during the work is priced; and who removes debris and protects the courtyard and walkways.
How We Organise Work in Jubail from Dammam
We work in Jubail through scheduled visits from Dammam: an inspection at an agreed time, then a written schedule for each stage, with the crew arriving with the full materials for that stage so work never stalls for a missing bag of cement or board. If the house needs other jobs, such as roof insulation, a door opening or removing an old room, grouping them with the annex in the same schedule lowers the travel cost on every item.
- 1Inspection: we measure the courtyard or roof and note the drainage, power and the condition of the building.
- 2Approval: with the engineering office we prepare the Royal Commission or Balady documents, depending on where the house is.
- 3Base: excavation and footings or a raised slab, with protection for concrete in contact with soil as the engineer specifies.
- 4Structure: block, columns and roof slab, or a galvanised frame with cement board cladding.
- 5Insulation and services: roof insulation, power and AC points, and plumbing where there is a bathroom.
- 6Finishing and handover: render and paint or external cladding, floors and doors, then a water and power test with you.
Related Work Around a Jubail Annex
An annex is rarely a job on its own. Before building you may need an old room removed or part of the courtyard slab broken out, covered on our demolition contractor in Jubail page. You may want to link the annex to the house by cutting a door through a concrete wall with a saw rather than hammering, explained on concrete cutting in Jubail. And renovating an existing annex or treating its cracks and leaks belongs on renovation contractor in Jubail.
Ordering Your Jubail Annex: What to Send
Ordering an annex in Jubail starts with one WhatsApp message to 0547879578 containing the following. Good detail at this stage keeps our opening estimate close to what you finally pay:
- ✓Your district, and whether the house is in Jubail Industrial City or Jubail Al Balad.
- ✓Photos of the courtyard or roof from several angles, plus one of the villa facade.
- ✓Rough dimensions of the available space and of the annex you want.
- ✓The use: majlis, bedroom, office, housemaid room, or storeroom with a roller shutter.
- ✓Any leaning you already have between block, light steel and glass.
- ✓A photo of the permit or plan, or the owner’s consent if the villa is rented.
We then give you an estimated range, book the inspection, and put the scope, price and schedule in writing before any payment. You can also fill in the quote request form.
Why Aemar Al-Maryam for Annexes in Jubail?
■ We ask about the authority first
We separate the Royal Commission route from the Balady route and never start before approval.
■ Systems that suit the coast
Galvanised sections, corrosion-resistant fixings and bases raised above the courtyard.
■ Prices on the page
Opening rates per square metre and room-size budgets you can read before we ever visit.
■ Scheduled work from Dammam
Each stage arrives with its materials, and other jobs on the house are grouped into the same visit.
The general service is described on annex and majlis construction, full building projects on construction services, finished jobs you can browse under our projects, and our full guide for the home city on annex and majlis builder in Dammam.
Our Coverage in Jubail and Around It
We serve the residential districts of Jubail Industrial City, including Al Fanateer, and old-town neighbourhoods like Ghirnatah, Al Dabab and Al Hamra, and we work the same way across the rest of the Eastern Province. City page: Jubail.
Related articles
Your Jubail annex starts with one photo
Send photos of your courtyard or roof and your district, and we will reply with a price range and an inspection time.
Tags