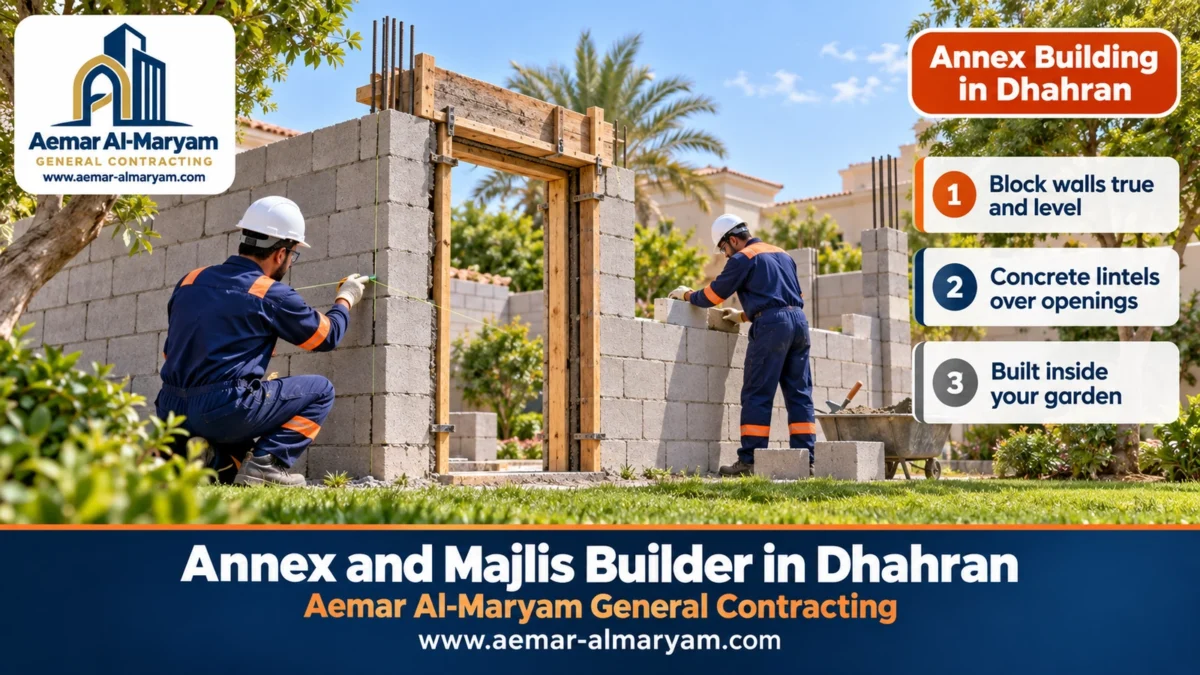
Hiring an annex builder in Dhahran usually means working inside a villa that already has a garden: a tidy lawn, trees that took years to grow, and irrigation lines you never see until one breaks. Aemar Al-Maryam General Contracting builds outdoor majlis, guest annexes, rooftop rooms and service rooms in Dhahran, planning the site before the first spade goes in so the garden survives the job. Our rates are published: an annex handed over with an economical finish from SAR 1,200 per square metre, an unfinished block structure from SAR 830, and a square metre of cement-board wall from SAR 185, all starting figures that the site visit confirms. Dhahran phone and WhatsApp: 0547879578.
This page is written for Dhahran villa owners weighing one of three additions: a separate men’s majlis in the garden for receiving guests, a room on the roof for a grown-up son or a home office, or a guest annex with its own bathroom. Each comes with its own key question. How do I protect the garden? Can my roof carry a room? Where will the bathroom drain go? You will find practical answers below, together with our starting prices and worked cost examples for common room sizes.
Dhahran annexes at a glance
- What we build most: outdoor majlis in villa gardens, guest annexes with bathrooms, rooftop rooms in block or cement board, driver’s rooms and storerooms.
- The garden: one fixed materials route, a fence around the work zone, irrigation diverted before digging, and the ground regraded at handover.
- Rooftop rooms: new columns placed exactly over existing ones, with chemically anchored starter bars where none were left, all after an engineer’s check.
- Starting rates per m²: unfinished block 830, economical finish 1,200, premium finish 1,670, cement-board wall 185 and sandwich panel 125 (SAR), indicative until the visit.
- Contact: send photos of the garden or roof and the rough size on WhatsApp 0547879578.
Annex Builder in Dhahran: Building in a Villa With a Garden
An annex contractor in Dhahran has to treat the garden as part of the project, not as something in the way. An annex built next to lawn and trees goes through stages that will damage the ground if nobody organises them. Digging brings up a lot of soil. A concrete mixer needs a fixed spot. The block delivery truck looks for the nearest place to unload. Workers walk dozens of times a day between the gate and the site. If none of that is given a place from day one, the owner finds dead grass and broken sprinklers a month later.
So every Dhahran villa inspection starts with a simple sketch we draw with the owner. It shows where the majlis or annex will stand, where materials come in and where they are stored, where concrete is mixed if it is not delivered ready-mixed, and where the irrigation and buried electrical lines run. Then we agree what stays and what can be lifted and replanted. Some shrubs can be moved and brought back. Some large trees are not touched at all.
How We Protect a Villa Garden While Building an Annex
- ✓One route for materials and workers: boards or heavy sheeting laid over the lawn spread the load and stop the ground turning to mud.
- ✓A barrier around the work zone: it keeps cement dust off the plants and keeps children away from open footings.
- ✓Irrigation located before digging: we ask where the lines run, open carefully where we are unsure, and divert or cap a line temporarily, then reconnect it after the pour.
- ✓Distance from tree trunks: we do not dig footings tight against a tree you want to keep. If it cannot be avoided, the engineer adjusts the position or shape of the footing.
- ✓A fixed mixing and storage area: on a covered base away from the planting beds, with tools washed at one point so cement water never reaches the garden soil.
- ✓Excavated soil: removed as we go, or piled on a cover, and never mixed into the topsoil.
- ✓At handover: debris removed, ground around the annex regraded, and irrigation run to check that every line works.
Before you choose the spot
Stand where the proposed majlis would go in the late afternoon and see where the shade of the trees and the boundary wall falls. A majlis with a tree or building shading its west side stays cooler in the evening, which is exactly when it gets used.
Majlis Builder in Dhahran: An Outdoor Majlis Facing the Garden
Building a majlis in Dhahran is the request we see most in villas with gardens. Owners want a men’s majlis separate from the house, with an entrance near the gate so guests never cross the family garden, and windows looking out onto the greenery. Most are built in block and reinforced concrete, since a majlis serves for years and must keep out heat and noise, and the owner then picks an economical or a premium finish.
Outdoor Majlis in a Dhahran Courtyard: Where Should It Go?
The location decides half of a majlis’s success. Close to the gate gives guests their own entrance and shortens the electrical run from the meter room. Close to the drainage line makes a washroom easy to add. Away from bedroom windows keeps the house quiet during late gatherings. When the majlis stands apart from the villa, the published requirements call for 2.1 m or more between them, unless the majlis is built right against the villa. The engineering office confirms this on your plot plan.
■ Attached to the villa
Cheaper in walls and services, and an internal door can be opened later. Guests’ voices come closer to the house, though.
■ Free-standing in the garden
More privacy and greenery on two sides or more, standing 2.1 m or further from the villa as published.
■ Beside the gate
A separate guest entrance without walking through the garden, ideal for owners who entertain often. It needs planning around parking.
Outdoor Majlis Facades in Dhahran
A majlis facade in a Dhahran villa is seen from the garden and sometimes from the street, so it becomes part of the look of the whole property. The right choice matches the villa and handles sun and humidity without constant upkeep. These are the common options and what each needs:
| Facade | Why choose it | What we watch |
|---|---|---|
| Render and exterior paint | The most economical and fastest, and it takes the villa’s own colour | A heat-suited exterior paint, renewed every few years |
| Stone cladding | A rich, stable look that handles the sun well | Mechanical fixings as well as adhesive; priced at inspection |
| Jointed cement-board panels | Clean modern lines and low weight | Sealed joints and an exterior coating |
| Glass front | Opens the majlis onto the garden | Insulated glass plus a roof overhang or canopy against the sun |
| Facade lighting | Shows off the majlis at night and lights the path | Concealed wiring and fittings rated for outdoor use |
Stone cladding and exterior lighting are priced after inspection once the material is chosen.
Clay Tile Roofs for Dhahran Garden Majlis
Sloping clay tiles lend a garden majlis the feel of a country house, which sits naturally in a large Dhahran garden. Laying the tiles starts from SAR 74 per square metre of roof, while the steel or timber truss beneath them is costed on site, because its pitch, span and fixings differ from one majlis to the next. Tiles do not replace insulation. Underneath them goes a waterproofing and thermal layer that keeps rain out and cuts the heat.
Rooftop Room Builder in Dhahran: Proper Columns Before Any Wall
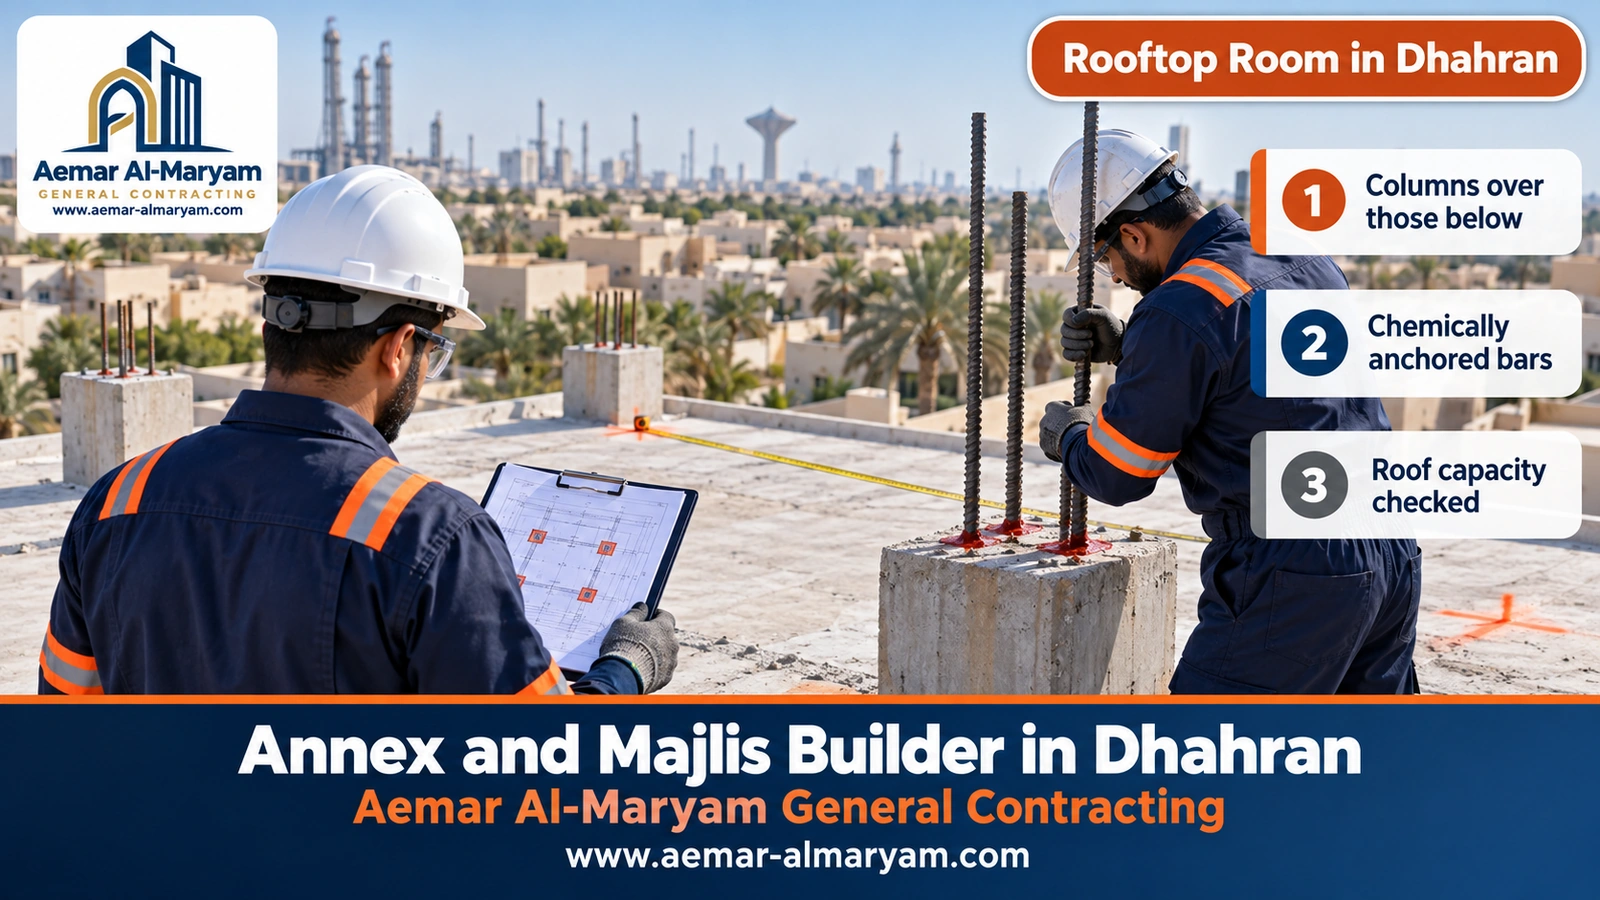
A rooftop room in Dhahran starts with one structural question: where do the new loads go? The correct answer is always onto the existing columns and beams, never onto the roof slab between them. That is why we never start a rooftop room before an engineer has reviewed the villa’s drawings where they exist, inspected the roof and columns, and fixed the positions of the new columns directly over the old ones.
Chemically Anchored Starter Bars: When and Why
Starter bars are the steel bars left sticking out of a column head when the designer expects a floor or a room above. Many villas were built without them, or they were cut off when the roof was finished. In that case the new column steel is tied into the old column by setting new bars. The column heads are drilled, the holes are cleaned of dust with a brush and air, chemical anchor is injected from the bottom up, and each bar is pushed in and left until the adhesive has fully cured before any load goes on it.
- 1Drawing review and inspection: the engineer chooses the columns that will carry the room and checks them for rust or cracking at the head.
- 2Anchoring design: bar diameter, number of bars, hole depth and the adhesive type come from the engineer, not from the installer’s habit.
- 3Drilling and cleaning: holes at the specified diameter, then thorough cleaning, because dust inside a hole weakens the bond.
- 4Injection and setting: adhesive injected from the bottom of the hole, the bar inserted with a twisting motion, and the curing time respected before tying.
- 5Approval: the engineer checks the bars before the column is poured and may ask for a pull-out test on some of them if he sees the need.
A common shortcut we refuse
Laying block walls straight onto the roof slab and pouring a concrete roof on top, with no columns on the lines of the existing ones, can load the slab with weight it was never designed for. We do not build that way, and we advise against it however small the room is.
What the Engineer Checks on a Villa Roof
- ●Column and beam positions, and whether they match the drawings.
- ●The condition of the column heads: cracking, rusting steel or spalling cover.
- ●Whether old starter bars exist or new ones must be anchored.
- ●The state of the existing roof waterproofing, and how it will be opened around the room and reconnected.
- ●The route of the stair to the roof and where the room door will be.
- ●Water tanks and AC units that may need moving.
A Rooftop Annex Without Columns in Dhahran
“Without columns” usually means a room that needs no new concrete columns, and light construction makes that possible, either cement board screwed to galvanised steel studs or sandwich panels. Even so, such a room rests on a steel base laid along the beam and column lines, and how it is anchored and braced against wind is the engineer’s call. A block and concrete room with no columns, however, is not something we build.
A Gypsum Board Rooftop Room in Dhahran: What Actually Gets Built
Many people ask for “a rooftop room made of gypsum board”. In reality gypsum board is an interior finishing panel. Manufacturers warn against long exposure to moisture or to sustained heat above about 52 °C, and a Dhahran villa roof passes that easily in summer. The light room that actually works is layered: galvanised studs, cement board facing the weather, rock wool packed between the studs, and gypsum board only on the inside, where it gives a smooth face for paint. You get a light room that goes up quickly, while the outside walls can still take sun and rain.
Cement Board Annexes in Dhahran: A Frequent Villa Request
Cement-board annexes are among the most frequent requests in Dhahran. The best known is a room with cement-board walls and a sandwich-panel roof, either on the roof or in a corner of the garden. It is a good choice when the owner wants low weight and fast work, provided the frame is rust-resistant galvanised steel, the board joints are sealed and painted with an exterior coating, and the roof has a fall that sheds rain.
Example: a 6×5 Cement Board Room With a Sandwich Panel Roof
An illustrative calculation for the insulated shell only, with a 2.8 m wall height:
| Item | Calculation | Approximate cost |
|---|---|---|
| Room perimeter | (6 + 5) × 2 = 22 m | — |
| Wall area | 22 × 2.8 = 61.6 m² | — |
| Cement-board walls with rock wool | 61.6 × SAR 185 | SAR 11,396 |
| 5 cm sandwich-panel roof | 30 × SAR 125 | SAR 3,750 |
| Approximate shell total | — | SAR 15,146 |
Excludes the door, window, electrics, AC, flooring and paint. Raise the wall to 3 m and the wall area becomes 66 m², adding about SAR 814, so wall height is worth discussing.
Sandwich Panel Annexes in Dhahran
Sandwich panel means an insulating core bonded between two thin galvanised steel sheets. A 5 cm panel, fitted, starts from SAR 125 per square metre with us. For living rooms it suits the roof better than the walls, because a metal wall is less quiet than a cement-board wall filled with rock wool. It is excellent, though, for a rooftop store or a tool room at the end of the garden.
A Glass Garden Room in Dhahran
A glass room looking onto the garden is lovely in winter and exhausting in summer if it is not designed well. Glass rooms here start at SAR 1,620 a square metre, covering the aluminium structure, insulated toughened glazing and a roof with insulation. We recommend facing the large glazing north or east, giving the roof an overhang that shades the glass, and sizing the AC on the room’s real heat load.
A Prefab Annex in Dhahran
A factory-made annex goes up faster, but it still needs a level poured or prepared base, proper anchoring, services run to it, and a permit like any other addition. Prices vary widely by supplier and specification, so we price it after inspection and compare it for you with a cement-board room built on site.
Guest Annex Bathrooms in Dhahran: A Washroom That Never Leaks
The bathroom is what separates a comfortable guest annex from one that causes trouble. Its first decision is not the tile, it is the drainage route. The waste line must reach the villa’s nearest inspection chamber with a natural fall, or more complicated solutions are needed. So we fix the bathroom’s position on the plan only after we know where the inspection chambers are and how deep they sit.
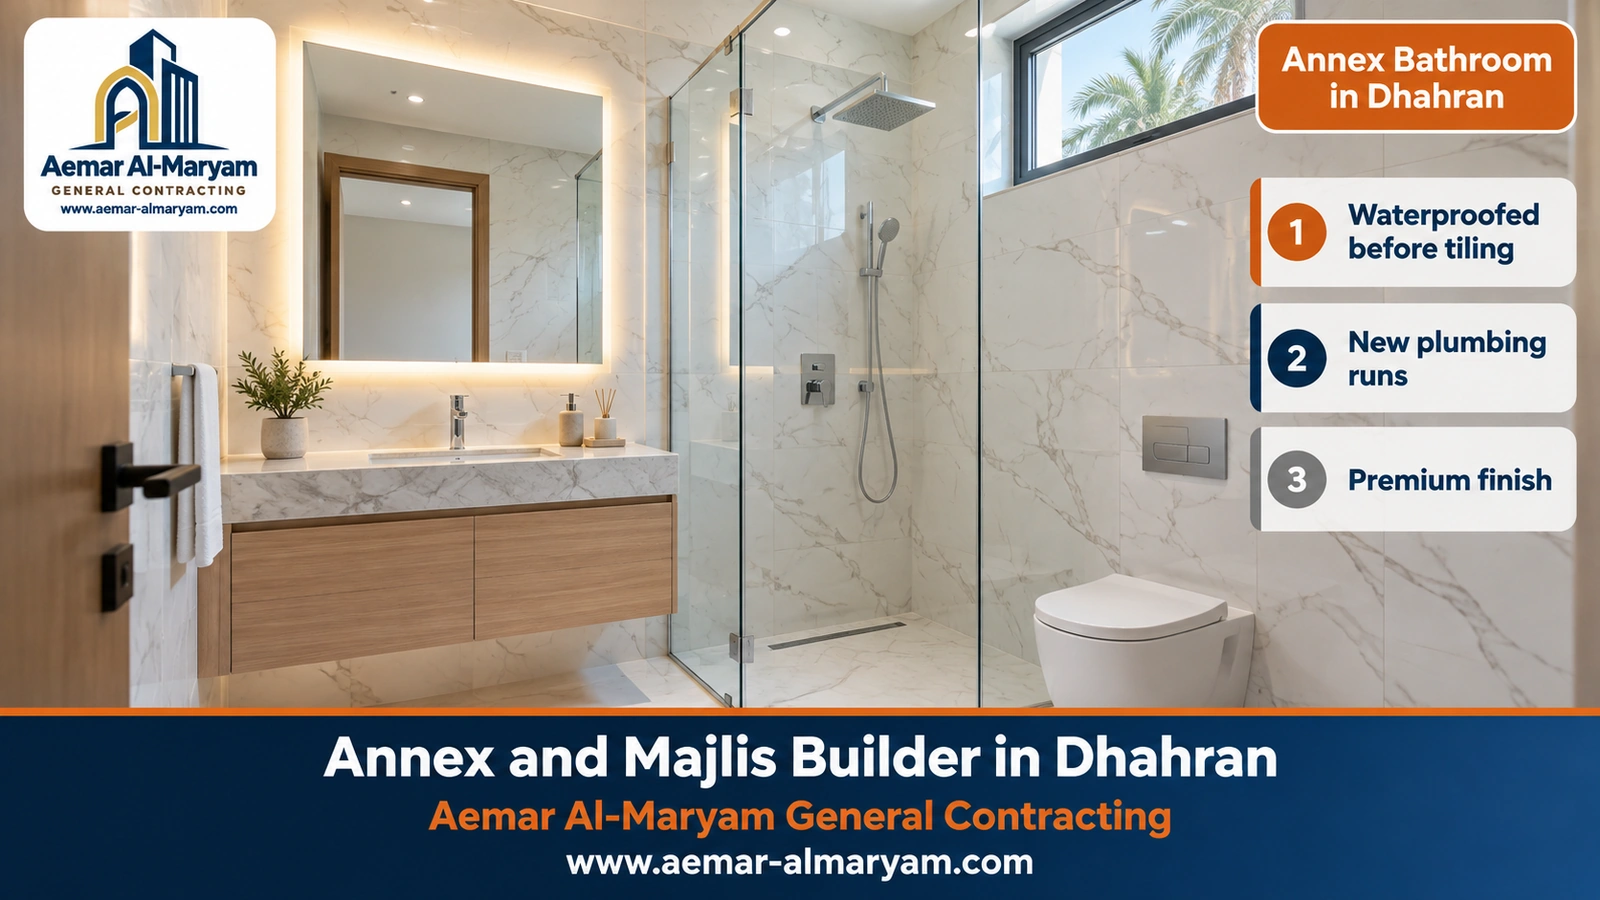
- 1Set the route: bathroom position, drainage route to the inspection chamber, and the hot and cold water supply.
- 2Services before plaster: supply and waste pipes, heater, extractor and lighting points, with a pressure test on the water lines.
- 3Waterproofing: a waterproof coat over the whole floor, carried up the wall base and taken higher inside the shower.
- 4Flood test: we fill the floor with water and leave it long enough to be sure nothing leaks before tiling.
- 5Tiles and falls: a floor sloping to the drain, a linear shower drain if you like, then the sanitary ware and mirror.
- 6Ventilation: a high window or an extractor fan, because trapped humidity is the first cause of mould in small bathrooms.
An Outdoor Majlis With a Washroom in Dhahran
Adding a small washroom to the outdoor majlis saves guests from entering the house. A limited space is enough: a basin in the lobby and a WC in a small room. It still needs the same ventilation, waterproofing and testing. When the majlis is far from the inspection chambers, we show you two options with their costs before you fix its final position.
Designing a Guest Annex in a Dhahran Villa
In Dhahran a guest annex is often requested for relatives visiting from other cities for a few days, for a newly married son, or for parents who want independence close to the family. Good design starts from that use. How many people will stay? Will they cook? Do they need an entrance separate from the house? From the answers we sketch a simple layout with the owner before any price is given.
■ Bedroom and bathroom
A bedroom with a built-in wardrobe and a full bathroom, usually about 25 to 30 m². Suits a guest or a grown-up son.
■ Sitting area and kitchenette
A bedroom, a small sitting area, a prep corner with a sink, and a bathroom. Needs more space and an extra water and drain run.
■ Annex for older parents
No steps at the entrance, a wider door, a bathroom with a slip-resistant floor and grab bars, and night lighting in the passage.
In every case we watch the window directions. A large west window lets in afternoon heat, and a window facing the villa’s windows costs privacy. The answer is smaller west windows and wider ones onto the garden, with curtains or an external shade.
Insulation and Air Conditioning in Dhahran Annexes
Dhahran’s summer heat and its humidity in some months make insulation part of the construction, not an upgrade added afterwards. The annex roof takes the largest share of the sun, so it gets an integrated waterproofing and thermal system starting from SAR 46 per m². Outer walls get insulated block or a separate insulating layer, depending on how the annex is built, and we choose double-glazed windows wherever the glass area is large.
- ●Air conditioning: indoor and outdoor unit positions are fixed before plastering, and the condensate line runs to a proper point instead of dripping down the wall or into the garden.
- ●Electrics: the annex gets its own circuit from the main board with a dedicated breaker and earth-leakage protection in the bathroom, and we check that the meter capacity can take the extra AC units.
- ●Holes: AC pipe and drain holes through concrete walls are made by diamond core drilling, not by breaking.
- ●Smoke detector: recommended in a living annex, especially one set away from the house.
Common Mistakes in Dhahran Villa Annexes
| Mistake | What it causes | What we do instead |
|---|---|---|
| Digging before knowing the irrigation route | Broken lines and dried-out patches of garden | Ask, locate and divert the line before digging |
| Block walls on the roof slab with no columns | Loads the slab beyond its design | Columns over existing columns after an engineer’s check |
| A bathroom far from the inspection chambers | Weak drainage and repeated blockages | Place the bathroom by the drainage route first |
| Leaving the old roof waterproofing open around the room | Leaks into the villa ceiling below | Tie the new membrane into the old and test it |
| A west-facing glass wall with no shading | High heat and a large cooling bill | Insulated glass, a roof overhang and smaller west windows |
Room Building Costs in Dhahran: 4×4, 4×5 and 5×6
Pricing a room in Dhahran comes down to the per-m² rate of the system and the finish level. The table below gives illustrative examples calculated from our starting prices, with a 3 m wall height for the cement-board rooms. It does not replace an inspection:
| Room size (amounts in SAR) | Unfinished block (830/m²) | Block, economical finish (1,200/m²) | Block, premium finish (1,670/m²) | Cement board with panel roof |
|---|---|---|---|---|
| 4×4 (16 m²) | 13,280 | 19,200 | 26,720 | 10,880 |
| 4×5 (20 m²) | 16,600 | 24,000 | 33,400 | 12,490 |
| 5×6 (30 m²) | 24,900 | 36,000 | 50,100 | 15,960 |
The cement-board column covers only the studs, boards, rock wool and panel roof. Every figure here is a worked example that the site visit adjusts.
How Much Does an Outdoor Majlis in a Dhahran Garden Cost?
An illustrative 6×8 m majlis (48 m²) comes to about SAR 57,600 with a standard finish and about SAR 80,160 with a premium finish. Add a tiled roof of about 60 m² including the overhang and the covering starts from about SAR 4,440, with the pitched frame priced after inspection. A 4×4 glass room on the garden starts from about SAR 25,920.
Annex Prices in Dhahran (Starting From)
Annex prices in Dhahran match our Dammam rates. Dhahran is a short drive from our base, so no travel charge is added. Each figure below is the lowest starting point for that item:
| What you need in Dhahran | Measured by | Lowest price |
|---|---|---|
| Block and reinforced-concrete majlis or annex, unfinished | each m² of annex floor | SAR 830 |
| Majlis or annex ready to use, economical finish | each m² of floor | SAR 1,200 |
| Majlis with gypsum, hidden lighting, porcelain and a feature facade | each m² of its floor | SAR 1,670 |
| Room with rock-wool-filled cement-board walls on galvanised studs | each m² of wall surface | SAR 185 |
| Installed 5 cm sandwich panels | per m² fitted | SAR 125 |
| Clay tiles laid on a majlis roof | each m² of roof | SAR 74 |
| Glass and aluminium room facing the garden | each m² of its floor | SAR 1,620 |
| Water and heat protection layers on the roof | each m² | SAR 46 |
| Suspended gypsum board ceiling | each m² | SAR 46 |
| Diamond-cut door opening between villa and annex | per opening | SAR 140 |
| Columns for a block rooftop room, guest bathroom, tile roof frame, stone cladding | — | Set at the site visit |
Nothing in this table is final until we have seen the villa and agreed the scope. The system, floor area, wall height, finish, whether the annex sits in the garden or on the roof, and how easily materials get through the gate all move the figure up or down.
For a quick price
Send a wide photo of the garden or roof, the approximate size of the space and what you want it for on WhatsApp, and we will send an estimate before the visit.
Annex Permits in Dhahran Through Balady
If your Dhahran villa is permitted, adding an annex usually means amending that permit. Balady lists the relevant service as “Adding and Modifying Building Components”. The owner does not file it alone: an engineering office prepares the amended drawings and submits the request. Balady quotes one to ten days for it, and its fee calculator gives the charge. An older addition that was never permitted is regularised through a separate service for correcting an existing building’s status. Dhahran municipality also runs field inspection rounds on construction sites, so starting with the permit in hand is the safe route.
■ On the roof
As the press reported the updated requirements, an upper annex including its stair stays within 70% of the floor beneath it and is set 1.5 m in from the roof edge on the street side.
■ In the garden
A villa’s ground floor and its annexes together may cover up to three quarters of the plot, and a free-standing majlis keeps 2.1 m or more from the villa.
■ Beside the neighbour
Anything built against the neighbouring plot rises no higher than 4.5 m, boundary wall included, according to the published reports.
■ The final word
Belongs to the engineering office, which reads the villa deed and the district regulations and tells you what is allowed before we dig.
Building Contractor in Dhahran: What Our Work Covers
A Dhahran annex or majlis contract with us runs until you hold the key: we dig and cast the footings, raise columns and walls, pour the roof, protect it against water and heat, lay cables, water and drainage pipes and AC points, then render, paint, tile, fit gypsum ceilings and complete the facade. An internal door to the villa is sawn cleanly through the wall instead of hammered out. Whole villas and complete additional floors are covered on our construction services page.
- ●Annex and majlis construction in every system.
- ●Waterproofing and thermal insulation for roofs and bathrooms.
- ●Gypsum board ceilings and hidden lighting inside the majlis.
- ●Interior finishing from tiles to paint.
- ●Opening a door between villa and annex, explained in concrete cutting in Dhahran.
Clauses We Write Into a Dhahran Annex Agreement
A clear agreement protects owner and contractor alike and prevents disputes when an item turns up that nobody mentioned. For villas with gardens we write in these points specifically:
- ✓The structural system, wall thicknesses and insulation specification.
- ✓The work-zone limits and materials route, and who restores the garden around the annex.
- ✓Irrigation and buried electrical lines to be diverted, and who reinstates them.
- ✓Electrical, AC and plumbing points by number and position.
- ✓The finish level item by item: tiles, ceilings, paint and facade.
- ✓Payments tied to completed stages: footings, frame, roof, services, then finishes.
- ✓Debris removed as we go, and flood tests on the bathroom and roof before handover.
Annex and Majlis Build Times in Dhahran
| Stage | Typical duration |
|---|---|
| Permit amendment on Balady | One to ten days from the office’s submission |
| Anchoring starter bars and casting rooftop columns | A few days, allowing for adhesive and concrete to cure |
| Cement-board or sandwich-panel rooftop shell | A few days, followed by finishing |
| Mid-size block garden majlis | Roughly three to eight weeks; a premium finish adds time |
| A complete guest annex bathroom | Within the annex programme, with days set aside for the flood test |
These are typical ranges; your own programme is written after the inspection and drawing approval.
Ordering Your Dhahran Annex Step by Step
- 1Send photos: a wide shot of the garden or roof, one of the entrance, and the columns on the roof if it is a rooftop room.
- 2Say what it is for: a majlis, a bedroom, a guest annex with a bathroom, a driver’s room or a store.
- 3Sizes: the rough size of the space, or the villa plan if you have it.
- 4The garden: which trees must stay, and roughly where the irrigation runs.
- 5Inspection: we visit at the agreed time, propose the system and position, and give you the price and the schedule.
- 6Permit, then site work: once the engineering office has the amendment approved, the first job on site is fencing and protecting the garden.
Why Aemar Al-Maryam for Annexes in Dhahran?
■ The garden is in the plan
Materials route, barrier and irrigation diversion arranged before digging, and the ground restored around the annex.
■ Rooftop rooms on columns
No wall goes on the slab until the engineer has fixed the columns and starter bars.
■ Published prices
Clear starting figures for each item, and worked examples that tell you your budget before the visit.
■ A short drive away
Dammam to Dhahran is a quick trip, so we come to site whenever the work needs us.
Dhahran Districts We Serve
We work in Dhahran’s villas and homes, including these districts:
Own a second property nearby? Read about courtyard majlis and stone facades in Qatif or setback annexes and panel rooms in Saihat. Every annex type is explained in our Dammam annex and majlis guide, and everything we offer locally is listed under our Dhahran services.
Your Dhahran annex starts with a photo
One picture of the garden or roof, its rough size and what the annex is for is enough for us to suggest a system and a first figure. After that we come to the villa.
Further reading for Dhahran villa owners
Tags