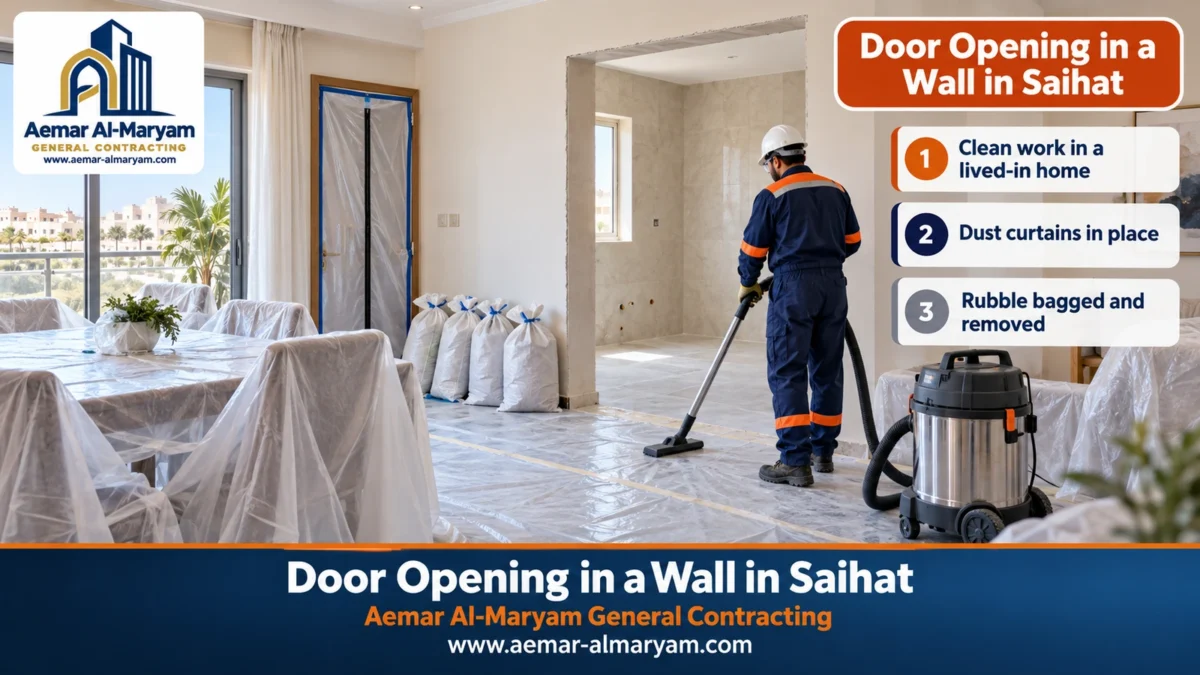
Most Saihat callers wanting a door opening in a wall in Saihat are living in the home and have no intention of moving out for the job: a family in a flat who want a doorway between the kitchen and the dining area, an owner whose bathroom has no window and smells of damp, or parents turning a spare room into a dressing room. So the first question we hear in Saihat is rarely about price. It is about dust. Aemar Al-Maryam General Contracting has built its way of working here around that question: screen the room, cut with extraction, take the rubble out daily, then finish the opening so no crack appears above it once it has been painted. A raw opening starts from SAR 140, one handed back with rendered reveals from SAR 280, and both numbers firm up only after a look at your wall. Phone and WhatsApp: 0547879578.
A quick clarification before anything else: this is masonry work, not a lock service. If the wall turns out to be reinforced concrete it is sawn rather than broken, and that method has its own page and price list at concrete cutting in Saihat.
A new opening in a Saihat home: the short version
- Lived-in homes: Zipped dust screen, covered furniture, vacuum-shrouded cutting and bags out every day.
- Small openings: Vents for bathrooms and kitchens in an outside wall or onto a light well, with rendered reveals ready for the frame.
- Above the opening: A lintel as wide as the wall, then a fibre mesh strip over its joint with the blockwork before render.
- Prices from: Openings 140 raw or 280 finished; door hanging 230; sealant 11 a metre; rubble 90 a load (all SAR).
- Priced at inspection: Lintels, load-bearing or concrete walls, filling old openings and the trip to Saihat.
- Send us: Pictures from both rooms, the leaf size you want, your floor and any lift access.
Door opening in a wall in Saihat in an occupied flat: how we keep the home clean
In a lived-in Saihat home we put three barriers in place before the blade turns: one around the work, one over floors and furniture, and one along the route the rubble takes out. Dust from cutting block and concrete is extremely fine. Left unchecked it drifts under doors and through air-conditioning returns into rooms well away from the wall, and cleaning it up afterwards takes far longer than stopping it at the source.
A zipped dust screen around the work room
We stretch a heavy plastic sheet from floor to ceiling across the doorway of the room with the wall in it, holding its edges with low-tack tape that will not pull paint off, and fit a vertical zip so we can step in and out without opening the whole barrier. If the new doorway joins two occupied rooms, both sides get screened, because cutting throws dust out of both faces of the wall.
Cutting with extraction
The outline is cut with a diamond blade fitted with a shroud that connects to an industrial vacuum hose, capturing the bulk of the dust right at the blade. In concrete the cut is wet, which is the approach occupational-safety bodies recommend for keeping silica dust down, and the floor is protected from slurry with plastic sheet topped by cardboard.
Furniture, floors and air conditioning
- ✓Furniture: moved away from the wall where possible; anything that stays is wrapped in plastic taped down at the base.
- ✓Floors: thick plastic, then stiff cardboard, inside the room and along the path to the flat’s front door.
- ✓AC grilles: we ask for the nearest unit to be switched off and cover its grilles while we cut.
- ✓Other doors: kept shut, with a damp cloth along the bottom of any that do not seal well.
Rubble in a block of flats: from your door to the street
Rubble is harder to handle in flats than in villas because it passes through a shared corridor and down stairs or a lift that the neighbours use. We bag it in strong sacks tied inside the flat, protect stair treads where the bags travel, line the lift walls and floor if the building lets us use it, and never leave a bag in the common corridor overnight. Carting the rubble away starts from SAR 90 per load.
Tell the neighbours first
Cutting day is noisy for a few hours. A word with the neighbours on your floor and the one below spares you an awkward knock on the door, and we keep to the working hours we agree with you.
Kitchen-to-dining doorway in Saihat flats
Linking kitchen and dining room with a new doorway ranks near the top of what Saihat flat owners ask for, because carrying food from a kitchen whose only door opens onto a corridor is tiring, and the wall between the two rooms is usually a block partition carrying nothing. The result can be a full doorway with a leaf, an open archway with no door and finished edges, or a serving hatch set at worktop height.
Kitchen walls, though, tend to be crowded with services: sink supply and waste pipes, appliance sockets and sometimes a gas line. We ask where the cabinets and appliances sit on both faces and check the wall before marking the opening, and anything in the way is moved before cutting with help from a plumber in Saihat or an electrician in Saihat. We do not make or install cabinets, so if a unit has to come off the wall where the opening goes, have it taken down before our visit. If the whole kitchen is being redone, see kitchen renovation in Saihat.
■ Full doorway with a leaf
Needs a lintel, rendered reveals and a frame, and keeps cooking smells out of the dining area.
■ Open archway
The simplest and most requested option for open-plan kitchens, with edges finished on metal corner beads.
■ Serving hatch
An opening at roughly worktop height, with a lintel above and a properly formed sill below.
Doorway sizes to agree before cutting
The leaf widths sold most often are 80 or 90 cm for rooms, at 210 cm high, and a little narrower for bathrooms. We never cut to a “usual” size, though. Ask your door supplier for the exact clear opening the frame needs, add the fitting gap on each side, and send us that figure; the outline we mark on the wall comes from it.
A vent opening for a bathroom in Saihat
A vent opening for a Saihat bathroom is possible when one of its walls faces outside or onto a light well, and forming it starts from SAR 140. Plenty of bathrooms in flats have no window at all, or one far too small, so steam settles on the ceiling, paint peels and mould spots appear in the corners. The neatest fix is a small opening high in the wall to take a louvred frame or a fan.
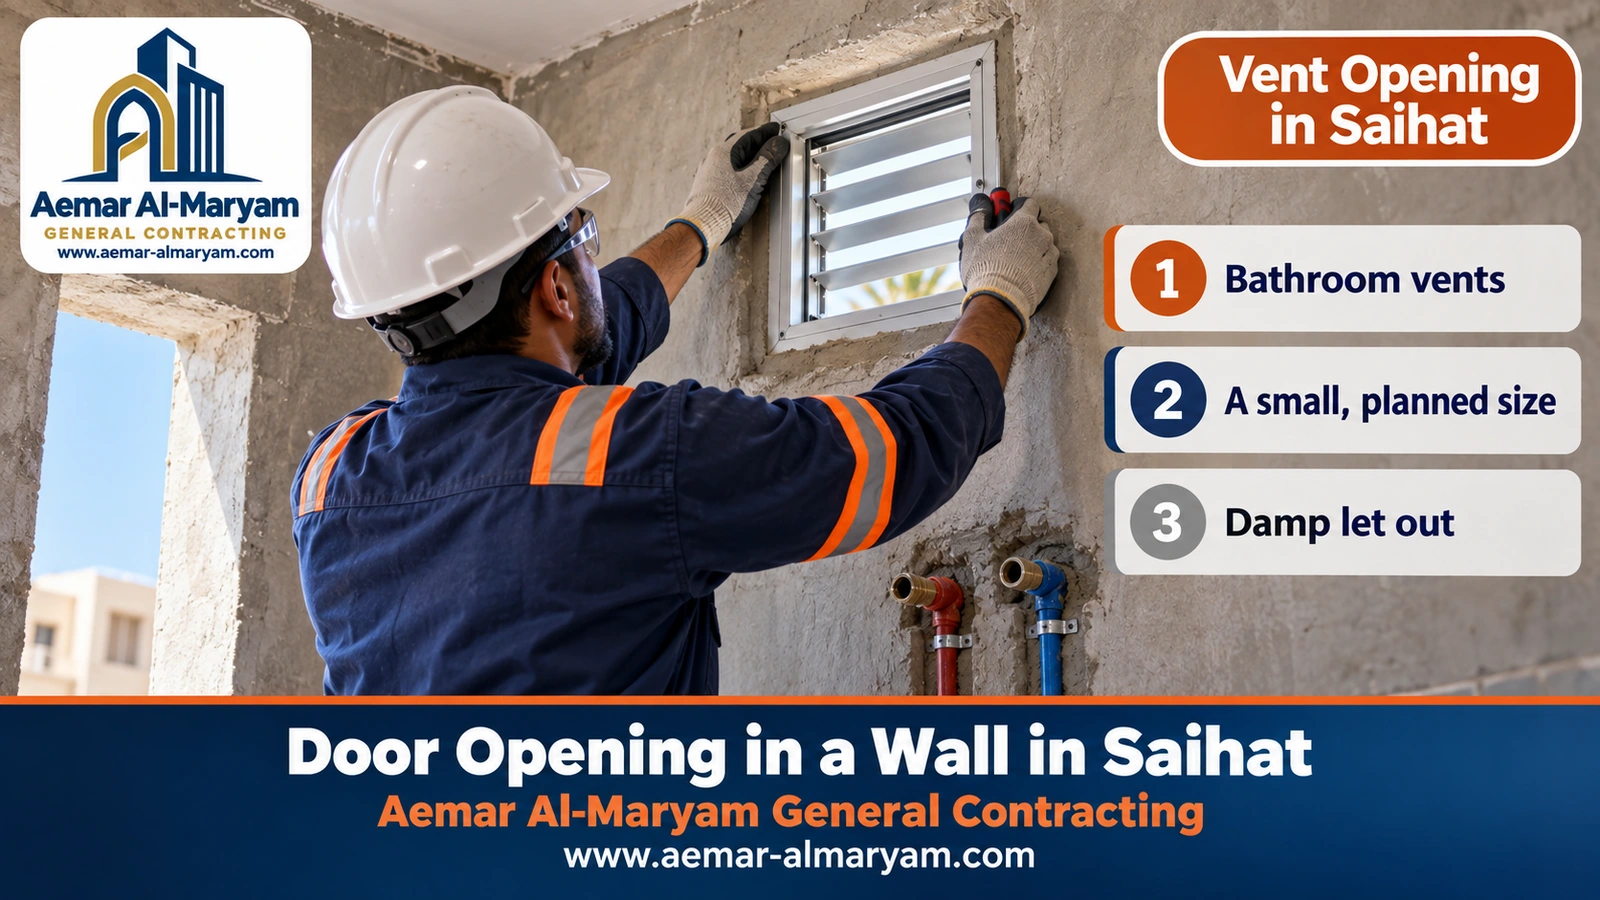
- ✓Position: high up near the ceiling, since steam and damp air rise, and away from the shower so water is not sprayed straight into it.
- ✓Size: set by the frame or fan you are fitting; for new building permits a bathroom window may not exceed 0.30 m², half of it openable.
- ✓Above it: once a full block course is cut through, even a small opening needs a short lintel to carry what sits over it.
- ✓Reveals: rendered, and the external sill given a gentle fall away from the wall to shed rain.
- ✓Facade: an opening that shows on the building’s elevation or faces the street changes its appearance, so check with the landlord or the other owners first.
Round fan hole or square framed opening?
If the plan is a round wall-mounted extractor, the cleanest route is a core-drilled hole that comes out neat with no breaking at all; see core drilling in Saihat. A square opening for a louvred aluminium frame or a small window is formed by cutting and removal like any window opening and handed over with rendered reveals. If the whole bathroom is being renewed, form the vent before the tiling goes on, as part of bathroom renovation in Saihat.
A bathroom with no outside wall
If a bathroom is surrounded by rooms and corridors, do not vent it through an opening into the next room; that simply moves the damp and the smell into the living space. It needs a duct to the roof or a light well, laid out by a specialist.
Kitchen vents and small openings
The same thinking applies to a kitchen with poor airflow: a small opening high on an outside wall for a louvred frame or an extractor can make a real difference to heat and cooking smells. Where a cooker hood needs a round duct outlet, a core-drilled hole is again the tidier choice. Either way, we check what runs inside the wall first, because kitchen walls often hide pipes at just the height where an outlet would go.
The lintel and fibre mesh over openings in Saihat
The horizontal crack that shows above a new doorway a few weeks after painting is, after dust, the thing Saihat homeowners complain about most, and it nearly always comes from an untreated line between the concrete lintel and the blockwork above. They are two different materials, each expanding in summer heat and shrinking back in its own way, so render spread straight across the line between them splits along it with surprising precision.
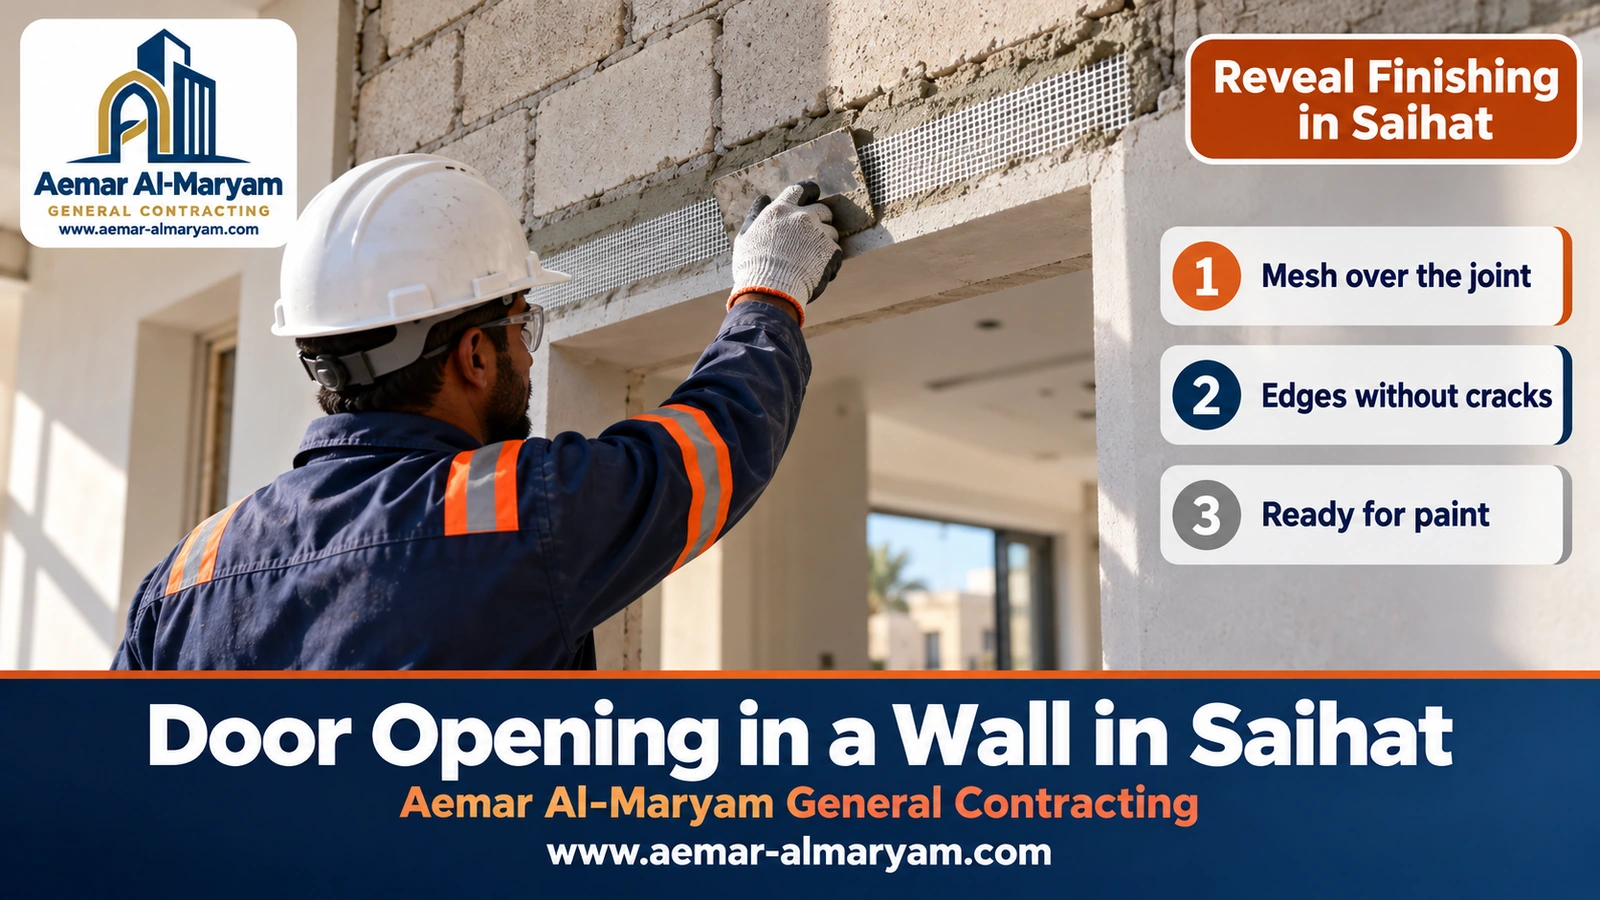
How we bed the mesh over the lintel joint
We spread a thin bed of mortar along the joint, press in a strip of fibre mesh about a hand wide so that half lies on the lintel and half on the block, run the trowel over it until it is embedded, and only then apply the render coat. We do the same down both sides where the cut block meets the old wall, and on both faces. The same detail belongs wherever new material meets old.
Lintel rules we work to
| Lintel element | Our rule of thumb |
|---|---|
| Width | Matches the wall thickness |
| Seat at both ends | 15 cm minimum, more for wider spans |
| Overall depth | 15–20 cm at the very least |
| Concrete over the bars | Roughly 25 mm |
| After pouring | Kept damp and unloaded for roughly a week |
| Openings around 2 m or wider | Designed by the engineer |
Where an existing downstand beam runs right along the top of the opening, it takes the lintel’s place. A precast lintel is fine when its depth suits the span and it has enough bearing; a slim 10 cm piece over a doorway is a well-known cause of cracking. Lintels are priced on our inspection visit.
Do not rush the paint
Render painted while still wet traps moisture and cracks. We keep the render damp for several days, then let it dry before any paint goes on. If you want the whole wall repainted afterwards, see painting in Saihat.
Block or concrete: opening walls in Saihat homes
Most walls in modern Saihat flats and houses are cement block filling the spaces between columns and beams, and internal partitions may be thinner than the outside walls. Such walls are scored round the marked shape on each side, then emptied by removing the block from the middle once the lintel is ready; a concrete wall is sawn.
Doorway in a block wall in Saihat
In Saihat blockwork, a doorway costs from SAR 140 raw, or from SAR 280 with its reveals rendered. We mark the outline on both faces to the size the door needs, prepare the lintel, cut the edges with the vacuum-shrouded blade, take the block out course by course from the top down, and pack the exposed block cells at the sides with mortar so the frame screws have something solid to bite into.
Doorway in a concrete wall in Saihat
In Saihat, concrete walls get their doorways from a diamond saw running with water, since an angle grinder simply cannot get through a normal concrete wall from one side, and breaking it with a hammer cracks the concrete around the opening and sends vibration into the neighbours’ flats. In an occupied home the cutting water needs extra floor protection, which we allow for at inspection.
Is the wall load-bearing? Engineers and consent in Saihat
A doorway in a load-bearing wall in Saihat is only cut to an engineer’s design, because that wall passes the weight of the roof or the floors above down to the foundations. Most modern houses and apartment blocks stand on columns and beams, with block walls that carry nothing but themselves, but older houses and additions built without a concrete frame may rely on their walls. Clues that deserve a second look: unusual thickness beyond 20 cm, a beam running underneath, a slab resting directly on it, or no columns at its ends.
As for approvals, an opening in an internal non-load-bearing partition is generally treated as maintenance, while a load-bearing wall, a changed facade or a street-facing boundary wall start with a licensed engineering office and can lead to a Balady filing. In flats there is a further layer: the outside walls and the elevation do not belong to the occupant of one unit alone.
■ Rented flat
Written consent from the landlord before any opening, even a small vent.
■ Owned flat in a building
Internal partitions are usually yours; the facade and structural walls are shared matters.
■ Detached house or duplex
Interior partitions count as upkeep; anything structural, on the elevation or on the boundary needs an engineer’s sign-off.
Window opening in a wall in Saihat
A window opening in a wall in Saihat costs from SAR 140 for a raw opening, or from SAR 280 rendered and ready to receive a frame; the lintel is quoted on site. People ask for one when a room becomes a study or a bedroom and needs daylight, or for a dark kitchen. An outside window always touches the elevation, so ask before starting; and under the housing rules for newly permitted homes, a rooftop annex may not open straight towards the plot boundaries.
The right order is to form the opening, render the reveals and let them dry, and only then have the aluminium fitter measure. Measuring before the opening exists, or before the render, leaves a gap around the frame that ends up stuffed with silicone, and that is where dust and water get in.
Sealing windows against rain and dust in Saihat
Good perimeter sealing starts with an even joint between frame and wall, around a centimetre at most on ordinary windows. Where the joint is wider, a foam backing cord goes in first so the silicone is not stretched thin and torn. We use neutral-cure silicone inside and out and leave the frame’s weep holes open. Perimeter silicone is charged by the running metre from SAR 11, after the old bead has been scraped off completely. With Saihat so close to the sea and its air so humid, checking the sealant every so often costs far less than chasing a leak inside the wall.
A doorway between two rooms in Saihat
A doorway between two rooms in Saihat is routine when the wall is a block partition, and starts from SAR 140. Families ask for it when a room becomes a dressing room off the main bedroom, or when parents want a direct door to a small child’s room. We treat both sides as lived-in rooms, with screens and furniture covers in each.
Taking the whole wall down to make one larger room is a different job: removing a non-load-bearing block partition of normal size starts from SAR 185, covered on our demolition contractor in Saihat page. If the partition is gypsum board rather than block, the opening is framed by adjusting its metal studs instead of being cut, as explained under gypsum board installation in Saihat.
Widening an existing door in Saihat
To widen a door in Saihat we charge from SAR 140, plus a lintel costed on the visit. Bathroom doors and some bedroom doors in flats are narrow, 70 cm or less, too tight for a wheelchair or a large piece of furniture. We take out the old frame, cut to the new width, strip out the original lintel entirely and cast a replacement spanning the wider gap, because splicing new onto old leaves a weak point above the door. Anyone widening for a wheelchair should know that the international accessibility guidance most often quoted expects roughly 81.5 cm of free width past an open leaf, which usually means a 90 cm leaf or wider.
Filling an old door or window in Saihat
Infilling an unwanted opening in Saihat is costed on site, because its size, the wall’s thickness and how ragged the edges are all vary. The frame comes out first, loose material is chipped away until firm block shows, lay block of the wall’s thickness in fully bedded mortar, pack the top tight under the lintel, then bed fibre mesh over both joint lines on both faces and render flush. For wider render work around the opening, see plastering contractor in Saihat.
When is filling better than keeping an opening?
In flats people often want a second kitchen door closed up once a new doorway to the dining area exists, or a window onto a narrow light well filled because it brings in more damp and smells than light. Before deciding, ask whether that opening is the room’s only ventilation: a room that loses its only window needs another source of air, and a kitchen losing its second door still needs a clear way out. Filling an opening in an outside wall needs extra care on the outer face, since an untreated joint becomes a path for rain. We suggest doing any filling on the same visit as the new opening, so the rubble load, blocks and mortar serve both jobs and the family lives through only one round of screens and dust.
Driver door in a boundary wall in Saihat
A driver door in a Saihat house boundary wall starts from SAR 140, and may be as wide as 0.80 m provided it sits comfortably with the wall and its gate. Vehicle gateways start at a 3 m minimum width and we quote them after seeing the site. A street boundary wall appears on the permit drawings, and the pavement is public property that is only altered with the municipality’s approval.
Hanging the door once the Saihat opening is ready
If you have bought a pre-hung timber door, we fit it in Saihat from SAR 230. Once the rendered reveals have dried, the frame goes in with a centimetre or two of clearance all round, screw it in, check it for plumb and level from both faces, and fill the gap with expanding foam rather than cement mortar, which would hold moisture against the timber. For aluminium units we either quote the fitting on site or leave a clean, square opening for the supplier’s team.
Door opening prices in Saihat
In Saihat, cutting out a doorway and clearing the block costs from SAR 140, and having it returned with rendered reveals costs from SAR 280. Read these as guide figures pending a visit and agreement: block versus concrete, how thick the wall is, how big the gap, which storey, lift or stairs, and the amount of lintel and finishing all shift the total. Travel to Saihat is set on the inspection visit.
| Work in Saihat | Unit | From |
|---|---|---|
| Forming a door or window gap in a normal wall and removing the piece | opening | SAR 140 |
| Finished opening with rendered sides and head, rubble bagged | opening | SAR 280 |
| Small vent opening in a bathroom or kitchen wall | opening | SAR 140 |
| Widening a door in a block partition | door | SAR 140 |
| Pedestrian driver gate in the perimeter wall (max 0.80 m) | opening | SAR 140 |
| Removing a whole block partition between two rooms | wall | SAR 185 |
| Hanging an owner’s timber door with its frame | door | SAR 230 |
| Silicone round a window frame after scraping off the old | running metre | SAR 11 |
| Rendering the wall around the gap | m² | 11 (labour) / 13 (incl. materials) |
| Budget repaint of the affected wall | m² | SAR 14 |
| Rubble load | load | SAR 90 |
| Lintels, load-bearing or concrete walls, filling old openings, aluminium fitting | per job | at inspection |
| Travel to Saihat | visit | at inspection |
Worked example: a kitchen doorway and a bathroom vent in one flat
Say a Saihat family want a finished doorway between the kitchen and the dining area through a non-load-bearing block partition, with a ready-made timber door they have already bought, plus a 30 × 30 cm vent high in the bathroom’s outside wall to take a louvred frame:
| Item | Working | Approximate cost |
|---|---|---|
| Finished doorway | 1 opening | SAR 280 |
| Timber door and frame fitted | 1 unit | SAR 230 |
| Bathroom vent opening | 1 opening | SAR 140 |
| Silicone round the vent frame | 1.2 m perimeter × 2 faces = 2.4 m × 11 | about SAR 26 |
| One rubble load for both jobs | 1 load | SAR 90 |
| Approximate total | 280 + 230 + 140 + 26 + 90 | about SAR 766 |
Add the lintel and the Saihat trip once we have inspected. The figures only illustrate how a quote is built; yours is fixed once we have seen both walls. Notice that doing the two jobs together means one rubble load and one trip are shared between them instead of being paid twice.
What moves the price in Saihat?
- ✓Storey and access: no lift on an upper floor means every sack goes down by hand, and that takes longer.
- ✓Wall type: block is quicker and simpler than concrete, which needs a saw and water.
- ✓What is inside the wall: pipes or cables that must be moved before cutting.
- ✓Finish required: a raw opening or one rendered and ready for the frame.
- ✓Grouping jobs: a doorway and a vent on the same day share the trip and the rubble load.
What to prepare before the work day
To keep cutting day as painless as possible, we ask the household for a few simple things. Empty shelves and cupboards that touch the wall on either side, and move small or fragile items out of the whole room, not just away from the wall, because vibration can reach shelves on the far side. We need a socket nearby for the saw and the vacuum, and a spot to park the tied bags briefly before they go down. If there are small children or elderly relatives who are bothered by dust and noise, they are better off at the far end of the home during the cutting and back once the room has been vacuumed. In apartment blocks it helps to let the building’s caretaker know when the crew is arriving and when the rubble will leave.
How long does a doorway take in Saihat?
Cutting and removing one doorway takes part of a day, a cast-in-place lintel needs roughly seven damp days before bearing weight, and the rendered reveals need several days before the frame and paint. In a lived-in flat we therefore split the work into short visits and close the opening with taut plastic between them, so dust does not travel from room to room. A suitable precast lintel shortens the wait.
Common mistakes with openings in Saihat flats
- ✓Cutting with no screen or extraction: so dust reaches every room and the AC returns.
- ✓Leaving rubble in the shared corridor: irritating the neighbours and tying up the lift.
- ✓Skipping the lintel: or using a slim one, followed by a diagonal crack from the corner.
- ✓Rendering over the lintel joint without mesh: and a horizontal crack above the door after painting.
- ✓Venting a bathroom into the next room: instead of outside or a light well.
- ✓Opening the facade without consent: in a building with shared ownership.
If there is already a crack in the wall near where the new opening will go, have it looked at through crack repair in Saihat first.
Booking your Saihat wall opening
A single WhatsApp message to 0547879578 is enough for us to give you an estimate and pick a time that suits the household:
- 1Photos
Both faces of the wall, with a strip of masking tape showing the outline you want. - 2Size
The door width and height, or the frame or fan size for a vent. - 3Access
Storey number, plus whether the lift is available to workers. - 4What is on the wall
Sockets, pipes or kitchen cabinets on either face. - 5Consent
The landlord’s, if the flat is rented or the opening is on the facade. - 6Inspection
We visit, confirm the items and price, and agree the working days and hours.
Why Aemar Al-Maryam for openings in Saihat?
Because we work in homes where people are living, a tidy house at the end of each day is built into how we work, we put mesh over the lintel joint without being asked, and we tell you plainly if a wall needs an engineer or an opening needs the owner’s consent. We can also line your opening up with other work in the home through a renovation contractor in Saihat or a finishing contractor in Saihat.
Saihat districts we cover
We come to Saihat from our Dammam base on pre-booked dates and work across its districts, including Al Deira, Al Nour, Al Khaleej, Al Danah, Al Khasab, Al Naqah, Al Kawthar, Al Zuhur, Al Salam, Ghirnatah, Qurtubah, Al Ghadir and Al Fayha, and across the rest of Qatif governorate. See our Saihat area page. If you have a property in a nearby city, you will find matching pages for Qatif, Dhahran and Dammam, where we are based. Past jobs are on our projects page, and our other starting prices in the price guide.
Living at home and want a new doorway without the mess?
Share pictures of both faces of the wall, the leaf size and your storey, and we will tell you how we plan to screen the work and what it should roughly cost before we visit.
Useful pages for Saihat
Tags