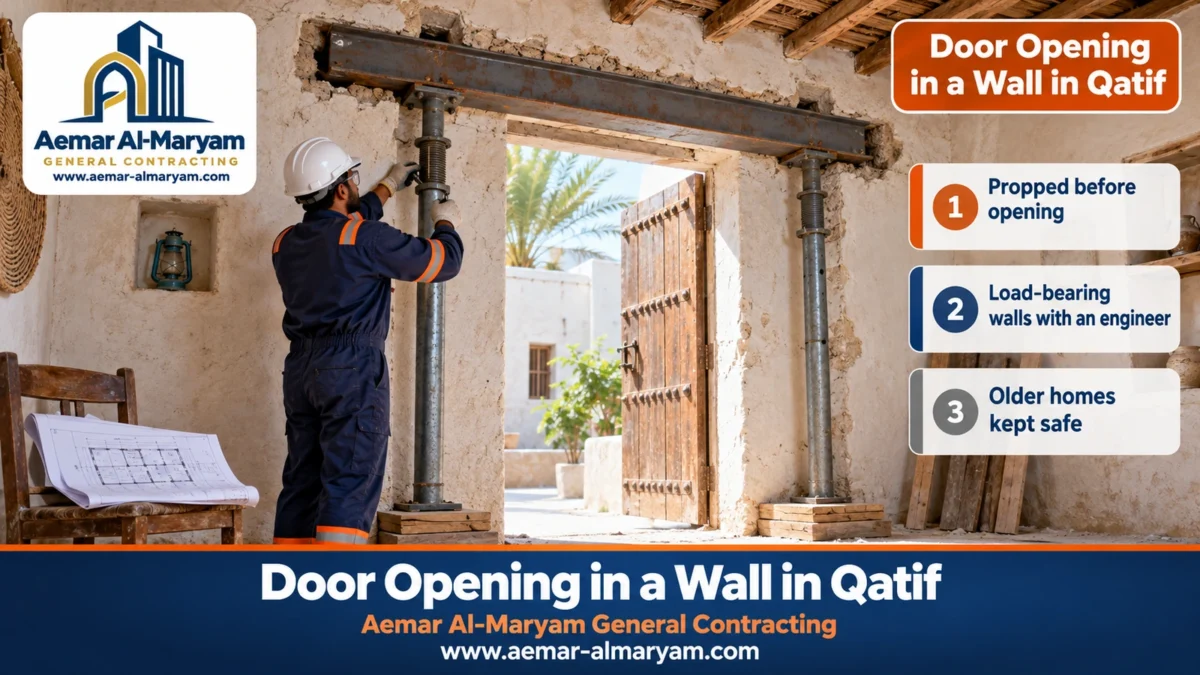
A door opening in a wall in Qatif depends heavily on the age of the house. In modern homes with columns and beams, the job is an opening in a block wall with a lintel above it. In older houses whose walls were built to carry the roof, the wall itself is the structure, and any opening in it needs an engineer and temporary support before the first block comes out. Aemar Al-Maryam General Contracting handles both, closes up openings that are no longer needed, and fixes aluminium window frames properly into their openings. Forming an opening in a block wall starts from SAR 140; a load-bearing wall is priced after inspection and the engineer’s report, and our travel to Qatif is set at inspection. Phone and WhatsApp: 0547879578.
To avoid confusion, this page is about masonry and has nothing to do with locksmiths. If your wall turns out to be poured concrete, we saw it instead of breaking it, and that method with its own price list sits on our concrete cutting in Qatif page.
Openings in old and new Qatif houses, in brief
- Older house: A wall that carries the roof, so an engineer’s design, then steel needle beams and adjustable props, then the opening, then a permanent beam.
- Newer house: Blockwork between columns, so a lintel, then cutting, removal and plastered reveals.
- Closing old openings: Blockwork matching the old wall, a mesh band across each seam, then a level render.
- Windows: Aluminium frame on packers, fixings near the corners and at regular centres, silicone on both faces.
- Starting prices: SAR 140 per opening in blockwork, 280 with plastered reveals, 11 per metre of silicone, 90 per rubble load; load-bearing work, closing and travel at inspection.
- What we need from you: Pictures of the wall from each room, the roof slab above it, and roughly when the house went up.
Opening a load-bearing wall in Qatif: why the engineer comes first
In Qatif, any doorway through a wall that holds up the roof starts on an engineer’s desk, since the wall is the path the roof load takes to the ground, and cutting into it forces that load to find a new route. In a modern house a frame of columns and beams does the carrying, and the blockwork is infill that supports only itself. In older houses built before the concrete frame became standard, or in some later additions put up without a frame, the roof may sit straight on the walls.
So in this case we give no price and no date until the engineer’s report is in front of us: the maximum width of the opening, the type and size of the beam that will carry the wall above, how far it bears on each side, and how the wall and roof are supported during the work. We carry out that design; we do not improvise it.
How to tell whether your Qatif house stands on load-bearing walls
- ✓No columns at the ends: in a framed house, columns show at room corners or as nibs in the wall; their absence is a strong clue.
- ✓Wall thickness: walls thicker than 20 cm, or walls whose thickness varies from room to room.
- ✓The roof: a roof bearing on the wall with no visible downstand beam.
- ✓History and extensions: an old house with rooms added in stages may mix construction systems between one part and another.
- ✓Drawings: a structural drawing, if one exists, is the reference; without one, an engineer’s inspection is essential.
Balady permit for opening a load-bearing wall in Qatif
Opening a load-bearing wall is a structural alteration, which means a licensed engineering office writes the report and draws the solution, and the owner then files whichever Balady application suits the case. Our crew begins only after that paperwork is settled, and follows the stamped drawings. A doorway in a lightweight internal partition that supports nothing generally counts as routine maintenance and needs no such filing.
Temporary support with needle beams and props in Qatif
Temporary support is what holds the wall and roof above the new opening for the whole job, and it goes in before a single block is removed. The established method is to drill or cut small holes through the wall just above where the new beam will sit, and pass a horizontal steel needle through each one so it projects on both faces. Each end of every needle then rests on an adjustable steel prop, and the props stand on thick timber sole boards that spread the load across the floor instead of concentrating it at a point. If the roof itself bears on this wall, extra props go under the roof on both sides.
The props are then tightened until the needles bear firmly on the wall, so the weight above the opening transfers to them. Only then is the wall opened underneath, the permanent beam set or cast, and the gap between it and the wall above packed solid. The props stay in until the beam has reached strength. How many needles, how far apart, the prop capacity and their positions are all set by the engineer; they are not figures we decide on site.
- 1Report and design
The engineer fixes the opening width, the beam and the support scheme. - 2Clearing the rooms
Both rooms emptied, floors protected and plaster opened up where the needle holes go. - 3Needle holes
Small holes above the level of the new beam at the specified spacing. - 4Needles and props
Needles inserted, props set on sole boards and tightened. - 5Opening
Outline cut and the wall below the needles taken out gently from the top down. - 6Permanent beam
Beam set or cast with its bearing on both sides, and the top packed. - 7Removing the support
Once the beam has gained strength, then the needle holes are made good and the reveals plastered.
The floor under the props: the point many forget
A prop delivers the weight of the wall to the floor. Standing on tiles over weak fill, or on an upper slab never designed for a point load, it can sink or break what is under it. So every prop gets a thick timber board beneath it, and we ask the engineer about the floor itself: will it take the load, and do we need props on the floor below as well if the work is upstairs? Tiles you want to keep are protected with a layer under the boards.
A new door onto the courtyard in an older house
Older Qatif houses often have rooms arranged around a courtyard, and a new door from a room straight onto the courtyard is a common request when a room becomes a majlis, or when an elderly parent needs a way out that avoids the corridors. In an older house the wall facing the courtyard is often load-bearing, so it follows the same design-and-support route. On top of that, an external door threshold needs to sit slightly above the courtyard with a fall outwards, so rain or the water used to wash the courtyard does not run into the room.
Never accept a load-bearing opening without props
If you see someone starting to break out a wall that carries a roof with no support and no design, stop him. Cracks that appear in the roof or above the opening afterwards can cost many times the price of the opening itself.
A door between two rooms in an older family house in Qatif
A door between two rooms in an older Qatif house is often wanted when the house is reorganised among grown children, or when an elderly parent needs a room beside a carer’s room. In a modern house the dividing wall is usually a block partition, and a door in it is routine, starting from SAR 140. In an older house, though, that internal wall may itself be load-bearing, carrying the roof across the middle of the house, which people miss because they assume every internal wall is a partition.
So we look at an internal wall the way we look at an external one: does the roof bear on it, does another wall stand on it upstairs, is it as thick as the outside walls? If those signs line up, we treat it as load-bearing, with a design and support. Knocking the wall out entirely to make one big room is a separate job: a non-load-bearing block partition starts from SAR 185 with our demolition contractor in Qatif team, while a load-bearing wall is only removed to a complete replacement design.
The lintel or permanent beam over the opening in Qatif
Every new opening needs something to carry what is above it. In modern blockwork a concrete lintel the width of the wall is usually enough; in a load-bearing wall it is a beam designed by the engineer, in reinforced concrete or steel. For ordinary openings in blockwork we follow working rules published in Arabic structural references:
| Element | What we stick to |
|---|---|
| Its width | Equal to the wall thickness |
| Its seat at each end | 15 cm as a minimum, longer as the opening widens |
| Its depth | Never below 15 to 20 cm, growing with the span |
| Bar cover | Roughly 2.5 cm of concrete |
| After casting | Kept wet and unloaded for about a week |
| Openings near or over two metres | Lintel designed by the engineer |
Where one side of the opening runs against a column, the column is never broken back to seat the lintel; instead the lintel is tied to it with dowel bars set in drilled holes with epoxy, as the engineer specifies. In a load-bearing wall, a designed beam is never swapped for a thin precast lintel, however small the opening looks.
Door opening in a block wall in Qatif
In a block wall in Qatif, forming a door opening starts from SAR 140, and from SAR 280 if you want the jambs plastered and ready for the joiner. That covers most modern houses and villas in Qatif’s districts, where blockwork fills the space between columns. Our sequence is lintel first, then a scored outline on each side, careful removal of the blocks course by course, trued edges with the open block cells packed solid, and finally the render.
Door opening in a concrete wall in Qatif
A concrete wall in Qatif is opened by sawing with a diamond blade and water, never by breaking, so the concrete around the opening does not crack. Small round openings for services are drilled with a core rig; see core drilling in Qatif.
Filling in a redundant doorway or window in Qatif
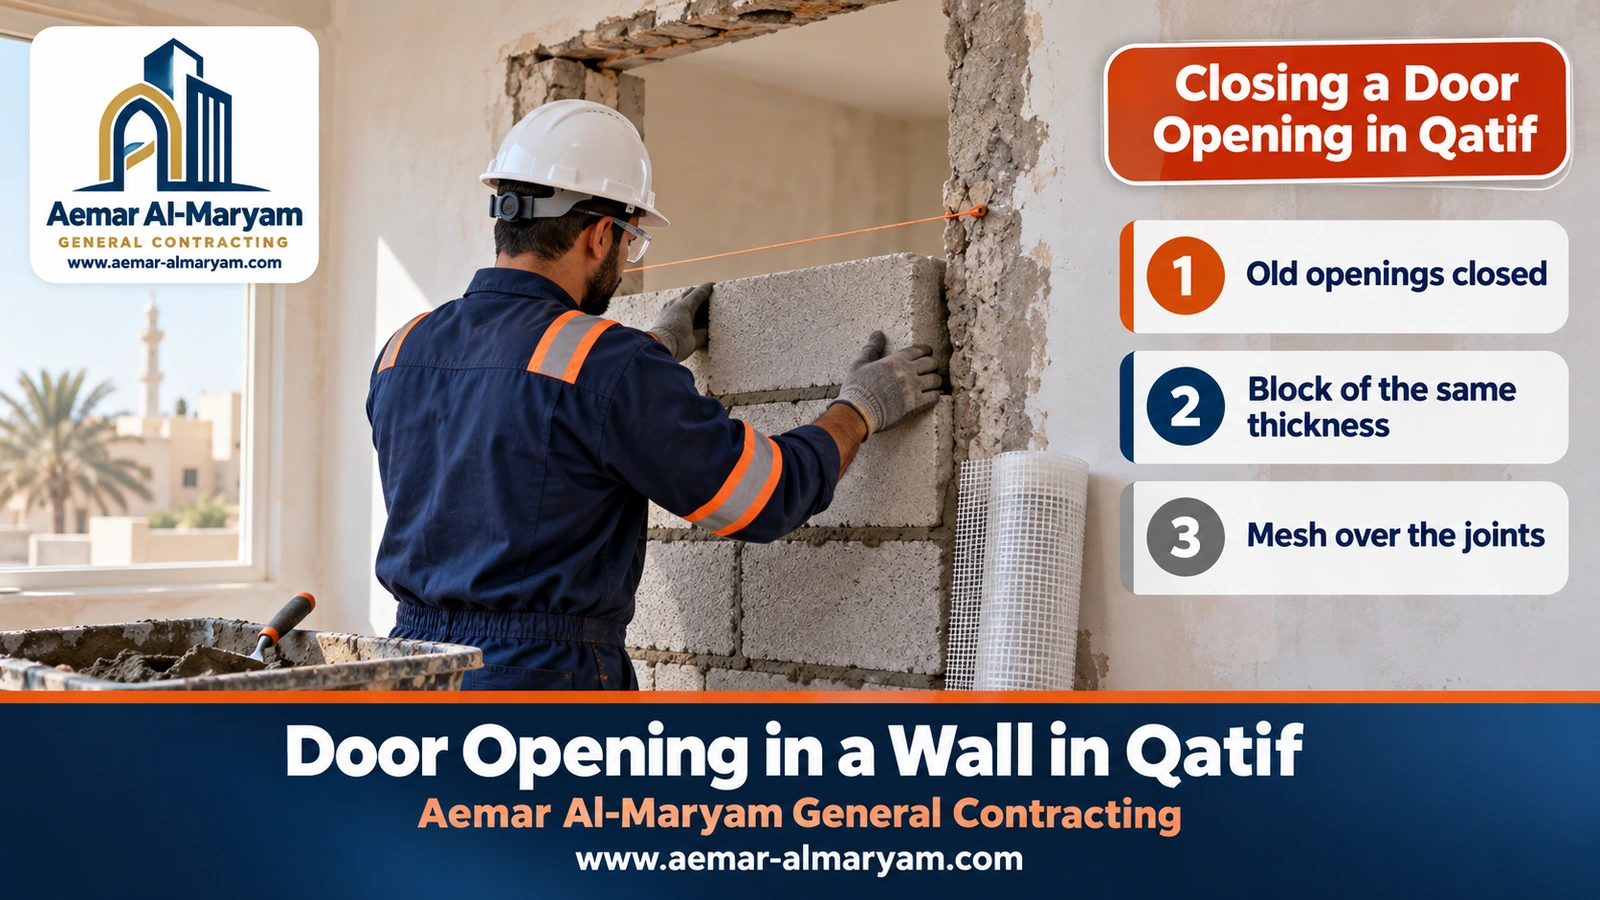
Closing old openings is a regular request in Qatif when a house is rearranged: a door to the courtyard that is no longer used, a window that now faces a neighbour’s wall, or a door between two rooms that the family wants to separate. It looks simple, but the difference between a good fill and a poor one shows a few months later as a straight crack tracing the outline of the old opening.
- ✓Remove the whole frame: along with any timber, nails or leftover foam from the edges of the opening.
- ✓Clean the edges: back to sound block or stone, and dampen them before the mortar.
- ✓Same-thickness blocks: so nothing bulges or dips once plastered, with each course set to a taut string.
- ✓Full mortar joints: between the new blocks and the sides of the opening, and the top under the lintel packed tight.
- ✓Mesh on both lines: a band of fibre mesh roughly a hand wide laid over each seam, inside and out, before the render.
- ✓Cure, then paint: keep the plaster damp for several days and paint once it has dried.
If the filled opening is in an external wall, the outside face gets the same care, because an untreated joint becomes a path for damp. Closing openings is priced at inspection, as it follows the opening size, the wall thickness and the state of the edges. For plastering beyond the opening itself see our plastering contractor in Qatif.
Blocks or gypsum board for closing an opening?
For internal openings between rooms, some people ask about closing them with gypsum board because it is quicker and lighter. Blocks of the wall’s thickness give better sound insulation and the same strength as the rest of the wall, and they take shelves or a TV bracket directly. Gypsum board suits light partitions, needs a metal stud frame and a different edge detail; see gypsum board installation in Qatif. External walls are only ever closed with blocks.
Damp in old walls and the edges of a new opening
Many older houses in Qatif, especially near farms or the coast, show damp and salts at the base of their walls: blistered or flaking plaster and white bloom. When we open a door or fill an opening in a wall like this, the new edge exposes the inside of the wall, and plastering over salt-laden block or stone without treatment brings the flaking back within months.
- ✓We strip before we plaster: weak plaster around the opening comes off until we reach sound material; we never plaster over a blistered layer.
- ✓We ask about the source: rising damp from the ground differs from a leak from a roof or a pipe, and each needs its own treatment.
- ✓We do not hide the problem: if damp runs through the wall, the opening is not where it gets solved; we suggest dealing with it through a renovation contractor in Qatif or the appropriate waterproofing.
When filling external openings we make sure the new blocks and their plaster bond to the wall with no voids, because any gap along the joint becomes a route for rain and damp to reach the inside.
Window opening in a wall in Qatif and anchoring the aluminium frame
A window opening in a wall in Qatif starts from SAR 140, rising to SAR 280 once the reveals are rendered and ready to take the frame, with the lintel added after inspection. Many of our window requests in Qatif come from farmhouses and rest houses, where the owner wants a sitting room that looks out onto rows of palms instead of a blank wall.
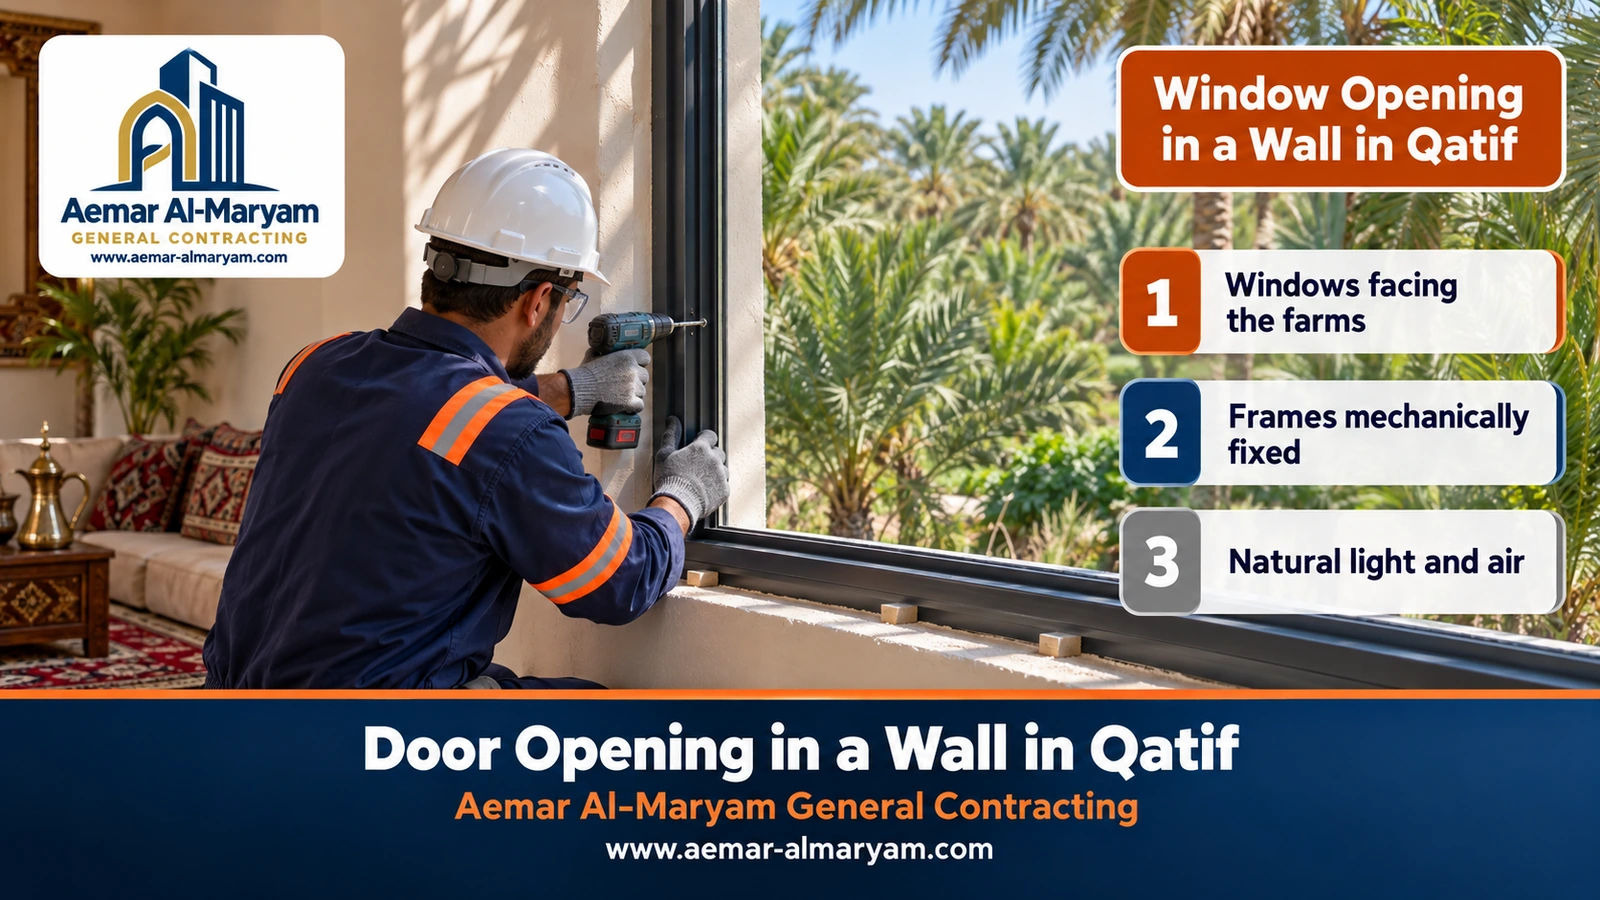
Anchoring the aluminium frame is the part most often rushed. A frame is not glued in with silicone or buried in mortar; it sits on packers and is screwed through into the wall. Frame makers’ fitting sheets generally want a fixing close to every corner, the remaining screws spread at around 60 cm, a minimum of two per side, and packers along the sill at roughly half-metre intervals. In hollow blockwork we choose the screw and plug so they bite into the body of the block, not its void, or we fill the fixing point with mortar beforehand.
| Window stage | What we do | What we avoid |
|---|---|---|
| Before opening | Agree the frame dimensions with the window supplier and look at the elevation | Measuring a window on a wall that is not yet open |
| The opening | Lintel, then cutting, then plastered reveals with straight corners | Rough edges whose gaps get filled with silicone |
| Setting | Packers under the frame and checked with a level | A skewed frame fixed as it lands |
| Fixing | Screws near the corners and at regular centres | Relying on silicone or foam to hold the frame |
| Sealing | Backer rod, then neutral silicone on both faces | Sealing over the weep holes in the sill section |
Good sealing depends on a uniform joint all round the frame: roughly a centimetre at most on ordinary window sizes, a foam backing cord pushed in first wherever the joint is wide, and enough silicone depth that the bead does not tear as the frame expands in the summer heat. Perimeter silicone is charged from SAR 11 per running metre, with the old bead stripped. Fitting an owner-supplied aluminium window is priced at inspection, or we hand the opening over ready for the supplier’s installer.
Bathroom and kitchen windows in older houses
A window for a bathroom or kitchen is possible if it is on an external wall, and for newly permitted homes the housing code limits a bathroom window to 0.30 m², half of which should open. In an older house the first question remains: is that external wall load-bearing? If it is, the matter goes back to the engineer however small the opening.
Widening an existing door in Qatif
Widening a door in a Qatif block wall starts from SAR 140, with the new lintel priced at inspection; in a load-bearing wall it is a new opening with all that implies. Doors in older houses are often narrower than modern furniture or a wheelchair needs, while accessible-design guidance commonly used asks for about 81.5 cm of clear width when the leaf stands open at ninety degrees. On a widening we remove the old lintel completely and pour a fresh one sized to the new span, rather than splicing onto the old.
Door in a house boundary wall in Qatif
A small pedestrian gate for the driver in a Qatif boundary wall starts from SAR 140 and may be up to 0.80 m wide if it suits the wall and the main gate; a vehicle gateway needs a minimum of 3 m and is costed on site. A street-facing boundary wall appears on the drawings, so ask the municipality before changing it, and do not touch the pavement without their approval.
Tarout, Darin and heritage buildings
Our Qatif coverage includes Tarout island with Darin, Sanabis and the neighbouring settlements on it. Buildings of heritage value in the old fabric, however, we do not open, fill or widen without approval from the competent heritage authority; such buildings have their own rules and restoration methods. Our work is limited to modern houses and older houses that are not listed, under the engineering conditions described above.
Door opening prices in Qatif
The price of a door opening in a wall in Qatif starts from SAR 140 in an ordinary block wall, and from SAR 280 when the opening is handed over with plastered reveals. Structural walls, infilling and the trip to Qatif are costed on site; treat each number here as a guide that becomes firm only after the visit and our agreement.
| Item in Qatif | Price |
|---|---|
| Forming a door or window gap in an ordinary-thickness wall, debris removed | from SAR 140 per opening |
| The same opening handed over with plastered jambs and head, rubble bagged | from SAR 280 per opening |
| Enlarging an existing door in a block wall | from SAR 140 per door |
| Driver door in a boundary wall up to 0.80 m | from SAR 140 per opening |
| Taking down a block partition between two rooms of usual size | from SAR 185 per wall |
| Hanging an owner’s ready-made timber door in its frame | from SAR 230 per door |
| Silicone around a window frame after removing the old | from SAR 11 per running metre |
| Plaster around the opening | SAR 11 per m² labour, 13 with materials |
| Economy paint after the opening | SAR 14 per m² |
| Rubble load | from SAR 90 |
| Opening in a load-bearing wall with temporary support and permanent beam | after the engineer’s report and inspection |
| Closing an old opening, fitting an owner’s aluminium window, lintels | after inspection |
| Travel to Qatif and its towns | set at inspection |
Worked example: a new window in a farmhouse sitting room
Say a Qatif farmhouse has block walls between columns, and the owner wants a 150 × 120 cm window in a non-load-bearing external wall. He has bought the aluminium window from a supplier who will install it himself:
| Item | How it is worked out | Approximate cost |
|---|---|---|
| Opening handed over with plastered reveals | 1 opening | SAR 280 |
| Perimeter silicone inside and out | 5.4 m perimeter × 2 faces = 10.8 m × 11 | about SAR 119 |
| Rubble load | 1 load | SAR 90 |
| Approximate total | 280 + 119 + 90 | about SAR 489 |
The lintel and travel are added after inspection, and the window and its fitting are the supplier’s. Treat it as a sample sum; your own figure comes after the site visit. If the same visit also closes an old door or forms another window, the travel cost is shared across more items.
Factors behind a Qatif quotation
- ✓How the house is built: an opening in infill blockwork between columns is one thing; an opening in a wall that carries the roof is quite another.
- ✓Opening width: the broader the gap, the longer and heavier the lintel, and spans close to 2 m go to the engineer.
- ✓State of the edges: flaking or salt-laden walls need stripping and preparation before plastering.
- ✓Access: narrow lanes in the older districts can slow the movement of rubble and equipment.
- ✓Grouping work: opening and closing on one visit spreads travel and rubble across the items.
How long does a load-bearing opening take in Qatif?
In a block wall the opening itself takes part of a day, and a site-cast lintel then rests and stays damp for roughly seven days before anything bears on it. In a load-bearing wall the job is naturally longer: the support goes in first, then the wall is opened, then the permanent beam is installed, and the props stay until the beam reaches strength; the engineer decides when they come out. So we agree with the family how the house will run during those days: which room is cleared, where the bags go out, and when the props will stand in the corridor.
Common mistakes when opening walls in older Qatif houses
- ✓Judging the wall by its looks: and assuming it is infill blockwork without checking.
- ✓Opening without support: in a wall that carries a roof, followed by cracks in the roof and above the opening.
- ✓Props on a weak floor: with no boards to spread the load, so they sink into the tiles or break them.
- ✓Striking the props too early: before the permanent beam has reached strength.
- ✓Filling an opening without mesh: so a crack traces its outline after painting.
- ✓A window frame with no screws: held only by silicone and foam.
If the house already has cracks, start by having them diagnosed through crack repair in Qatif before any new opening.
How to order a door opening or a filled opening in Qatif
One WhatsApp message to 0547879578 gets things moving. Because older houses need more information, we ask for:
- 1Wall pictures
One from each room, with tape or chalk showing where the doorway should go. - 2Roof slab shot
Taken just above the wall in both rooms, to judge whether the slab rests on it. - 3The age of the house
Even roughly, and whether parts were added later. - 4Drawings
If any exist, structural or architectural. - 5What you want
An opening, a widening, a fill, or a window with its frame fixed. - 6Inspection
We visit, and if the wall is load-bearing we coordinate with the engineer before the final price.
Why Aemar Al-Maryam for openings in Qatif homes?
Because we never treat a load-bearing wall as if it were infill, we do not open before the design and the support are in place, we close old openings in a way that leaves no crack behind, and we fix frames with screws, not silicone. We can schedule your opening with other work in the house, such as a renovation contractor in Qatif for a whole-house refresh, or painting in Qatif once the openings are finished.
Districts and towns we cover in Qatif
We travel to Qatif from our base in Dammam on dates agreed in advance, and we arrange load-bearing visits so that the engineer and the crew are on site on the day the support goes in, then return on the agreed days for the beam, removing the props and finishing. Small jobs, such as closing a door or opening a window in blockwork, we try to group with other nearby work on the same day to keep travel costs down for the owner.
Jobs come to us from Al Shati, Al Rida, Al Sawari, Al Fath and Al Sadafa, from the Tarout side, and across the rest of the governorate including Saihat. See our Qatif area page, and the same service in door openings in Saihat, door openings in Dhahran and door openings in Dammam. For our other starting prices see the price guide, and for past work our projects page.
An older house that needs a new doorway?
Photograph the wall from both sides and the ceiling above it, and tell us roughly how old the house is. We will tell you whether it needs an engineer and temporary support, and arrange the inspection with you.
More from us in Qatif
Tags