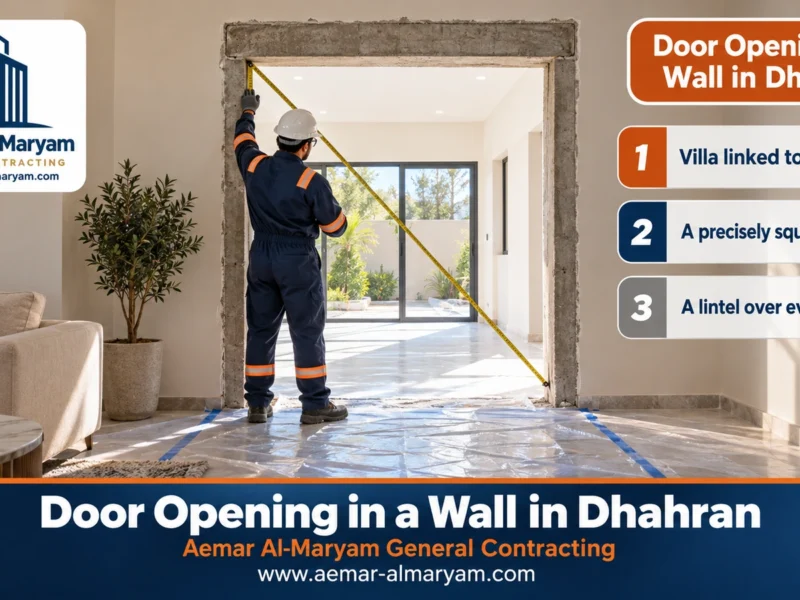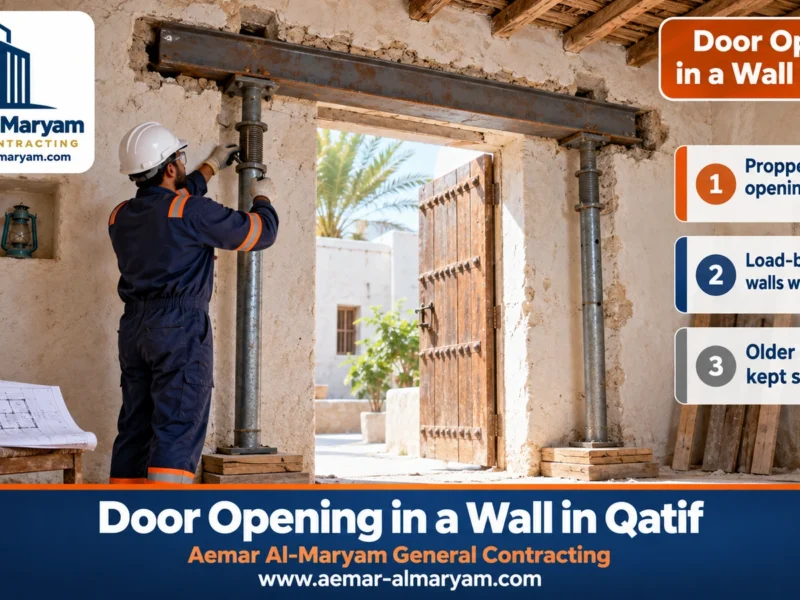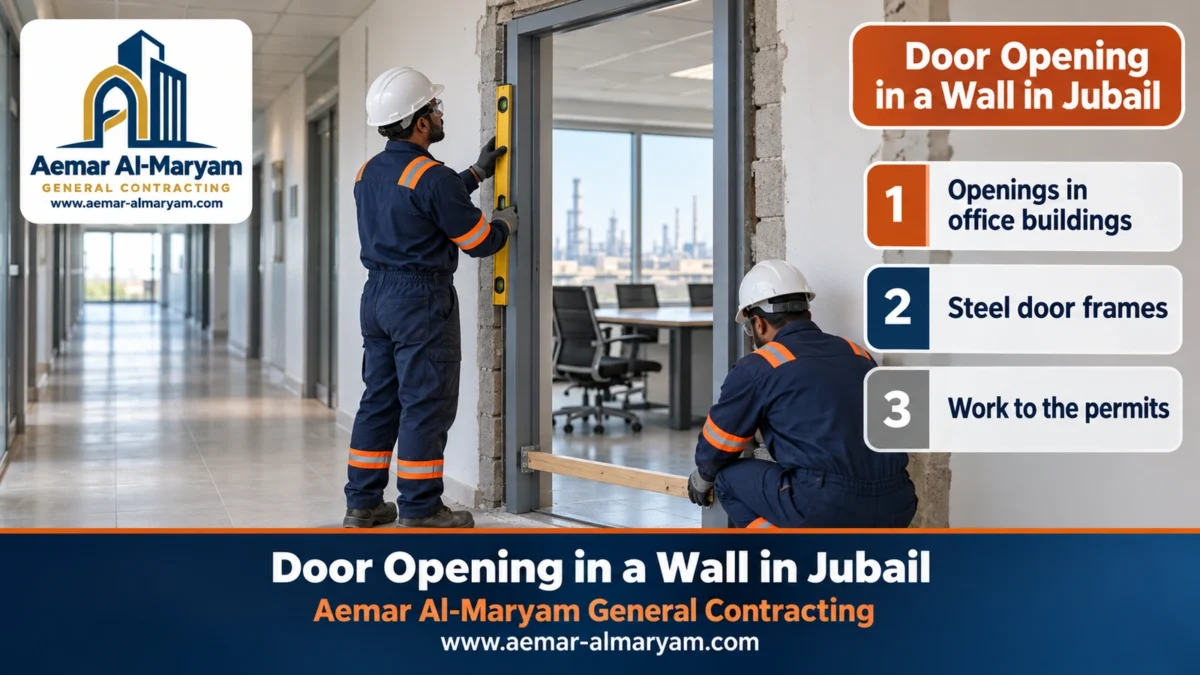
Door opening in a wall in Jubail is a complete job for Aemar Al-Maryam General Contracting, not just a cut. We first establish whether the building sits in Jubail Industrial City, which is run by the Royal Commission, or in Jubail Al-Balad, which falls under the municipality. Then we check the wall, form the lintel, open the hole and hand it over with plastered reveals ready for a timber frame or a steel frame. Three jobs dominate our Jubail diary: a meeting-room or office doorway fitted with a steel frame in an administration block, a cramped old window made wider while props hold the wall and the short lintel is pulled out, and a doorway linking an enclosed garage to the villa hall. The basic cut runs from SAR 140 and a frame-ready opening from SAR 280, with each figure in this Jubail guide holding as an estimate until inspection and agreement. Phone or WhatsApp 0547879578.
Before going further, a note on scope. Our trade is masonry openings: a doorway or window where the wall used to be solid, an existing one made bigger, or a redundant one bricked up. Stuck locks and lost keys belong to a locksmith; a new doorway through blockwork or concrete belongs here.
In short: door and window openings in Jubail
- Which authority: The Royal Commission for anything inside the Industrial City, Al Fanateer included; the municipality, via Balady, for the older town, whose quarters include Al Dhabab, Al Hamra and Ghirnatah.
- Most common jobs: Office or meeting-room doors with steel frames, window widening with temporary props, garage-to-hall doors and doors between two rooms.
- Lintel: Every opening gets one, with a seat of at least 15 cm in the masonry on both sides; a widened opening gets a brand-new lintel, never a patched old one.
- Starting prices: Basic cut 140, frame-ready opening 280, enlarging a door 140, hanging a bought timber door 230, window resealing 11 a metre, a load of waste 90 (all SAR).
- At inspection: The lintel, steel frames, load-bearing or thick concrete walls, and closing old openings.
- To start: Two photos (one per face), the size you are after and your quarter of Jubail, sent to 0547879578.
Door opening in a wall in Jubail: Industrial City or Al-Balad?
Our opening question on any Jubail job is simply: which Jubail? Administratively the city comes in two halves. The Industrial City, homes included, answers to the Royal Commission, which therefore reviews structural or facade changes there. Jubail Al-Balad, the older town, falls under the municipality, and its permits are handled through the Balady platform exactly as in Dammam. Our cutting method is identical in both; what differs is the body that signs off a structural change, and often the window of hours in which compounds and office blocks let us make noise.
In the Industrial City, electricity and water also come from Marafiq rather than the national electricity and water companies. That matters if a meter or a main supply line runs where the new opening will go, because moving it has to be arranged before cutting starts. Ordinary switches and sockets near a new door can be moved by an electrician in Jubail on the same visit if you wish.
| Item | Jubail Industrial City and its residential areas | Jubail Al-Balad |
|---|---|---|
| Authority for alterations | Royal Commission | Municipality via Balady |
| Typical buildings we see | Administration buildings, villas and compounds on standard layouts, staff housing | Villas, flats and older houses in Al Dhabab, Ghirnatah and Al Hamra |
| Most frequent request | Office or meeting-room door with a steel frame | Garage-to-hall door or widening an old window |
| Power and water | Marafiq | National electricity and water companies |
| Working hours | Set by building or compound rules and facilities management | Agreed with the owner and neighbours |
Inside partitions versus structural walls
Cutting through an internal partition with no load on it is generally classed as upkeep. Touching a structural wall, a facade or a street-side boundary wall is different: an engineering office reports on it first, and depending on the address a Royal Commission or Balady permit may follow. Whatever the engineer signs off is what we build.
When does a home or office in Jubail need a new opening?
A building in Jubail needs a new opening when the way it is used changes more than its shape does, and in those cases an opening costs far less than knocking a wall down and rebuilding it. Requests we receive from the city include:
- ✓Splitting an open-plan office: a meeting room or manager’s office needs its own door from the corridor instead of access through another office.
- ✓Reorganising staff housing: two rooms joined into one suite, or a door moved so that each room opens onto the living area.
- ✓Garage and house: an internal door that shortens the walk from the car to the hall.
- ✓More daylight: a small old window widened, or a new window in a room that has become a bedroom or study.
- ✓A new annex: an extension or majlis added alongside the villa, reached through a fresh doorway.
- ✓A new layout during renovation: a door moved from one wall to another, with the old opening closed.
Tenants of offices or staff housing should hold the owner’s written approval before the first cut, because an opening is a permanent change to the building. Compound or facilities managers often want a quick sketch of the position and size too.
Fitting a steel door frame in a new opening in Jubail Industrial City
Fitting a steel door frame in a new opening in Jubail starts before cutting, not after. We take the steel frame dimensions from the supplier to the millimetre and open the wall to suit them with a small, deliberate fitting clearance, because a metal frame cannot be planed or trimmed on site the way a timber frame can. Many owners of administration buildings, warehouses and staff housing in the Industrial City ask for steel frames because they stand up to heavy daily use and knocks, and they stay true in the humidity that slowly ruins cheap timber.
Why a steel frame needs a more accurate opening
Wood is forgiving: a centimetre or two of slack each side is simply foamed, and the frame can be trimmed or planed. Pressed steel arrives at a fixed factory size and cannot be persuaded. If the opening is too tight, the edges have to be cut again after plastering; if it is far too wide, the fixings are weak and the gap needs packing and patching. So we ask for the supplier’s dimension sheet before marking the wall, and we measure the wall thickness after plaster, because the frame depth has to cover it.
- 1Supplier dimensions first
Frame width, height and depth, and the fixing method it was designed for: expansion bolts or anchors set into the wall. - 2Lintel and opening
The lintel goes in above the opening, then the block or concrete is cut to size and the floor is levelled at the threshold. - 3Spreader bar
The temporary bar stays fixed between the frame legs at the bottom so the width cannot close up or spread during fixing. - 4Plumb and square
A long spirit level on both legs, and both diagonals measured; when they match, the frame is square. - 5Fixing and filling
The frame is fixed to the wall, the gap is filled as the supplier specifies, and the reveals are plastered around it. - 6Hanging the door
Once the filling and plaster have set, the door is hung and its closing and hinge balance are tested.
In office buildings, agree a quiet slot
Cutting makes noise and some dust however careful we are, so we arrange with building management for the loudest part to happen when traffic is low, and we close off the corridor with a plastic screen so neighbouring offices can keep working.
Because steel frames vary so much in size, weight and anchoring, we price their fixing after seeing them. A ready-made wooden door hung in its own frame is from SAR 230.
Door opening in a block wall or a concrete wall in Jubail
Wall material decides the method in Jubail. Blockwork is marked on each face, scored round with a cutter and dismantled by hand, top course first. Reinforced concrete is never hammered; a water-fed diamond saw slices it. Most internal partitions in villas and offices are 15 or 20 cm block, while concrete walls appear in some basements, plant rooms and stair cores.
Door opening in a concrete wall in Jubail
A door opening in a concrete wall in Jubail is made with a diamond saw so the edges stay clean and the surrounding concrete does not crack. Equipment and cutting depths are covered on the concrete cutting in Jubail page. Small round holes for air-conditioning pipes or drains are a different job altogether, covered under core drilling in Jubail.
| Wall | How it is opened | Price from |
|---|---|---|
| Block partition, 15 or 20 cm | Cutter along the outline, then careful hand removal | SAR 140 per opening |
| Concrete wall of normal thickness | Diamond wall saw with water cooling | SAR 140 per opening |
| Load-bearing wall or thick concrete | To the engineer’s design, with temporary props | At inspection |
| Gypsum board partition | Metal framing around the opening, not cutting | gypsum board in Jubail |
Is the wall load-bearing? When you need an engineer in Jubail
Load-bearing walls are uncommon in modern framed buildings in Jubail, but they do exist in some older houses where the walls carry the roof directly. There, any opening becomes structural work for an engineer to decide. Warning signs worth noting: a wall thicker than 20 cm, a beam bearing on it, a slab resting on it with no columns nearby, or a wall sitting directly under another wall on the floor above.
- ✓No cutting into columns or beams: no opening in a column or beam without an engineering design, and we never cut a column to seat a lintel beside it.
- ✓No breaking next to concrete members: we keep away from columns and beams and take blocks out gently.
- ✓No rubble piled on the slab: debris is cleared as we go, especially on upper floors.
- ✓Report before cutting: if the engineer has doubts about the wall, work stops until he specifies the lintel or beam required.
Diagonal cracks around an existing door
Diagonal cracks running from the corners of an existing door or window usually point to movement or a weak lintel. That is not a place for a new opening until it has been checked. See crack repair in Jubail.
Window widening in Jubail with temporary propping
Window widening in Jubail involves more than cutting two sides back. An old small window has a short lintel roughly the length of the old opening; once the opening is widened, that lintel is too short to bear on both sides, and it must not be extended with a new piece. So we prop the wall above the opening with adjustable steel props carrying a thick timber header, take the old lintel out completely, and cast a new lintel the length of the new opening plus bearing on both sides.
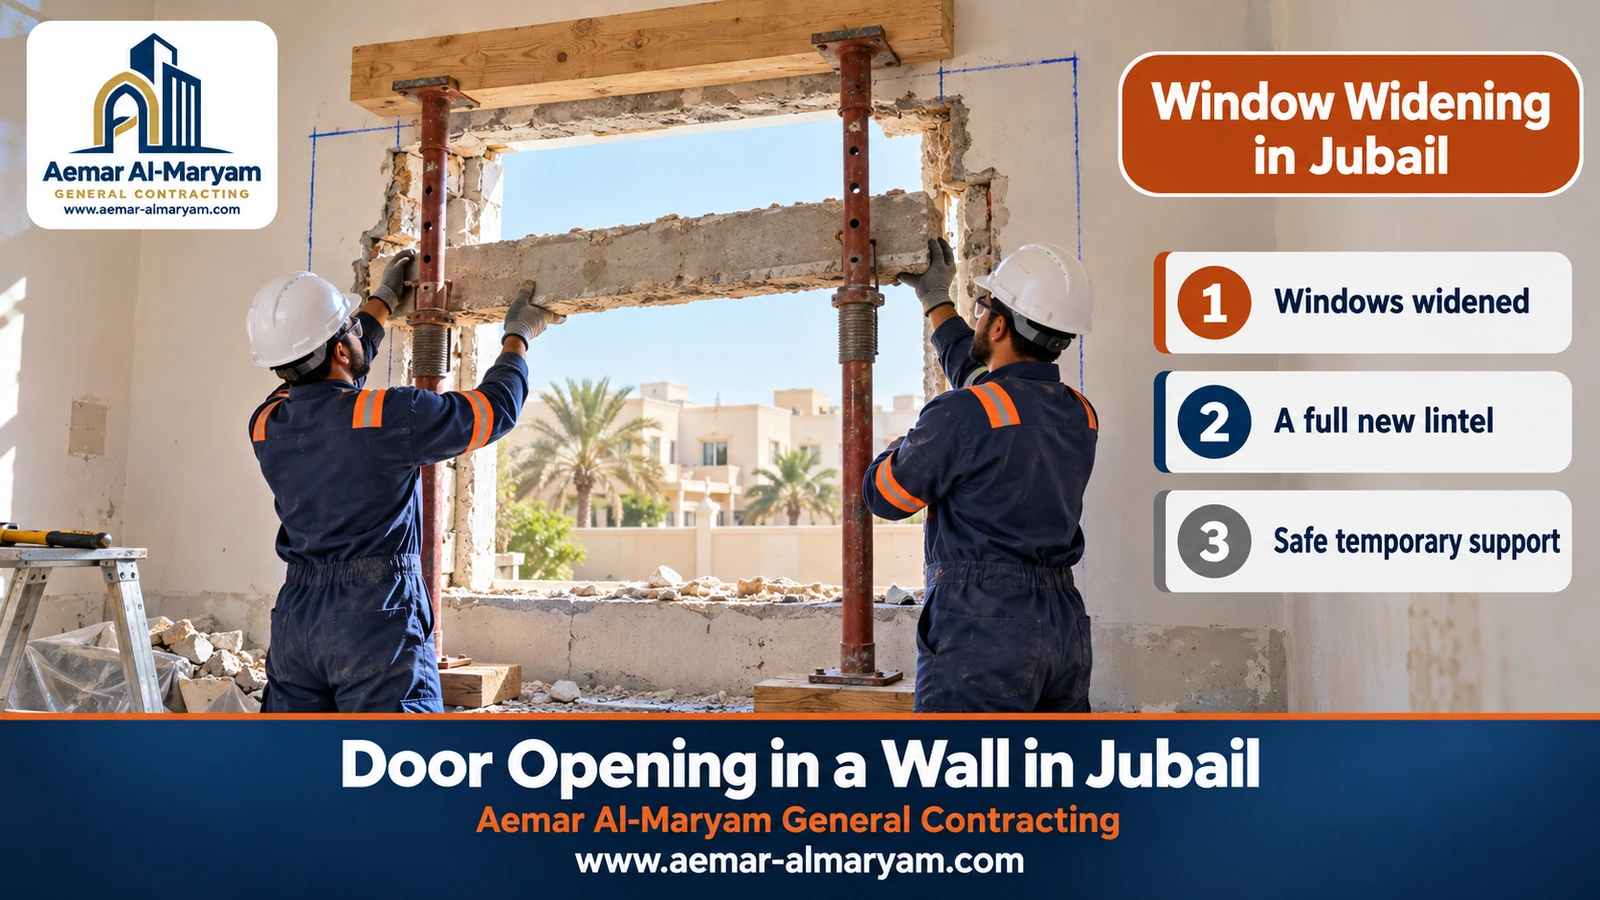
This is a common request in older houses in Jubail Al-Balad, where windows were designed small to keep the heat out and owners now want more daylight and modern insulated glazing. Before widening we confirm the new elevation does not conflict with what is approved for the building, and we ask for the size of the new aluminium window so we do not widen more than necessary.
- 1Agree the new size
We mark the wider outline clearly on the wall after agreeing it with the aluminium fabricator. - 2Temporary support
Steel props and a timber header under the blockwork above the opening, standing on a firm floor. - 3Remove the old window
The old frame comes out and can be kept if you want it. - 4Take out the old lintel
Removed whole and carefully, with no piece left in the wall. - 5Cut the sides
The new outline is cut with a cutter and the surplus block removed. - 6A new full-length lintel
Cast for the new opening with its bearing, then kept wet for a week. - 7Strike the props
Once the lintel has gained strength; then the reveals are plastered and handed over for final measuring.
Widening an existing door in Jubail
Enlarging a doorway in Jubail runs on identical principles: old frame out, sides cut back, a fresh lintel spanning the new width, rendered reveals and a new frame. The enlargement itself is from SAR 140 and the lintel is costed on site. Where wheelchair access is the goal, designers commonly work to an 815 mm clear passage with the leaf swung fully open, which in practice points to a leaf of 90 cm or more.
Garage-to-hall door opening in Jubail
A garage-to-hall door is one of the most frequent villa requests in Jubail Al-Balad. Many villas there have an enclosed garage built against the house, and the family has to go out into the yard and round to the front door to get inside, which is no fun with shopping bags in summer. The fix is a door in the dividing wall, which is usually a block wall that does not carry the roof, so the job follows the usual sequence: lintel, opening, reveals, then frame and door.
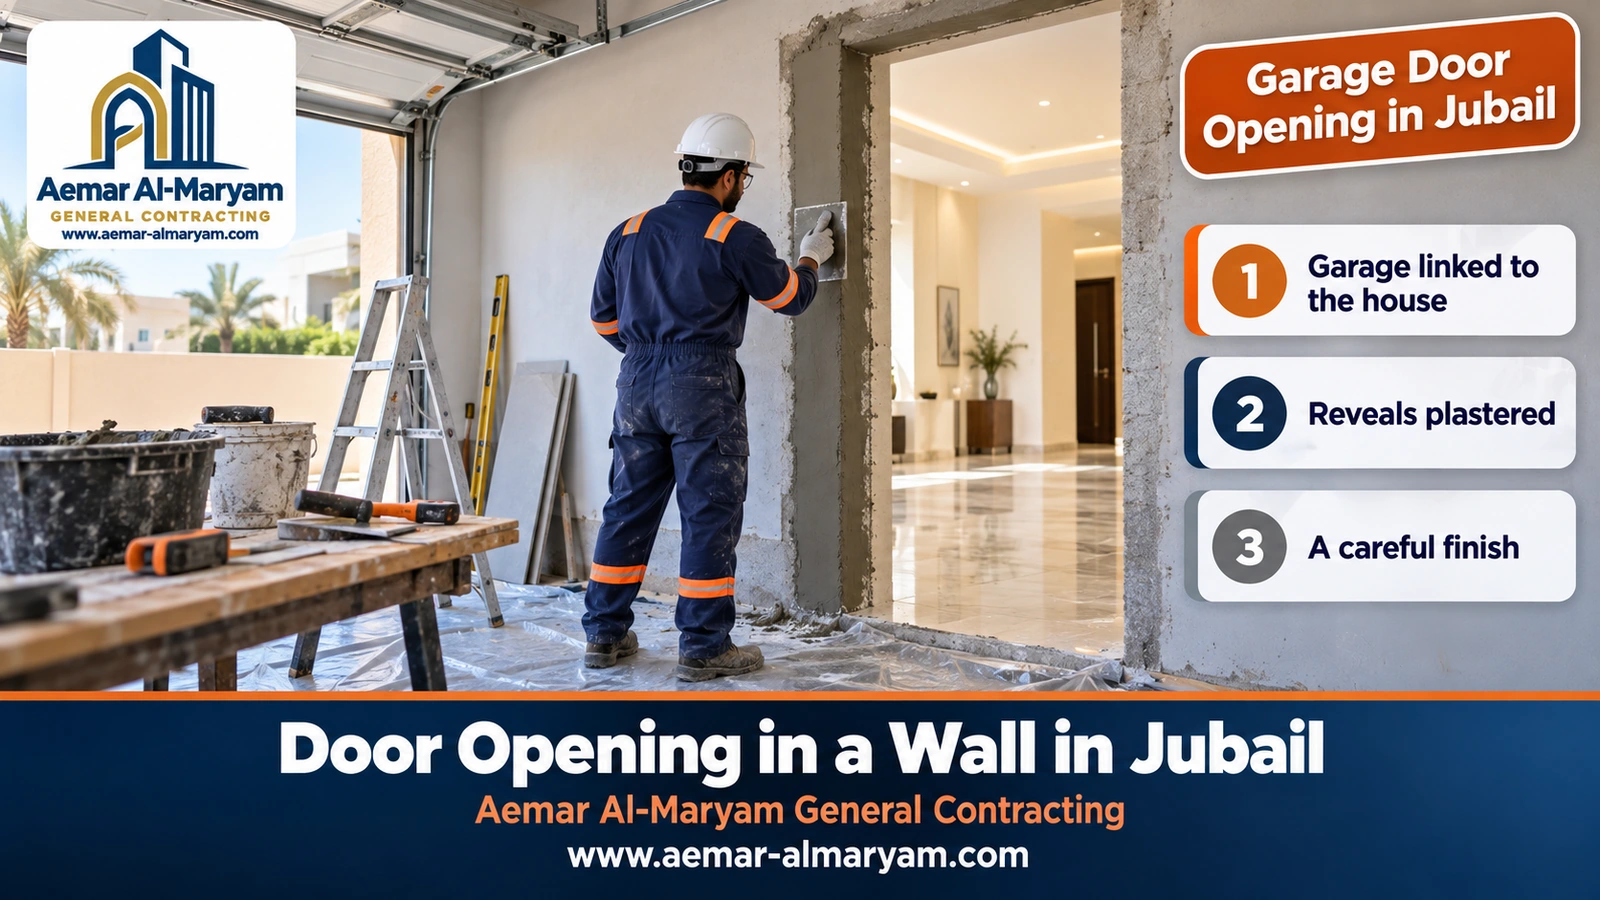
This door has considerations a door between two bedrooms does not. A garage holds exhaust fumes and the smell of fuel and oil, so the door is best solid and tight-closing with a seal around the frame, and self-closing if possible. The garage floor is also often lower than the hall, so before cutting we decide whether a slightly raised threshold or a small step is needed to stop water from washing the garage running into the house.
■ Protecting the garage floor
Epoxy floors are easily damaged by falling block and tools, so we lay plastic and cardboard before cutting.
■ A threshold that stops water
We set the threshold so the hall is level with or higher than the garage, and the garage floor falls away from the door.
■ A solid, sealed door
We recommend a solid door with a seal around the frame rather than a hollow or glazed one.
■ Services in the wall
Garage walls sometimes carry wiring for the gate motor or lights, which we locate before cutting.
If you plan to convert the whole garage into a room or majlis, that is a bigger project than a door; see renovation contractor in Jubail or annex and majlis builder in Jubail.
The lintel over a new opening in Jubail
The lintel over a new opening in Jubail is a short beam that carries the blockwork above a door or window, and no opening is made without one, unless the top of the opening will reach the underside of an existing drop beam, in which case the beam acts as the lintel. For everyday spans in Jubail we hold to these points:
| Item | Rule | Why |
|---|---|---|
| Width | The full thickness of the wall | So it carries both faces of the blockwork |
| Bearing | 15 cm minimum into the wall at each end, longer for wider spans | Short bearing crushes the block end beneath it |
| Depth | Never shallower than 15–20 cm; deeper as the span grows | A thin lintel deflects and cracks the plaster above |
| Steel protection | Bars sit roughly 2.5 cm inside the concrete | Coastal Jubail air is humid and salty |
| Curing | Seven days damp and unloaded | Concrete needs time to gain strength |
| Wide openings | Spans past roughly 2 m go to the engineer to design as beams | Loads exceed the general rules |
Factory-made lintels are fine when deep enough and long enough for the span; slim 10 cm strips laid over broad doorways are a shortcut we refuse. Since cost tracks span and wall thickness, lintels are quoted once we have measured.
Window opening in a wall in Jubail
New windows in Jubail go into outside walls, which means the elevation changes, so the right authority for your half of the city is consulted first. Today’s residential rules are a sensible yardstick even for older homes: bathroom glazing capped at 0.30 m², with half of it opening; upper annexes kept from looking straight over the neighbours’ plots; and an escape window in an upstairs bedroom set with its sill at 1.1 m or lower.
Sealing windows after fitting in the Jubail climate
Sea air and humidity in Jubail go straight for the joint around an aluminium frame. That is why the fabricator should measure only once our render is on: measure early and you inherit uneven gaps that someone later crams with sealant. Any joint wider than 6 mm is backed with a foam rod, then sealed with neutral-cure silicone to a proper depth on both faces, leaving the weep holes open. Expect SAR 11 per metre, scraping out included.
Door between two rooms in Jubail
Linking two rooms in Jubail, say a bedroom to its dressing area or the majlis to the dining room, nearly always means cutting a partition that holds nothing up: SAR 140 for the cut, SAR 280 delivered frame-ready. Wanting one big space instead? Then the partition comes down altogether, from SAR 185 for an ordinary non-structural wall, explained further under demolition contractor in Jubail.
Finishing the reveals and closing old openings in Jubail
Good reveals in Jubail begin with galvanised angle beads on each corner and mesh tape across every seam between new and existing masonry; the render then stays damp for about seven days. Paint waits for a properly dry surface, and a full wall repaint beats a patch that never quite matches. Render costs SAR 11 a square metre for labour, SAR 13 when we bring the materials, and paint SAR 14; specialists are at plastering contractor in Jubail and painting contractor in Jubail.
Closing an old opening, such as a door that is no longer used after a layout change, is infilled with matching-width block bedded in rich mortar, with mesh over both joints and plaster finished flush so the outline does not show through the paint. It is priced at inspection.
Door opening prices in Jubail
Jubail customers pay our Dammam rates: SAR 140 for the basic cut and SAR 280 for a frame-ready opening. The bill then depends on your particular wall, its lintel, frame and finish. Treat every number below as an estimate until inspection and agreement, shifting with the wall’s make-up and thickness, the size of the hole, the floor and how easy access is.
| What you need in Jubail | What it covers | From |
|---|---|---|
| An office or room doorway in a block partition or a normal concrete wall | Marking and cutting the outline, then taking out the blocks or concrete inside it | SAR 140 each |
| A frame-ready opening | Cutting and removal, then plastering the sides and soffit, with the waste bagged | SAR 280 each |
| Making an existing door bigger | Taking out the current frame and cutting the extra width or height | SAR 140 per door |
| A driver entrance in a Jubail Al-Balad villa wall | An opening no wider than 80 cm | SAR 140 |
| Taking down a whole block partition between two rooms | A wall that carries nothing, of a familiar size | SAR 185 per wall |
| Hanging a ready-made timber door you have bought | Door and frame set plumb and level | SAR 230 per door |
| Resealing windows against Jubail humidity | Old sealant scraped out and new applied, material on us | SAR 11 for each metre run |
| Plaster around the opening | Charged per square metre | SAR 11 labour, or 13 including materials |
| Repainting once the opening is done | Economy paint per square metre | SAR 14 |
| Hauling waste off site | Charged per load | SAR 90 |
| A reinforced lintel cast in place | Depends on the span | Set after the site visit |
| Fixing a steel frame from your supplier | Depends on its weight and anchoring | Set after the site visit |
| A load-bearing or thick concrete wall | Once the engineer has reported | Set after the site visit |
| Blocking up a door or window you no longer use | Block of the wall’s thickness, then plaster | Set after the site visit |
Worked example: a garage-to-hall door in a Jubail Al-Balad villa
An illustrative example of how the cost is built up: a door 90 cm wide and 210 cm high through the non-structural garage wall into the hall. The client has bought a ready solid timber door and wants the hall side of the wall repainted, an area of 9 m².
| Item | Calculation | Amount |
|---|---|---|
| Garage doorway cut, rendered and frame-ready | 1 × 280 | SAR 280 |
| Hanging the owner’s solid door in its frame | 1 × 230 | SAR 230 |
| Carting the rubble away | 1 trip × 90 | SAR 90 |
| Repainting the hall wall | 9 m² × 14 | SAR 126 |
| Total | 280 + 230 + 90 + 126 | SAR 726 + lintel at inspection |
What raises or lowers the cost in Jubail?
- ✓What the wall is made of: blockwork cuts faster than concrete, and very thick walls bring out heavier saws.
- ✓The frame: a ready timber door has a fixed starting price; a steel frame is priced at inspection by weight and fixing.
- ✓Temporary support: widening a window or door and removing an old lintel needs props and more time.
- ✓The building: an upper-floor office without a suitable lift makes moving debris harder than a ground-floor villa.
- ✓Number of openings: several openings on one visit reduce each opening’s share of setting-up time.
Full rate card in the price guide; method in depth in door opening in a wall in Dammam.
Timescales in Jubail, and keeping offices and homes clean
The actual cutting in a Jubail block wall is a morning’s work. The calendar is set by curing: a poured lintel needs a damp, unloaded week, and render must harden and dry before frames and paint. We therefore plan a handful of short visits and secure the opening each time we leave.
- ✓Floors are covered with plastic and cardboard, and nearby furniture is moved out or wrapped.
- ✓Polythene sheeting closes off the work zone from the rest of the villa or office.
- ✓Cutting is damped with water, and cutters with dust extraction are used wherever possible.
- ✓Rubble goes into sacks and out of the building during the day; we sweep up before leaving.
Mistakes we see with door and window openings in Jubail
■ Opening without a lintel
The block above hangs on the mortar alone, and a horizontal crack appears within weeks.
■ Splicing lintels
An extension piece bolted onto a short old lintel snaps at the splice.
■ Steel frame on an unmeasured opening
The tight fit is discovered after plastering, so the edges are cut again and damaged.
■ Timber frame set in mortar
Mortar holds moisture and swells the timber; foam and anchors are the right way.
■ Measuring aluminium before plaster
Wide gaps end up packed with silicone, letting in dust and water.
■ Garage door without a threshold
Water from washing the garage finds its way onto the hall floor.
Booking your Jubail opening
A single WhatsApp to 0547879578 covering the points below is enough for us to price the job and fix a visit:
- ✓Pictures from each side: ideally with masking tape outlining where the doorway should go.
- ✓Address: which half of Jubail, plus the quarter, compound or building.
- ✓Size and frame type: door or window size, timber or steel frame, and the supplier’s sheet if you have it.
- ✓How thick the wall is: run a tape across an existing doorway in it.
- ✓Floor level and access: ground or upper floor, whether there is a lift, and any hours set by the building.
- 1Message
Photos and sizes on WhatsApp, or a phone call if you prefer. - 2First estimate
A line-by-line list with from-prices, flagging what must be seen first. - 3Inspection
We check the wall and the authority involved and agree the lintel and frame. - 4Work
Lintel, opening, reveals, then fitting, on agreed dates. - 5Handover
An opening true to the supplier’s drawing and a swept, tidy room.
What sets our Jubail openings apart
We see every opening as surgery on a working building rather than a hole in a wall. We ask which authority applies before cutting, cast a full new lintel whenever we widen, measure to the supplier’s frame rather than by eye, and tell you plainly when an engineer is needed and when one is not. We travel from Dammam on scheduled dates and group the openings, widenings and closures in your home or building into a single visit. Examples sit in our projects, and for the service in general see door and window openings.
Jubail districts we cover
Our Jubail coverage spans Jubail from end to end: the Industrial City with residential quarters like Al Fanateer, and the older Al-Balad neighbourhoods of Al Dhabab, Ghirnatah and Al Hamra, whether villa, flat or office block. Sometimes the crew is already heading north or inland for a Ras Tanura terrace door or an Abqaiq driver door. Travel is settled at the site visit and shrinks per item when jobs are bundled.
Have a wall in Jubail that needs a door or window?
Photograph it from both sides and send the size, frame type and district; we will tell you what it needs and the estimated cost.
More for Jubail properties
Tags