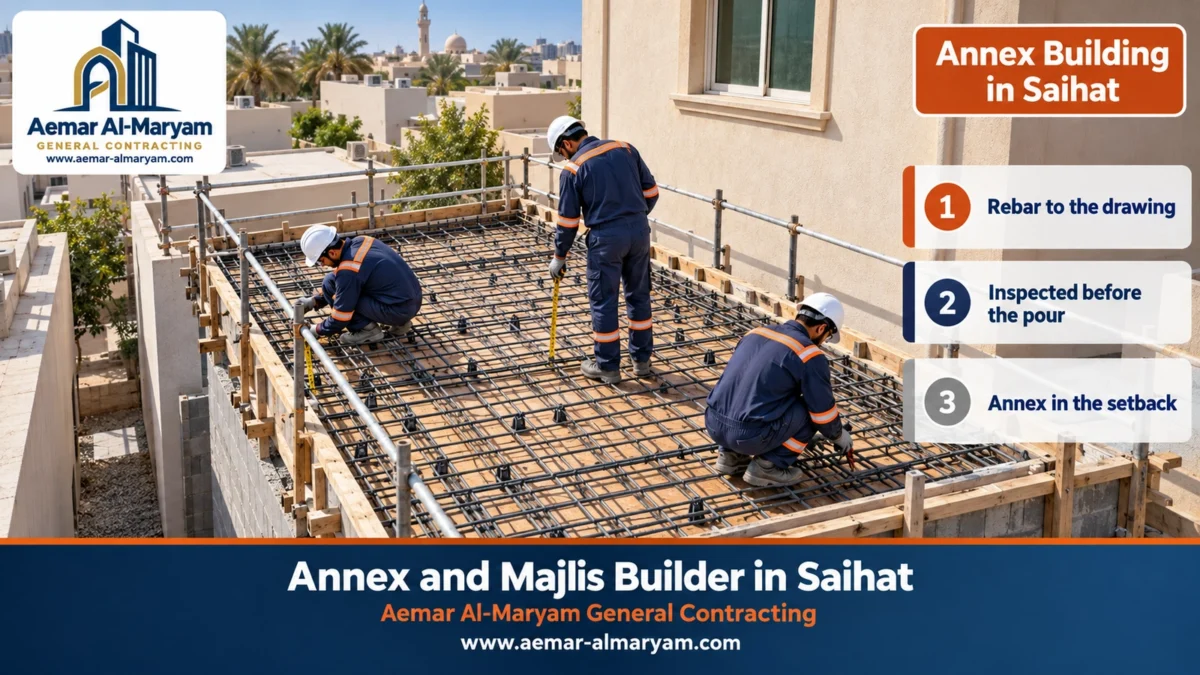
As an annex builder in Saihat, we help homeowners gain space without moving: a two-room annex in the side setback, a light sandwich-panel room on the roof, or a guest majlis with lighting that has been thought through. Aemar Al-Maryam General Contracting treats Saihat exactly like Dammam, because the two are close, so we follow the site at every stage without waiting. Panel rooms start at SAR 125 a square metre, a block annex with a mid-range finish at SAR 1,200 and bare block structure at SAR 830, all indicative until we visit. Phone or WhatsApp: 0547879578.
Saihat homeowners ask us three things more than anything else. Can I build in the side setback? What is the fastest room I can put on the roof? How do I make the majlis look good at night? This page is built around those questions, with cost examples and price tables to start your budget from.
Saihat annexes in brief
- Setback annexes: two rooms and a washroom in the side passage, once the engineering office confirms what the rules allow on your plot.
- Rooftop rooms: sandwich panel on a steel base over the column lines, after an engineer’s check.
- Majlis: block, with a two-level gypsum ceiling, hidden lighting and spotlights planned before plastering.
- Prices start from: SAR 125/m² sandwich panel, SAR 185/m² cement-board wall, SAR 830/m² shell, SAR 1,200/m² standard finish and SAR 46/m² gypsum ceiling, estimates until inspection.
- Proximity: Saihat is close to our Dammam base, so inspections and follow-up are quicker.
Annex Builder in Saihat, Close to Dammam
Being an annex contractor in Saihat means turning up at the moments that matter: before the footings are poured, when the roof steel is fixed, and before the gypsum is closed. Saihat sits roughly 14 km from Dammam, between Dammam on its southern side and Anak to the north. That short distance lets our engineer and supervisor visit at every stage without the work losing a day waiting for a visit.
■ Faster inspection
We book the inspection at the earliest time that suits you, without waiting to group other jobs in the area.
■ Every stage followed
Excavation sign-off, steel checked before pouring, services before plaster, and waterproofing before tiles.
■ Steady supply
Materials come from Dammam on a short run, so work never stops for one missing item.
Saihat’s districts vary, from older quarters with narrow streets to newer districts with wider plots, so we always start an inspection at the street and the entrance before the annex itself. The size of vehicle that can get in and where it can unload affect both the time and the cost.
Annex Building in Saihat’s Side Setback: A Two-Room Annex
Building an annex in the side setback in Saihat is possible in many cases, but it is settled on the plot plan, not by guesswork. The setback is the space left between the house and the plot boundary. The updated residential requirements, as reported, allow building in it within limits, and the engineering office checks them against your deed and your district’s rules. The most common request in this position is a two-room annex with a washroom, for a married son or for guests staying a few days.
What the Requirements Say About Setback Annexes
The points below come from press coverage of the housing ministry’s revised residential building rules. We list them so you understand the general picture; how they apply to your plot is for the engineering office to decide:
| Item | As reported | What it means for your annex |
|---|---|---|
| Ground annex and the house | The annex may adjoin the ground floor or merge with it | The annex can lean against the side wall of the house |
| Detached annex | Separated from the house by no less than 2.1 m | If it does not adjoin the house, the setback must be wide enough for that gap |
| Neighbour side | Whatever abuts the neighbour stays at or below 4.5 m, wall included | Usually a single storey, with no room above it in that part |
| Coverage | At most 75% of a villa plot under the ground floor plus annexes | The remaining area may limit the annex length |
| Building in setbacks | Capped as a share of the plot perimeter | The whole setback around the house cannot be closed |
Source: local press reports of the updated residential requirements. The engineering office confirms the details for each plot.
Laying Out a Two-Room Annex in the Side Passage
A side setback is usually a long, narrow strip, so a good layout there is linear: a room at each end, the washroom in the middle or at the end nearest the drain line, and either an internal corridor or an outside door for each room. We make sure no windows open onto the neighbour’s house and that daylight comes from the house side or from high windows.
■ Two rooms, one door
An entrance from the courtyard into a small lobby that serves both rooms and the washroom. Good privacy, little corridor space.
■ Two rooms, two outside doors
Each room opens onto the courtyard, handy when one of them is a store or an office.
■ One room linked to the house
One room gets an internal door cut through from the house, the other stays independent for guests.
In a setback annex we deal with rainwater before anything else. The annex roof must fall away from the neighbour’s wall, and its drainage goes to the courtyard or to a drainage point inside the plot, never over the boundary wall. Where the engineer asks for it we leave a suitable gap between the annex wall and the boundary wall, and we detail the junction so moisture does not collect there.
Setback Annex Footings Beside the House Wall and Boundary Wall
A setback annex stands between two existing walls: the house on one side and the boundary wall on the other, each with a footing underneath that nobody can see. Digging next to an existing footing without a plan can expose it or loosen the soil beneath it. So the engineer designs the annex footings so they do not drop below the house footing right beside it, and may use eccentric or strip footings depending on the site. We dig in short stretches next to existing walls and never leave excavations open for long.
- ●A joint between annex and house: where the annex adjoins the house we leave a movement joint set by the engineer and close it with a flexible sealant, so a slight settlement in one building does not pass into the other.
- ●The boundary wall: we do not put the annex roof load on it unless it was designed for that, because a boundary wall is usually too weak to be a load-bearing wall.
- ●Groundwater and salts: a blinding layer, generous cover to the steel, bitumen on everything buried, and a moisture barrier beneath the block.
- ●Existing services: we locate drain, water and power lines in the passage before digging, since many houses run their services down the side setback.
When Is the Side Setback Not Suitable?
Not every setback suits a living annex. If the passage is so narrow that the room would be uncomfortably slim, if it holds a main inspection chamber or a meter that must stay accessible, or if it is the only route to the back of the house, the annex is better moved to the courtyard or the roof. We tell you that at the inspection, before you pay for a design that does not fit the place.
Cost Example: a Two-Room Annex 3.5 m Wide and 9 m Long
| Level | Calculation | Approximate cost |
|---|---|---|
| Block and concrete shell | 31.5 m² × SAR 830 | About SAR 26,145 |
| Standard finish | 31.5 m² × SAR 1,200 | About SAR 37,800 |
| Premium finish | 31.5 m² × SAR 1,670 | About SAR 52,605 |
| Doorway sawn through from the house | Single door | From SAR 140 |
Illustrative; the real annex width follows the setback width and the rules, and the washroom is priced at inspection.
Building a Room in a Saihat Courtyard
If the side setback is not wide enough, the front or back courtyard may take a separate room or a small annex. Footings deserve care here. In the Eastern Province groundwater sits close to the surface in many places and may carry salts, so we set footings on blinding, with full cover to the reinforcement, buried concrete is painted with bitumen, the walls start on a moisture barrier, and sulphate-resisting cement is used wherever the engineer asks for it.
Majlis Builder in Saihat
Building a majlis in Saihat is normally done in block with reinforced concrete, because a majlis is for long receptions and needs quiet and good heat and sound insulation. It then takes a standard or premium finish: render, paint and tiles, or a two-level gypsum ceiling, hidden lighting, wall cladding and porcelain. A majlis with a standard finish starts from SAR 1,200 per m², and with a premium finish from SAR 1,670.
An Outdoor Courtyard Majlis in Saihat
An outdoor courtyard majlis needs three decisions before design: an entrance guests reach straight from the gate, a washroom close to the drain line, and a west wall with fewer openings because the afternoon sun is what heats a majlis most. We recommend a shaded path from the gate to the majlis door, an outside basin at the entrance and a place set aside for shoes.
Majlis Finishing in Saihat: What Most Clients Choose
Majlis finishing starts at the floor and ends at the ceiling. The floor is a light porcelain that reflects the lighting and is easy to clean. The walls get a calm paint or wall cladding behind the main seating. The ceiling is a two-level gypsum design carrying the hidden lighting, and the windows get heavy curtains that cut the daytime heat. We make sure the seating, walls and lighting work together from the start, so we show you a simple concept before work begins and items do not change halfway through.
Building an Outdoor Diwaniya in Saihat
A diwaniya is a majlis for regular gatherings and needs more space, a dedicated coffee and hospitality corner and sometimes a large screen. We build it in block with good sound insulation so late-night voices do not reach the house and the neighbours, put its entrance on the gate side, and size its air conditioning for the usual number of guests rather than floor area alone.
Cement Board Majlis in Saihat: Does It Work?
Some clients ask for a whole majlis in cement board to save time. Structurally it can be done, with cement board on galvanised studs and rock wool, but a majlis used every day is quieter and sturdier in block. So we recommend cement board for temporary majlis or on roofs that cannot take block, and block for a permanent ground-floor majlis.
A Tiled-Roof or Prefab Majlis in Saihat
A pitched clay-tile roof gives a majlis a different character. Tile covering starts from SAR 74 per m² of roof, and the pitched frame is priced at inspection. A factory-made prefab majlis needs a level base, anchoring, services and a permit; we price it at inspection and compare it with a majlis built on site.
Majlis Lighting Design in Saihat
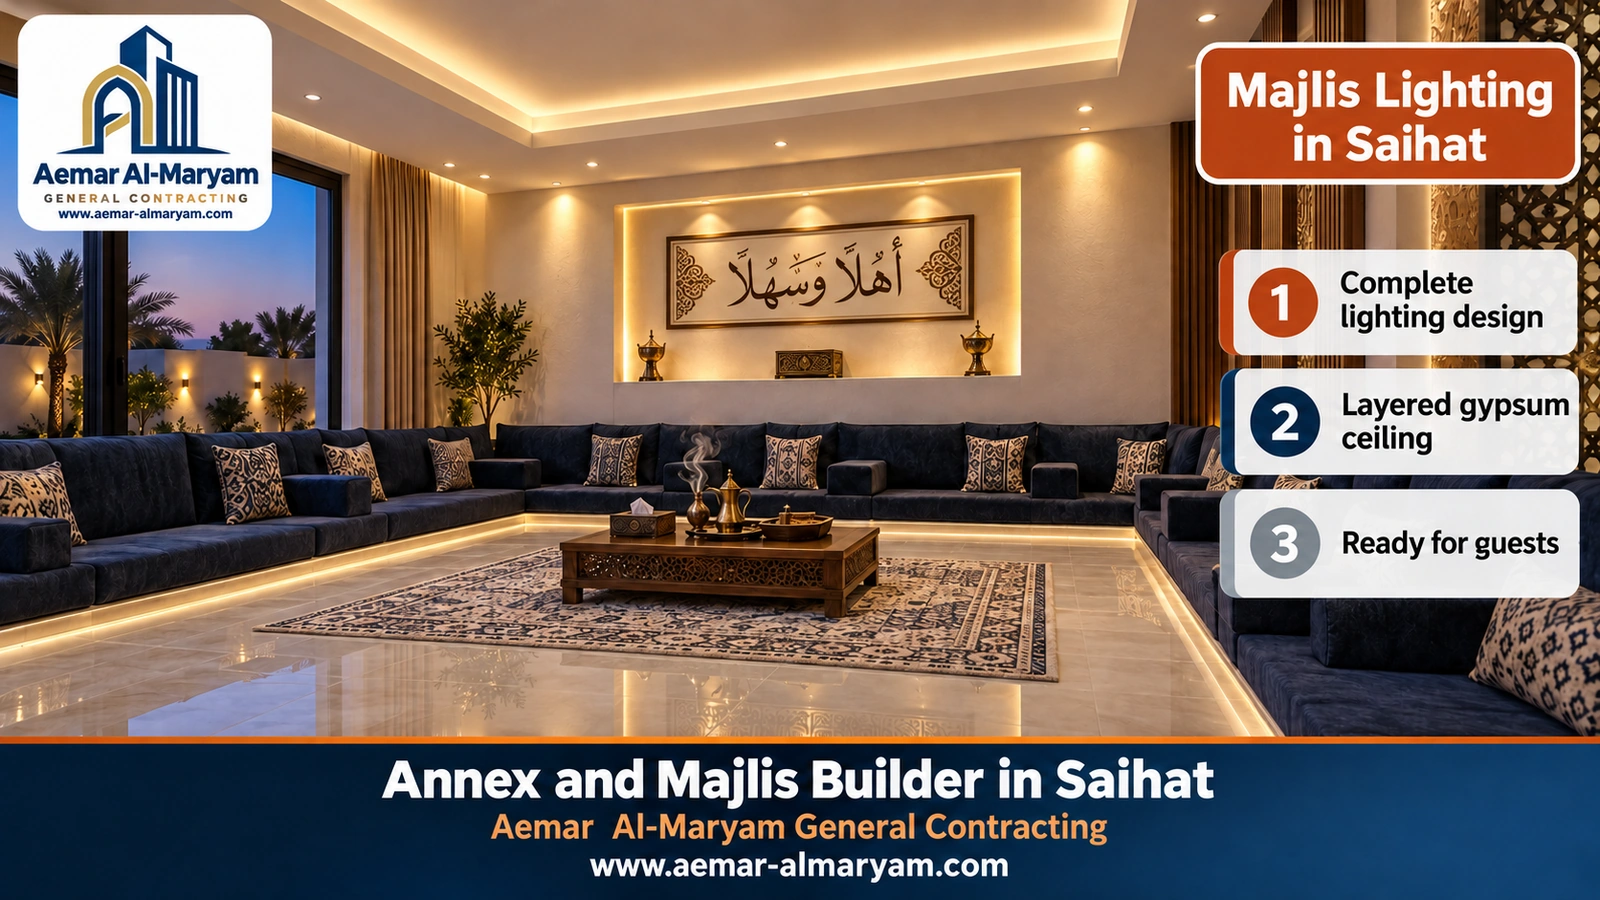
Majlis lighting design is what makes a majlis welcoming in the evening, and it is decided before plastering, not after finishing, because every light point needs a cable, a route and a switch. The best majlis lighting is not the brightest. It is lighting in layers that the owner can set to suit the occasion.
| Layer | Where it goes | What it does |
|---|---|---|
| General hidden lighting | In the edges of the two-level gypsum ceiling | Soft, even light that never dazzles |
| Accent spotlights | Recessed in the ceiling over panels and shelves | Picks out details and adds depth |
| Seating light | Over the seating areas or on the wall behind them | Enough light for reading and serving |
| Entrance and facade lighting | At the door and along the path from the gate | Welcomes guests and lights the way |
- 1Draw the seating first: where the Arabic floor seating, the coffee corner and any screen go, because the lighting follows the furniture.
- 2Choose the light colour: warm white for a majlis, with one colour throughout so the room does not look scattered.
- 3Split the circuits: one for hidden lighting, one for spotlights and a third for the seating, with dimming where possible.
- 4Place the switches: at the main entrance, plus an extra switch at the far end of a long majlis.
- 5Wire before closing: cables run and tested before the gypsum is closed, with an access hatch for the hidden-lighting drivers.
A detail that makes the difference
Set the hidden lighting far enough back from the gypsum edge that a seated guest never sees the light source itself, only its glow reflected on the ceiling. Gypsum board ceilings start from SAR 46 per m².
Do not forget the power behind the lighting: sockets along the seating, a point for the coffee corner, a point for an electric incense burner, and a separate circuit for the majlis with its own breaker on the main board. We fix the AC positions and their drain routes on the same drawing as the lighting so the ceiling openings do not clash.
Rooftop Room Builder in Saihat: Sandwich Panel Rooms
A sandwich-panel rooftop room in Saihat is the fastest and lightest answer for anyone who wants a store, a workroom or an extra room on top of an existing house. Before any panel goes up, though, the engineer inspects the roof and fixes the column and beam lines the room’s base will sit on, because low weight does not remove the need for correct load paths and fixing against wind.
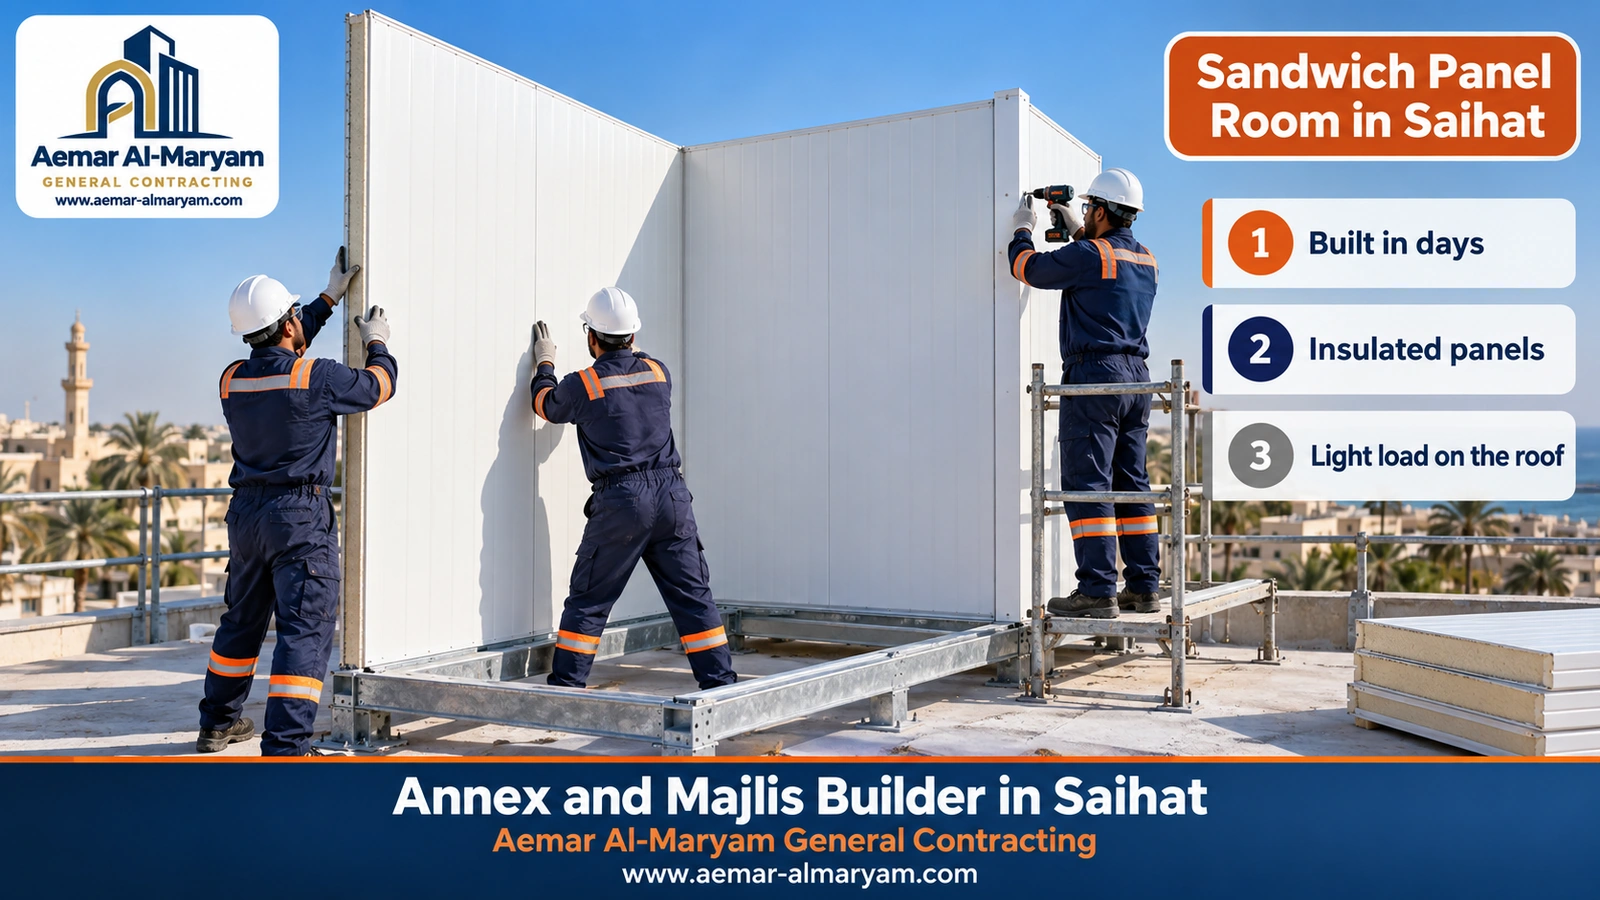
- 1The steel base: steel beams fixed to the roof over the column and beam lines, to the details the engineer sets.
- 2Wall panels: interlocking panels of two galvanised steel skins with an insulating core, set one by one and fixed to the base.
- 3Corners and joints: metal corner flashings on the edges and sealant in the joints to keep out rain and dust.
- 4A pitched roof: roof panels with a fall that sheds rain to the edge, and flashing where the roof meets the walls.
- 5Openings: a door and window in suitable frames, and an AC opening planned in advance.
- 6Interior finishing: flooring, electrics in conduit, and an inner gypsum board lining if you want it.
We choose the panel thickness and core by use. A 5 cm panel suits most rooftop rooms and starts from SAR 125 per m² supplied and installed. A rock-wool core behaves better in fire, while a foam core gives more thermal insulation per thickness, and we explain the difference before ordering.
Looking After a Sandwich Panel Room in Saihat’s Climate
A sandwich-panel room needs little maintenance, but it does need a regular look: check the sealant in joints and corners after every summer, clear dust and sand from the roof edge so it does not block rain runoff, make sure the fixing screws have not started to rust, and touch up any scratch in the outer coating before it spreads. That simple routine lengthens the life of the room in a humid coastal climate.
Sandwich Panel or Cement Board for a Saihat Rooftop Room?
| Criterion | Sandwich panel | Cement board on a galvanised frame |
|---|---|---|
| Starts from | SAR 125 per m² | SAR 185 per m² of wall |
| Installation speed | Fastest | Fast, a little slower |
| Quietness | Lower, as a metal wall | Quieter with rock wool |
| Inside feel | Metallic unless lined | A normal paintable wall |
| Best use | Store, tool room, workroom | Bedroom, office or sitting room |
A Gypsum Board Rooftop Room in Saihat
In a rooftop room gypsum board belongs on the inside only. It is an interior finishing panel that suffers from constant moisture and prolonged heat, and a house roof in Saihat, close to the sea, has both. So if you ask for “a gypsum board room”, we build it in sandwich panel or as a galvanised frame clad in cement board outside, then line it with gypsum board inside for a smooth finish.
If the room will be used for sleeping or long working hours, we recommend lining it inside with gypsum board over the panel, with the electrics in conduit between the layers. It then looks like an ordinary room inside while staying light outside.
A Glass Annex in Saihat
Glazed rooms begin at SAR 1,620 a square metre, with an aluminium frame, insulated safety glass and an insulated roof. It suits a winter sitting room in the courtyard better than an exposed roof, and we design it with the glazing facing north or east and a roof overhang shading it.
Insulation and Air Conditioning in Saihat Annexes
Saihat is a coastal city with high humidity for much of the year and fierce summer heat. So we treat insulation as part of the build: an integrated waterproofing and thermal system for the annex roof from SAR 46 per m², insulated block or an insulation layer on sun-facing walls, and tightly sealed window frames. In sandwich-panel rooms the insulation is in the core of the panel itself, and what matters is sealing the joints and corners so moisture cannot get in and condense inside.
- ●AC: we place the outdoor unit so it does not drip onto the setback passage or the neighbour’s wall, and run the condensate line to a proper point.
- ●Metal parts: sections, corners and screws are galvanised or rust-resistant, because humid, salty air speeds up corrosion.
- ●Ventilation: a window or extractor fan in the washroom, and a high vent in storerooms.
- ●Electrics: a separate annex circuit with its own breaker, earth-leakage protection in the washroom, and a meter capacity check before adding AC units.
Clauses We Write Into a Saihat Annex Agreement
- ✓The annex position and sizes as approved by the engineering office, especially in the setback.
- ✓The structural system: block, cement board with its thicknesses, or sandwich panel with its thickness and core type.
- ✓The steel base details for rooftop rooms and how it is fixed.
- ✓The lighting and electrical plan with the number of points, circuits and switches.
- ✓The rainwater route and the AC condensate point.
- ✓Payments tied to completed stages, debris removal, and flood tests on the roof and washroom before handover.
Room Building Costs in Saihat: 4×4, 4×5 and 5×6
The cost of building a room in Saihat differs a lot between a sandwich-panel room on the roof and a block room in the courtyard. These are illustrative examples from our starting prices, with the sandwich-panel rooms calculated with panel walls and roof at 2.8 m height:
| Size | Full sandwich panel (walls and roof) | Block, standard finish | Block, premium finish |
|---|---|---|---|
| 4×4 | (44.8 + 16) × 125 = about SAR 7,600 | SAR 19,200 | SAR 26,720 |
| 4×5 | (50.4 + 20) × 125 = about SAR 8,800 | SAR 24,000 | SAR 33,400 |
| 5×6 | (61.6 + 30) × 125 = about SAR 11,450 | SAR 36,000 | SAR 50,100 |
Sandwich-panel figures are for the shell before the steel base, door, window, electrics and floor, which are added after inspection. Indicative only until we visit.
How Much Does a Majlis With Lighting Cost in Saihat?
An illustrative 5×7 m majlis (35 m²) comes to about SAR 42,000 with a standard finish and about SAR 58,450 with a premium finish that includes the gypsum ceiling and hidden lighting. Adding a gypsum ceiling to a standard finish costs about SAR 1,610 (35 × 46), and the light fittings themselves are priced by what you choose.
Annex Prices in Saihat (Starting From)
Annex prices in Saihat, listed from the lightest build to the heaviest; each is a minimum and indicative:
| What we build in Saihat | Unit | Minimum |
|---|---|---|
| Rooftop room or store in 5 cm sandwich panel | square metre | SAR 125 |
| Quiet rooftop room: cement-board walls packed with rock wool | square metre of wall | SAR 185 |
| Setback annex or courtyard majlis in block, structure only | square metre of floor | SAR 830 |
| Two-room annex ready to live in, mid-range finish | square metre of floor | SAR 1,200 |
| Majlis with a high-end finish, two-level ceiling and hidden lighting | floor m² | SAR 1,670 |
| Suspended gypsum ceiling for majlis or rooms | m² | SAR 46 |
| Protecting the annex roof from water and heat | m² | SAR 46 |
| Clay tiles for a sloping roof | m² of roof | SAR 74 |
| Glazed courtyard sitting room | floor m² | SAR 1,620 |
| Diamond-sawn doorway from the house into the annex | per door | SAR 140 |
| Steel base for a rooftop room, washroom, block rooftop room, prefab majlis | — | Set during the visit |
No figure here is final before the inspection and agreement: area, height, finish and where the annex goes, in the setback, the courtyard or on the roof, all change the sums.
The quickest route to a price
Photograph the side setback from both ends, or the roof from a wide angle, and send the photos with the passage width and length on WhatsApp.
Annex Permits in Saihat
For a Saihat house that already has a permit, an annex is added by amending it. Balady files this under its “Adding and Modifying Building Components” heading, the engineering office draws and submits the plans, the stated processing window is a day to ten days, and the fee is calculated on the platform. Setback annexes in particular need the office to check the permitted distances and heights on the neighbour side before any design. An existing annex without a matching permit goes through the “rectify existing building status” service.
- ●Rooftop annexes, according to the reports: a ceiling of 70% of the floor area underneath, with a 1.5 m step-in along the street side.
- ●No building in the minimum neighbour-side setback on the first floor and upper annex, as reported.
- ●An extra parking space inside the plot if the upper annex is used as an independent unit.
What the Engineering Office Usually Asks For
Requirements vary between offices, but most ask for the plot deed, the existing building permit and site photos. The office then prepares architectural, structural and electrical drawings for the annex, plus an engineering statement that the new annex will not compromise the house it joins. The more of the original house drawings you have, the faster this goes, so look for them before you contact the office. We coordinate with the office you choose and give it the site measurements and photos it needs.
How Long Does an Annex Take in Saihat?
| Work | Approximate time |
|---|---|
| Balady permit | 1 to 10 days once the drawings are complete |
| Sandwich-panel rooftop room shell | A few days once the base is fixed |
| Two-room block annex to handover | 3 to 8 weeks depending on finish |
| Gypsum ceiling and hidden lighting for a majlis | Days within the finishing stage |
Times are approximate and are fixed after inspection.
Common Mistakes in Saihat Setback Annexes
| Mistake | Result | Instead |
|---|---|---|
| Building in the setback without the engineering office | A violation that may need changes or removal | Check distances and heights before design |
| A roof sloping towards the neighbour’s wall | Rainwater at the neighbour’s and damp in the wall | Fall towards the courtyard and drainage inside the plot |
| Windows overlooking the neighbour | Complaints and lost privacy on both sides | High windows or windows on the house side |
| A panel room on the roof with no base on the columns | Load in the wrong place and weakness in wind | A steel base over the column lines |
| Lighting decided after the gypsum is closed | Opening parts of the ceiling or visible cables | A lighting plan before plastering |
Building Contractor in Saihat: What We Handle
From the first sketch to the keys, a Saihat annex or majlis is ours to deliver: footings, structure and roof, protection against water and heat, power, plumbing and AC, then everything from render through gypsum to the lights. If an old canopy or room in the setback has to go before building, see demolition contractor in Saihat. Sawing a doorway through to the annex is explained under concrete cutting in Saihat, and refreshing an existing annex in renovation contractor in Saihat.
- ●Annex and majlis construction in block, cement board and sandwich panel.
- ●Gypsum board ceilings and hidden lighting.
- ●Waterproofing and thermal insulation for roofs and washrooms.
- ●Interior finishing for the majlis and annex.
- ●A full floor or a whole house under construction services.
How to Order an Annex or Majlis in Saihat
- 1Photograph the space: the side setback from both ends, the roof from a wide angle, or the courtyard from the gate.
- 2Send measurements: the passage width and length, the roof size, or the house plan if you have it.
- 3Say what it is for: two rooms to live in, a rooftop room for storage or work, or a guest majlis.
- 4Mention lighting for a majlis: do you want hidden lighting and spotlights? A photo of a majlis you liked is enough.
- 5Inspection: we visit you in Saihat at the earliest time, and propose the system, layout and price.
- 6Permit, then work: we coordinate with the engineering office, then start and follow the job stage by stage.
Why Aemar Al-Maryam in Saihat?
■ Very close
The short distance from Dammam means real follow-up at every stage.
■ Setbacks done properly
We do not build in a setback until the engineering office has checked distances and heights.
■ Panel rooms fixed right
A steel base over the column lines, and sealed joints and roof.
■ Majlis with planned lighting
A layered lighting plan approved before plastering.
Saihat Districts We Serve
We serve Saihat’s older and newer districts, including:
Nearby, we also cover stone-faced courtyard majlis in Qatif and garden majlis and rooftop rooms in Dhahran, while our Dammam annex and majlis guide explains every annex type. Local services are collected on our Saihat page.
Your Saihat annex is closer than you think
Photos of the setback, roof or courtyard plus a few measurements let us come back with a first layout and a rough cost; then we fix a day to visit.
Linked services for your Saihat annex
Tags