In Qatif, work as an annex builder in Qatif rarely starts on empty land. It starts with a lived-in house that needs more room: a guest majlis in the courtyard, a driver’s room by the gate, or a room on the roof of a house that has stood for years. We are Aemar Al-Maryam General Contracting, and we build annexes and majlis in Qatif, on Tarout Island and in the surrounding towns. We work with what makes the place different: older districts with narrow streets, courtyards with palm trees next door, and houses that share walls. A square metre of annex with a mid-range finish starts at SAR 1,200 with us, block structure alone at SAR 830, and the final figure is written once we have seen the courtyard and the street. Phone and WhatsApp: 0547879578.
This page answers a Qatif homeowner’s questions in the order they usually come. How do I fit a majlis into my courtyard? Which facade suits it? Where do the driver’s room and the store go? How do I keep the majlis cool and quiet? Can my older house carry a room on top? Along the way you get cost examples built on our published prices.
What to know about annexes in Qatif
- We build: men’s majlis in courtyards, driver’s rooms and stores by the gate, rooftop rooms, and ground annexes ready for a second floor.
- Facades: render and paint, natural stone fixed with metal anchors, or jointed cement board.
- Comfort inside: roof waterproofing and insulation, rock wool above the gypsum ceiling, and windows placed with the sun in mind.
- Where prices start: block structure 830, ready-to-use majlis 1,200, high-end 1,670, and insulation or gypsum ceiling 46 (SAR per m²), indicative before the visit.
- Heritage buildings: we do not alter them; we work on concrete houses that are not registered as heritage.
Annex Builder in Qatif: A Lived-In House That Needs More Space
Building annexes in Qatif is different from building in new, spacious districts. Plots are tighter, the neighbours are close, and the street may not take a large truck. So our inspection starts in the street before the courtyard. Where will materials come in? Can the block truck stop in front of the house, or do we need a smaller vehicle and hand-carrying from the end of the lane? Where will ready-mixed concrete go if the pump cannot reach? These questions shape the time and cost of the job as much as the size of the annex does.
In courtyards beside palm trees we deal with two more things: roots that may run near the footings, and fronds and dates that drop onto the annex roof and into its gutters. So we keep footings away from palm trunks wherever possible, design roof gutters that are easy to clear, and leave a gap between the roof edge and the nearest palm so the fronds do not rub against the facade.
■ The street first
We fix vehicle size, unloading point and delivery time so the lane is not blocked for the neighbours.
■ The adjoining neighbour
We protect their wall from damp and splashes, and agree times for noisy work.
■ The palms
Footings away from trunks, gutters that are easy to clear, and space between fronds and facade.
Annex Building in Qatif: What Homeowners Ask For
Most annex requests in Qatif come down to four needs: a majlis where the owner receives guests away from the family, a small suite so a married son can live near his parents, a room for a driver or worker by the gate, and a store that takes pressure off the house. Each need has a system that suits it. The majlis and the suite are built in block because they are for living and long receptions. The store can be lighter. A rooftop room follows whatever the engineer allows.
■ A suite for a son
A bedroom, a washroom and a small sitting area, entered from the courtyard or through a door sawn into the house wall.
■ Diwaniya or mashab
A majlis with a coffee corner and a chimney or outdoor grill area. It needs good ventilation and a safe distance from walls and palms.
■ A flexible room
It starts as a store or a gym and can be finished later as a bedroom if its services are run from the start.
How We Run a Working Day in an Older Qatif District
Working between attached houses takes respect for the neighbours as much as building skill. We bring block and steel in the early morning before the street gets busy. Noisy work such as cutting and breaking stays within normal daytime hours. We cover the adjoining neighbour’s wall during plastering and pouring so splashes do not reach it. We sweep the street in front of the house at the end of every day and never leave materials on the pavement where they block people or cars. If the concrete pump has to stand in front of a neighbour’s house, we agree the time with them in advance.
Majlis Builder in Qatif: Designing a Courtyard Majlis
Building a majlis in Qatif succeeds or fails at the design stage. Designing a courtyard majlis starts by measuring the courtyard as it really is, then marking what the majlis must not take: the car path, the gate opening and the light reaching the house windows. Then we draw the majlis in the remaining space and choose where its entrance and washroom go. These are the main decisions we go through with the owner on paper before digging:
- 1Entrance: facing the gate, so a guest reaches the majlis without passing the house door.
- 2Orientation: the west wall takes the afternoon heat, so it gets fewer openings and the wider windows face north or east.
- 3Privacy: majlis windows should not face the windows of the house or the neighbour, and can be set higher where needed.
- 4Washroom: at the end nearest the drain line, with a basin in a small lobby by the entrance.
- 5Size: a rectangular majlis suits floor seating on three sides, and length matters more than width.
- 6Ceiling height: enough for a two-level gypsum ceiling with hidden lighting without the room feeling low.
An Outdoor Men’s Majlis in a Qatif Courtyard
An outdoor men’s majlis in Qatif hosts neighbours and relatives for occasions and weekly gatherings, so it needs a quiet interior, strong air conditioning and a separate entrance. We build it in block with reinforced concrete because that is quieter and sturdier than the light systems, and we give it enough power points for hospitality appliances, the incense burner spot and a screen if you want one.
Majlis Shell Construction in Qatif
Some owners prefer us to build the majlis as a shell only: excavation, footings, columns, walls and roof, after which they finish it themselves in stages. A shell starts from SAR 830 per m². In that case we advise keeping the roof waterproofing inside the shell scope rather than postponing it, because an unprotected roof faces rain and damp for the whole waiting period.
An Outdoor Majlis With a Tiled Roof in Qatif
Sloping clay tiles suit owners after a rustic majlis in a roomy courtyard, and they look right among palms. Laying tiles costs from SAR 74 a square metre of roof; the truss that carries them is costed on site. Under the tiles goes a waterproofing and thermal layer, and the gutters at the low edge are designed to throw rain away from the neighbour’s wall and the majlis entrance.
Opening a Door Between the House and the Majlis
If the majlis adjoins the house and you want an internal door between them, we do not break the wall with a hammer. We cut it with a diamond saw after the engineer confirms the wall is not load-bearing, or sets out the propping if it is. Sawing the door opening starts at SAR 140, and its straight edges take the door frame directly.
Stone Majlis Facades in Qatif
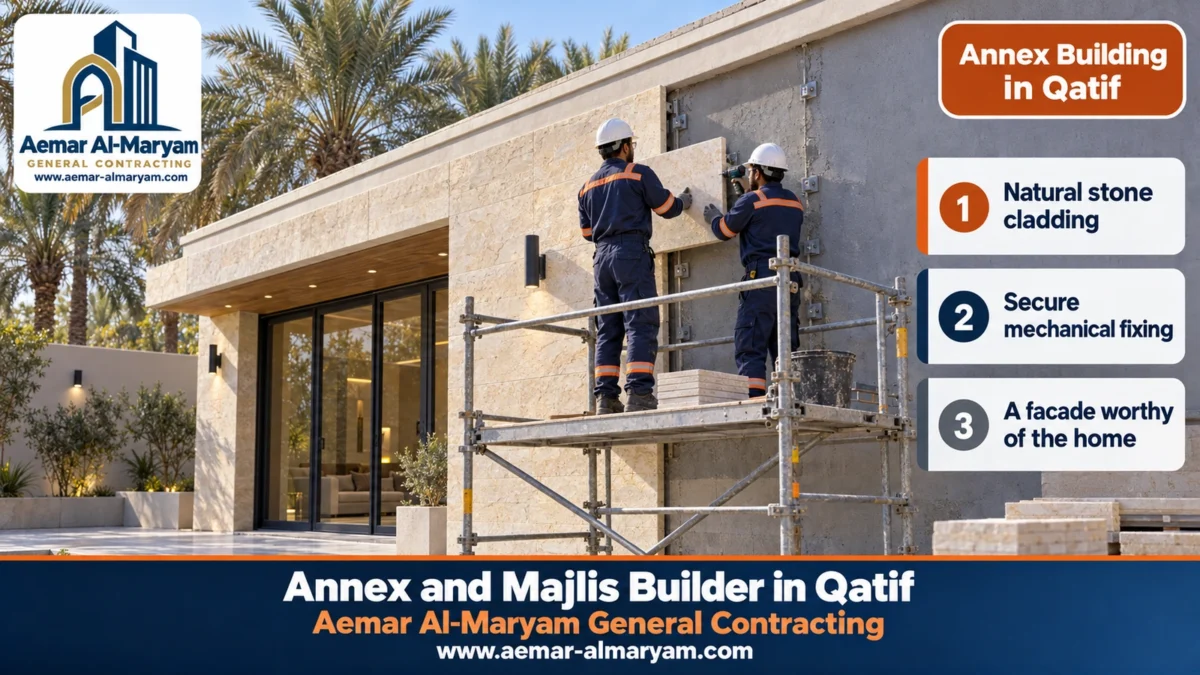
A stone facade is one of the most requested finishes for majlis in Qatif, because it gives the building presence and blends with homes surrounded by palms. Natural stone is heavy, so it is never fixed to the wall with adhesive alone. We use rust-resistant metal anchors set into the wall, then an exterior-grade adhesive, with regular joints. We work upwards from the bottom row by row and close the top edge with a capping or an outward fall so water cannot run behind the panels.
| Item | What we do | Why |
|---|---|---|
| Wall preparation | A flat, clean render | So each panel sits with no voids behind it |
| Fixing | Metal anchors plus exterior adhesive | The stone’s weight and the sun’s heat can loosen adhesive alone over time |
| Joints | Regular gaps filled with a flexible sealant or suitable mortar | To absorb the stone’s expansion and contraction |
| Top edge | A capping or outward fall | So rainwater does not run behind the stone |
| Stone protection | A water-repellent treatment chosen for the stone type | Reduces staining and salt marks on the face |
Stone cladding is priced after inspection once the stone type, thickness and facade area are chosen.
When choosing the stone itself we balance colour, hardness and absorbency. A pale sand-coloured stone reflects part of the sun’s heat and blends with the surrounding houses. A denser stone absorbs less water and salt. A porous stone needs a protective treatment to limit staining. We show you samples before ordering and fix a trial panel on part of the facade so you can see the colour in daylight before we carry on.
A middle option
On a tight budget, clad the front facade and the entrance in stone and finish the sides in render and paint in a close colour. The look stays consistent and the cost comes down.
A Driver’s Room and Storeroom by the Gate in Qatif
A driver’s room next to the gate is a common answer in Qatif homes. It sits near the car, the driver comes and goes without walking through the house, and can have a small store attached behind a separate door for tools and seasonal items. It is usually a single-storey block room with a small high window that protects privacy, a small washroom and an AC point.
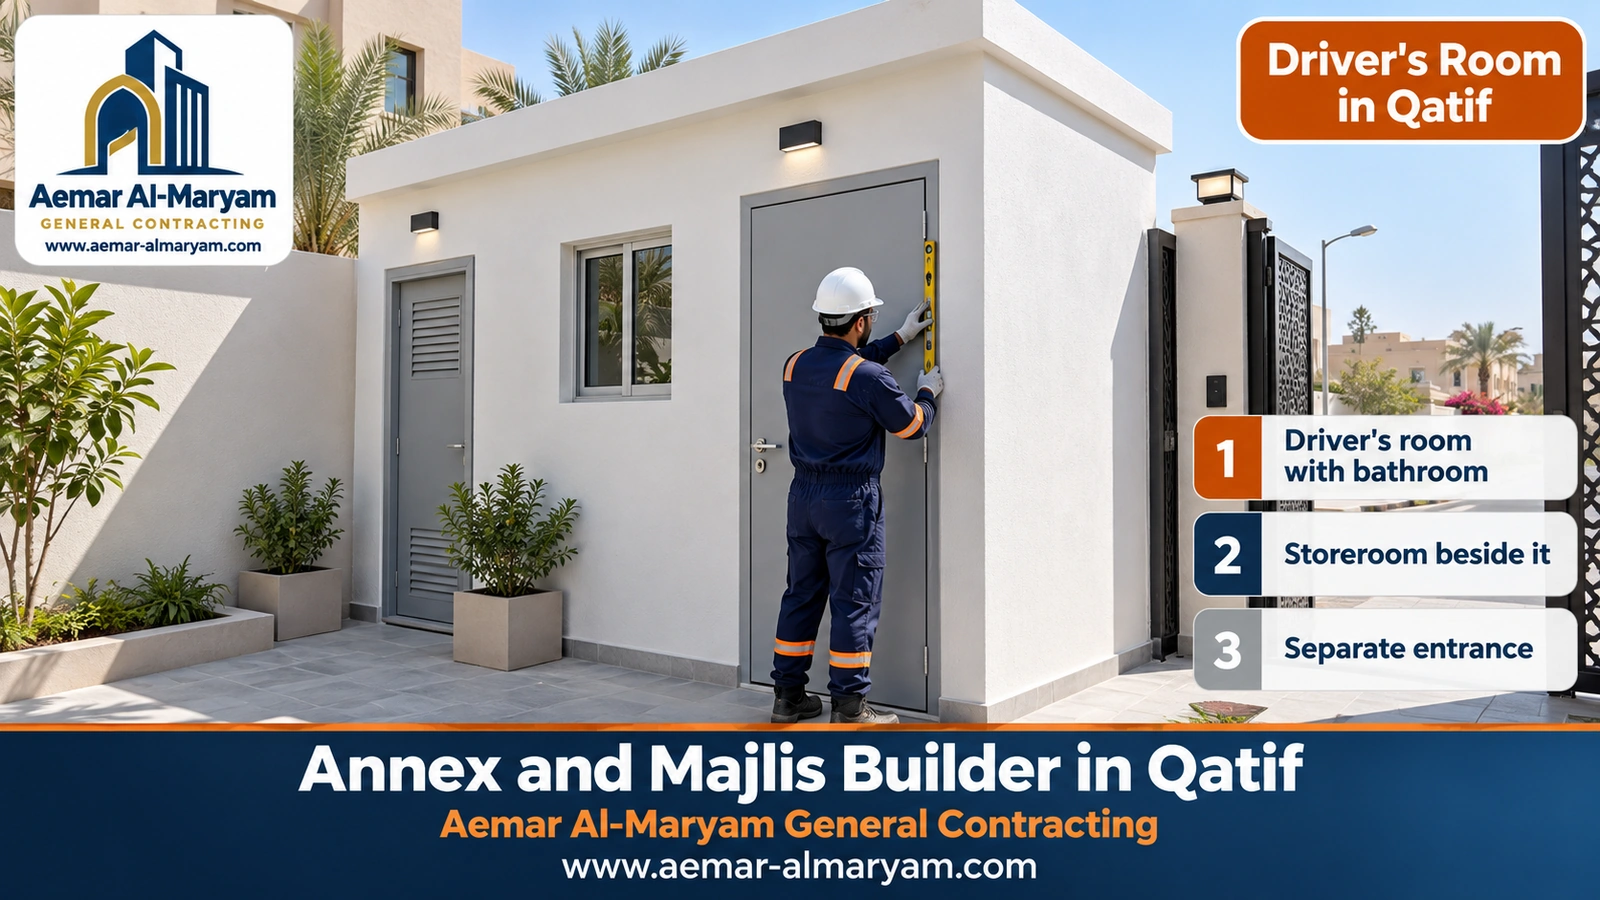
- ●Position: in a corner of the courtyard near the gate, without narrowing the car path or the gate opening.
- ●Door: a sturdy metal door set true on its hinges, opening in or out depending on the passage space.
- ●Window: small and high in an aluminium frame, giving air and light without overlooking the courtyard.
- ●Washroom: WC, small shower and basin, waterproofed and ventilated, draining to the nearest inspection chamber.
- ●Store: a floor raised slightly above the courtyard so wash water and rain stay out, with a high vent.
- ●Electrics: a separate circuit with its own breaker, an AC point and outdoor lighting for the gate.
| Item (illustrative) | Area | Approximate cost, standard finish |
|---|---|---|
| 3×4 driver’s room with a 1.5×2 washroom | 15 m² | About SAR 18,000 |
| 2×3 store with its own door | 6 m² | About SAR 7,200 |
| Total | 21 m² | About SAR 25,200 |
Illustrative, at SAR 1,200 per m² standard finish; it may come down if the room and the store share a wall. The price is confirmed after inspection.
Courtyard Annex Footings in Qatif Soil
The footings of a courtyard annex are the part nobody sees after handover, and the first to suffer if they are rushed. Across much of the Eastern Province the water table is shallow and may carry salts and sulphates that attack concrete and its steel over the years. Courtyards near groves and farms deserve extra attention because the ground there is often damper.
- 1Dig to the depth the engineer sets: and stop if water appears, to agree with him how to handle it before pouring.
- 2Blinding concrete: a thin layer under the footings that keeps soil out of the footing concrete.
- 3Proper concrete cover: using spacers so the steel does not sit near the surface and rust.
- 4Sulphate-resisting cement if the engineer calls for it: where the ground shows salt or water sits high.
- 5Bitumen coating: on all buried concrete of the footings and necks.
- 6Damp-proof course under the walls: to stop ground moisture rising into the block and render.
These steps add little to the cost, but they decide whether the majlis stays sound for many years or shows salt and flaking within a few.
Majlis Ceiling Insulation in Qatif
A majlis built without good ceiling insulation becomes hot and hard on the AC in summer, and echoey during gatherings. So we insulate a Qatif majlis ceiling in two layers. On top, layers that stop water and block heat start at SAR 46 a square metre. Inside, thick rock-wool batts are laid over the suspended ceiling grid before it is closed with gypsum board.
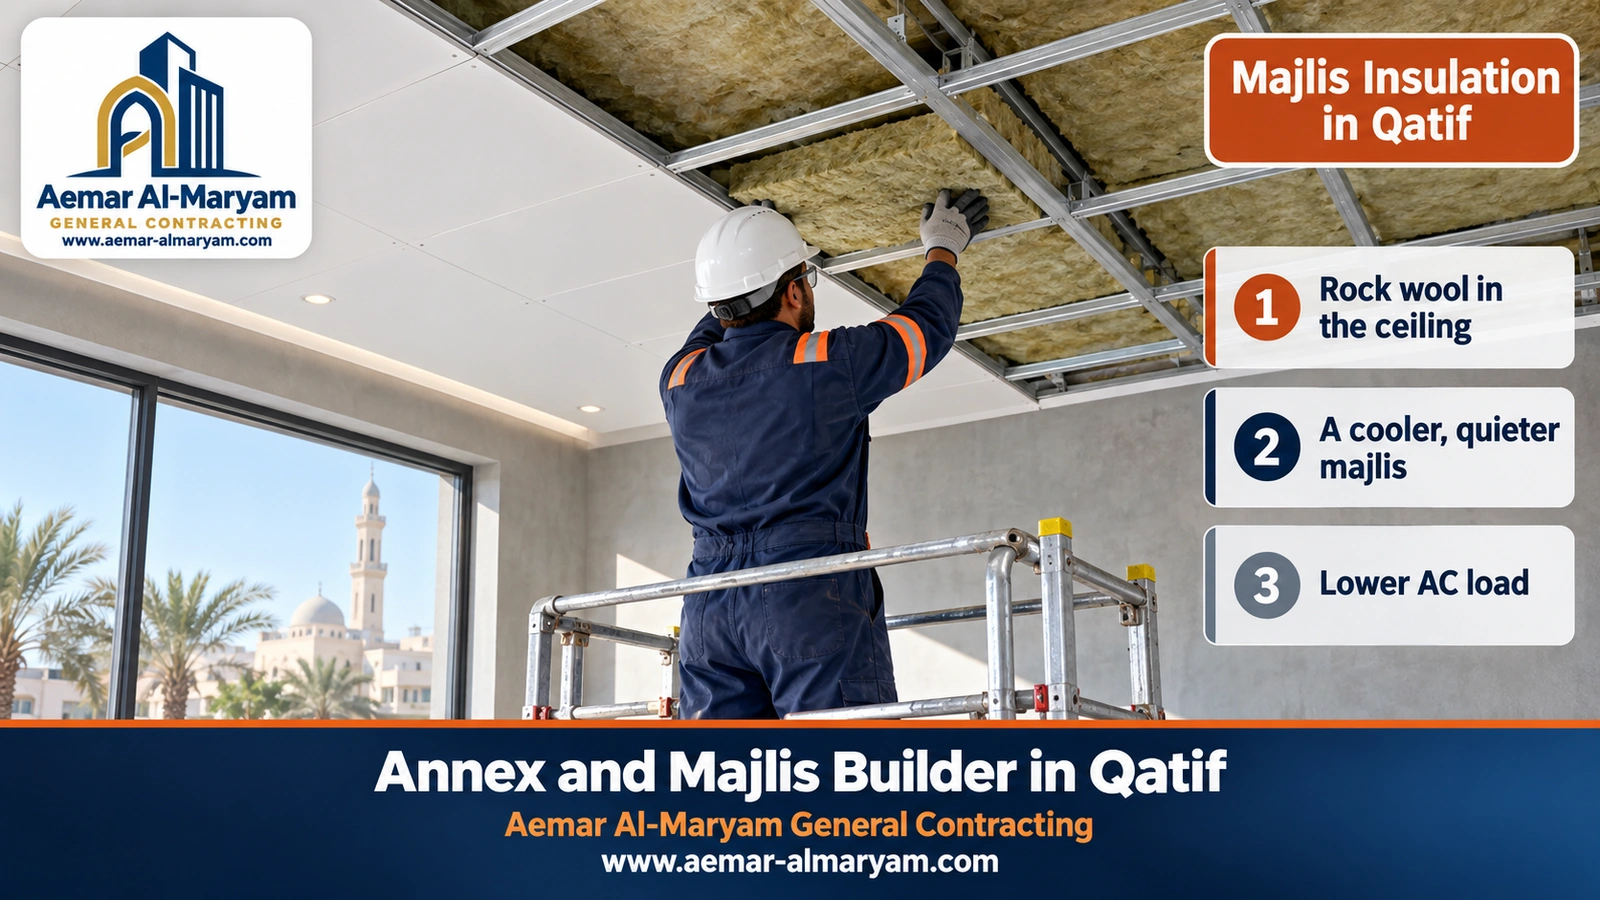
■ On the roof
A waterproof layer against leaks and a thermal layer against the sun, with falls that take rain to the gutters.
■ Over the gypsum grid
Rock wool slows the remaining heat and absorbs some of the echo inside the majlis.
■ The gypsum ceiling
From SAR 46 per m², carrying the hidden lighting and AC grilles once their positions are fixed.
The ceiling alone does not finish the job. The west wall facing the afternoon sun benefits from insulated block, large windows need double glazing and tight frames, and the outside door needs a threshold and seal strip so cool air does not leak away. With these small details the AC runs fewer hours on long summer nights.
A practical point
We never close the gypsum before testing the electrical and AC services inside it, and we leave an access hatch in a sensible place, because opening a ceiling later to fix a cable or a drain line costs more than a small planned hatch.
Electrics and Air Conditioning in a Qatif Majlis
A majlis uses more power than many expect: two or three AC units depending on size, hidden lighting and spotlights, coffee and hospitality appliances, and guests’ phone chargers. So we plan the majlis electrics before plastering, not after:
- ●Its own circuit and breaker at the main distribution board, plus earth-leakage protection on the washroom.
- ●A check of the meter and main breaker capacity before adding AC units, as some older houses need a capacity increase.
- ●Sockets spread along the seating, and a dedicated point for the coffee corner.
- ●Fixed AC positions and condensate routes, with pipe holes through concrete made by core drilling, not breaking.
- ●Outdoor lighting for the entrance and the path from the gate to the majlis.
Rooftop Room Builder in Qatif: Check the Older House First
A rooftop room in Qatif is possible on many houses, but older ones need extra care. Their structural drawings may be missing, and the steel in the columns or roof may have suffered from damp over the years. So we do not propose a system for the room until the engineer has inspected the columns and roof and decided whether they can carry a block room, a light room, or need repair before any addition.
- ●If rusting steel or spalling concrete shows in the columns, repair comes first; see renovation contractor in Qatif.
- ●If the columns are sound and the engineer allows block, the new columns sit directly over the old ones.
- ●If the permitted load is low, the answer is a light cement-board or sandwich-panel room whose steel base bears on the columns and beams.
- ●In every case the old waterproofing is opened around the room, tied into the new membrane and tested.
A Gypsum Board Rooftop Room in Qatif
The common request for “a gypsum board room on the roof” really means a light room, with gypsum board only as its inside face. The outside wall must be cement board on a galvanised steel frame, because gypsum board does not tolerate long moisture and heat, and rock wool between the layers insulates against heat and noise.
A Two-Storey-Ready Annex in Qatif
If you are building a ground annex today and expect to add a room or a suite on top in a few years, design the footings and columns now for two storeys and leave protected starter bars above the columns. The first cost rises a little, but you save on strengthening footings or anchoring bars later. It needs a two-storey engineering design and a permit for each stage, and is priced at inspection.
Cement Board, Sandwich Panel, Tile and Glass Annexes in Qatif
Block is the first choice for majlis in Qatif, but other systems suit particular uses. This short comparison helps you choose:
| System | From | Best use | Note |
|---|---|---|---|
| Block and reinforced concrete | SAR 830/m² shell | Majlis, driver’s rooms and ground annexes | Quietest and sturdiest; needs footings |
| Cement board on a galvanised frame | SAR 185/m² of wall | Light rooftop rooms | Light and fast; joints must be sealed |
| 5 cm sandwich panel | SAR 125/m² | Roofs and stores | Insulated and light; less quiet as a wall |
| Clay tile covering | SAR 74/m² of roof | Country-style majlis | Pitched frame priced at inspection |
| Glass room | SAR 1,620/m² | A sitting room facing the courtyard | Needs shading and properly sized AC |
Estimates until inspection and agreement.
Some owners ask for a factory-built unit as a guard room or store. Even that needs a flat base, fixings, power and water, and permission, so we cost it on site.
Room Building Costs in Qatif: 4×4, 4×5 and 5×6
In Qatif a room’s cost is set by three things: its size, the way it is built and how far it is finished. Here the table is arranged by building method, with every amount in riyals worked out from our starting rates and the cement-board walls taken at 2.8 m high:
| Method (amounts in SAR) | 4×4 room | 4×5 room | 5×6 room |
|---|---|---|---|
| Insulated cement-board walls, panel roof | 10,288 | 11,824 | 15,146 |
| Unfinished block and concrete | 13,280 | 16,600 | 24,900 |
| Block with a mid-range finish | 19,200 | 24,000 | 36,000 |
| Block with a high-end finish | 26,720 | 33,400 | 50,100 |
How the light 4×4 room is worked out: a 16 m perimeter at 2.8 m gives 44.8 m² of wall, which at 185 is 8,288, plus 16 m² of roof panel at 125, which is 2,000. That covers the insulated structure only; doors, wiring and flooring are added after the visit.
Annex Cost in Qatif for a Complete Majlis
An illustrative 5×8 m majlis (40 m²) is roughly SAR 48,000 at a mid-range finish, rising to about SAR 66,800 at a high-end finish with gypsum and lighting included. If the mid-range finish leaves out a gypsum ceiling, adding it costs about SAR 1,840 (40 × 46), and integrated roof insulation about SAR 1,840 as well. A stone facade is added at inspection.
Annex Prices in Qatif (Starting From)
Annex prices in Qatif begin at the figures below, which also apply on Tarout and in the other towns, and are reviewed once we have stood in the courtyard and the street:
| Work in a Qatif home | Charged per | Lowest rate |
|---|---|---|
| Majlis or driver’s room in block, structure only | floor m² | SAR 830 |
| Majlis or driver’s room ready to use, mid-range finish | floor m² | SAR 1,200 |
| Men’s majlis with a high-end finish, gypsum and lighting | floor m² | SAR 1,670 |
| Light rooftop room: cement board and rock wool | m² of wall | SAR 185 |
| Roof or storeroom in 5 cm sandwich panel | m² of panel | SAR 125 |
| Clay tiles for a country-style majlis | m² of tiled roof | SAR 74 |
| Glazed sitting room facing the courtyard | floor m² | SAR 1,620 |
| Insulation layers over the majlis roof | m² | SAR 46 |
| Suspended gypsum majlis ceiling | m² | SAR 46 |
| Sawn door opening between house and majlis | opening | SAR 140 |
| Stone facade, washroom, block rooftop room, two-storey-ready annex | — | Costed on the visit |
These are starting points, not final prices: a narrow street may mean hand-carrying, and courtyard size and finish level change the sums, so we confirm the price after the inspection.
Building Near Heritage Sites in Qatif and Tarout
Qatif and Tarout Island have buildings and quarters of historic value, and working on them is not a job for an annex contractor. Registered heritage buildings fall under the competent heritage authority, and any change to them needs its approval and heritage restoration specialists. So we state our position from the start: we do not build annexes on a heritage building or alter one, and we work on concrete houses, new or old, as long as they are not registered as heritage.
If your house is in an older quarter
Ask the engineering office before design whether the district or site has special requirements on height or facades. That information shapes the whole annex, and finding out after construction is expensive.
Annex Permits in Qatif
A Qatif owner with a permitted house who wants a majlis or an extra room amends the permit on Balady via Balady’s “Adding and Modifying Building Components” option. The request is lodged by an engineering office once it has drawn the plans, and Balady gives one to ten days for it. Offices commonly ask for the plot deed, the current permit, architectural and structural plans, and an engineer’s statement that the addition is safe for the existing house. Older homes with unpermitted extensions have a separate route for correcting the building’s status.
- ●On the roof: press reports say an upper annex is limited to 70% of the storey below and sits 1.5 m behind the street-facing edge.
- ●In the courtyard: ground floor and annexes together within three quarters of a villa plot, and anything against the neighbour no taller than 4.5 m with the wall.
- ●On small plots in older districts especially, your engineering office is the one to say exactly what is allowed.
Building Contractor in Qatif: How to Choose Who Builds Your Annex
Choosing a building contractor in Qatif for an annex or majlis is not only about price. Ask about the things whose value shows years later:
- ✓Does he set the structural system after checking the house, or give every house the same answer?
- ✓Does he write wall thicknesses and insulation specifications into the agreement?
- ✓Are payments tied to completed stages you can see?
- ✓Does he explain how materials will get into your street, and when?
- ✓Does he flood-test the roof and washroom before handover?
- ✓Does he clear debris as he goes and protect the neighbour’s wall?
If an old room or canopy must be removed before building, see demolition contractor in Qatif. A door between the house and the majlis is made by cutting, as described in concrete cutting in Qatif.
Common Mistakes in Qatif House Annexes
| Mistake | Result | Instead |
|---|---|---|
| Designing the majlis before measuring the car path | A car that no longer fits in the courtyard | We measure the car path and gate opening first |
| Gluing heavy stone with no anchors | Panels coming loose with heat and time | Metal anchors plus adhesive and a sealed top edge |
| A rooftop room over rusting columns | Loading members that are already weak | Repair the columns first, then build |
| Footings with no bitumen coat in damp ground | Salts and flaking at the base of the walls | Protect buried concrete and add a damp-proof course |
| A gypsum ceiling with no insulation above | A hot majlis and an AC that never stops | Rock wool over the grid and roof insulation |
Annex and Majlis Timelines in Qatif
| Job | Usual time |
|---|---|
| Permit amendment | One to ten days after the office files it |
| Driver’s room with a store | A few weeks depending on finish |
| Mid-size men’s majlis | Three to eight weeks, depending on finish and access |
| Stone facade cladding | Days depending on area, once the render has dried |
| Ceiling insulation and gypsum | A few days within the finishing stage |
Deliveries into narrow streets can add a little time; your own schedule is set after the visit.
Getting a Qatif Majlis or Annex Started
- 1Photograph the courtyard and street: one photo of the courtyard from the gate, and one of the street in front of the house showing its width.
- 2Say what it is for: a men’s majlis, a driver’s room and store, or a rooftop room.
- 3Send sizes: the rough length and width of the courtyard, or the house plan.
- 4Mention the facade: render and paint, stone, or not decided yet.
- 5Inspection: we visit, sketch the majlis in the courtyard with you, and give you the price and time.
- 6Permit, then building: we coordinate with the engineering office and start after approval.
Why Aemar Al-Maryam in Qatif?
■ We know tight courtyards
Deliveries and work are planned around the street and the neighbour before we start.
■ Anchored stone facades
Metal anchors with adhesive, and top edges that keep water out.
■ A cool, quiet majlis
Roof insulation and rock wool over the gypsum are part of the finishing plan.
■ Clear on heritage
We stay away from heritage buildings, and say so from the start.
Qatif and Tarout Areas We Serve
Qatif city and all its towns are within our reach; these are the places we visit most:
For a Saihat home see setback annexes and panel rooms in Saihat; for Dhahran villas see garden majlis and rooftop rooms in Dhahran; and every annex type is covered in our Dammam annex and majlis guide. Everything we do locally is gathered under our Qatif services.
Building Annexes on Tarout Island
We work in the towns of Tarout Island at the same prices published here, and group inspections in one town on one day where possible so appointments come sooner. Tarout and Darin in particular have old quarters and well-known historic sites, so before design we ask the owner to confirm through the engineering office any special requirements for the house’s location. In the island’s newer concrete districts, among them Al Sawari, Al Fath, Al Rida, Al Sadafah and Al Shati, we build majlis, driver’s rooms and rooftop rooms just as we do in Qatif, allowing for the sea nearby with galvanised frames for light rooms, proper concrete cover for reinforcement, and insulation materials that suit high humidity.
Our scope does not change from town to town: we cast the footings, raise the structure and roof, protect the roof against water and heat, run power, water and AC, then render, paint, tile, fit gypsum and finish the facade in stone or paint. A whole house or a full extra floor has its own page, construction services, and interior finishing of an existing majlis is on finishing.
Your Qatif majlis starts with a photo of the courtyard
Send one photo of the courtyard and one of the street, with the size and what you need, and we come back with a first idea of where the majlis goes and a rough figure before agreeing a visit day.
Read these before you build in Qatif
Tags