Hiring an annex builder in Abqaiq works best when the annex is treated as one planned project rather than a string of scattered visits. We settle the design, materials, colours and power points with you before our crew leaves Dammam, then carry the stages through to handover: a courtyard majlis, a guest annex, a glass annex facing the garden, or a rooftop room after an engineer’s check, finished with textured exterior paint that matches the house and a liquid-membrane roof. This planned approach is the way Aemar Al-Maryam General Contracting handles Abqaiq (Buqayq) jobs; call or WhatsApp 0547879578.
Anyone who has built in a town where the contractor is not based knows the problem: the crew turns up for a day and vanishes for a week, one missing item stops the job, and every postponed decision means another trip. The answer is not speed but planning, because decisions made on paper before the start cost far less than decisions made on site. This page explains how we plan an annex project in Abqaiq, then sets out the systems, prices and worked examples.
Abqaiq annexes and majlis in brief
- Our method: One project on a continuous schedule from Dammam, with every decision settled before the crew moves.
- What we deliver: Courtyard majlis, guest annexes, glass annexes, rooftop rooms after a structural check, and service rooms.
- Details we care about: Light-coloured textured paint matched to the house, a fabric-reinforced liquid roof membrane, and sealed double glazing on glass annexes.
- Opening rates: Bare masonry shell from 830 riyals per m², move-in-ready annex from 1,200, glass room from SAR 1,620, roof waterproofing from SAR 46; provisional until we inspect and agree.
- First step: Courtyard or roof photos and rough sizes on WhatsApp 0547879578.
Annex Builder in Abqaiq: Why We Work as One Planned Project
An annex builder serving Abqaiq from Dammam has two options: come whenever possible, or plan the whole project in advance and arrive on fixed dates with a full crew and full materials. We choose the second. Every extra trip is a cost someone pays in the end, and an annex built with long gaps leaves its open stages exposed to sun, dust and rain for longer than they should be. Planning means you know before the first hole is dug when each stage will finish, what you will be asked to approve, and what you will pay at each step.
What we settle with you before the crew sets out
- ✓Exact footprint, whether it goes on the ground or up top, and the finished floor height.
- ✓The structural system: block and concrete, a light frame, or aluminium and glass.
- ✓Door and window positions and sizes, and the type of glass.
- ✓Power, lighting and socket points, AC positions and their condensate drains.
- ✓Any bathroom or kitchen and the drainage route to the main line.
- ✓The textured exterior paint colour after a sample, and the interior finish level.
- ✓Any other work on the house you want added to the same project.
The list may look long for a small annex, but it is exactly what saves you money. Every item left to the site becomes a question that stops the crew, a change that breaks something already built, or a material ordered mid-stage that the job then waits for. Settled on paper, materials are ordered in one go and the trades come in sequence: mason first, electrician and plumber before render, waterproofer before gypsum, painter and glazier last. At each stage you receive a short photo report, so you can follow the project from home without standing over it every day.
Because decisions are settled, the price is clearer too. We give you a figure for each stage before we start, so you know what falls due when the footings are done, when the roof is cast and at handover. If you want a change during the work, we write down its effect on price and time before carrying it out, not afterwards.
The stage schedule from Dammam to Abqaiq
| Stage | What happens on site | What you sign off before we move on |
|---|---|---|
| Inspection and planning | Measuring and photographing the site, checking the existing building | Drawing, scope, price and schedule |
| Approval | The engineering office prepares drawings and lodges the request | Documents needed from you |
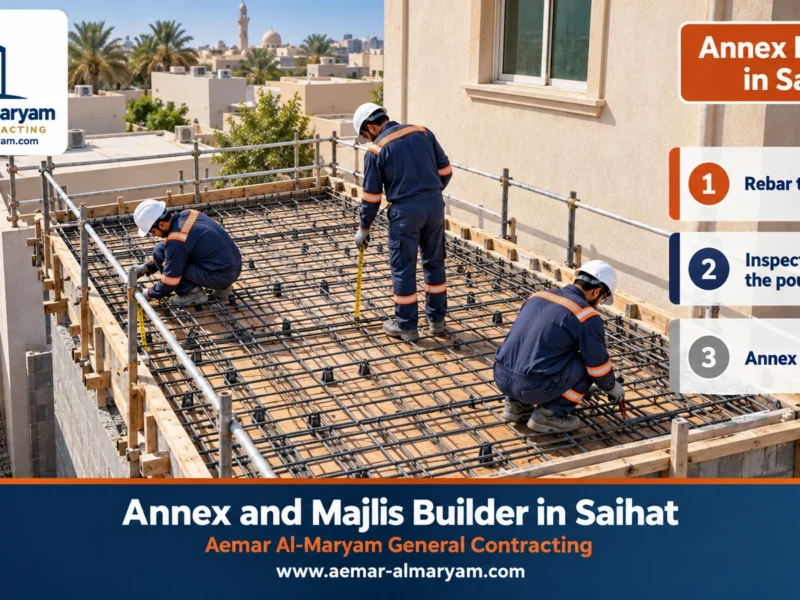
| Foundations and structure | Excavation, footings, columns, walls and roof, or a light frame | Photos of steel before the pour and footings before backfill |
| Roof and services | Liquid-membrane waterproofing, power, AC and plumbing | Roof water test and point locations |
| Facade and finishing | Render and textured paint or glazing, floors and ceilings | Colour sample and finishes |
| Handover | Testing power, water and AC with you | Final snag list and close-out |
The actual timetable is written after the inspection, according to area, system and approval time.
Annex Construction in Abqaiq: What Usually Gets Built
Annex construction in Abqaiq is mostly about what a spacious courtyard home needs: a stand-alone men’s majlis, a guest wing with its own bed and bath, a glazed sitting room facing the garden, an extra room on the roof, or service rooms for a driver, housemaid, laundry and storage. Each suits a different system, but the rule is the same: the system follows the location and the use, not whatever the neighbour built.
■ Courtyard majlis
Masonry walls, a private door from outside, a WC and a grainy painted front.
■ Guest annex
Bedroom, bathroom and coffee corner, attached to the house or standing apart as the plot and rules allow.
■ Glass annex
A bright room in aluminium frames with double glazing and a sloping or insulated roof.
■ Rooftop room
After the engineer’s check, usually in a light system with the roof waterproofing rebuilt around it.
■ Service rooms
Driver’s room, housemaid room, laundry and store with good ventilation.
A courtyard room in Abqaiq
A room in the courtyard is the simplest and most flexible form of annex in Abqaiq: independent footings that put no load on the house, and freedom to choose block or a light system. It still needs two early decisions. Its floor must stand proud of the paving, otherwise hosing and rainfall find their way in. And its position relative to the house and boundary wall matters, because the residential rules count ground annexes in the building ratio and set a gap for a detached annex. A driver’s room or small store can be folded into the majlis project, so their footings are cast on the same day and both are finished together.
Majlis Builder in Abqaiq: a Courtyard Majlis for Winter Evenings and Summer Heat
Building a majlis in Abqaiq starts with the entrance and the drainage, before any walls: a guest door positioned well away from family areas, washbasins and a bathroom close to it, and a drain that falls naturally to the main line. Then comes the size. A majlis that seats many guests needs more length than width so seating can run along the walls, and high windows that bring in light without exposing the room.
Block walls are the right choice for a majlis here, since their mass softens the daytime heat, and no gypsum or lighting goes in until the roof has been waterproofed and tested. Many owners ask for a fire pit (mashab) in or beside the majlis for winter evenings; that needs a proper flue, ventilation and safe clearance from ceilings and combustible materials, so we plan it from the start. Interior options are explained on finishing and gypsum ceilings and partitions.
Common outdoor majlis sizes in Abqaiq
- ●4×6 m: a small majlis for the family or a few guests, with a bathroom by the entrance.
- ●5×7 m: the most requested size for a men’s majlis, with seating along three walls.
- ●5×10 m or larger: for gatherings; usually needs a central column or beam as the engineer designs it, and two or more AC units.
Textured Exterior Paint for Annexes in Abqaiq
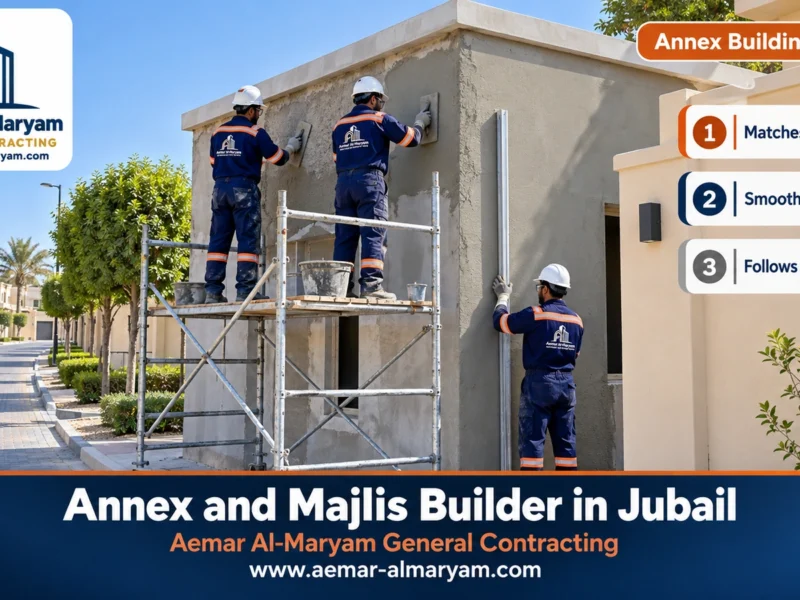
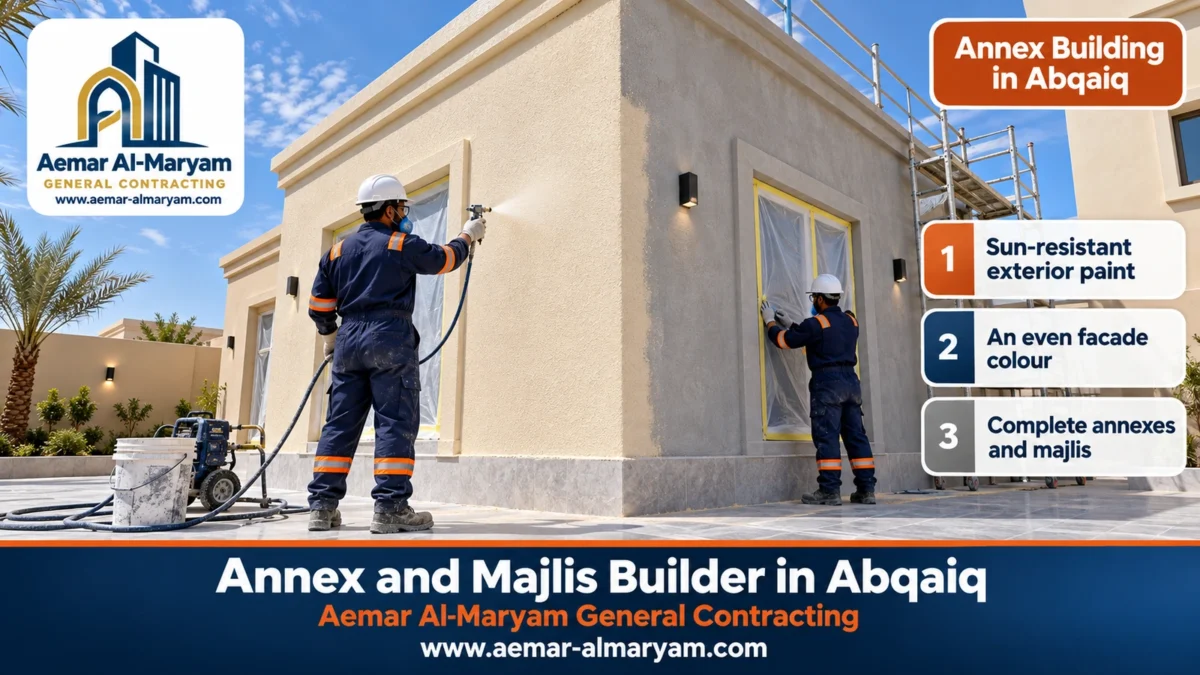
Textured exterior paint is the stage that makes an Abqaiq annex look like part of the house rather than a later add-on. Its grainy surface hides small differences in the flatness of the render and fine surface cracks, it does not show dust as quickly as a smooth gloss, and its colour can be matched to the house facade. We favour light shades such as stone beige because they reflect more of the sun off the wall.
- 1Dry, cured render: we never spray onto fresh render; we wait for it to dry and treat any crack or honeycombing first.
- 2Cleaning and primer: dust and salts are removed and a primer suited to exterior paint goes on.
- 3Protecting the frames: windows, doors and lights are masked with tape and covers so they stay clean.
- 4Colour sample: we spray a small patch for you to see in daylight before the full coat.
- 5Two sprayed coats: applied with a spray gun for an even texture across the whole facade.
Textured paint is priced at inspection by facade area and texture type, and is often part of the finishing item in an annex handed over at standard or premium level. If you want the whole house facade refreshed in the same colour on the same visit, it is a chance to unify the look and save a trip.
Glass Annex in Abqaiq: a Bright Room Away from the Dust
A glass annex in Abqaiq answers a common wish: sitting in daylight in front of the garden or planted courtyard without the dust and heat outside. It is built as a frame of dark aluminium sections on a raised concrete base, with walls of double safety glazing and either a sloping glass roof with rain drainage or an insulated roof with an overhang shading the front.
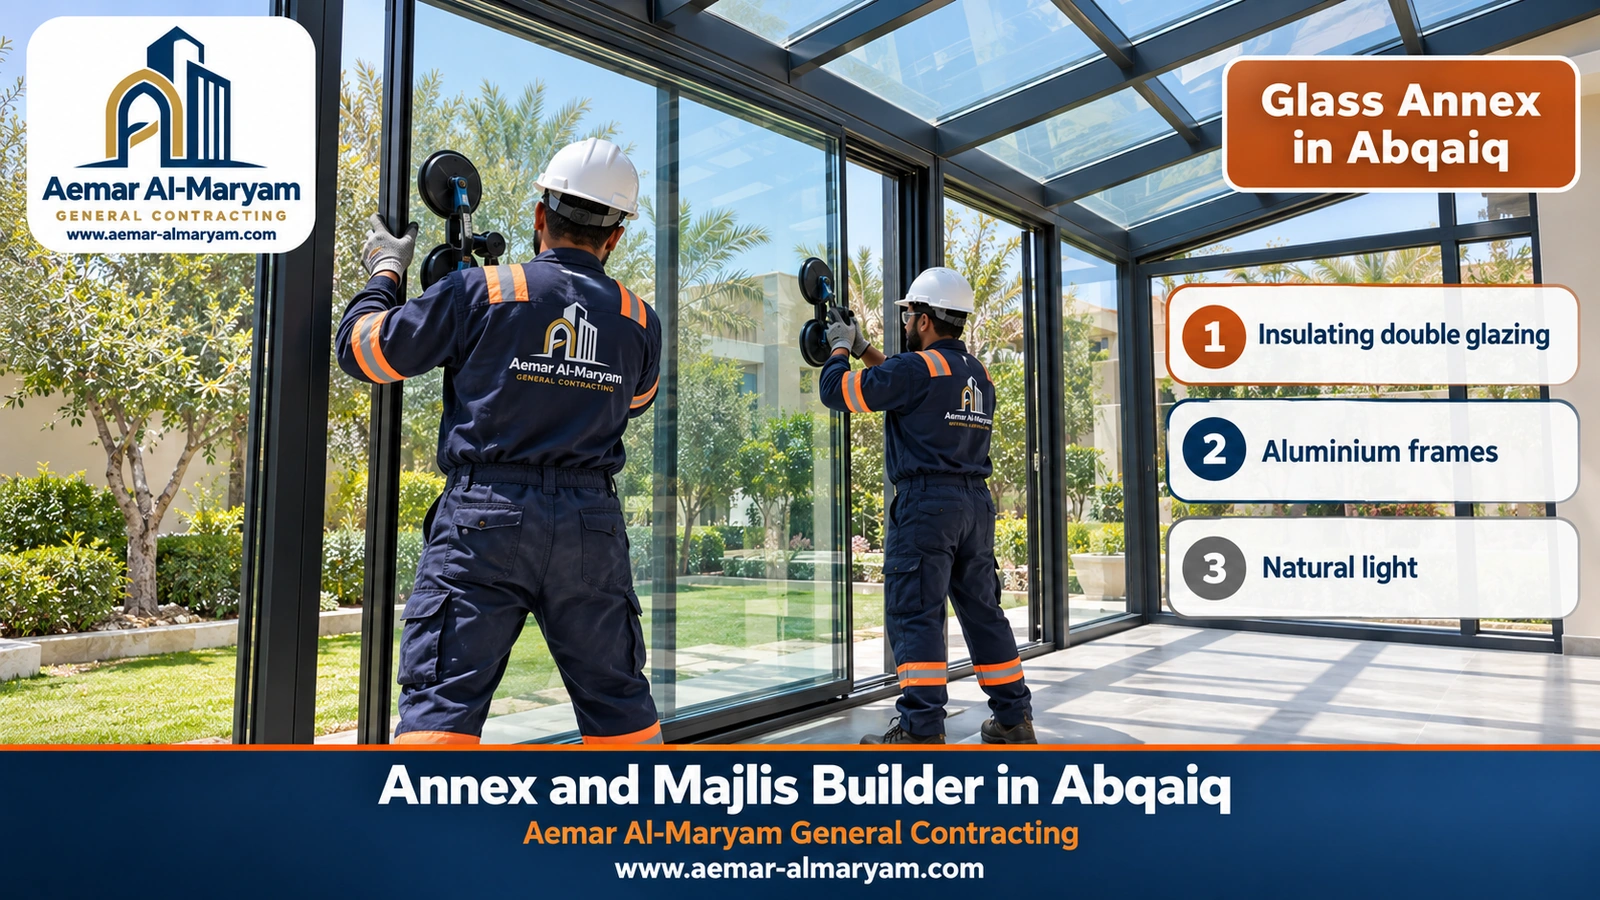
- ●Double glazing: cuts heat transfer and noise; we choose reflective or low-emissivity glass for the sunniest faces.
- ●Sealing against dust: good rubber gaskets on sliding doors and a continuous silicone bead round every frame.
- ●Roof: a sloping glass roof needs enough fall and a gutter; an insulated roof takes much of the summer heat off.
- ●Ventilation: an opening top light or extract fan so heat does not build up.
- ●Air conditioning: a glass annex needs more cooling than a solid-walled room of the same size.
Glazed annexes are priced from 1,620 riyals for each floor square metre: a 3×4 m sitting room (12 m²) comes to about SAR 19,440 and a 4×5 m annex (20 m²) to about SAR 32,400, as illustrative examples. If you want the light with less heat, a block annex with a single glazed wall towards the garden is a sound alternative.
Orientation changes a glass annex’s comfort a great deal. A north face gives steady light without direct sun, while a west face needs the most shading because the afternoon sun comes in low and hot. So at the inspection we note which way each face points, propose where a canopy or overhang should go, and specify reflective glass only on the most exposed faces so cost does not rise needlessly. Keeping the glass clean of dust is also easier with a small paved strip around the annex instead of bare soil.
Liquid-Membrane Waterproofing for Annex Roofs in Abqaiq
We finish the roof waterproofing of an Abqaiq annex before any interior work, because a single leak after the gypsum and lighting are in means taking down what is below and doing it again. On new roofs we often use a liquid membrane: a product rolled on that cures into one continuous, jointless layer, wraps easily around corners, drains and AC bases, and can have a white reflective top coat that lowers roof temperature.
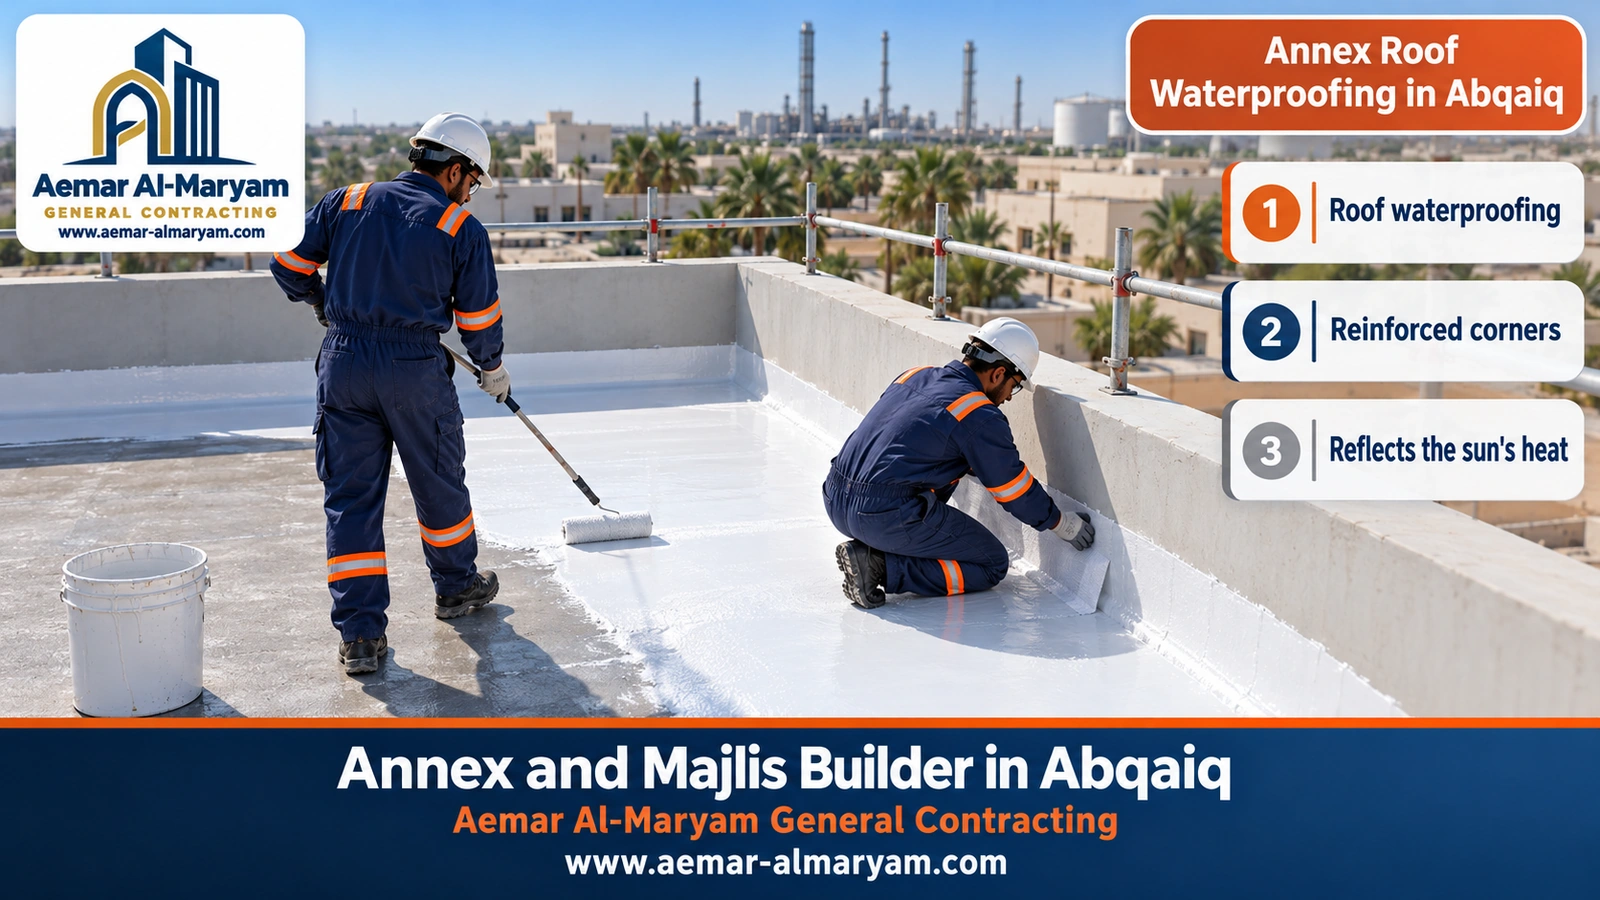
- 1Preparing the roof: falls towards the drains, a clean dry surface free of lumps, and coved corners where roof meets parapet.
- 2Primer: a coat that bonds the membrane to the concrete.
- 3Reinforcement: fabric tape pressed into a first coat at corners, parapets, drains and equipment bases.
- 4Two crossing coats: each laid in a different direction to close the pores, at the thickness the product calls for.
- 5Water test: we flood or spray the roof long enough and watch the ceiling from inside before handover.
If the annex needs thermal insulation too, we add that layer according to the chosen system. Roof waterproofing and thermal insulation for an annex starts from SAR 46 per m², so a 5×7 majlis roof (35 m²) comes to around SAR 1,610, with the final system set after inspection. Other systems are described on waterproofing and insulation.
Rooftop Room in Abqaiq: the Engineer Decides First
A rooftop room in Abqaiq is a structural decision before it is a design decision. The engineer reviews any surviving drawings and inspects the columns and slab, then rules on whether a room is feasible, where on the roof it belongs and which existing columns will carry it. Hence our habit of proposing lightweight construction up there; masonry happens only if the report names it. Once the decision is made, we open the roof waterproofing only under the room and then rebuild it around the base with the liquid membrane, reinforced at the corners.
A gypsum board rooftop room in Abqaiq: the clarification you need
People searching for a “gypsum board rooftop room” usually mean a quick light room with smooth inside walls. Gypsum sheets, however, are made for dry indoor walls and degrade under prolonged heat, so they cannot form the weather face of a room exposed to Abqaiq sun and sand. The right room is a galvanised steel frame faced outside with cement board, filled with rock wool, finished inside in gypsum board, and coated outside in textured paint to match the rest of the house.
Which System Suits Your Abqaiq Annex?
Choosing an annex system in Abqaiq balances three things: speed of construction, comfort in summer and low maintenance. The table sums up the differences:
| System | Speed | Comfort in the heat | Maintenance | Starts from |
|---|---|---|---|---|
| Block and concrete | Slower | Best, thanks to its mass and roof insulation | Low | 830 riyals per m², shell |
| Galvanised frame + cement board | Fast | Good with insulation | Medium: joints and paint | 185 riyals per wall m² |
| Insulated sandwich panel | Very fast | Acceptable for service rooms and stores | Edges and screws | SAR 125/m² |
| Aluminium and glass | Medium | Needs double glazing and shading | Cleaning glass and gaskets | SAR 1,620/m² |
| Clay tile roof | Medium | Shades and cools the roof | Low | SAR 74/m² of covering |
For anyone asking about cement board annexes in Abqaiq, they work well for rooftop rooms and small annexes as long as the roof is well insulated and the exterior is finished in textured paint that hides the board joints. A prefab annex is priced at inspection and needs a base, anchoring and a permit like any other.
Tiled-roof majlis in Abqaiq
A pitched clay-tile roof is an attractive option for a courtyard majlis in Abqaiq: it shades the concrete roof beneath and takes heat off it, and gives the majlis a traditional character. Tiles cost from 74 riyals per sloping square metre, while the timber or steel pitch beneath them is quoted on site, and we waterproof the concrete roof under the tiles too if it is the majlis’s actual roof.
Annex Permit in Abqaiq
For an Abqaiq annex, approval usually runs online: an engineering office prepares the design and a safety statement for the existing house, then submits them to Balady as an “Adding and Modifying Building Components” request. Expect to need a current licence and to pay whatever the platform’s fee tool calculates; Balady quotes one to ten days for processing. Anyone who earlier built something their licence does not show applies under “Rectify Existing Building Status” to regularise it. Company-owned housing gets nothing added before the owning employer agrees. We prepare the approval file during the planning stage so the project is not held up.
For guidance: the requirement figures as published
Newspapers published that the updated residential requirements put the ceiling for an upper annex at seventy percent of the storey below and require it to sit a metre and a half back from that storey’s street edge, keep the ground floor and its ground annexes within seventy-five percent of the land, and leave 2.1 m or more between a freestanding annex and the dwelling. The engineering office determines what applies to your land.
Annex Prices in Abqaiq (Starting From)
Annex prices in Abqaiq start at the same opening rates as the rest of the Eastern Province: SAR 830 per m² of block structure, SAR 1,200 per m² for a standard-finished annex, SAR 1,670 for premium, and SAR 1,620 per m² of glass annex. Travel and site set-up for a project outside Dammam are agreed after the inspection without our guessing a number, and the more work you combine into the same project, the smaller each item’s share of it.
| Item in Abqaiq | Starts from | Basis |
|---|---|---|
| Masonry and concrete shell, digging through to roof slab | SAR 830 | Floor m² |
| Ready-to-use annex: rendered, painted, tiled, wired and plumbed | SAR 1,200 | Floor m² |
| Top-spec majlis: feature gypsum, concealed lighting, porcelain | SAR 1,670 | Floor m² |
| Glazed sitting room, aluminium frame, double glazing | SAR 1,620 | Floor m² |
| Roof waterproofing and thermal insulation (liquid membrane or equivalent) | SAR 46 | Per m² of roof |
| Galvanised frame wall with cement board and rock wool | SAR 185 | Per m² of wall |
| 5 cm sandwich panel | SAR 125 | Per m² |
| Clay tile on a ready pitched roof | SAR 74 | Per m² of roof |
| Interior gypsum board ceilings | SAR 46 | Per m² |
| Doorway sawn through to connect the annex | SAR 140 | Each |
| Textured exterior paint on facades | At inspection | By area and texture |
| Masonry roof room, WC, fire pit or factory-built unit | At inspection | Once seen on site and reviewed by the engineer |
Everything in the table is provisional until we inspect and agree, and varies with system, area, height, finish, annex location and access. A few photos plus dimensions sent to 0547879578 get you an initial figure, and our wider rate card sits on this page.
Room Costs in Abqaiq: 5×6, 4×5 and 4×4
A 5×6 room in Abqaiq, a size that works as a guest suite with a bathroom or a small majlis, comes to roughly SAR 36,000 in block with standard finishing, SAR 24,900 for the structure alone, or close to SAR 15,960 with insulated light walls under a panel roof. These figures are for illustration, built on our opening rates, to help you size the budget and nothing more.
| Room (example) | Block, finished | Block, structure | Light system (shell and roof) |
|---|---|---|---|
| 5×6 m = 30 m² | 36,000 | 24,900 | 15,960 (66 m² walls, 30 m² roof) |
| 4×5 m = 20 m² | 24,000 | 16,600 | 12,490 (54 m² walls, 20 m² roof) |
| 4×4 m = 16 m² | 19,200 | 13,280 | 10,880 (48 m² walls, 16 m² roof) |
Amounts in SAR, approximate. Light system: wall area = room perimeter × 3 m at 185, roof at 125; doors, windows, wiring, floor and paint are added afterwards.
Example of a complete project in Abqaiq
Suppose an Abqaiq homeowner wants, in one project, a 5×7 courtyard majlis at standard finish (about SAR 42,000), liquid-membrane waterproofing on its roof (35 m² × 46, about SAR 1,610) and a 3×4 glass sitting room beside it (near 19,440 riyals). Those illustrative items add up to roughly SAR 63,050 before the bathroom, fire pit, textured paint and site set-up, which are fixed at inspection. The benefit of combining them is that the crew, equipment and materials travel once per stage instead of three times.
Choose a premium level for the majlis and its line rises to about SAR 58,450. Either way, after the inspection we write a figure for each item so you can decide what to build now and what can wait for a second phase.
Abqaiq Annex Timeline: Weeks, Not Months
On the ground in Abqaiq, a mid-sized masonry majlis typically occupies three to eight weeks of work; glazed and lightweight rooms finish sooner. What distinguishes a planned project is that this time does not stretch with gaps: materials are ordered in advance, the crew knows its dates, and necessary waiting periods, such as curing concrete and letting render dry before painting, are used for work that does not clash with them, like services. Add the approval period on top, which shrinks when the paperwork is complete from day one.
■ 3×4 glass sitting room
A base, then frame and glazing in a short time once sizes are confirmed.
■ Light rooftop room
Days for the frame and cladding, then a few weeks for insulation and finishing.
■ 5×7 block majlis
Usually between three and eight weeks, depending on facade and finish level.
Power and Air Conditioning in an Abqaiq Annex
Power and air conditioning are drawn on the plan at the planning stage, not improvised on site. The annex gets an independent feed with its own breaker in the house board, the bathroom and kitchen are protected by a residual-current breaker, and we check the meter can carry the new AC units before they are fitted, especially for a glass annex that needs more cooling. We place outdoor units in shade where possible and route their condensate away from painted walls. Details: electrical works.
Mistakes That Drag Out Annex Projects in Abqaiq
Most of what delays an annex in a town away from the contractor’s base is not difficult construction but postponed decisions and missing materials. Here is what we run into most often, and our fix for each:
- ●Leaving windows and glass until later: beams get cast to rough sizes and then altered. We settle sizes and type before the structure.
- ●Moving the bathroom after the pour: tiles get broken and drainage redone. We draw the drain route on the plan and agree it with you.
- ●Painting before the render is dry: the textured coat flakes or blotches. We wait and use the time for services.
- ●Waterproofing the roof after the gypsum: any later leak ruins the new ceiling. Waterproofing and a water test come before all interior finishing.
- ●A single-glazed glass annex: unusable most of the summer. We use double glazing and shading from the start.
- ●A rooftop room without an engineer: a mistake finishing cannot fix. We do not start on a roof before the structural report.
Annex Project Contract in Abqaiq: What We Write Down
A planned project needs a contract that reflects the plan. We record the approved drawing and permit number; the structural system with thicknesses and the insulation specification; the glass and frame types where relevant; the exterior paint type and the colour approved after sampling; and the scope of each item and what lies outside it. Then the stage schedule with approximate dates, payments tied to completing each stage rather than to the passage of time, travel and site set-up as agreed after the inspection, how any later change you request is priced, and responsibility for removing debris and cleaning the site at handover.
Renovating an Existing Annex in Abqaiq in the Same Project
Not everyone who contacts us from Abqaiq wants a new annex; some have an old annex or majlis they want to bring back to life: a roof that lets water through, flaking exterior paint, or old windows that let dust in. The same method works here: we inspect, write the list of work and carry it out in consecutive stages. A liquid-membrane roof, a new textured facade and replacement windows with sealed frames and double glazing can all happen on one schedule. If the annex needs structural treatment for cracks or exposed steel, we start there before finishing.
Related Work Around an Abqaiq Annex
Clearing an old structure or breaking up courtyard concrete before work starts is covered under demolition contractor in Abqaiq. For a clean sawn doorway joining annex and house through reinforced concrete, read concrete cutting in Abqaiq. And repairs to an older annex or cracked walls in the main house come under renovation contractor in Abqaiq. Folding these jobs into the annex project saves whole trips.
Ordering an Annex or Majlis in Abqaiq
Because our Abqaiq projects are planned before they start, the fuller your first message, the faster the planning. Send on WhatsApp to 0547879578:
- ✓Several pictures of the plot or roof, and one of your facade so we can match the colour.
- ✓Approximate measurements: available space versus desired annex.
- ✓Intended function, e.g. majlis, guest suite, glazed lounge, roof room, staff quarters.
- ✓The system you lean towards, and the finish level.
- ✓Licence or drawings where you have them; for company-owned homes, the landlord employer’s go-ahead.
- ✓Any other work on the house you want included in the project.
From there we send a ballpark, fix a visit, and afterwards hand you drawing, scope, cost and timetable on paper ahead of any deposit. Prefer a form? Use our online quote page.
What Sets Our Abqaiq Annex Service Apart
■ A planned project, not scattered visits
Decisions settled before we travel, a written stage schedule and full materials for every stage.
■ Details for heat and dust
Light textured paint, a reinforced liquid roof membrane and sealed double glazing.
■ Published opening rates
A “starts from” table, worked examples and a complete-project example before the inspection.
■ Photos at every stage
You see the steel before the pour and the waterproofing before it is covered, without being on site every day.
The annexes and majlis page presents the full service; an extra floor or new building falls under building and construction; finished work is in the project gallery; and the long-form walk-through of all annex types lives in the Dammam pillar article.
Our Coverage in Abqaiq
We serve houses and villas in Abqaiq (Buqayq) through planned projects run from Dammam. Everything we offer in the town is gathered on the Abqaiq page.
Related articles
Plan your Abqaiq annex once
Share a few site pictures and measurements; we reply with a price band and a draft stage plan.
Tags