Most requests for cement board installation in Abqaiq are small in size and big in effect: a guard room at the gate of a home or commercial yard, a screen on the roof that hides water tanks and AC units from the street, or a light room fitted with an aluminium door in a reinforced opening. Because our crew comes from Dammam, we do not do this work in scattered instalments. We plan one visit, settle every decision and prepare every material beforehand, then work on consecutive days until handover. We are Aemar Al-Maryam General Contracting. Rates open at 185 riyals a square metre for an insulated wall and 148 for screen cladding, with materials and fitting, as first figures we confirm on site. Phone or WhatsApp: 0547879578.
This page is written for the home or business owner in Abqaiq who wants to know three things: does cement board suit what I need, how will it be built without waiting weeks for the crew, and what will it cost? We start with the three most requested jobs, then cover the board, installation and prices.
Cement board in Abqaiq in brief
- What we build most: guard rooms at gates, rooftop screens for tanks and AC units, and light rooms with doors and windows in reinforced openings.
- How we work: one planned visit from Dammam: decisions settled, materials cut and packed, and continuous work through to handover.
- Key details: reinforced openings with doubled studs and steel headers, ventilation slots in screens, and insulation suited to inland heat.
- Prices from: SAR 185/m² for an insulated wall, 148 for screen or facade cladding, 125 for a sandwich-panel roof and 46 for labour only; estimates until inspection.
- Send: photos of the gate or roof, rough sizes and the room’s use on WhatsApp 0547879578.
Cement Board Installation in Abqaiq in One Planned Visit
Cement board installation in Abqaiq in one planned visit means that everything that can be decided before we travel is decided before we travel: sizes, the position and type of the door and window, electrical and AC points, paint colour, and how a screen will be fixed. In Dammam we then prepare a cutting list for studs and boards and pack the screws, mesh, base coat, insulation and sealants, so the crew reaches Abqaiq with everything it needs and works consecutive days without stopping to wait for a missing item.
- 1Pictures, then a phone call: you share site pictures and dimensions; we ring back to understand the use and collect what is missing.
- 2Inspection where needed: for jobs that need precise measuring or a roof check, we arrange a short inspection visit before the build.
- 3Design and agreement: a simple sketch with sizes and openings, written items, and a fixed visit date.
- 4Preparation in Dammam: a cutting list, checked materials, and doors and windows ordered in advance so they arrive before or with the visit.
- 5Continuous build: frame, then insulation, then boards and joints, then base coat and paint, on consecutive days.
- 6Handover: checking plumb, openings and doors with you, and cleaning the site before leaving.
The benefit for the owner is clear: no waiting between stages, no wasted days, and one travel cost instead of several trips. Pairing jobs on one trip, say a gate room plus a roof screen, means the preparation and travel cost is spread over additional square metres. The only catch is that postponed decisions break this approach, which is why we insist on settling them before the date.
What happens when the site reveals something the pictures missed? We allow for that with a reserve of boards, studs, screws and sealants, and with tools to adjust an opening or add backing without going back to Dammam. If a structural defect appears in the roof or base, such as a cracked slab or an existing leak, we stop and explain it before building over it, because hiding a problem under a new room makes it harder and dearer to fix later.
Your checklist before the crew arrives
- ✓Approximate sizes and clear photos of the site from several angles, including one that shows the route to the roof or gate.
- ✓A final decision on the type, size and colour of the door and window, or authority for us to choose them.
- ✓Positions for lights, switches, sockets and the AC unit, and the power source we will connect to.
- ✓The exterior paint colour, or a photo of the house front so we can match it.
- ✓Approval from the relevant authority if the work needs it, or the facility management’s permission at commercial yards.
- ✓A place near the work area to unload and cut materials, and a time that suits the crew’s access.
Guard Rooms at Gates in Abqaiq
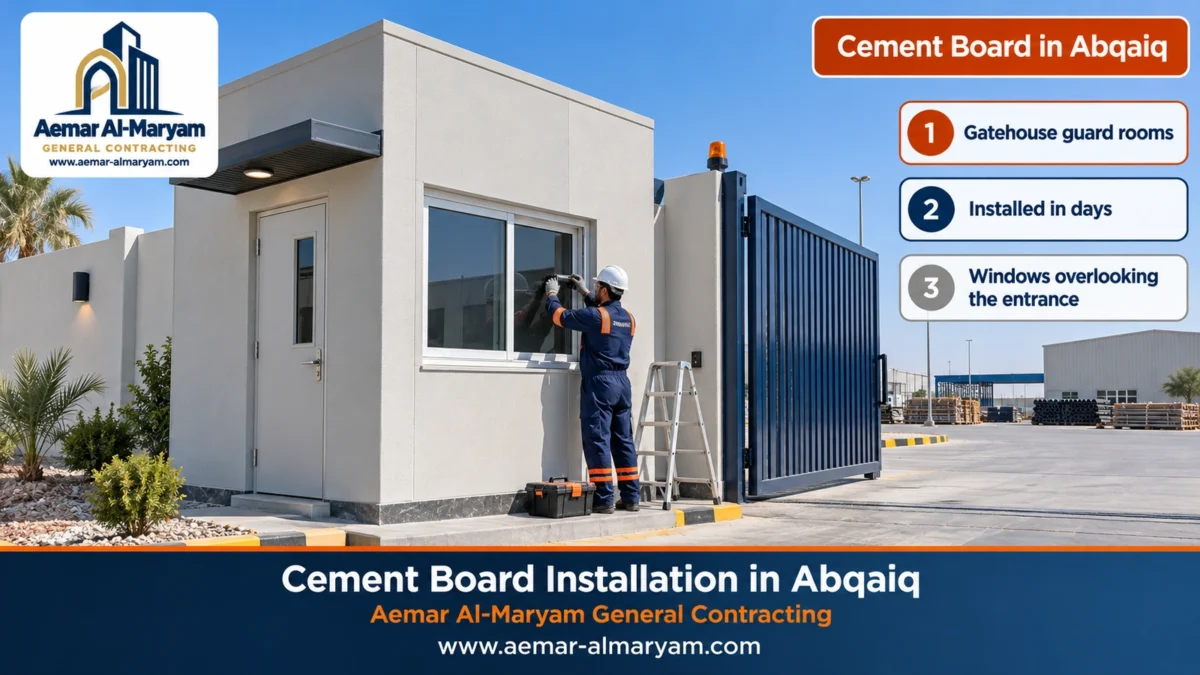
A cement board guard room in Abqaiq is a small room on a galvanised steel frame with insulated walls and a sandwich-panel roof, built at the gate of a home, commercial yard or warehouse, with a sliding window facing the gate and a small canopy over the door. Owners choose it because it is finished in days rather than the weeks a block room takes, it needs no large foundations, and its door can later be moved or the room extended with relative ease.
The important guard room decisions are made before the build. Orientation, so the window gives a clear view of the gate and anyone arriving, and avoids facing the afternoon sun where possible. Size, enough for a chair, a small desk and an AC unit, plus a small bathroom if requested. Base, a concrete plinth slightly above the yard so rain and wash water stay out, with the board bottoms raised and their edge sealed. Services, power for lights and air conditioning and perhaps a camera or bell, all run inside the walls before they are closed.
■ Sliding window
An aluminium frame in a reinforced opening, with clear glazing and a sill sloping outward.
■ Canopy over the door
A small projection that shields the door from sun and rain, fixed to the frame studs, not the board.
■ Air conditioning
The unit opening, its backing and the condensate route are prepared with the frame.
■ Colour
Off-white grey or the house colour, after the joints are finished with mesh and base coat.
Guard rooms at commercial yards and warehouses
A guard room at the gate of a commercial yard or warehouse differs a little from one at a house: vehicles pass beside it every day, the large steel gate opens and closes many times, and the guard may need to watch two directions at once. For these sites we suggest two windows on a corner of the room instead of one, a tougher lower section on the wall facing vehicle traffic, using a thicker board or a low impact barrier in front of it, and a slightly higher base that keeps mud and water off the board bottoms. We also separate the room from the gate post with a flexible joint, so vibration from the heavy gate is not passed into its walls.
Guard room or driver room?
The difference is in the use, not the system. A driver room usually needs a bathroom and better insulation because someone lives in it, while a guard room needs a wider view of the gate. Tell us the use and we will suggest the right size and openings.
Cement Board Rooftop Screens to Hide Tanks and AC Units in Abqaiq
In Abqaiq, a cement board roof screen is a low wall of galvanised studs with boards on its outer face, painted in the house colour, built around water tanks and AC units to hide them from the street and give the roof a tidy look. It is preferred over perforated steel or corrugated sheet because it looks like part of the building, and over block because it is far lighter on the roof.
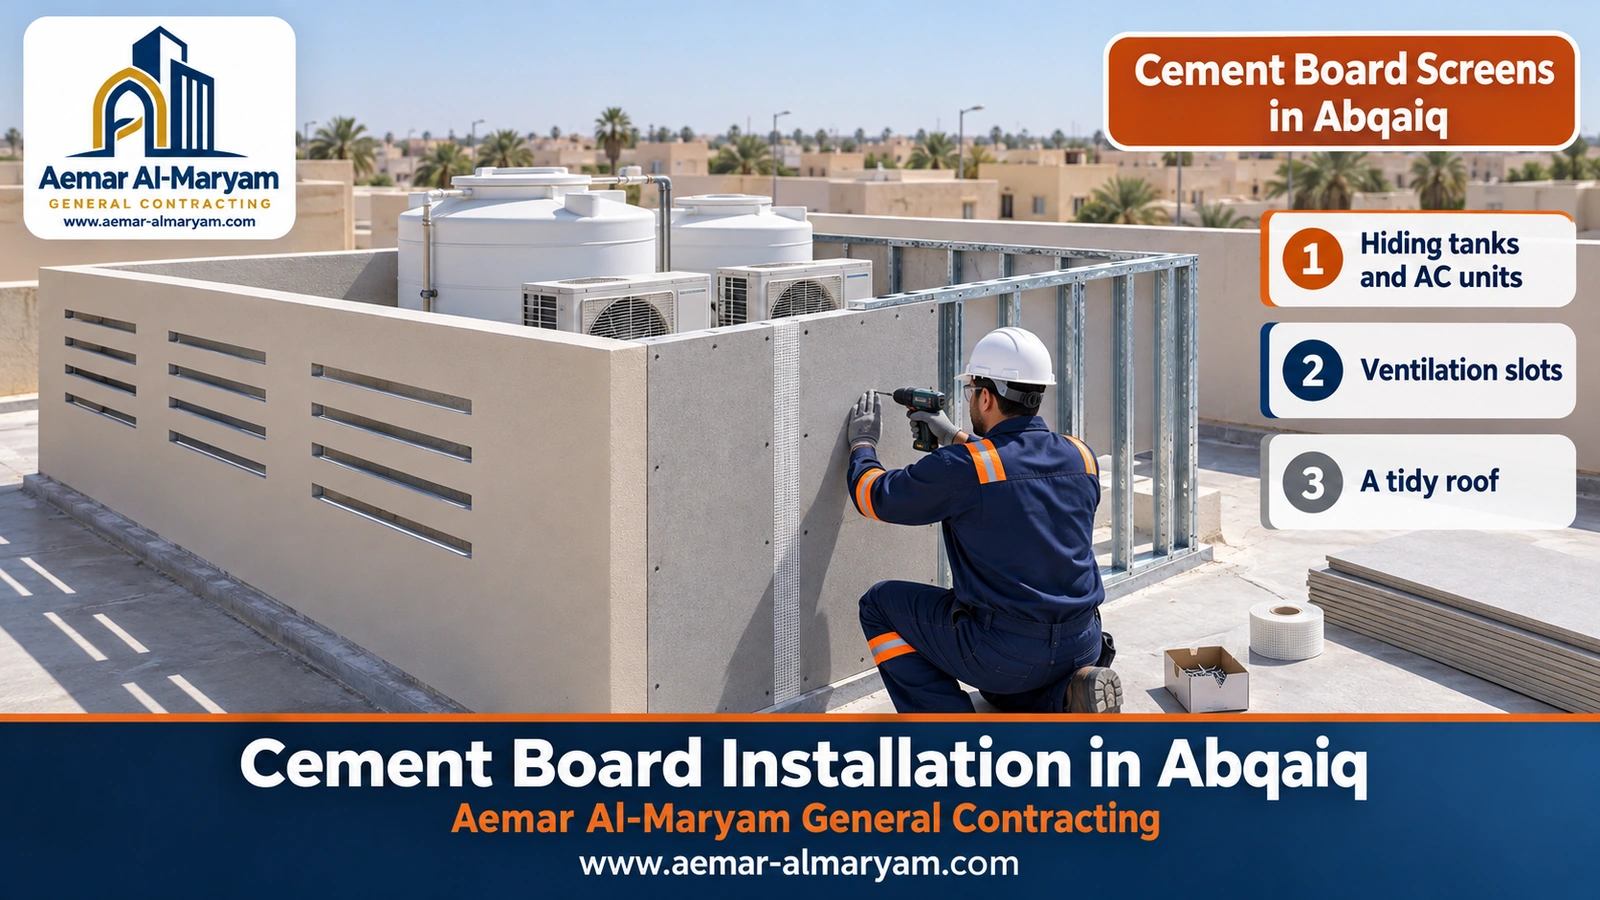
A successful screen is not a closed wall, though. An AC unit boxed in by a wall that cannot breathe runs a hotter condenser and uses more power. So we design the screen around four conditions:
- ●Regular horizontal ventilation slots: cut into the boards, framed with studs and with their cut edges sealed, letting air through without exposing the units.
- ●Clearance around the units: space between the screen and the AC units for hot air to escape and for a technician to reach them, following the unit manufacturer’s recommendations.
- ●A maintenance gate: a small door or removable section for access to tanks, pumps and valves.
- ●Wind-resistant fixing: the frame is fixed to existing walls or to bases on the roof in an engineered way, and the roof waterproofing is never pierced without treating the penetration.
The screen can stand only as high as the units, or a little higher to hide raised tanks, and can be finished with the same paint or textured render used on the house front. On houses where tanks sit beside a roof room, we design the screen and room together so the roof reads as one consistent mass.
Doors and Windows in Reinforced Openings for Cement Board Rooms
A reinforced opening in a cement board room in Abqaiq is a steel frame around the door or window position: doubled studs on both sides, a stronger header above, and a sill track under windows, so the door frame is fixed into steel rather than board. Without this reinforcement the wall shakes with every opening and closing, and diagonal cracks run from the opening corners within months.
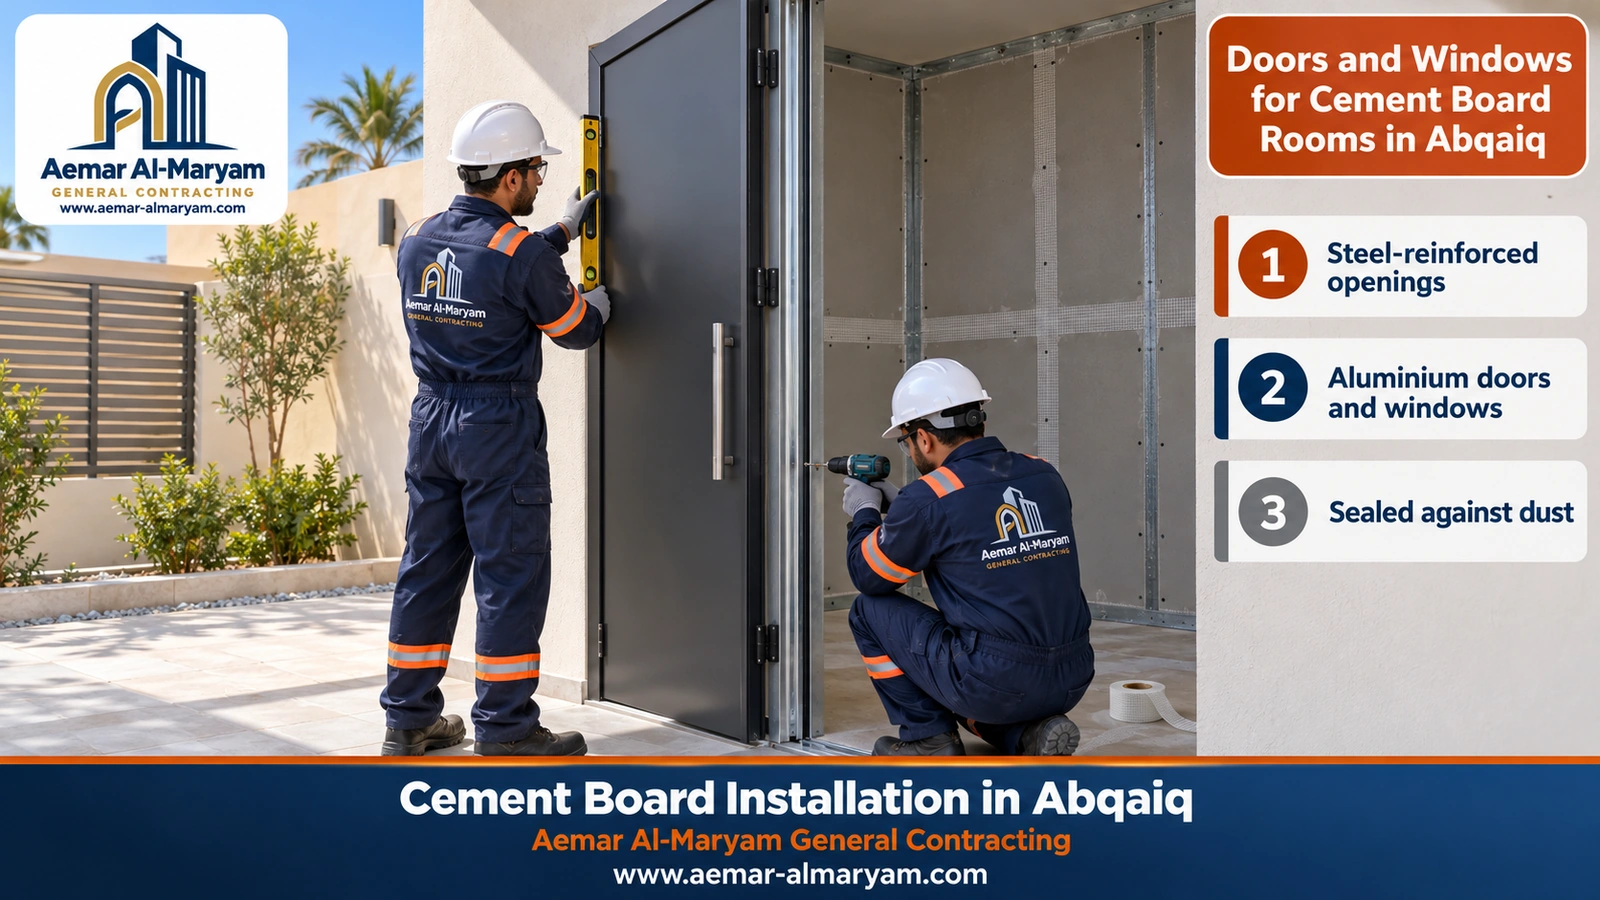
- 1Confirm the final size: we take the actual door or window size before building the opening and leave the required fitting gap around it.
- 2Build the frame: doubled studs, a steel header, and short cripple studs above it up to the roof.
- 3Cut boards around the opening: we cut the board in an L-shape around the corner rather than letting a joint start at the corner, because a joint at the corner cracks first.
- 4Treatment: extra diagonal mesh at the opening corners and metal beads on the edges.
- 5Fit the frame: fix the door or window frame to the studs and set it level and plumb.
- 6Seal: flexible sealant and sealing tape around the frame on the outside so dust and water stay out.
The same applies to every door: an aluminium door for a courtyard room, a steel door for a service room, or a sliding window for a guard room. A heavy steel door simply needs stronger studs and hinges fixed into extra backing. We ask you to choose the door type before the visit, because changing an opening size after the frame is built costs time we do not want to waste.
Cement Board in Abqaiq: The Board and Its Sizes
Cement board in Abqaiq is the same fibre-cement board used across the Eastern Province: cement, silica sand and reinforcing fibres, in a common 1.2 × 2.4 m size. What differs from one job to another is the thickness, the frame and the joint treatment:
| Thickness | Use in Abqaiq | Note |
|---|---|---|
| 6–8 mm | Door canopy soffits and interior suspended ceilings | Light; not a wall board |
| 9–10 mm | Inner face of a guard room, partitions | Enough in sheltered areas |
| 12 mm | Exterior room walls and rooftop screens | Our standard for anything facing sun and wind |
| 15–18 mm | Sections exposed to knocks near gates and vehicles | Heavier and needs a stronger frame |
A 12 mm board weighs about 45 kg according to one manufacturer’s data, so it is carried on edge and lifted to the roof in a way that protects the stairs.
Cement Board Installation in Abqaiq: What Else We Build
Besides guard rooms and screens, in Abqaiq we install roof storage rooms, driver rooms with a bathroom, courtyard storerooms, fence and facade cladding, and canopy and entrance ceilings. Each is a complete job covering frame, insulation, boards and joint treatment; our board services are on the gypsum and board systems page.
We install boards; we do not sell them
We are not a building-materials shop; we supply boards within the work we install. Owners who have bought their own sheets and studs can have them fitted for labour once we have checked them, provided they are on site before the visit, because a single planned visit cannot absorb a wait for materials.
Exterior Cement Board in Abqaiq
Exterior cement board in Abqaiq is a 12 mm board on a galvanised frame, with 3–5 mm gaps between boards finished with alkali-resistant mesh embedded in base coat, then covered with flexible exterior paint or textured render. In Abqaiq, away from coastal humidity, the main challenge for an external wall is sun, dust and the swing between day and night temperatures rather than salt. So we focus on joints that tolerate movement, on sealing door and window perimeters against dust, and on a light colour that reflects heat. Paint is matched to the house in coordination with our finishing team.
For owners who want a screen or guard room to look like more than a painted box, treated cement board accepts several finishes: a textured render that hides minor waviness, boards with a wood-like texture, light stone cladding on the lower section, or raised frames around the window and door. Ventilation slots in a screen can be cut in regular geometric patterns instead of plain horizontal slots, as long as the free airflow area stays sufficient for the AC units. We usually suggest a simple, durable finish because it is easiest to keep clean in Abqaiq’s dust.
Cement Board in Abqaiq’s Climate
Abqaiq’s climate is inland and dry for most of the year: high summer heat, a clear difference between hot days and cooler nights, and winds carrying dust and sand. Cement board copes with these conditions, as it neither softens in heat nor suffers from dust, but the wall as a whole needs details to match:
■ Daily temperature swing
Board expansion and contraction call for joints that are never pressed tight, with alkali-resistant mesh on every joint.
■ Dust
Sealed perimeters around doors, windows and service penetrations, and a brush or seal strip under the door.
■ Sun
Light exterior paint, a canopy over the door and window, and rock wool behind the board.
■ Wind
Closer studs in screens and exposed walls, and engineered fixing on the roof.
Cement Board Installation Prices in Abqaiq
Cement board installation prices in Abqaiq start from SAR 185/m² for an insulated wall, SAR 148/m² for one-sided cladding such as screens and facades, and SAR 125/m² for a sandwich-panel roof. These are the same starting prices as in Dammam; the travel cost to Abqaiq is made clear at inspection, and its share falls as you group more work into the single visit.
| Job in Abqaiq | Measured as | First price |
|---|---|---|
| Gate room or courtyard room, insulated two-face wall on steel studs, materials included | m² of wall | 185 riyals |
| Dividing wall inside a room or store, insulated | m² | 185 riyals |
| Roof screen or fence cladding in 12 mm board on galvanised studs, with joint mesh and base coat | m² | 148 riyals |
| Canopy over a door or entrance, 6–8 mm board underside | m² | 120 riyals |
| Panel roof (5 cm) over the guard room | m² | 125 riyals |
| Fitting your own materials, labour only | m² | 46 riyals |
| Doors, windows and canopies | — | Set once chosen |
| Tile backer and waterproofing in the room’s washroom | — | Set after viewing |
| Final paint or textured coat outside | — | Set after viewing |
First estimates that inspection and agreement confirm; they move with board thickness, studs, insulation, height, the finish and how hard the roof or gate is to reach.
Cement board price with installation in Abqaiq
The cement board price with installation in Abqaiq starts from SAR 185/m² when it covers the galvanised frame, rock wool, both faces and joint treatment, and from SAR 148/m² for a one-sided screen or cladding. Do not judge a quote by its per-metre figure alone; ask about thickness, frame, insulation, screws, joint treatment and how openings are reinforced. Our general rates are on the prices page.
How much is a single cement board?
Anyone pricing the board alone will find published Saudi figures for the standard 1220 × 2440 mm sheet of about 55–75 riyals at 9–10 mm, 85–110 at 12 mm, and 130–170 at 15–18 mm. We do not sell boards; we give these numbers so it is clear that the sheet is only a share of the fitted price, the rest being steel, insulation, screws, joint work and labour.
What a 4×4 cement board room costs in Abqaiq
Take, as an illustration, a four-by-four room whose walls stand three metres high. Its 48 m² of wall cost 8,880 riyals at the opening rate, and its 16 m² panel roof 2,000, so the insulated shell comes to around 10,880 riyals. Door, glazing, wiring, flooring and paint are priced according to what you pick.
Cost examples for guard rooms and screens in Abqaiq
| Job (illustration) | Sum | Total, roughly |
|---|---|---|
| Guard room 2.5×3, walls 2.7 m | 29.7 m² of wall at 185 (5,494.5) and 7.5 m² of roof at 125 (937.5) | 6,432 riyals |
| Roof screen 14 m long and 1.8 m high, boards outside only | 25.2 m² at 148 | close to 3,730 riyals |
| Courtyard room 3×4, walls 3 m | walls 42 m² = 7,770; roof 12 m² = 1,500 | 9,270 riyals |
| Entrance canopy soffit 2×3 | 6 m² at 120 | 720 riyals |
Built on opening rates with openings left in, and excluding doors, windows, canopies, wiring and finishing; all are reviewed after the site visit. A one-faced screen has boards on the outside only; cladding both sides doubles the board area.
What raises or lowers the cost in Abqaiq?
- ●Visit size: a small job on its own carries a full travel cost, while grouping several jobs spreads it.
- ●Roof access: carrying boards by hand up narrow stairs takes longer; a lifting machine saves time.
- ●Doors and windows: a heavy steel door and large windows need more reinforcement.
- ●Finish: standard paint costs less than textured render or cladding.
- ●Decisions settled in advance: they prevent an extra trip nobody budgeted for.
Cement Board Rooms and Annexes in Abqaiq
On a roof or at ground level, an Abqaiq cement board room follows one recipe: galvanised studs standing on a concrete plinth or on tracks along the column lines, 12 mm board outside, rock wool in the middle, a board inside, and a panel roof with a slight fall for rain. For roof rooms an engineer first confirms that existing columns and beams can carry the new load and that the room will not block the roof drainage falls.
If you need a whole annex or outdoor majlis, with foundations, services, a permit and the choice of block, cement board or glass, see the Abqaiq annex and majlis guide and on the annexes and majlis page. For an existing building that needs repair before an addition, see renovation contractor in Abqaiq, and for conventional construction the construction services page.
Insulating Cement Board Rooms in Abqaiq
Cement board is not a thermal insulator, and in Abqaiq’s heat insulation is what decides whether a guard room or roof room is comfortable. Rock wool is packed tight between the studs, right into corners and round every opening; the roof is sandwich panel with an insulated core; choose a light exterior paint, and add a canopy over the sun-facing window. The result is a small room that a small AC unit can cool, rather than a hot box whose AC never stops. A screen needs no insulation as it is not an enclosed space. See insulation services for more.
Cement Board, Block or Gypsum Board in Abqaiq?
For a guard room or screen in Abqaiq, cement board is the clearest choice: light, quick, and finished within one visit. Block suits large ground-floor annexes and load-bearing walls, but needs foundations, pouring and more time, and it is heavy on a roof. Gypsum board is an interior board for dry rooms only and cannot be used for a screen or external wall, as we explain in gypsum board installation in Dammam.
| Criterion | Cement board | Block | Gypsum board |
|---|---|---|---|
| Guard room at a gate | Suitable and quick | Suitable but slower | Not for exteriors |
| Screen on a roof | Suitable and light | Heavy on the roof | Not suitable |
| Done in one visit | Usually yes | No; needs pouring and curing | Interiors only |
| Our price from | SAR 185/m² insulated wall, 148 screen | Per our annex guide | Per the gypsum page |
Heat, Rain and Fire: How Cement Board Copes in Abqaiq
It copes well, within limits an owner should understand: summer heat leaves it stable, rain and humidity do no harm once joints are treated and the face is painted, and many fibre-cement sheets are listed as non-combustible by their makers. On the other hand:
- ●Heat: the board does not insulate by itself; room comfort comes from rock wool, an insulated roof and a light colour.
- ●Water: it is water-resistant, not waterproof, so in a guard or driver room bathroom we add a waterproofing layer over it before tiling.
- ●Fire: we check the board’s classification in its data sheet and do not assume one board’s rating applies to another.
- ●Impact: it handles normal use, but vehicle routes call for a thicker board or a barrier in front of the wall.
When We Do Not Recommend Cement Board in Abqaiq
We do not recommend it for a load-bearing wall, for a roof room whose columns no engineer has checked, or for a long external fence exposed to vehicle impact without protection. In those cases we suggest block, strengthening or a barrier in front of the wall, and we say so plainly before agreement, because the aim is work that stays sound, not just a signed contract.
Cement Board Installation Steps in Abqaiq
- 1Setting out: the bottom track goes onto a concrete plinth, or onto the roof by an engineer-approved method, with a strip isolating the steel.
- 2Studs and openings: studs at 400–600 mm centres, and reinforced openings with doubled studs and steel headers.
- 3Services: electrics and AC run inside the walls before closing.
- 4Insulation: rock wool for rooms; no insulation for open screens.
- 5Boards: corrosion-resistant screws roughly every 200–300 mm and 15–20 mm from the edge, with 3–5 mm gaps.
- 6Joints and corners: mesh tape bedded in base coat on each joint, and extra diagonal patches at the corners of openings.
- 7Doors and windows: frames fitted, adjusted and sealed around their perimeter.
- 8Paint and handover: exterior paint in the house colour, then a final check with you.
How Many Days a Guard Room or Screen Takes
A small guard room or medium roof screen is completed in a few consecutive days within the same visit, including frame, insulation, boards and joints. Drying of the base coat before paint is the one stage we never shorten, so we sequence the work to carry on in one area while another dries. If you group several jobs into the visit, such as a guard room, a screen and a canopy ceiling, the visit runs a few days longer but remains a single trip.
Common Mistakes With Guard Rooms and Screens
- ●A closed screen around AC units: the units run hotter and use more power; the fix is ventilation slots and enough clearance.
- ●A door in an unreinforced opening: the opening corners crack and the door goes out of true within months.
- ●A joint starting at a window corner: the first place a crack appears.
- ●A screen with no maintenance gate: part of it is later pulled off and damaged.
- ●Fixings through the roof waterproofing without treatment: they cause leaks into the floor below.
- ●An uninsulated guard room: unbearable in summer however large the AC unit.
- ●Decisions left until build day: they break the one-visit plan and add trips.
Looking After Guard Rooms and Screens After Handover
- ✓Clear dust and sand from the screen’s vent slots so air keeps flowing to the AC units.
- ✓Check the sealant around doors and windows after summer and renew any that has cracked.
- ✓Watch for hairline cracks at opening corners and treat them early.
- ✓Repaint the exterior when it fades, especially on sun-facing walls.
- ✓Make sure rain and yard wash water do not collect at the bottom of the boards.
How to Order Cement Board Installation in Abqaiq
- 1Send photos: pictures of the gate, roof or courtyard from several angles on WhatsApp 0547879578.
- 2Give sizes and use: guard room, screen around tanks and AC units, or a room with a door and window.
- 3Choose doors and windows: type, size and colour, so we build the openings to fit.
- 4Estimate and date: we send an estimated cost, confirm whether an inspection is needed, then book the visit.
- 5Build in one continuous visit: we arrive with all materials and work through to handover.
Why Aemar Al-Maryam in Abqaiq?
- ✓One planned visit with complete materials, instead of scattered trips.
- ✓Reinforced openings and properly set doors, and screens that let AC units breathe.
- ✓Published starting prices, with travel cost made clear before agreement.
- ✓One crew for frame, boards, insulation and paint; see our projects.
Our coverage in Abqaiq
We serve homes, commercial yards and warehouses in Abqaiq from our base in Dammam, and our city services are on the Abqaiq services page. The main guide is cement board installation in Dammam; for industrial facilities see cement board in Jubail, and for coastal homes cement board in Ras Tanura.
A guard room or roof screen in Abqaiq?
Pictures, sizes and the door you want are enough to start: we send a first figure and book the single visit with you.
Pages you may need in Abqaiq
Tags