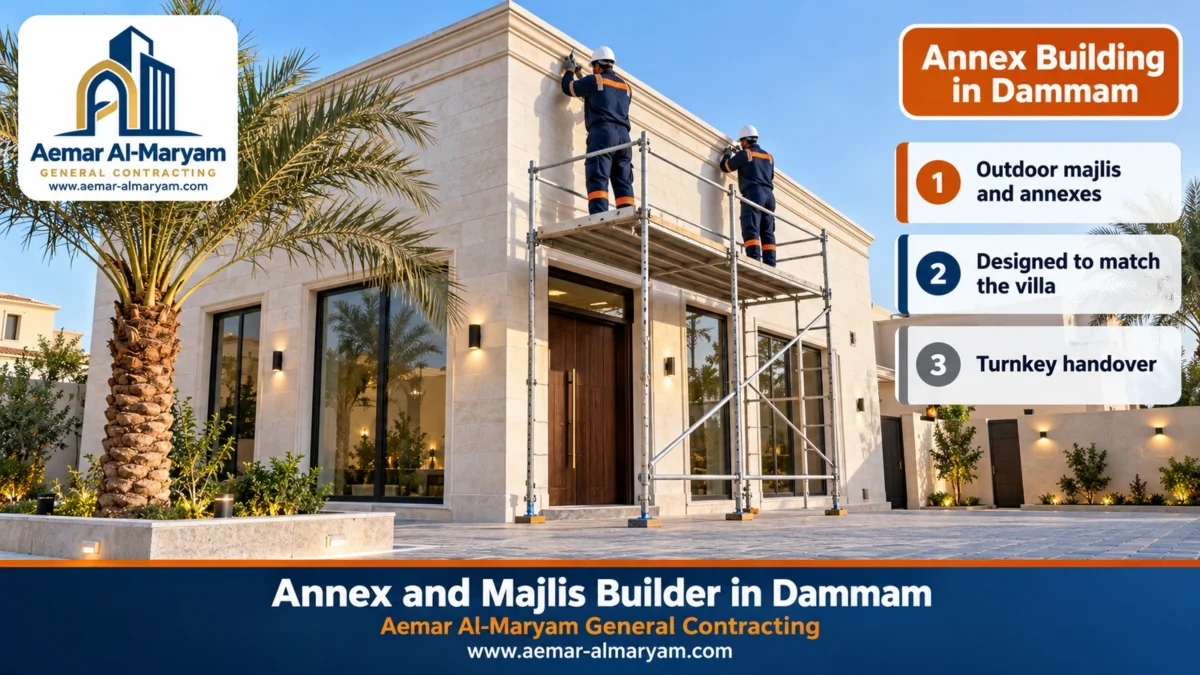
An annex builder in Dammam adds new living space to your home without you having to move: a room, a guest suite or an outdoor majlis in the courtyard, or a room on the roof, built with a structural system that suits the place it will stand on. At Aemar Al-Maryam General Contracting we build ground-floor and rooftop annexes, outdoor majlis and diwaniya rooms, driver and housemaid rooms and small stores, in block and reinforced concrete, in cement board on a galvanised steel frame, in sandwich panels or with glass fronts, in Dammam and every city of the Eastern Province. A ground-floor annex shell (structure only) starts from SAR 830 per square metre, an annex with standard finishing from SAR 1,200 per square metre, and a cement-board wall from SAR 185 per square metre. These are starting estimates; the confirmed price comes after we inspect the site and agree the scope. Phone and WhatsApp: 0547879578.
Most people who contact us have a specific problem to solve. A family has grown and needs another bedroom. A man wants a separate majlis where guests can be received without walking through the house. A villa owner needs a driver room and a housemaid room. Someone is looking at an empty roof and wondering what it could become. Almost everyone asks the same first question: how much will it cost? The honest answer is that the cost follows three decisions: where the annex will stand, which system it is built with, and how far it is finished. This guide explains those choices as they really are, sets out our starting prices with worked examples for 4×4, 4×5 and 5×6 rooms, and describes what Balady and the engineering office will ask for before you begin.
Annexes and majlis in Dammam at a glance
- What we build: courtyard annexes, rooftop rooms and suites, outdoor majlis with bathrooms, diwaniya rooms, driver and housemaid rooms, and small stores.
- Systems: block and reinforced concrete; a galvanised steel frame clad in cement board and insulated with rock wool; sandwich panels; or aluminium and glass, with a flat roof or a pitched clay-tile roof.
- Starting prices: SAR 830/m² for a block shell, SAR 1,200/m² with standard finishing, SAR 1,670/m² with premium finishing, SAR 185/m² of cement-board wall, SAR 125/m² of sandwich panel, SAR 74/m² of roof tiles and SAR 1,620/m² for a glass room. Estimates until inspection and agreement.
- Rooftop rooms: never built before an engineer confirms the columns and the roof can take them; light systems reduce the load but do not replace that check.
- Permit: adding an annex to a permitted building usually goes through the Balady service “Adding and Modifying Building Components” via an engineering office, which takes 1 to 10 days.
- Typical duration: a light room takes days to a few weeks; a medium block annex or majlis takes several weeks; the schedule is set after the inspection.
- For a quick estimate: send photos of the roof or courtyard and rough sizes to 0547879578 by call or WhatsApp.
Annex and majlis builder in Dammam: what we build for you
An annex builder in Dammam runs the job from the first measurement to handing you the key: inspecting the site, proposing the right structural system, preparing what the engineering office needs, then building, insulating, running electrics, air conditioning and plumbing, and finishing. The contractor earns his place by joining these stages together, because most annex problems come from the gaps between trades: a roof finished before it was waterproofed, an air conditioner nobody sized the circuit for, or bathroom drainage that cannot reach the house sewer.
You can ask us for the shell only, or for an annex that is ready to live in. Details of the service are on our annex and majlis building service page; adding a whole floor or building a new villa belongs to the building and construction service. These are the annex jobs we take on most often:
■ Courtyard annexes
A bedroom, guest suite or studio with its own entrance, attached to the house or standing apart from it, depending on space and the regulations.
■ Outdoor majlis
A men’s or women’s majlis with washbasins and a bathroom, sometimes with a fireplace (mashab) or a small preparation kitchen.
■ Rooftop rooms and annexes
One or two rooms with a bathroom, after a structural check that decides which system the building can carry.
■ Service rooms
Driver rooms, housemaid rooms, laundry rooms and household stores in the courtyard or on the roof.
■ Diwaniya and leisure annexes
A gathering room, a home gym or a work office away from the noise of the house.
■ Upgrading existing annexes
Insulating an old annex roof, replacing lightweight walls, or refinishing a majlis after years of use.
Each of these jobs needs a different decision about foundations, roof and insulation. The sections below go through them one by one, so you know in advance what you will be paying for and why.
Annex building in Dammam: types and uses
An annex in Dammam is either a ground-floor annex, standing on its own foundations in the courtyard or setback, or an upper (rooftop) annex, standing on the roof and relying on the existing structure. That split matters more than the look, because a ground annex needs excavation, footings and protection from the moisture in the soil, while a rooftop annex needs proof that the columns and slab can carry it. Once the location is settled, the use comes next: sleeping, hosting, services or storage, and each use has its own needs for ventilation, insulation and services.
Building an annex in the courtyard in Dammam
A courtyard annex is the most flexible option for anyone with enough outdoor space. The foundations are independent, the load does not sit on the house, and you can build in block and concrete without the weight limits a roof imposes. The courtyard is not unlimited, though. The residential requirements count ground annexes within the ground-floor building ratio, set a minimum gap between a detached annex and the house, and limit the height of anything built against the neighbour’s wall; we explain the figures in the permit section. Movement around the house counts too: the annex should not block windows of existing rooms, close the car path or cut across the route rainwater takes out of the courtyard.
If you are looking to build a room in the courtyard for a driver or as a store, a light system on a concrete base will do, or you can build in block if you want better sound insulation and a longer life. Either way we recommend raising the room’s floor a little above the courtyard level so that washing water and rain cannot run inside.
Luxury and modern outdoor annexes in Dammam
A luxury annex is not built differently in its structure; the difference lies in the façade, the openings and the finishes: stone, cladding or textured paint outside, tall double-glazed windows, a gypsum-board ceiling with hidden lighting and large-format porcelain floors. A modern annex relies on straight lines, a flat roof with an overhang and wide glass fronts. We advise fixing the façade design before the roof is cast, because overhangs, cornices and stone brackets need preparation in the structure itself; adding them afterwards is harder and costs more.
Driver rooms, housemaid rooms and stores in Dammam
Service rooms are small but full of detail. They need good ventilation and a window, a small bathroom where possible, an entrance that does not cut through the family’s privacy, and air conditioning that copes with the summer. Some owners ask for a store on the roof or in the courtyard for furniture and tools; an insulated light system is usually enough, provided the roof is sealed against rain and the frame is fixed firmly against the wind.
Majlis building in Dammam: the outdoor majlis in the courtyard
Building a majlis in Dammam usually means a separate outdoor majlis in the courtyard, with a door to the street or near the main gate, where the owner can receive guests without them entering the house. It is the most requested annex in Eastern Province homes because it combines privacy with hospitality and takes the pressure off the house’s living rooms on busy occasions. A majlis is normally built in block and concrete: its area and openings are larger, and the heavier mass gives a quieter room with better sound insulation.
Building an outdoor majlis in Dammam: sizes and layout
Common outdoor majlis sizes range from about 4×6 to 6×10 metres, depending on the number of guests and the size of the courtyard. The layout matters more than the size: where guests come in, where the washbasins go so they cannot be seen from inside the majlis, a bathroom close by, and a corner for coffee and tea. We recommend a width that allows seating along both long walls with a walkway between, and windows that face the courtyard rather than the street, to keep the room private.
Outdoor majlis with a bathroom, fireplace and preparation kitchen
Adding a bathroom to an outdoor majlis depends on whether the drain can reach the house sewer or inspection chamber by gravity, at a proper fall and without pumps; we check this at the inspection before the bathroom position is fixed. A fireplace (mashab) needs a chimney of the right height, heat-resistant lining around the fire, a safe distance from suspended ceilings and good ventilation. A small preparation kitchen needs a water point, a drain and a separate electrical circuit for appliances.
Outdoor majlis designs and façades
The majlis façade is the first thing a guest sees. In Dammam the designs follow three main directions: a light stone façade with arches or simple cornices; a modern façade with horizontal lines and wide glass; and a traditional look with a pitched clay-tile roof and columns. Choose a façade that sits well with the original house rather than competing with it, and avoid dark colours on walls that face the sun, because they heat up the walls and fade faster. If you want a detailed design, we prepare a drawing that the engineering office approves before work starts.
Building an outdoor diwaniya in Dammam
A diwaniya is used more widely than a formal majlis: friends meet there weekly, and it may hold a screen, floor seating, a coffee corner and sometimes a fireplace. It therefore needs more power outlets, sound insulation so that late evenings do not disturb the house or the neighbours, and air conditioning sized for larger groups. The structure itself differs little from a majlis; the difference lies in services and finishes.
Majlis finishing in Dammam
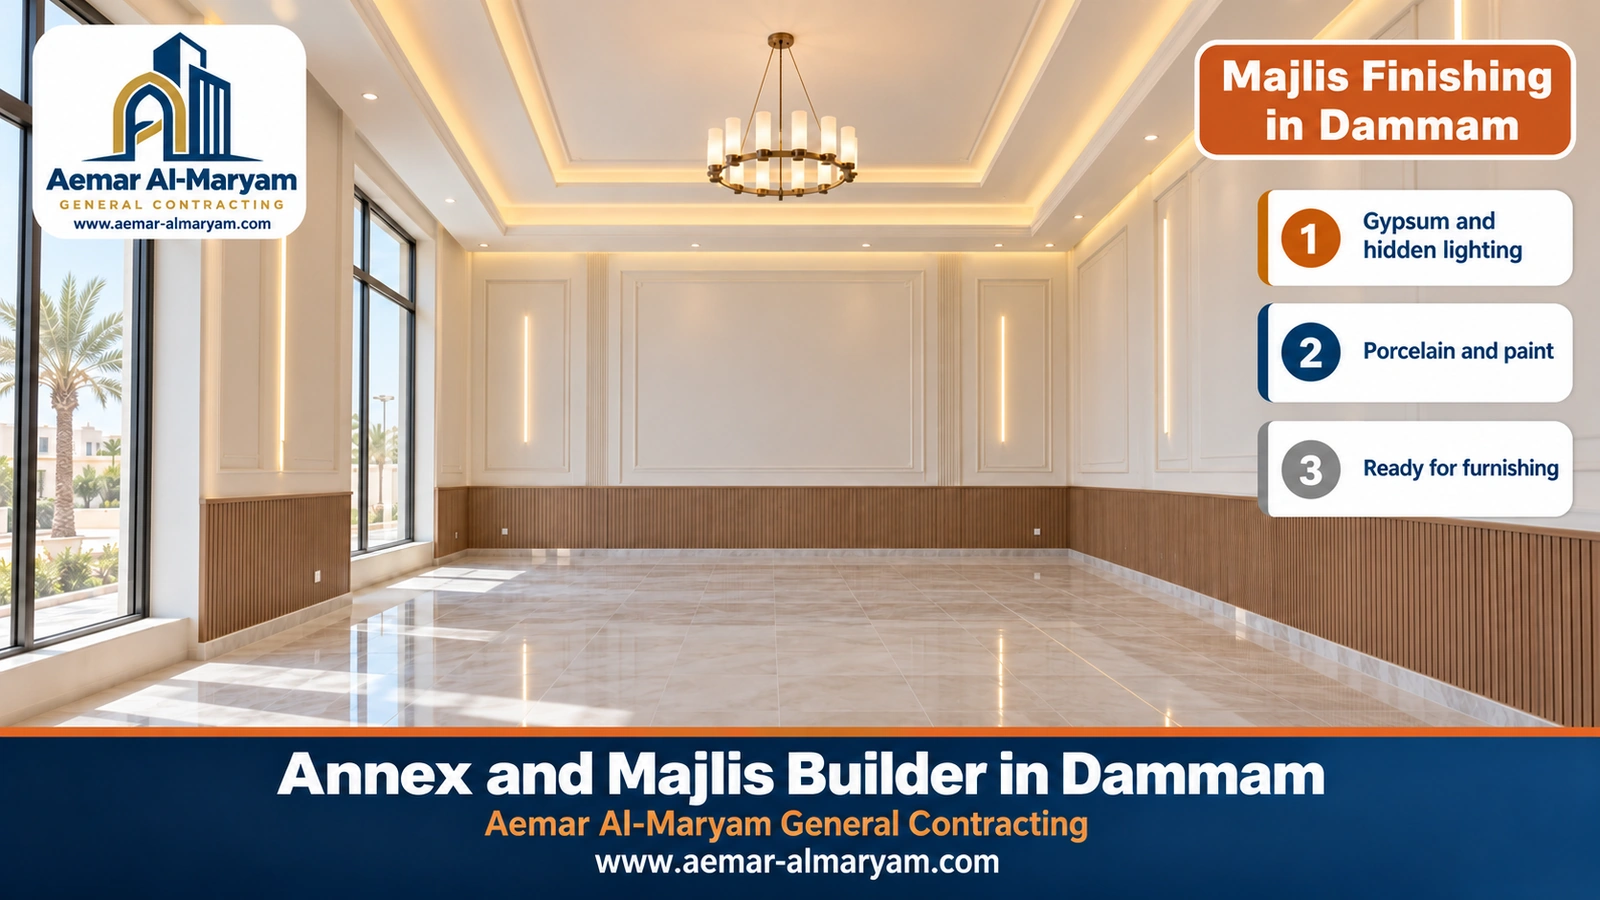
Finishing is what gives a majlis its character: a gypsum-board ceiling with warm hidden lighting, timber or stone panelling on the lower walls, light moisture-resistant paint, porcelain or marble floors and windows with suitable curtains. Our price table separates standard and premium finishing, and you can take the majlis as a shell and finish it in stages. Gypsum ceilings are covered by our gypsum board service, and general finishing work by the finishing service.
Building a rooftop room in Dammam: the structure comes first
A rooftop room can be built on many Dammam homes, but it always starts with one question: can the building carry the addition? The top slab was designed for normal roof loads such as insulation, water tanks and foot traffic, not for block walls laid wherever they happen to fit. So the engineer reviews the original drawings where they exist, inspects the columns and the slab, and decides whether the room can be built in block and concrete on top of the existing columns, or whether a lighter system is needed to keep the load down.
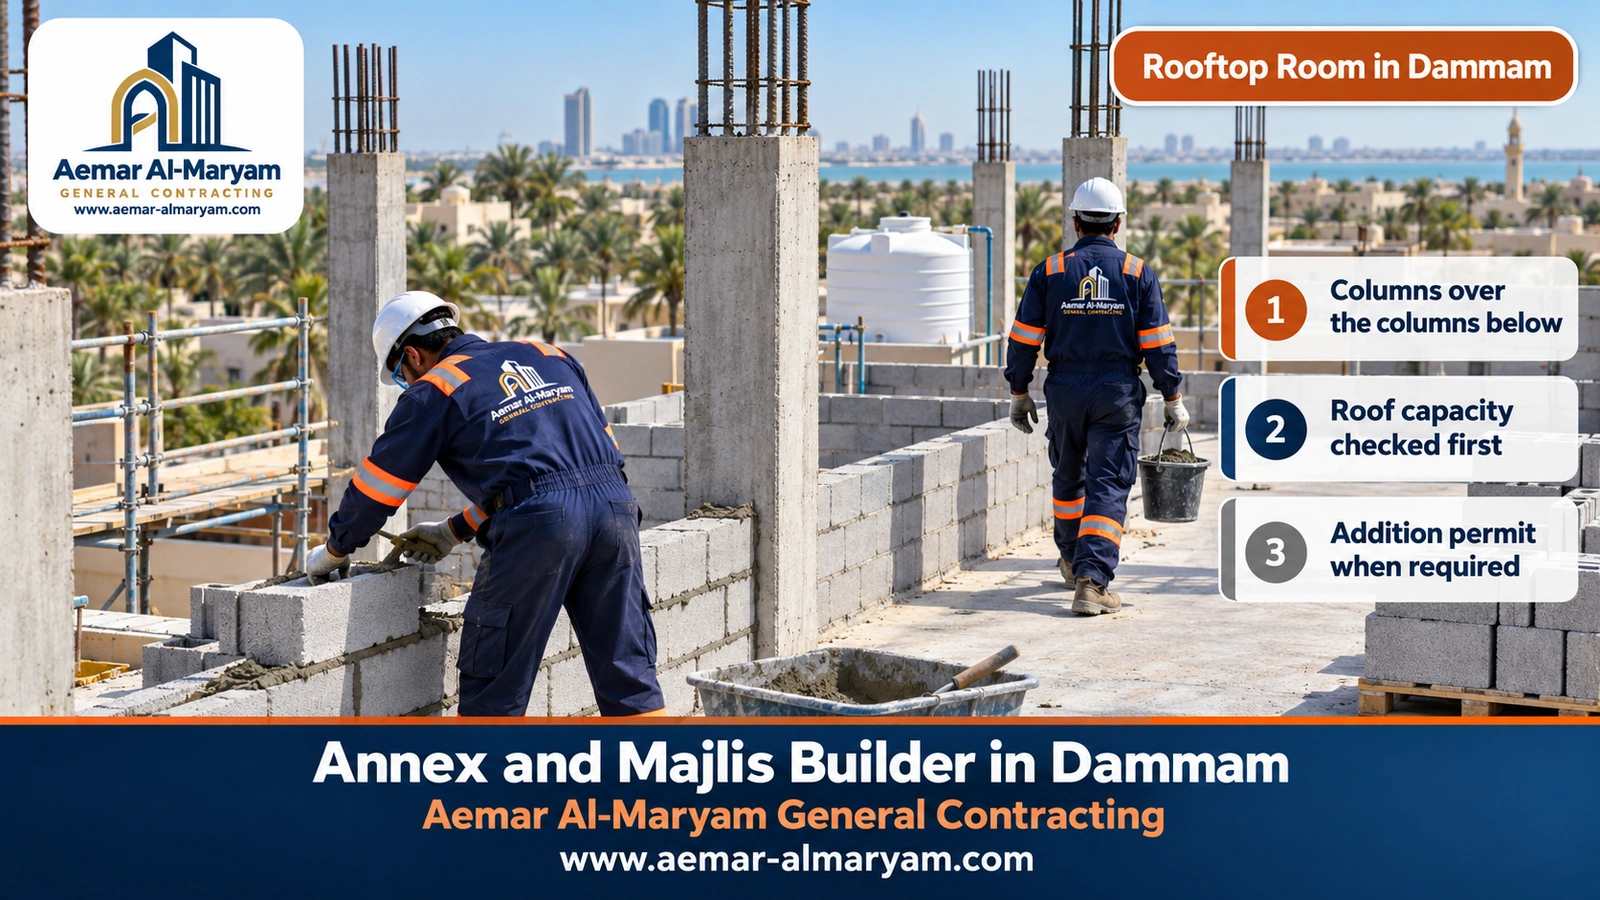
The rule we work to is simple: new loads must travel down into the existing columns and beams, not into the middle of the slab. If the room is in block and concrete, its columns stand exactly above the columns of the floor below and are connected to them as the engineer specifies, with new beams and a new roof slab. If the room is a light system, its frame is still set out along the column and beam lines, and its base rails are fixed to the roof with suitable anchors. The existing roof waterproofing is opened where the room will stand and then rebuilt tightly around it, so that leaks do not start from the edges of the new room.
Never build block walls on a roof nobody has checked
Some contractors suggest a small room “without columns or footings because it is small”. Weight does not care about room size: a solid block wall can weigh several hundred kilograms per running metre, and it would sit on a slab that was never designed for it. We do not start a rooftop room before the engineer has given an opinion; if the slab cannot take block, we propose a light system or strengthening designed by the engineer.
Rooftop annex without columns: what it really means
The phrase rooftop annex without columns comes up often in searches. It usually means an annex without new concrete columns, not an annex without a structure. Light systems use closely spaced galvanised steel sections that work as a complete frame, or self-supporting sandwich panels fixed to a steel frame. These systems still pass their load into the building, but they weigh far less than block and concrete, so an engineer is more likely to accept them on a roof that cannot take conventional construction. A block wall carrying a concrete roof without columns is something we only build to an explicit structural design.
Rooftop annex in light-gauge steel in Dammam
Light-gauge steel (known locally as “cold steel”) is cold-formed, galvanised steel sections assembled as vertical studs and horizontal tracks at regular spacing, clad outside with cement board and inside with gypsum board, with rock wool packed in the cavity between them. In Dammam its advantages are low weight, speed and very little wet work; its weakness is that it needs precise fixing and careful joint treatment to keep moisture out. We use galvanised fixings and screws throughout, because the humid, salty coastal air quickly rusts unprotected steel.
My experience building a rooftop room: lessons owners keep repeating
Read enough accounts from people who have built rooftop rooms and the same problems keep coming back: water leaking from the edges of the room after the first rain because the old waterproofing was never joined to the new; unbearable heat in summer because the roof was poorly insulated; an air conditioner that trips the main breaker because nobody calculated the electrical load; and a narrow staircase that will not take the furniture. The lessons are clear. Check the building first, insulate the roof and walls properly, plan electrics and cooling before building, and think about how you will reach the room before choosing where it goes.
A rooftop room in gypsum board in Dammam: the facts before you build
A rooftop room cannot be built from gypsum board alone. Gypsum board is an interior lining for walls and ceilings, and manufacturers’ data say it must be kept dry, kept away from excessive or continuous moisture, and not exposed to temperatures above about 52 °C for long periods, while Dammam roofs exceed that in summer. What most people searching for a “gypsum board room” actually mean is a light, dry-built room: a galvanised steel frame, an outer skin of water-resistant cement board, rock-wool insulation in the middle, and gypsum board inside to give a smooth wall ready for paint.
Built in that order, you get what people like about gypsum board, its lightness, speed and clean interior surface, without exposing an interior board to sun and rain. The roof can be an insulated sandwich panel, and inside the room you can have a gypsum ceiling with hidden lighting like any other room in the house. This system suits extra bedrooms, offices and rooftop stores; it is less suitable for bathrooms unless special waterproofing is added.
| Board | Where it belongs | Why |
|---|---|---|
| Standard gypsum board | Inside the room: walls and ceilings | An interior board that needs a dry environment and does not tolerate long outdoor heat and moisture |
| Moisture-resistant gypsum board | Inside bathrooms and kitchens, under tiles or paint | Copes with indoor humidity, not direct rain |
| Cement board | The outer skin of walls, and floors and ceilings of wet areas | A fibre-reinforced cement board that tolerates water and heat when fixed to a frame with treated joints |
| Sandwich panel | Roofs and outer walls of light rooms | Two galvanised steel skins with insulation between them, combining cladding and insulation in one panel |
Bottom line: a proper “gypsum board room” is a cement-board room outside and a gypsum-board room inside.
Cement board annexes in Dammam
Cement board annexes in Dammam are lightweight annexes built on a galvanised steel frame and clad with fibre-reinforced cement boards. They suit rooftop and courtyard rooms, stores and temporary annexes. They go up quickly, weigh much less than block and can be dismantled or altered later. In return they need disciplined workmanship, because their weak points are the joints and fixings, not the boards themselves.
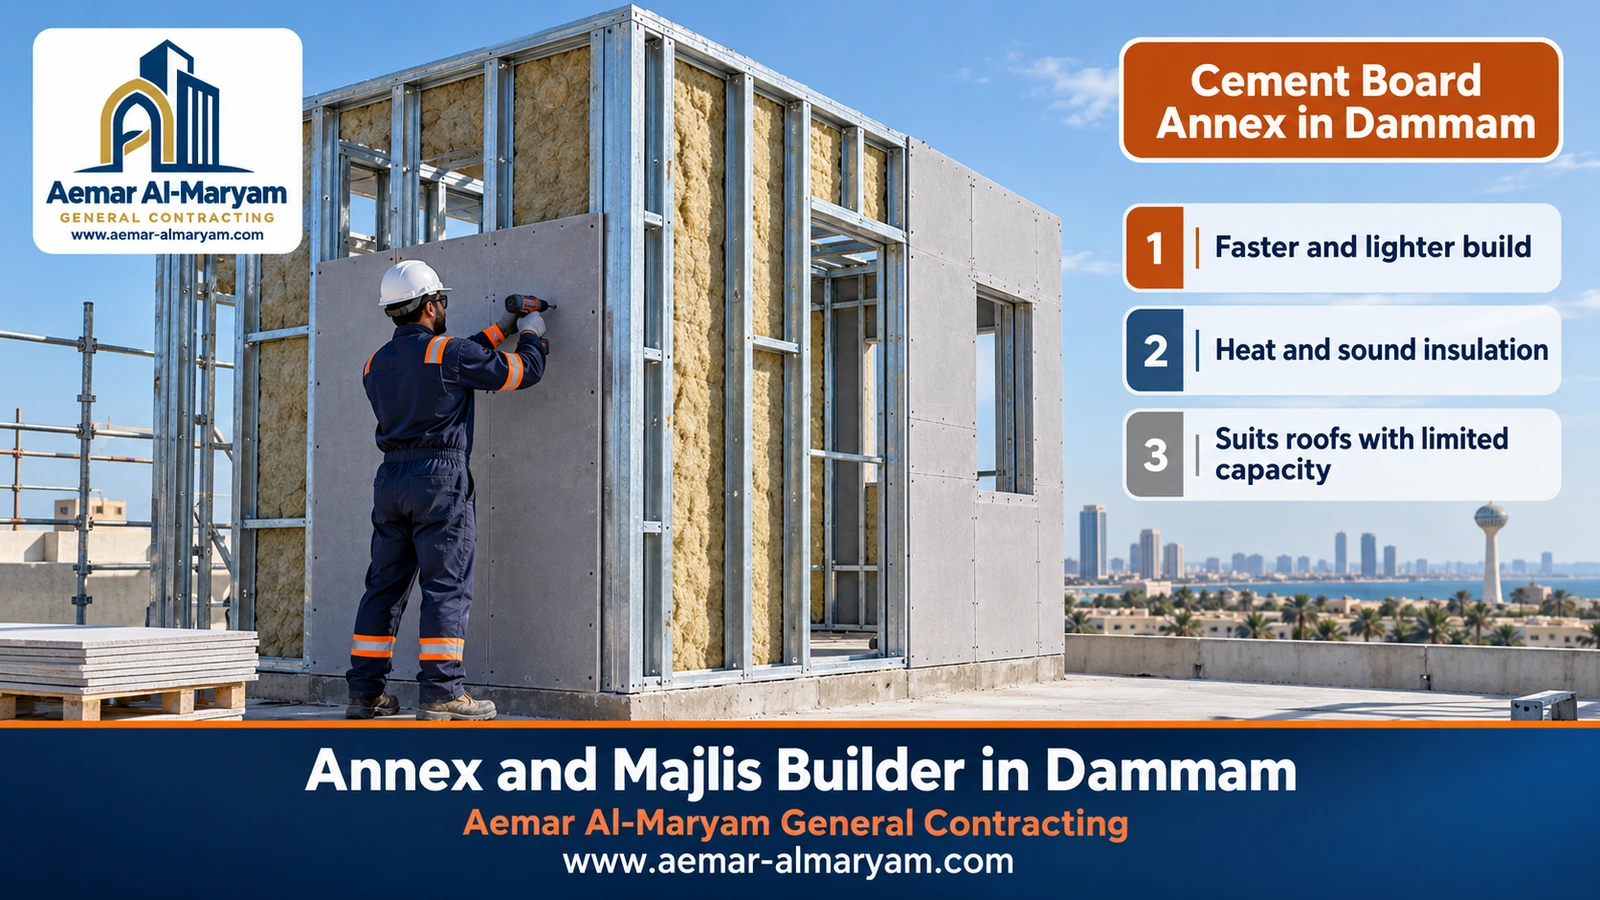
Our cement-board wall, from outside to inside, is: flexible exterior paint or a textured finish; filler and joint treatment with alkali-resistant tape; the cement board; the galvanised frame with rock wool between the studs; then an interior gypsum board and paint. The room is set on a concrete base or along the beam lines on the roof, and a small gap is left between the bottom of the boards and the floor so that they do not soak up rainwater.
■ Advantages
Light weight, quick assembly, good thermal insulation with rock wool, and the option to alter the room later.
■ Limits
Less sound insulation than block, needs care at joints and corners, and heavy items must be hung on the studs or on added backing.
■ Where it suits
Rooftop rooms, driver rooms and stores, and annexes where the owner needs speed or a limited load.
Before you choose cement board
Ask about the board thickness, the type of frame with its steel gauge and coating, the density of the rock wool, and how joints will be treated. Those four questions reveal the difference between a room that lasts for years and one whose joints crack in the first summer.
Block and concrete, cement board, sandwich panel or glass?
No single system suits every annex. A large majlis in the courtyard is not the same as a rooftop room on an older house, and a glass room in the garden is not the same as a store at the back. This table summarises the differences the way we explain them to clients at the inspection:
| System | Weight | Speed | Insulation | Suits | Starts from |
|---|---|---|---|---|---|
| Block and reinforced concrete | Heavy | Slower (casting and curing) | Good for sound; heat needs insulated block or extra insulation | Majlis, ground annexes, rooftop rooms once the engineer approves | SAR 830/m² shell |
| Galvanised steel frame + cement board | Light | Fast | Good with rock wool | Rooftop rooms, service rooms, stores | SAR 185/m² of wall |
| Sandwich panel | Very light | Fastest | Good, depending on core thickness | Roofs, stores, budget rooms | SAR 125/m² |
| Aluminium and glass | Medium | Medium | Depends on double glazing and an insulated roof | Sitting rooms, garden rooms, modern annexes | SAR 1,620/m² |
| Pitched clay-tile roof | Medium | An addition to any system | Good with an insulating layer beneath | Majlis and outdoor annexes with a traditional look | SAR 74/m² of tiling |
All prices are “starting from” estimates until inspection and agreement.
Sandwich panel annexes in Dammam
A sandwich panel is two galvanised steel skins with a polyurethane or rock-wool core between them. It is used for the roofs of light annexes, the walls of stores and budget rooms. Its strength is that it combines cladding and insulation in one panel that goes up quickly; its weakness is an industrial look unless it is lined inside with gypsum and given a suitable finish outside. For rooms people will live in, we prefer a sandwich-panel roof with a clear slope to shed rain, and cement-board walls on a frame, so the room is light but looks and feels like an ordinary room.
Glass annex in Dammam
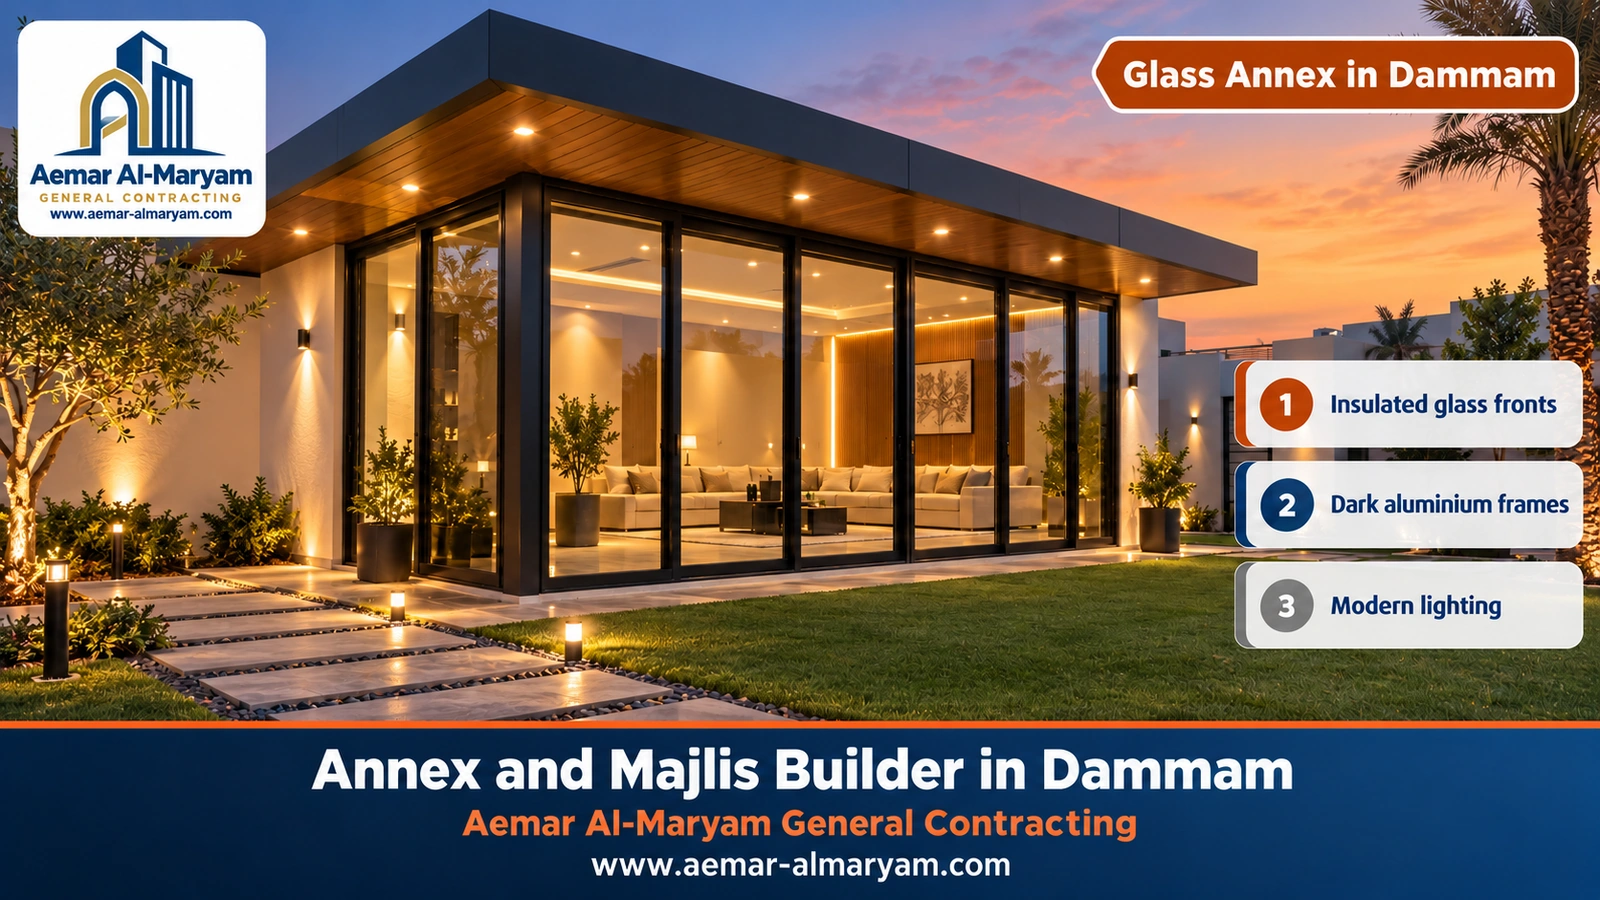
A glass annex in Dammam is a bright sitting room overlooking the garden or courtyard, built with an aluminium or steel frame, safety double glazing and an insulated roof. The challenge is heat: single glazing in Dammam sun turns the room into a greenhouse. We therefore use heat-reflective double glazing, an insulated, usually non-glass roof, an overhang that shades the front, and an orientation that avoids the western sun as far as possible. A glass room can also go on a roof, if the engineer accepts the loads of the frame and glazing.
Annex with a clay-tile roof in Dammam
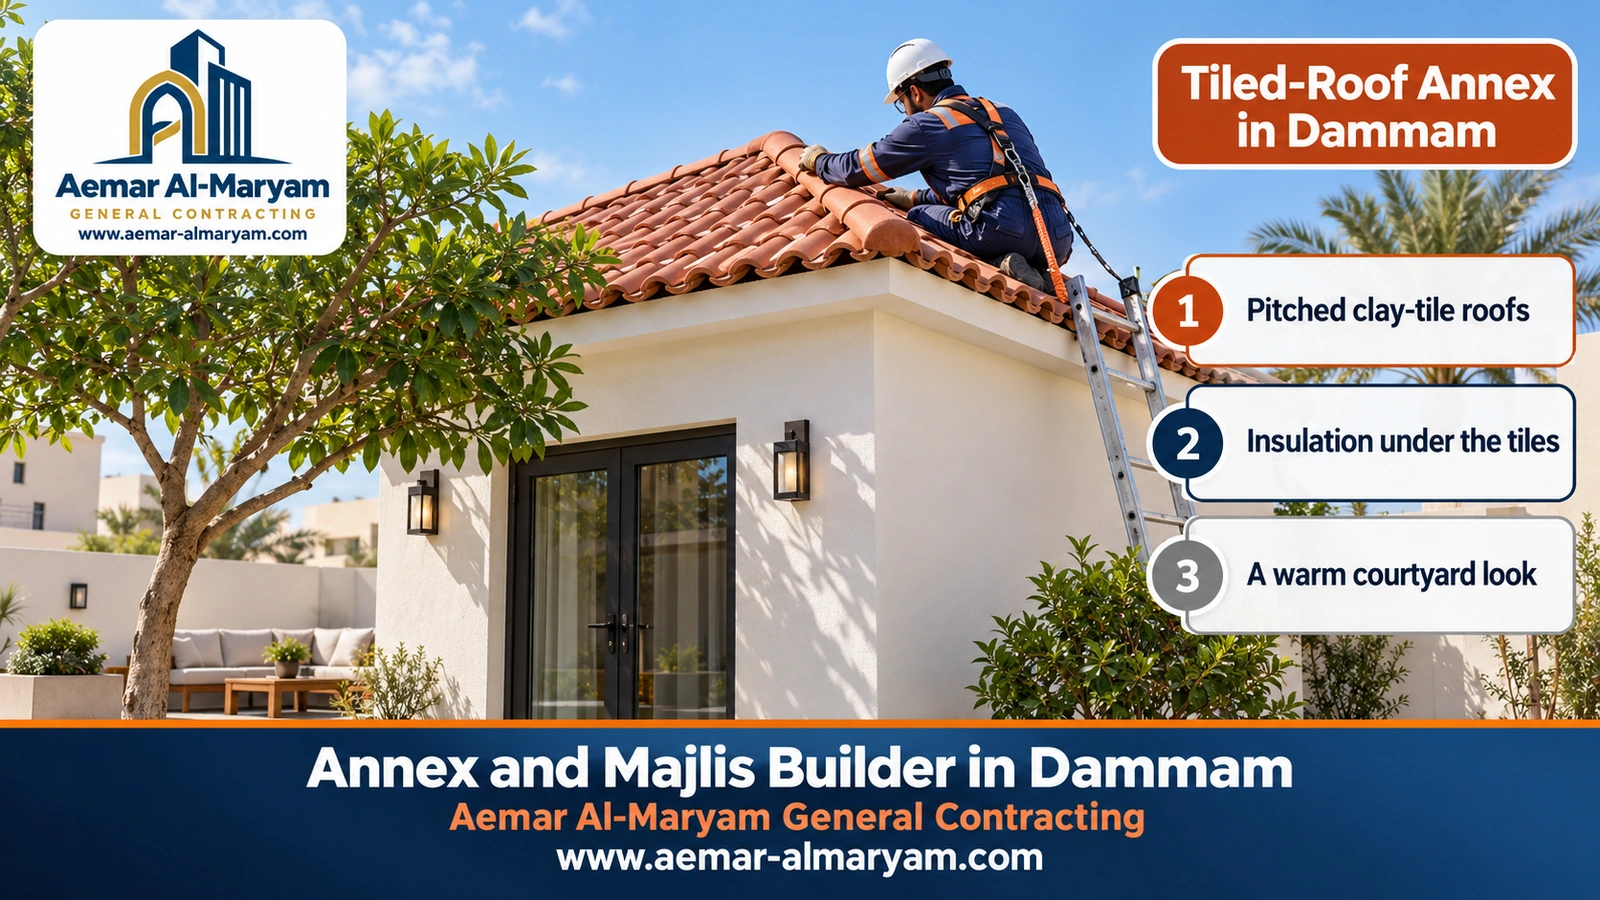
A clay-tile roof gives an annex or majlis a warm, traditional character. It is laid on a pitched concrete roof or on a steel frame above a flat roof. Tiles alone are not a complete waterproof layer, so we lay insulation and a waterproof membrane beneath them, and take care over the eaves, gutters and drainage, which must discharge into your courtyard and not onto a neighbour. Tiles come as clay, metal or stone-coated metal, each with its own weight and price.
Ready-made outdoor annexes and majlis in Dammam
A ready-made annex is a unit made in a factory or assembled on site from prefabricated panels, and set up within days on a level concrete base. It suits anyone who needs a quick or temporary room, but three things are worth knowing: it needs a base and anchoring against wind like any building; the regulations and permit apply to it just as they apply to a built annex; and its life and insulation depend on the quality of its panels and joints. We price ready-made annexes after inspection because their specifications vary so widely.
As for the timber rooms some people ask about, we do not build them on residential roofs: timber in Dammam heat and humidity needs constant maintenance, and it behaves worse in a fire than cement-based and steel systems insulated with rock wool.
Designing an annex or outdoor majlis in Dammam
Good design starts from use, not from photos: who will use the annex, how many people, at what time of day, and whether it needs a bathroom or kitchen. Then come the location, the entrance and the windows, and only then the outside look. The plans we are asked for most often are an outdoor annex with a bathroom, a majlis with washbasins and a fireplace, and a rooftop annex with its own staircase.
- ●Entrance: a majlis needs an entrance on the guests’ side; a driver room ideally has an entrance that does not pass through the family courtyard.
- ●Ventilation and light: two windows on different walls work better than one wide window, plus an extract fan for the bathroom and kitchen.
- ●Bathroom: place it where the drain can fall to the inspection chamber, not only where it looks best on the drawing.
- ●Air conditioning: fix the positions of indoor and outdoor units and their condensate drains before plastering.
- ●Height: a comfortable internal height of about three metres for a majlis, slightly less for service rooms.
- ●Roof access: a safe staircase wide enough for furniture, and a parapet or railing along the roof edge.
We coordinate the drawing with the engineering office that will file the permit application, because a plan that ignores building ratios and setbacks will be changed in the end, and changing a building costs far more than changing a drawing.
Steps to build an annex in Dammam, from inspection to handover
Building an annex goes through almost the same stages whatever its size; what changes is the duration and the size of the crew. These are our usual steps:
- 1Inspection and measuring: we visit the site, measure the space, check the roof or courtyard, and photograph the columns and the electrical and drainage routes.
- 2System and design: we agree the use, area, structural system and finishing level, and prepare an initial layout.
- 3Permit and structural check: the engineering office prepares the drawings and the Balady application, and the engineer decides what a rooftop room requires.
- 4Foundations or preparation: in a courtyard, excavation, footings, column necks and protection for buried concrete; on a roof, opening the waterproofing at the room position and preparing the bearing points.
- 5Structure and walls: columns, blockwork and roof slab, or a steel frame and boards, with door and window frames set in place.
- 6Insulation and services: roof waterproofing and thermal insulation, plus electrics, air conditioning and plumbing before everything is closed up.
- 7Finishing: plaster or joint treatment, floors, gypsum ceilings, paint and the façade.
- 8Testing and handover: a flood test on the roof, testing electrics and air conditioning, and a snag list that is closed before handover.
We send you photos of every stage before the next stage covers it, especially the footings, the reinforcement, the insulation and the services, because those are the parts you will never see once the room is finished.
Permit for an annex or rooftop room in Dammam through Balady
Building an annex needs a permit. Adding to a permitted building is usually done by amending the building permit through the Balady service “Adding and Modifying Building Components”, an electronic service that lets owners add, modify or remove components of an existing building. Balady lists its requirements as a valid building permit, a contract with an engineering office and paying the fees set by Balady’s fee calculator, and gives its duration as 1 to 10 days. In the application the owner chooses the design office, the supervising office and the contractor; the engineering office fills in the technical data and produces the drawings, and the amended permit is issued after payment.
A building that already had an annex added without a matching permit has a different service, “Issuing a Permit to Rectify Existing Building Status”, in which the municipality calculates any penalties for the violation. In every case the engineering office decides the right route for your property, and it may ask for an engineering report confirming that the addition does not affect the building’s safety, especially for rooftop rooms.
| Item | What the updated residential requirements of the Ministry of Municipalities and Housing say |
|---|---|
| Upper (rooftop) annex | No more than 70% of the area of the floor below, including stairs and lifts |
| Upper annex setback | Set back at least 1.5 m from the edge of the floor below on the street and square sides; no building in the minimum setback toward the neighbour |
| Upper annex as a separate unit | Requires an extra parking space within the plot |
| Ground floor including ground annexes | No more than 75% of the plot area for villas |
| Outdoor annex | May adjoin or merge with the ground floor; if detached, a gap of at least 2.1 m |
| Part adjoining the neighbour | No higher than 4.5 m including the boundary wall |
As reported by the local press from the ministry. The engineering office confirms what applies to your plot and district before the drawing is approved.
Does a rooftop or courtyard room need a permit?
Yes. A new room is built-up area added to the building, whether it sits on the roof or in the courtyard, and whether it is block, cement board or a ready-made unit. The system changes the structural calculations, not the need for a permit. The exception is work that counts as maintenance rather than addition, such as refinishing an existing, permitted annex.
In Jubail Industrial City and Ras Al-Khair
Buildings within the Royal Commission’s areas follow its own rules and procedures rather than the Balady platform, so the engineering office deals with the competent authority there.
Annex foundations in Eastern Province soil
The footings of a ground annex in Dammam need more care than many people expect. In parts of the Eastern Province the groundwater sits close to the surface and carries salts, sulfates and chlorides that attack concrete and reinforcement, and studies of Eastern Province buildings have found reinforcement corrosion to be one of the main causes of their deterioration. That is why we never treat annex footings as a small job to be rushed.
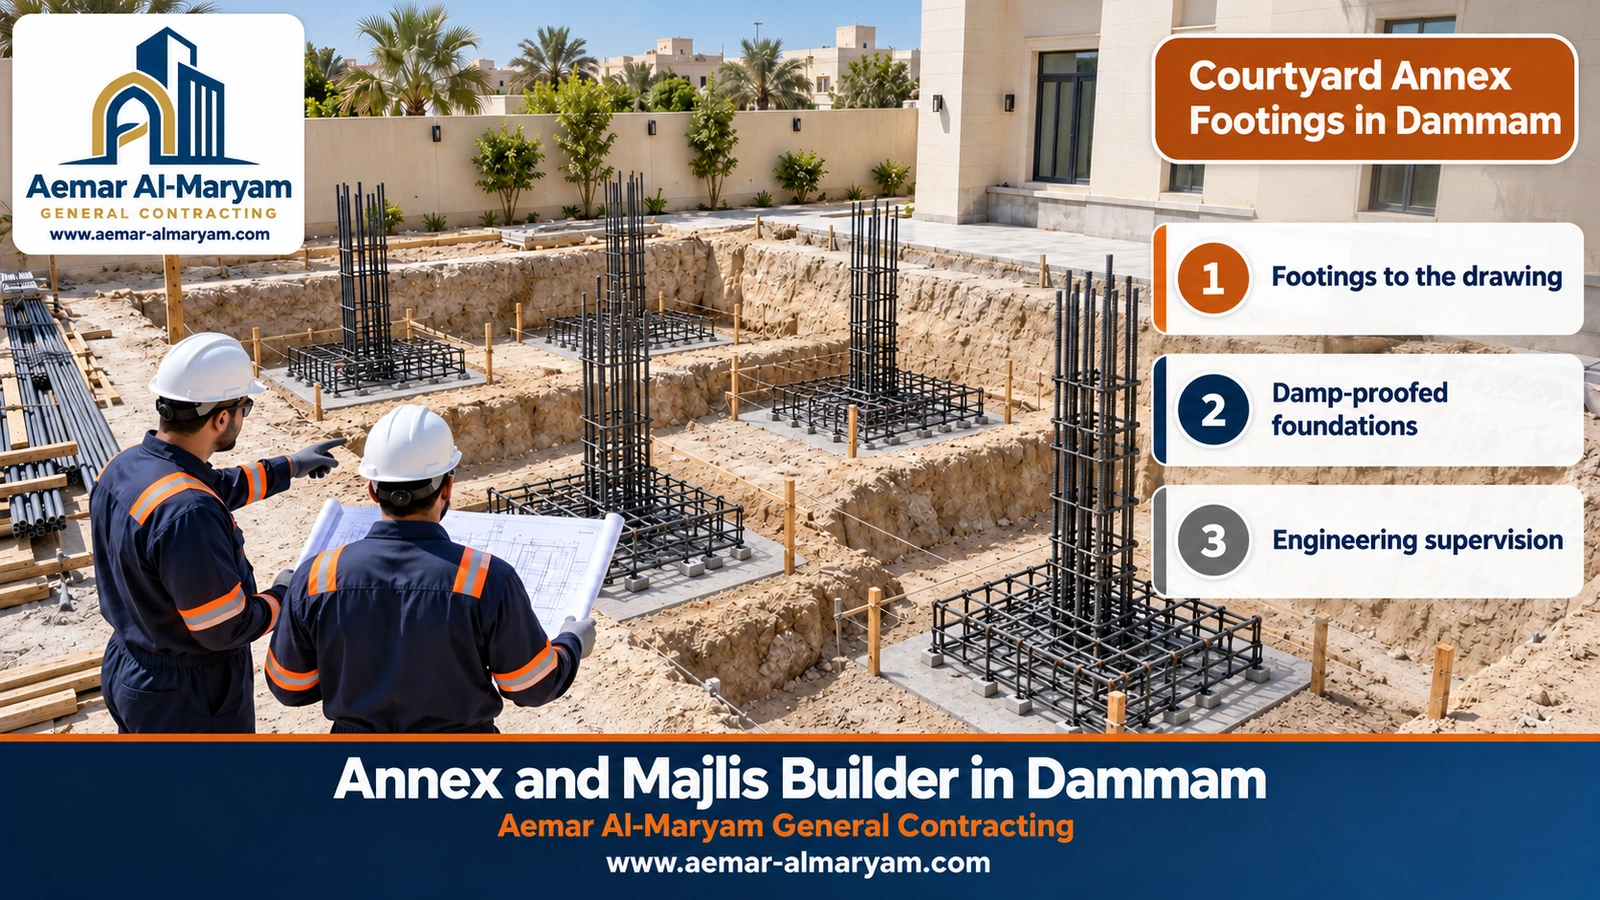
- ●Excavation to a suitable bearing layer set by the engineer, with blinding concrete under the footings.
- ●Enough concrete cover around the reinforcement, and a cement type specified by the engineer for the soil and groundwater.
- ●Waterproofing of buried concrete with a bituminous coating before backfilling.
- ●Ground beams tying the footings together and a damp-proof layer under the walls, so salt does not rise into the plaster.
- ●Backfill compacted in layers and courtyard water drained away from the annex walls.
If the courtyard is paved with interlock, we lift it carefully along the excavation and relay it afterwards, or renew the paths around the annex as part of our interlock and kerb work. The casting itself is carried out under our concrete pouring service.
Thermal and waterproof insulation for annexes in Dammam
Insulation in a Dammam annex is not an optional extra; it is the difference between a room used all year and a room abandoned from June to September. The roof is the largest source of heat gain and leaks, so we give it integrated waterproofing and thermal insulation with clear drainage falls, and on rooftop rooms we tie the annex insulation into the existing roof insulation. Walls are insulated with insulated block or an added insulation layer in conventional construction, and with rock wool in light systems.
Windows complete the picture: double glazing, thermally broken frames and shading on west-facing walls. Coastal humidity also calls for moisture-resistant exterior paints and protection for any exposed metal. Insulation systems and prices are explained on our waterproofing and insulation service page.
Flood test before finishing
After insulating the annex roof we flood it with water for long enough and check underneath before the gypsum and paint go on. Finding a leak at this stage costs hours; finding it after finishing means redoing half the work.
Electrics, air conditioning and plumbing in the annex
A new annex adds load to the house’s electrics, especially through air conditioners. We therefore run a dedicated circuit from the main panel with its own breaker, check the capacity of the meter and main breaker before adding large AC units, use earth-leakage protection in bathrooms and kitchens, and run cables in conduit rather than directly through the insulation. We also recommend a smoke detector in annexes and majlis rooms, especially those with a fireplace. Wiring details are on our electrical works service page.
For plumbing we fix the water source, the drainage route and its falls before building starts, and we waterproof bathroom floors and walls before tiling, as described on the plumbing works service page. Holes for AC drains and pipes through existing concrete walls are drilled with a core machine rather than broken out, as explained in core drilling in Dammam.
Opening a door from the house into the annex
If the annex adjoins the house and you want to reach it from inside, the door is opened in the house wall by cutting with a diamond wall saw, not by breaking, so the opening comes out with clean edges and without the vibration that cracks the plaster around it. If the wall is load-bearing or carries a beam, the engineer specifies the lintel and any temporary support before cutting. We explain this service in concrete cutting in Dammam; cutting a door or window opening is priced from SAR 140.
Annex and majlis building prices in Dammam (starting from)
Annex building prices in Dammam start from SAR 830 per square metre for a block and concrete shell, from SAR 1,200 per square metre with standard finishing, and from SAR 185 per square metre of cement-board wall. We set these figures after reviewing what contractors in Dammam and the Eastern Province publish; where nothing was published in the Eastern Province, we used the nearest city that did publish a price. All of them are starting estimates until inspection and agreement.
| Item | Unit | Starts from |
|---|---|---|
| Ground-floor annex or majlis in block and concrete, shell only (excavation, footings, columns, walls, roof) | m² of annex area | SAR 830 |
| Annex or majlis with standard finishing (shell + electrics and plumbing + plaster, paint and economy tiles) | m² | SAR 1,200 |
| Annex or majlis with premium finishing (gypsum ceiling with hidden lighting, porcelain, façade) | m² | SAR 1,670 |
| Cement-board walls on a galvanised steel frame with rock-wool insulation (supply and install) | m² of wall surface | SAR 185 |
| 5 cm sandwich panels for roof or walls (supply and install) | m² | SAR 125 |
| Clay-tile covering on an existing roof or ready frame | m² of roof | SAR 74 |
| Glass annex or room (aluminium, safety double glazing, insulated roof) | m² of room area | SAR 1,620 |
| Integrated waterproofing and thermal insulation of the annex roof | m² | SAR 46 |
| Gypsum-board ceilings inside the majlis | m² | SAR 46 |
| Cutting a door from the house into the annex | opening | SAR 140 |
| Rooftop room in block and concrete | — | On inspection, after the engineer’s opinion |
| Pitched roof frame for tiles; bathroom or kitchen inside the annex | — | On inspection |
| Ready-made / prefabricated annex or majlis; finishing an existing majlis | — | On inspection |
All figures are estimates until inspection and agreement; they vary with the structural system, area, height, finishing level, whether the annex is in the courtyard or on the roof, and access. For items priced on inspection, share photos and measurements on WhatsApp 0547879578 and we will reply with an estimate. More items appear on our estimated price guide page.
How much does it cost to build a 4×4 room in Dammam?
A 4×4 room in Dammam starts at roughly SAR 10,880 for an insulated cement-board shell with a sandwich-panel roof, SAR 13,280 for a block shell, and about SAR 19,200 in block with standard finishing. These are illustrative examples calculated from our starting prices, not a quotation for your site.
| 4×4 room (16 m²), illustrative | Calculation | Approximate cost |
|---|---|---|
| Block and concrete, shell | 16 m² × 830 | SAR 13,280 |
| Block and concrete, standard finishing | 16 m² × 1,200 | SAR 19,200 |
| Cement board (frame + boards + insulation) with a sandwich-panel roof | walls 48 m² × 185 + roof 16 m² × 125 | SAR 10,880 |
In the cement-board example the room’s perimeter of 16 m × 3 m height gives 48 m² of wall. The figure covers frame, boards, insulation and roof only; doors, windows, electrics, flooring and paint are added on top.
How much does a 4×4 cement-board room cost?
A 4×4 cement-board room starts at roughly SAR 10,880 for the insulated frame and roof, and the fit-out is added according to your choices: a door and window, power points and an AC unit, flooring, and interior and exterior paint. If the room is built against an existing wall, one wall is saved and the cost falls; if it needs a new concrete base in the courtyard, the cost rises. These figures are illustrative until inspection.
Cost of building a 4×5 room in Dammam
A 4×5 room (20 m²) starts at roughly SAR 12,490 in cement board with a sandwich-panel roof (54 m² of wall × 185 + 20 m² of roof × 125), SAR 16,600 as a block shell, and about SAR 24,000 in block with standard finishing. 4×5 is one of the most requested sizes for extra bedrooms and for a driver room with a small bathroom.
Cost of building a 5×6 room in Dammam
A 5×6 room (30 m²) starts at roughly SAR 15,960 in cement board (66 m² of wall × 185 + 30 m² of roof × 125), SAR 24,900 as a block shell, and about SAR 36,000 with standard finishing. This size works as a small majlis or a suite with a bedroom and bathroom, and often needs a middle beam or column if the span exceeds what the chosen roof can carry.
| Size | Cement board + sandwich roof (shell) | Block shell | Block with standard finishing |
|---|---|---|---|
| 4×4 (16 m²) | SAR 10,880 | SAR 13,280 | SAR 19,200 |
| 4×5 (20 m²) | SAR 12,490 | SAR 16,600 | SAR 24,000 |
| 5×6 (30 m²) | SAR 15,960 | SAR 24,900 | SAR 36,000 |
Illustrative examples calculated from starting prices; estimates until inspection and agreement.
How much does a rooftop room cost in Dammam?
A light rooftop room is priced the same way: a 4×4 cement-board room with a sandwich roof starts at roughly SAR 10,880 for the insulated shell, plus an item for opening the roof waterproofing and rejoining it around the room. A block-and-concrete rooftop room we do not price before the engineer’s opinion, because the price follows whatever columns or strengthening he specifies. On roofs a light system is usually cheaper and quicker; block is quieter and sturdier where the building allows it.
Cost of two rooms and a bathroom on the roof
Two 4×4 cement-board rooms start at roughly SAR 21,760 for the two shells if they stand apart, and less if they share a wall. The bathroom is priced on inspection, because it needs special waterproofing of floor and walls and a drain line down to the house network, and those vary from building to building. Before any of that, the engineer decides whether the roof can carry the combined load.
How much does an outdoor majlis cost in Dammam?
A 5×7 outdoor majlis (35 m²) in block and concrete costs roughly from SAR 42,000 with standard finishing and from SAR 58,450 with premium finishing (gypsum, hidden lighting and porcelain). A bathroom, fireplace or stone façade add to the cost; taking the majlis as a shell and finishing it later lowers the first payment. Illustrative example until inspection.
Cost of an outdoor annex with a clay-tile roof in Dammam
A 4×5 outdoor annex with standard finishing and a tile roof starts at roughly SAR 24,000 for the annex, plus tiles from SAR 74 per square metre of pitched roof. The roof area is larger than the floor because of the slope and overhang, so covering about 26 m² comes to around SAR 1,924. The pitched frame that carries the tiles is priced on inspection according to its type.
Cost of building a glass room in Dammam
A glass room starts from SAR 1,620 per square metre, so a 4×5 room comes to around SAR 32,400. We found no published glass-room price in the Eastern Province, so we used the nearest city that published one. The price changes considerably with the glass type, the frame sections and the roofing method.
What raises or lowers the cost of an annex?
- ●Location: rooftop rooms add opening and rebuilding the waterproofing, lifting materials and possibly strengthening.
- ●Structural system: light systems are faster and lighter; block is sturdier and quieter.
- ●Area and height: each square metre of a small room costs relatively more because some costs are fixed.
- ●Bathroom and kitchen: extra services, waterproofing and drainage.
- ●Finishing and façade: stone, cladding and decorative gypsum push the price up.
- ●Access: a narrow street or a courtyard with no way in for equipment means more manual work.
- ●Combining work: building the annex together with roof insulation or a courtyard upgrade in one programme lowers the overall cost.
How long does it take to build an annex or majlis in Dammam?
Duration follows the system and the size. The shell of a small cement-board room goes up in a few days, and the finished room with services is complete within a few weeks. A medium annex or majlis in block and concrete usually needs three to eight weeks, because concrete needs time to cure before formwork is struck and work continues. The permit comes first: the Balady service takes 1 to 10 days once the requirements are complete. We give you a written schedule after the inspection.
■ Light 4×4 room
The shell in a few days, the room ready within a few weeks depending on finishes.
■ Medium block annex
Roughly three to eight weeks from excavation to handover.
■ Full majlis with façade
Longer than an ordinary annex because of the façade and premium finishes.
Annex building contract: what to put in writing before work starts
A clear contract protects you more than any verbal promise. These are the clauses we put in our contracts, and we suggest you ask any contractor for them:
- ✓Detailed scope: footings, structure, roof, insulation, power points, air conditioning, plumbing, bathroom, doors and windows, floors, ceilings, paint and façade.
- ✓Specifications: block type, or board thickness, frame gauge, insulation density and glass type.
- ✓Drawings and permit: permit number, engineering office, and who pays the fees.
- ✓Price: per square metre or lump sum, with exclusions stated clearly.
- ✓Payments: tied to completed stages such as footings, structure, roof, services and finishes.
- ✓Duration: start and handover dates, and how delays are handled.
- ✓Variations: how extra work is priced before it is carried out.
- ✓Cleaning and waste: removing debris and protecting the house and courtyard during the work.
- ✓Handover: water and electrical tests and a snag list closed before the final payment.
Common mistakes when building annexes in Dammam, and how we avoid them
Most of the problems we are called to fix in annexes built by others come from a handful of repeated mistakes. Knowing them in advance saves you a great deal:
- ●Building on the roof without a check: block walls in the middle of the slab cause sagging and cracks in the ceiling of the floor below within months.
- ●Cutting the roof waterproofing without rejoining it: leaks start at the edges of the new room and show up in the house ceiling, not in the annex.
- ●An interior board used outside: gypsum board or boards not rated for exterior use swell and crack with the first damp spell.
- ●Ignoring falls: an annex roof without enough slope holds water, and a courtyard sloping toward the annex sends water inside.
- ●Electrics on the old house circuit: annex air conditioners on a weak circuit overheat the cables and trip the breakers.
- ●A bathroom without planned drainage: a bathroom where the drain cannot fall by gravity needs a pump or later breaking out.
- ●Ignoring setbacks: an annex built where the regulations do not allow it may have to be altered or removed.
That is why every project we start begins with a checklist covering these points before the first block is laid or the first stud is fixed.
Builder in Dammam: a small annex or a whole floor?
Some people searching for a builder in Dammam really need an annex, and some need a whole floor. An annex makes sense when the need is one or two rooms or a majlis, and when the building cannot carry a full floor or the regulations do not allow one. If the need is a complete apartment with rooms and a kitchen, and the building was designed for an extra floor, it is better to study adding a floor through the engineering office; that is a full construction project we handle under our building and construction service. At the inspection we help you choose the route that best fits what you actually need.
Site safety while building an annex
Building inside an occupied home is different from building on an empty plot: children and family are close by, and the roof is a high place. So we fence off the work area in the courtyard, close off roof access while we work, use stable scaffolding and harnesses near edges, isolate power from excavation and cutting areas, and remove debris as we go rather than leaving it on the roof where it adds load or blocks the drains. We also agree working hours with you that respect the household and the neighbours.
Upgrading an old annex, or removing and rebuilding it
Many older annexes in Dammam were built quickly years ago: a metal-sheet roof with no insulation, cracked walls, or a rooftop room that lets water in. Sometimes an upgrade is enough: insulating the roof, treating cracks, replacing windows and refinishing, which falls under renovation in Dammam. Sometimes it is better value to remove the annex and build a new one with the right system; we take it down selectively so the original building is protected, as described in demolition in Dammam, and then build the new one. The decision follows the condition of the structure, not just its age.
Builder in Khobar, Dhahran, Qatif and the rest of the Eastern Province
We build annexes, majlis and rooftop rooms in every city of the Eastern Province from our base in Dammam, and we plan visits to more distant cities so that several jobs are grouped into one trip. Al Khobar is the largest city after Dammam and the one where our services are most in demand. It has apartment buildings, where building on the roof needs the agreement of the owners and the competent authority, and villas whose owners want outdoor majlis and courtyard annexes. In the coastal cities we give extra attention to protecting steel from humidity and salt.
- ●Al Khobar: courtyard annexes and majlis for villas, and light rooftop rooms.
- ●Dhahran: outdoor majlis, façades and service annexes.
- ●Qatif and Saihat: majlis, ground annexes and rooftop rooms.
- ●Jubail: annexes in residential districts, with attention to the permitting authority in the industrial city.
- ●Al-Ahsa: majlis, rest houses and annexes, with the visit and travel priced at inspection.
- ●Hafr Al-Batin, Khafji, Abqaiq and Ras Tanura: visits arranged in advance.
Dammam districts we work in
We work in every district of Dammam, and our base is in Al Rawdah. Districts where annex and majlis requests come up often include:
Our Dammam services page lists the other work we carry out in the city.
Ordering an annex or majlis in Dammam: the WhatsApp checklist
A detailed first message gets you an estimate that holds up at the site visit. On WhatsApp 0547879578, please include:
- ✓Where: your district or a pinned location, and whether the annex goes in the courtyard or on the roof.
- ✓Photos of the space: the roof or courtyard from several angles, visible columns, and the nearest power and drainage points.
- ✓Measurements: the rough length and width of the space available and of the room you want.
- ✓Use: bedroom, majlis, driver room or store, and whether you need a bathroom or kitchen.
- ✓Preferred system: block, cement board, sandwich panel, glass, or leave the choice to us after the inspection.
- ✓Documents: the building permit or drawing if you have them, and the engineering office if you have appointed one.
- ✓Timing: when you want to start, and any occasion or date the annex must be ready for.
Why choose Aemar Al-Maryam to build your annex or majlis in Dammam?
■ We inspect before we price
We look at the roof or courtyard, the columns and the service routes, then propose a system and explain why.
■ Clear starting figures
Every item in the table has a starting figure you can read before calling; we confirm the amount once we have seen the site.
■ No rooftop room without an engineer
We do not build on an existing building before its capacity is confirmed, and we do not promise what the structure cannot carry.
■ Building, insulation, services and finishing
One team from foundations to key, so responsibility is not split between contractors.
■ Cutting and openings without breaking
We open the annex door and service holes in existing concrete by sawing and core drilling.
■ See finished jobs
Pictures of annexes and other completed work are on our projects page.
Start your annex or majlis project in Dammam
Photograph the space and send the photos with the measurements and the use you have in mind; we will come back with the system we suggest and an estimated cost, then visit the site on the day that suits you.
More on annexes, services and guides
- ➤ Annex and majlis building service
- ➤ Building and construction service
- ➤ Gypsum board service
- ➤ Finishing service
- ➤ Waterproofing and insulation service
- ➤ Renovation contractor in Dammam
- ➤ Demolition contractor in Dammam
- ➤ Core drilling in Dammam
- ➤ Concrete cutting in Dammam
- ➤ Estimated price guide
- ➤ Book an inspection
Tags