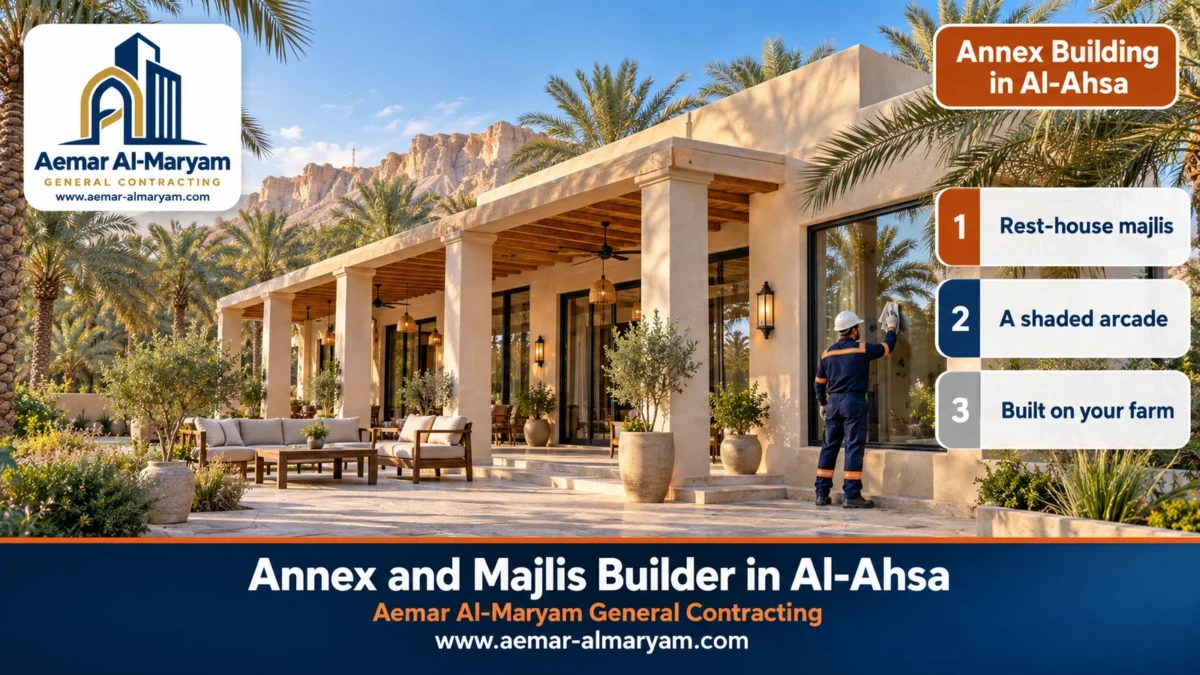
Annex building in Al-Ahsa has a character you do not find in the coastal cities. Many requests here are rest-house majlis set among the palms, with broad arcades that block the sun and ceilings dressed in timber beams, or small garden annexes behind family homes with pitched clay-tile roofs, alongside the usual courtyard and rooftop rooms. Our team at Aemar Al-Maryam General Contracting builds every one of these in Hofuf, Mubarraz and the oasis villages, in block and concrete or in light systems, and we handle the insulation, electrics, plumbing and finishing. A block annex structure is priced from SAR 830 for each square metre of floor and a ready-to-use majlis from SAR 1,200 per metre, with the final sum confirmed after a site visit. Call or WhatsApp: 0547879578.
A rest house in Al-Ahsa is more than an extra building. It is where the family gathers at the weekend, where men receive guests on occasions, and where feasts are cooked and served. So its owner asks questions that someone adding a rooftop room never asks: how many people will the majlis seat? Where do guests wait in the shade before they come in? How does the room stay cool in the afternoon? Where is the food prepared so that its smells do not reach the majlis? This guide answers those questions first, then walks through the building systems, prices, permits and the steps to get started.
The short version for Al-Ahsa owners
- What we build most here: rest-house majlis with a front arcade, garden annexes with tiled roofs, outdoor majlis in house courtyards, rooftop rooms, and guard and service rooms.
- The local style: arcades on square columns, ceilings dressed in timber beams, arched windows facing the palms, and light clay tones that calm a sun-facing façade.
- Opening prices: block structure SAR 830 per m² of floor, finished majlis SAR 1,200, refined majlis SAR 1,670, cement-board wall SAR 185 per m² and clay tile SAR 74 per m², all estimates until we inspect.
- Where our work stops: we build modern annexes in block, concrete and light systems; mud and heritage buildings belong to the Heritage Commission.
- The visit: we come from our Dammam base by appointment and combine the inspection and measuring into one planned trip.
- For a quick estimate: photos of the site and rough sizes on WhatsApp 0547879578.
Rest-house majlis in Al-Ahsa: the shaded arcade comes first
A good rest-house majlis in Al-Ahsa starts outside, not inside. A broad front arcade on square columns gives guests shade before they enter, protects the majlis wall and windows from the afternoon sun, and becomes a separate outdoor seating area on winter evenings. We design the arcade together with the majlis from day one, because its roof is usually cast continuous with the majlis roof or tied into its beams. Adding one later means new columns, new footings and careful waterproofing along the joint line, all of which cost more than doing it at the start.
Depth is the key decision. A shallow arcade only shades the wall at midday, while one deeper than roughly three metres can hold seating and tables. Orientation matters too: a west-facing façade needs a deeper arcade because the afternoon sun is low and slips under short roofs, whereas a north-facing one manages with a smaller canopy. We raise the arcade floor slightly above the forecourt and give it a gentle fall outwards, so washing water and rain never collect at the majlis door.
■ Columns
Square, in smooth plaster or light stone cladding, cast on their own footings, spaced according to the arcade length and the roof load.
■ Arcade roof
Concrete, continuous with the majlis, insulated on top like the majlis roof and finished underneath in timber beams or suitable exterior gypsum.
■ Floor
Non-slip outdoor tiles or natural stone with a slight fall towards the forecourt and a drain at the edge.
■ Lighting and power
Ceiling lights in the arcade plus sockets for fans in summer and outdoor heaters in winter.
Inside the rest-house majlis: timber-beam ceilings and arched windows
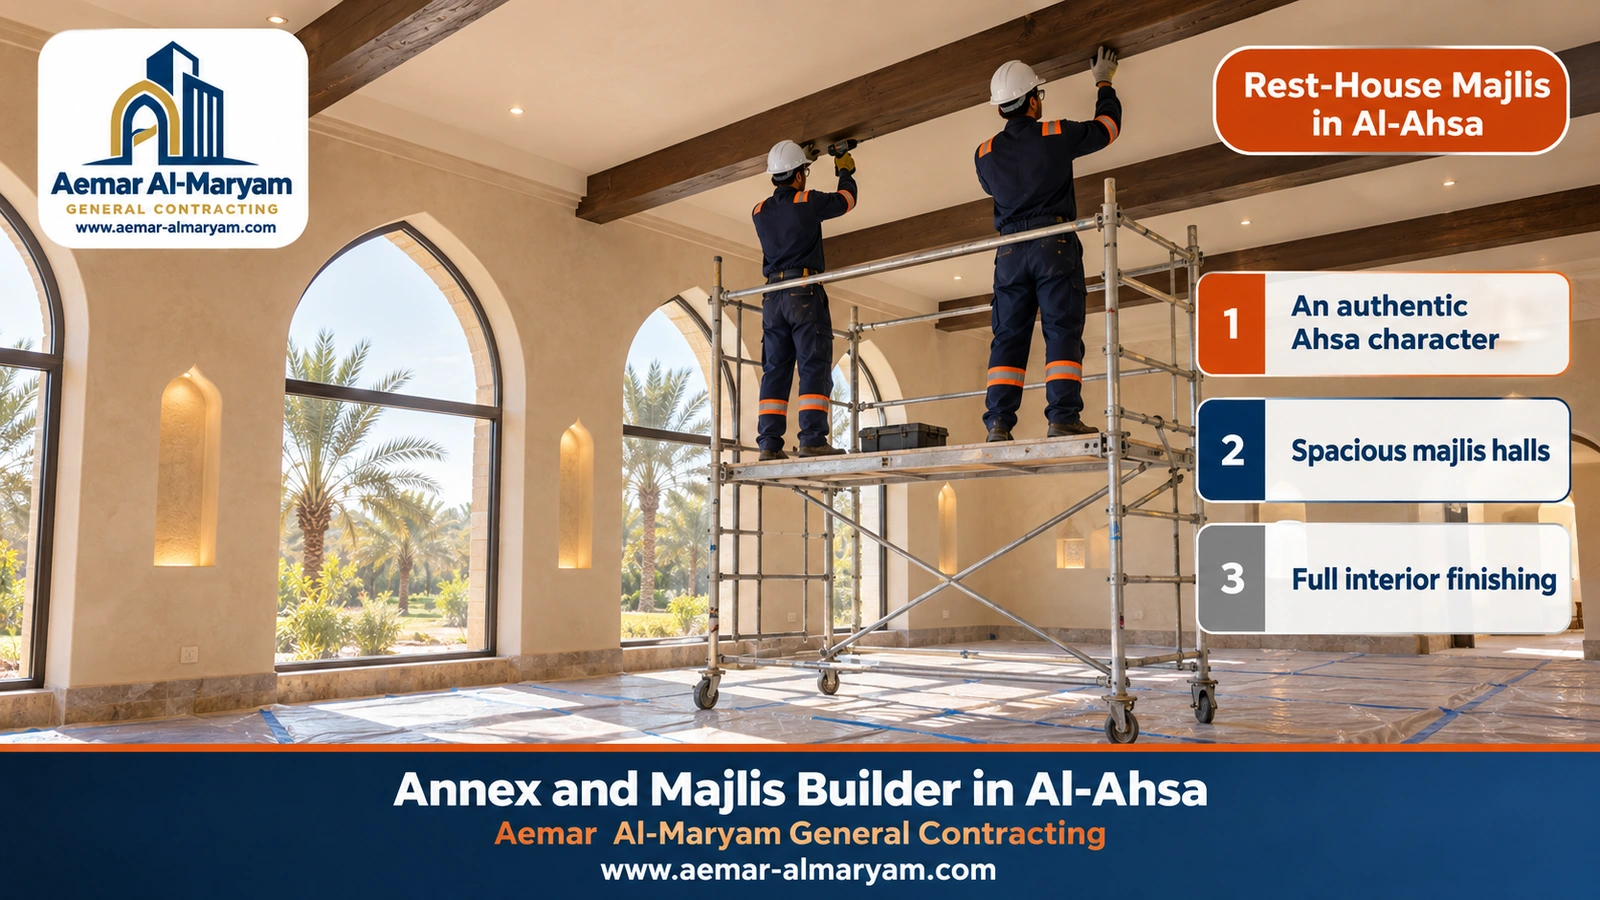
Dark timber beams under a white ceiling are among the most requested features in rest houses, because they give the majlis a warmth that recalls older homes without the ceiling actually being timber. The real ceiling is insulated concrete; the beams are a decorative lining fixed underneath at regular spacing after plastering and painting, so they can be maintained or replaced later. We use treated timber or light timber-look alternatives, anchor them into the concrete rather than into the plaster alone, and leave routes between them for lighting cables.
Arched windows have to be formed while the walls go up, using arch formwork or shaped concrete lintels; they are hard to create afterwards. In large majlis we prefer windows a little taller than usual to bring in daylight, with double glazing to cut heat gain and curtains that close in the afternoon. The room is completed with smooth sand-coloured plaster, porcelain or marble flooring, and a hand-washing area placed out of sight of the seating.
Kitchen, fireplace and bathrooms in a rest house
A rest house usually needs a kitchen for preparing feasts, separate from the majlis: a small building beside it or a room at one end with its own outside door. We place the kitchen so that cooking smells and smoke drift away from the majlis, and we fit an extractor, a smoke outlet and a drain with enough fall. A fireplace inside the majlis or under the arcade needs a correctly sized chimney, heat-resistant lining and ventilation. Bathrooms are built with waterproofed floors and walls, and before we fix their position we check the drainage route to the sewer or septic tank. Many rest houses outside the residential districts rely on tanks, and their location and level must be known before the bathrooms are placed.
A tip for rest-house owners
Sketch the guest route from the gate to the arcade to the majlis, and the service route from the kitchen to the majlis, and keep them from crossing. That simple sketch decides where the doors go before any column is cast.
Annex building in Al-Ahsa: what we build in homes and rest houses
Annex building in Al-Ahsa covers any space added to an existing home or rest house: an outdoor majlis, a guest annex with a bedroom and bathroom, a rooftop room, a small garden annex, a guard room at the rest-house gate, or a store for tools. In practice we split them into ground annexes standing on their own footings and upper annexes that rely on the existing structure, because that split determines the foundations, the system and the price before anything else.
■ Rest-house majlis
A large men’s majlis with an arcade, sometimes with a separate women’s majlis and its own entrance.
■ Garden annexes
A sitting room, office or guest room with a pitched tiled roof in the middle of the garden.
■ Courtyard majlis at home
An outdoor majlis with its own door near the house entrance, keeping guests apart from the family.
■ Rooftop rooms
One or two rooms, once an engineer confirms the building can take the new load.
■ Guard and service rooms
A small room with a bathroom at the gate, or driver and housemaid rooms at home.
■ Stores and pump rooms
Simple light-system spaces for farm and garden equipment.
Our general service page annex and majlis building describes the scope in more detail, and the full guide annex and majlis builder in Dammam covers every system at length.
Annex contractor in Al-Ahsa: how we organise work from Dammam
An annex contractor travelling from Dammam to Al-Ahsa has to organise the job differently from work inside the city, because a distance of about 160 km makes every visit count. We therefore start with photos and measurements on WhatsApp. That gives you a first estimate and tells us which equipment and trades are needed. Then we set a single inspection appointment to take exact measurements and to check the visible soil and the electricity, water and drainage routes. During construction the crew stays in the city for the whole stage, and block and ready-mix concrete deliveries are scheduled from suppliers close to the site.
- 1First message: photos of the site, rough sizes, the intended use, and whether it is a house in a district or a rest house or farm.
- 2First estimate: an approximate cost range at our starting prices, noting what needs an inspection.
- 3Inspection visit: exact measuring, checking the footing positions and access, and agreeing the system and finish.
- 4Permit: coordinating with the engineering office to amend the permit or issue what is required.
- 5Staged construction: footings, then structure, then roof and insulation, then services, then finishing, with photos at every stage.
- 6Handover: a walk-through with tests of the electrics, the plumbing and roof water-tightness.
Travel costs
The cost of moving the crew and equipment to Al-Ahsa is calculated at inspection according to the size and length of the project. The more work you combine into one project (a majlis, an arcade and a guard room, for example), the smaller each item’s share of that cost.
Builder in Al-Ahsa: where annexes fit within construction
Someone searching for a builder in Al-Ahsa may mean an annex or a majlis, or a whole house. This guide is about annexes, majlis and extra rooms. A complete floor, a new villa or a complete rest house built from scratch with all its facilities belongs to our construction service, and at inspection we agree which route suits your project. The difference is more than a label: an annex is built next to an existing building and must connect to its electricity, water, drainage and waterproofing without harming it. That sensitivity is why annexes are a specialism of their own.
Annexes in Hofuf and Mubarraz: what each city tends to ask for
Hofuf and Mubarraz together form the main urban area of Al-Ahsa, and their requests are similar, but each has patterns we notice in our customers’ messages.
Annex building in Hofuf
In Hofuf we see many requests for outdoor majlis in house courtyards, rooftop rooms for married sons, and guest annexes with their own entrance. Homes here vary in age: some are older concrete houses that need a closer check before anything is added on top, and some are newer villas whose roofs were designed for an upper annex. In both cases we first ask the owner for the original drawing and permit, because having them shortens both the permit process and the structural check considerably.
Annex building in Mubarraz
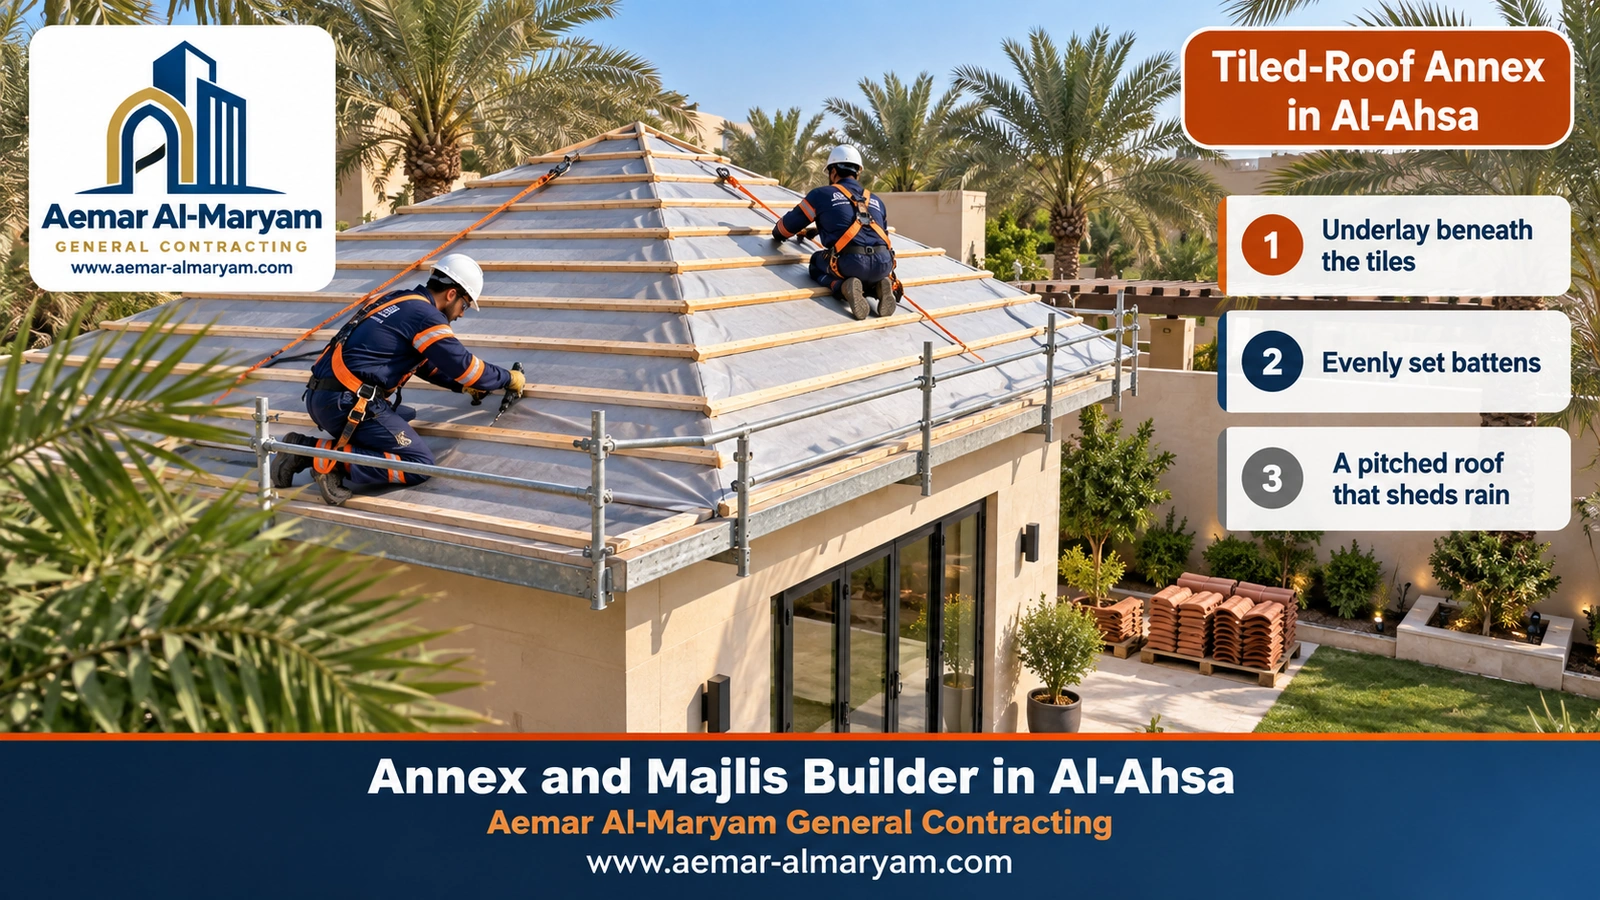
In Mubarraz there is clear demand for garden annexes: a small sitting room, an office or a coffee corner in the middle of the garden, with a pitched tiled roof that sits well among the palms. These annexes are small but demanding in the roof. The trusses are fixed to the walls or a ring beam, a waterproof underlay is laid over them, horizontal battens are fixed at a spacing that suits the tile size, and finally the tiles go on from the eaves upwards. Beneath the pitched roof there is a void that we insulate, so the room does not turn into an oven in summer.
Majlis building in Al-Ahsa: the outdoor majlis in a home courtyard
Building a majlis inside a residential district of Al-Ahsa differs from a rest-house majlis. The space is tighter, the neighbours are closer, and the brief is usually a majlis with a door onto the street or near the gate, so guests can come in without passing through the house. We build it in block and concrete for its sound insulation and steady temperature, and turn its windows towards the courtyard rather than the street.
Outdoor majlis in the courtyard in Al-Ahsa: layout and sizes
A courtyard majlis typically ranges from 4×6 to 6×9 metres. We put the entrance at one end rather than in the middle, the hand-washing basins in a side passage, and the bathroom close by but with its door facing away from the seating. We also watch the height of any wall adjoining the neighbour, because the requirements limit it, as explained in the permit section. If you want to link the majlis to the house with an internal door, we open the wall by diamond sawing instead of breaking, as described in concrete cutting in Al-Ahsa.
Men’s majlis and women’s majlis
Some families ask for two adjoining majlis with separate entrances and a sound-insulated partition wall, or a main men’s majlis and a smaller women’s lounge on the other side of the courtyard. Here we plan two routes that never cross, separate the bathrooms, and make sure hospitality service can reach each majlis from its own side.
Rooftop rooms in Al-Ahsa: the structural check before anything else
Many Al-Ahsa houses can take a rooftop room, yet we only begin once an engineer has signed off on the columns and slab. A roof slab is normally sized for ordinary roof loads, and a heavy wall standing in the middle of the slab can cause sagging or cracks in the ceiling below. So the new room’s columns sit directly above the columns of the floor below, or a light system is used and fixed along the column and beam lines.
- ●We review the original structural drawing if it exists and check whether starter bars were left for an upper floor.
- ●We inspect the slab visually for sagging, cracks or rust on any exposed steel.
- ●We lift the existing waterproofing where the room will stand, then tie it back into the new room’s waterproofing so no water gets in at the edges.
- ●We calculate the new electrical and air-conditioning load on the meter and main breaker before work begins.
A room with no footings and no columns
If someone suggests a small block room on your roof “without columns because it is small”, ask them about the engineer. Load is not only about floor area; a solid block wall is heavy and must stand on a structural element designed for it.
A gypsum-board rooftop room in Al-Ahsa: what is actually right?
Gypsum board on its own cannot form the outside wall of a room on an Al-Ahsa roof. Manufacturers describe it as an indoor board that has to stay dry and should not sit for long periods above roughly 52 °C, a temperature summer roofs here reach easily. The room people picture is a dry-built one: galvanised studs, cement-board facing on the weather side, rock wool between them, and gypsum board on the room side ready for paint. That arrangement keeps the speed and low weight while the indoor board never meets sun or rain. Interior gypsum ceilings are covered on our gypsum board service page.
Building systems for annexes in Al-Ahsa: which one suits your project?
In Al-Ahsa the choice of system follows the use before the price. A majlis that receives guests and will be used for many years deserves block and concrete; a small room on a roof or at a gate may be well served by a light system. Here is a quick comparison:
| System | Suits in Al-Ahsa | Advantage | Watch out for |
|---|---|---|---|
| Block and reinforced concrete | Rest-house majlis, courtyard majlis, guest annexes | Durability, sound insulation and thermal mass that delays heat gain | Heavier; needs footings and more time |
| Cement board on galvanised steel | Rooftop rooms, guard rooms, small offices | Light, fast and easy to modify | Needs careful treatment of joints and fixings |
| Sandwich panel | Stores and roofs of light rooms | Cladding and insulation in one panel, quick to fit | Looks industrial unless lined inside |
| Aluminium and glass | Winter seating facing the garden or pool | Views and natural light | Needs insulated glass and good shading |
| Pitched clay-tile roof | Garden annexes in Mubarraz and Hofuf | Attractive and sheds rain quickly | Truss frame priced on inspection; needs insulation beneath |
The final system is decided after inspection and, for roofs, after the engineer’s opinion.
Cement-board annexes in Al-Ahsa
Cement-board annexes suit guard and driver rooms and light rooftop rooms. We build them on a frame of galvanised steel sections, clad them in fibre-reinforced cement boards, fill the cavity with rock wool, treat the joints with alkali-resistant tape and compound, and line them inside with gypsum board. The bottom of the boards is lifted slightly off the floor so it does not soak up washing water, and the room sits on a level concrete base in the courtyard or along the beam lines on a roof.
Sandwich-panel annexes in Al-Ahsa
Sandwich panels pair two galvanised sheet faces around an insulating core in a single piece, so roofs and walls close in quickly. In Al-Ahsa it suits rest-house stores, pump and equipment rooms, and the roofs of cement-board rooms. We give the roof enough slope to shed rain, seal the joints and edges, and line the inside with gypsum when the room is for living in.
Glass annexes in Al-Ahsa
A glass annex in Al-Ahsa is usually wanted as a winter seating room overlooking the garden or the rest-house pool. We build it with an aluminium frame, insulated double safety glass and an insulated roof, and place it on a side that does not face the afternoon sun directly, or shade it with an arcade or canopy; otherwise it overheats in summer and becomes hard to cool. Pricing is by lounge floor area, beginning at SAR 1,620 per metre.
Tiled-roof annexes in Al-Ahsa
A tiled annex combines walls in block or a light system with a pitched roof covered in clay or metal tiles. We price the annex by its system and finish, add the clay covering at SAR 74 for each metre of sloping roof as a starting rate, and price the truss frame after inspection because it changes with the span, pitch and overhang. Clay tiles suit garden settings among the palms, and we always recommend thermal insulation under the roof and ventilation of the void between the tiles and the inner ceiling.
Ready-made annexes in Al-Ahsa
A ready-made annex is built in a workshop and delivered to site. It suits a temporary guard room or an office in a rest house. Its advantage is speed, but it needs a level concrete base and anchoring against wind, and it is subject to permits like any other annex. At inspection we compare it with a cement-board room built in place to your exact size; it is priced on inspection.
Mud and heritage buildings in Al-Ahsa: where our work stops
The oasis of Al-Ahsa appears on UNESCO’s World Heritage List, and Hofuf, Mubarraz and the oasis villages contain mud and heritage buildings whose value means they cannot be treated as ordinary structures. Any addition to a heritage building or next to its elements, and any restoration of it, falls to the Heritage Commission and the specialists it licenses. We therefore do not build annexes attached to mud buildings and do not restore them; we keep to modern annexes and majlis in block, concrete and light systems. A modern majlis can still draw on the character of Al-Ahsa architecture, its arches, clay tones and timber beams, without touching an existing heritage building.
Footings for ground annexes in Al-Ahsa soil
A ground annex in Al-Ahsa stands on its own footings, and the oasis soil varies between sandy and clayey, with groundwater close to the surface at some sites near the farms. So we excavate and examine what the trench reveals, cast a blinding layer under the footings, keep the concrete cover the engineer specifies, coat buried concrete with bitumen and lay a damp-proof course under the walls. Where salts or high moisture show up, the engineer specifies a suitable resistant cement. None of this is visible after finishing, but it is what stops salt bloom and flaking at the foot of the majlis walls years later.
Thermal insulation and waterproofing for Al-Ahsa majlis
Summer in Al-Ahsa is hot and long, and a majlis with an uninsulated roof becomes a burden on its air conditioners. We insulate the roof of the majlis or annex with layers that stop water first and then heat, and integrated roof waterproofing and insulation starts from SAR 46 per square metre. We also recommend insulated block or double block with an insulating layer on sun-facing walls, double glazing, and an arcade to shade the west wall. Our waterproofing and insulation service explains the layers.
Electrics, air conditioning and plumbing in a rest-house annex
Large majlis need high-capacity air conditioning, sockets for coffee machines, heaters and screens, and lighting for the arcade and forecourt. We run a dedicated circuit to the annex from the main board with its own breaker, add earth-leakage protection in bathrooms and the kitchen, and check that the meter can carry the new loads before the AC units are fitted. For plumbing we set the drain route to the network or tank with a natural fall and without pumps wherever possible, and run hot and cold water pipes to the kitchen and bathrooms before plastering. AC pipe holes through existing concrete walls are done as described in core drilling in Al-Ahsa.
Annex prices in Al-Ahsa: opening rates by item
Annex prices in Al-Ahsa begin at SAR 830 for each metre of block structure and climb with whatever goes on top: finishing, an arcade, services. These are the opening rates for what rest houses and homes ask for most:
| What you are building in Al-Ahsa | Charged per | Opening price |
|---|---|---|
| Rest-house majlis or annex structure: excavation, footings, columns, block walls and roof | square metre of building floor | from SAR 830 |
| The same majlis ready to use, with plaster, paint, tiles and basic services | square metre of floor | from SAR 1,200 |
| A refined majlis: gypsum with hidden lighting, large porcelain and a feature façade | square metre of floor | from SAR 1,670 |
| Guard or rooftop room with insulated cement-board walls on galvanised studs | square metre of wall face | from SAR 185 |
| Store roof or wall in 5 cm sandwich panels | square metre of panel fitted | from SAR 125 |
| Clay tiles on a garden-annex roof | square metre of sloping roof | from SAR 74 |
| Winter glass lounge with aluminium frame and double glazing | square metre of lounge floor | from SAR 1,620 |
| Water and heat barrier layers over the majlis roof | square metre of roof | from SAR 46 |
| Suspended gypsum-board ceiling inside the majlis | square metre of ceiling | from SAR 46 |
| Sawing a doorway that links the house to the majlis | each opening | from SAR 140 |
| Arcade, tile trusses, kitchen, bathrooms, ready-made annex, block rooftop room | — | set after a site visit |
All of these figures stay estimates until we see the site and agree the details: the system, wall height, majlis size, finish grade, annex position and access all move them, and travel to Al-Ahsa is added after inspection. Other items are listed on the prices page.
How much does a 6×8 rest-house majlis cost in Al-Ahsa?
A 6×8 m rest-house majlis, 48 square metres, costs roughly SAR 39,840 as a shell, SAR 57,600 with standard finishing and SAR 80,160 with premium finishing. This is an illustrative example for the majlis itself; the arcade, kitchen, bathrooms and timber-beam lining are added after inspection.
Cost of a 4×4 room in Al-Ahsa, plus 4×5 and 5×6 sizes
These illustrative examples cover the most requested room sizes, calculated at our starting prices:
| Size | Cement board (insulated frame, sandwich-panel roof) | Block shell | Block with standard finish |
|---|---|---|---|
| 4×4 room (16 m²) | about SAR 10,880 | about SAR 13,280 | about SAR 19,200 |
| 4×5 room (20 m²) | about SAR 12,490 | about SAR 16,600 | about SAR 24,000 |
| 5×6 room (30 m²) | about SAR 15,960 | about SAR 24,900 | about SAR 36,000 |
The cement-board figure covers the frame, cladding, insulation and roof only; door, window, electrics, floor and paint are extra. A 4×4 cement-board guard room is one of the most common rest-house requests.
What raises or lowers the cost of a rest-house annex?
- ●The depth and length of the arcade, which is extra roof and columns outside the majlis area.
- ●The height of the majlis; tall rooms need more block, concrete and plaster.
- ●The finishing level: timber beams, gypsum with concealed lighting, marble and stone façades.
- ●The number of bathrooms and the kitchen, and their distance from the drain.
- ●Combining work into one project, which lowers each item’s share of the trip.
Permits for an annex or majlis in Al-Ahsa
For a licensed house in Al-Ahsa, an annex normally means amending its licence. On Balady the relevant service is called “Adding and Modifying Building Components”; an engineering office files it and draws the plans, it is usually processed within one to ten days, and the fee is shown by the platform’s calculator. Work already built without a matching licence goes instead through “rectifying an existing building’s status”. Which path fits your plot is the engineering office’s call.
- ●As the ministry’s updated residential rules were reported, a roof annex is capped at seventy per cent of the storey beneath it and kept back one and a half metres from the street edge.
- ●For villas, ground-level annexes count with the ground floor, and together they stay within 75% of the plot.
- ●A courtyard majlis is either joined to the house or kept no closer than 2.1 m to it.
- ●Building plus boundary wall along a neighbour’s side tops out at 4.5 m.
Rest houses and farmland
Many rest houses in Al-Ahsa sit inside farms or on land not zoned for housing, and the building requirements there differ from residential plots. Do not start a majlis on a farm before the engineering office has checked the land use with the Al-Ahsa municipality.
Build time for a majlis or annex in Al-Ahsa
A medium block majlis or annex usually takes three to eight weeks depending on the area, the arcade and the finishing level. A light cement-board room has its shell up in days and its finishing complete within a few weeks. Add the permit time, the days of water curing after each pour, and plaster drying time before paint. We give you a written schedule after inspection and send photos of each stage, because you may not be on site every day if the rest house is outside the city.
Renovating an existing annex, or demolishing it before rebuilding
If your rest house has a worn-out old majlis or a sheet-metal rooftop room, the choice between renewing it and demolishing it depends on an inspection of its condition. A structurally sound annex can have its insulation and finishes renewed, as described under renovation contractor in Al-Ahsa. A failing one is removed safely first, as described under demolition contractor in Al-Ahsa, and then we build in its place. Finishing an existing majlis shell is part of our finishing service.
How to request an annex or majlis in Al-Ahsa
For the quickest estimate, message 0547879578 on WhatsApp with:
- ✓The location of the house or rest house on the map, and the district or village.
- ✓Photos of the site from several angles, and of the roof if the annex goes on top.
- ✓Rough sizes of the majlis and arcade, or of the room.
- ✓The use: men’s majlis, women’s majlis, guest annex, guard room or garden annex.
- ✓Your preferred system if you have one: block, cement board, tiled roof or glass.
- ✓The building permit or drawing if available, and when you would like to start.
Or book an inspection directly through our quote request page, and browse finished jobs on our projects page.
Why Aemar Al-Maryam for annexes and majlis in Al-Ahsa?
■ We understand rest houses
We plan the arcade, kitchen and guest routes with the majlis, not after it.
■ Clear starting prices
A published “starts from” table and worked examples for each size.
■ Honest limits
We stay away from mud and heritage buildings and never build on a roof no engineer has checked.
■ A planned visit from Dammam
One combined inspection, a crew that stays on site during the work, and photos of every stage.
Districts we cover in Al-Ahsa
We work in Hofuf, Mubarraz and the oasis villages. Districts we reach include:
Everything we offer locally is gathered on our Al-Ahsa area page. If your project is elsewhere, see annex building in Khafji or annex building in Hafr Al-Batin.
Related guides and services
Your rest-house majlis starts with a photo
Photograph the plot, jot down rough sizes and send them over; you get back a ballpark figure and a date for us to visit in Al-Ahsa.
Tags