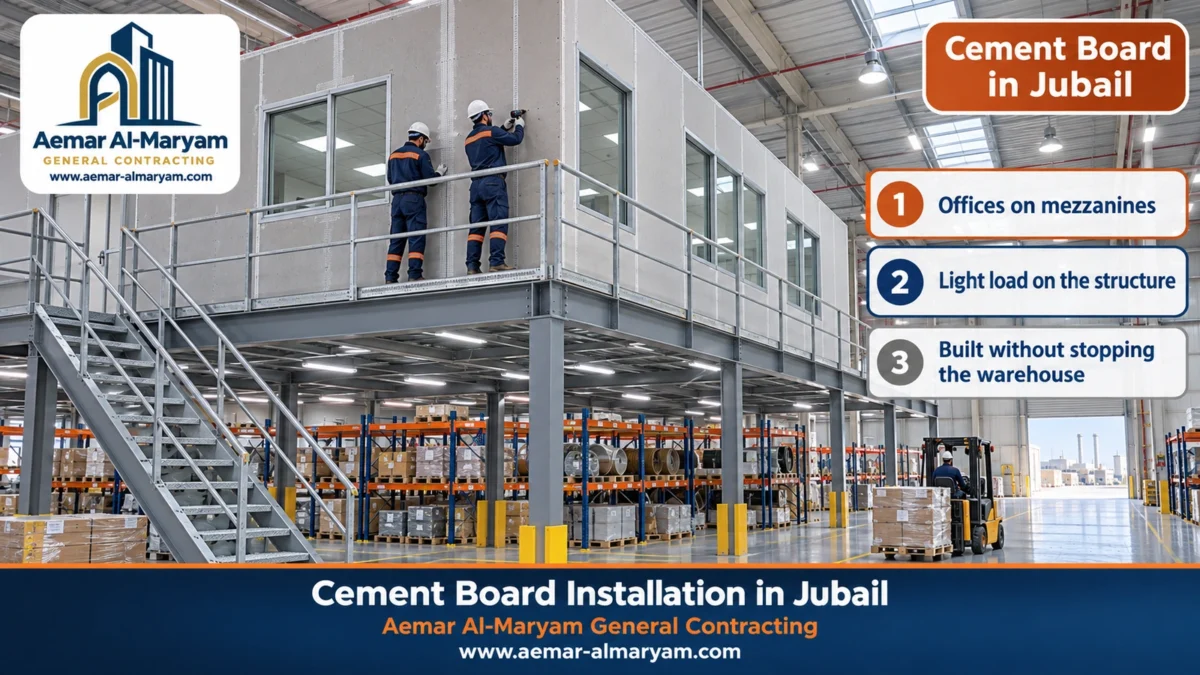
In Jubail, cement board installation is usually requested by a warehouse manager who needs an office on the mezzanine, a plant engineer who wants an electrical or pump room next to the production line, or a homeowner after a roof room that will not overload the building. Each of these jobs rests on the same system: a galvanised steel frame, fibre-reinforced cement boards, rock wool insulation between them, and joints finished with alkali-resistant mesh. We are Aemar Al-Maryam General Contracting, based in Dammam, and we carry out this work across Jubail Industrial City and Jubail Al Balad. For an insulated wall our rates open at SAR 185/m², materials and fitting included, and we firm that up once we have seen the site. Phone or message us on 0547879578.
What sets Jubail apart is that an industrial client is rarely satisfied by seeing a wall standing. They want proof it was built properly: measured plumb, screws at known spacings, documented joints, and a crew that respects work permits and HSE rules inside the facility. So this page is built around three questions: where cement board is used in an industrial city, how we install and check it, and what it costs. A separate section covers homes in the residential districts.
Cement board in Jubail at a glance
- For facilities: admin offices on warehouse mezzanines, electrical, pump and guard rooms beside plants, warehouse partitions, and exterior cladding for light buildings.
- For homes: roof rooms, driver rooms, courtyard storerooms and fence cladding in Al Dhabab, Ghirnatah, Al Hamra, Al Fanateer and other districts.
- Quality: plumb checked with a level and laser, screw spacing and edge distance measured, joints reviewed before paint.
- Starting figures: insulated wall or office partition SAR 185/m², external cladding 148, thin suspended ceiling 120, sandwich-panel roof 125, labour alone 46; initial figures confirmed by inspection.
- Approving body: the industrial city and its districts are overseen by the Royal Commission for Jubail, while Al Balad is handled by the municipality through Balady.
- First step: WhatsApp 0547879578 with photos, rough dimensions and what the facility does.
Cement Board in Jubail: Why Warehouses and Plants Choose It
Cement board in Jubail is a practical choice for facilities because it produces a solid wall that tolerates humidity and dust within a few days, with no concrete to pour or cure, and without adding the weight of a block wall to a mezzanine or roof. The board itself is a mix of cement, silica sand and reinforcing fibres, made in standard sizes and screwed to galvanised steel studs. In a coastal industrial city these properties matter more than most: sea humidity does not ruin it the way it ruins gypsum, plant dust does not soak into it, and a painted surface can be washed down.
There is an operational reason too. Most facilities do not want a wet building site running for weeks inside a working warehouse. A dry board system arrives as measured components, goes up with light hand and power tools, and leaves very little waste. That is why it now appears in admin offices inside warehouses, in control and service rooms, and in partitions that separate one storage zone from another.
For a facility manager the question is rarely “can it be built?” but “can it be built safely, quickly and without disrupting operations, and will it still look right after a few summers?” The sections below answer those points in the order they come up on a real job.
Cement board thicknesses and how facilities in Jubail use them
Boards are usually sold 1.2 m wide and 2.4 m long, with 3 m lengths for anyone needing a taller wall. Thickness is where the calculation starts. As a guide, one maker’s data sheet puts a full 12 mm sheet at close to 45 kg, so count how many sheets the mezzanine will carry before deciding.
| Thickness | Where we use it in Jubail | Note |
|---|---|---|
| 6–8 mm | Suspended ceilings in service rooms and covered walkways | Hung from galvanised hangers at short spacings |
| 9–10 mm | Office partitions inside warehouses, inner face of rooms | Lighter on a mezzanine; add rock wool for sound |
| 12 mm | Walls exposed to the outside and service rooms beside plants | Our standard for anything facing the weather |
| 15–18 mm | Areas exposed to knocks near forklift routes | Needs a stronger frame and protection at floor level |
| 20 mm and up | Floors of light platforms | A structural element designed by an engineer; not priced without a design |
The final thickness depends on wall height, stud spacing and the board manufacturer’s instructions.
Cement Board Installation in Jubail: What We Build for Facilities and Homes
Cement board installation in Jubail, as we do it, is a complete job that starts with measuring and ends with a wall ready for paint or already painted. It covers the frame, insulation, boards and joint treatment, plus coordination with electrics and air conditioning. All our dry-board work is summarised under board systems. Typical Jubail requests:
■ Mezzanine offices
Walls and partitions for admin and supervisor offices on a warehouse mezzanine, with windows overlooking the storage floor.
■ Service rooms beside plants
Electrical, pump and equipment rooms with steel doors and meshed vents, clad on the outside.
■ Warehouse partitions
Separating a storage zone, a materials room or a small workshop with a wall that handles knocks and humidity.
■ Guard and reception rooms
A room at the facility or compound gate with a watch window and air conditioning.
■ Exterior cladding
Covering an existing wall or a steel frame with a hard board painted to match the building.
■ Rooms for homes
Roof rooms, driver rooms and courtyard storerooms in Jubail’s residential districts.
An installer, not a board supplier
Some people searching for “cement board Jubail” are looking for a supplier selling boards in bulk, and that is not us. We are a contractor that delivers installed work: boards, studs and insulation are supplied as part of the job we build. If a facility already holds boards and studs bought earlier, our crew will fit them for a labour charge once they pass our check, because one thin stud or one screw that is not corrosion-resistant is enough to spoil a whole wall in coastal air.
Mezzanine Offices Inside Warehouses in Jubail
A cement board mezzanine office in Jubail is a room, or a group of admin rooms, built on an existing steel mezzanine inside a warehouse, with light walls on a galvanised frame and glazed windows looking over the storage floor. It is one of the most common industrial requests because it uses the warehouse height without taking a single square metre of floor. Its success starts before the first board, though: the mezzanine was designed for a certain load, and office walls, furniture and staff are an added load that an engineer must approve.
For this kind of work we ask for the mezzanine drawing or data, or suggest the facility’s own engineer reviews the new load. On our side we keep the weight down by using 9 mm boards on inner faces where that is enough, fixing the bottom track to the steel beams rather than to floor panels alone, and tying the top of the wall to the roof structure or a head frame so it does not sway. Windows facing the warehouse are framed with extra studs, and the gaps around them are sealed with a flexible sealant so vibration from forklifts and large doors does not crack the corners.
- ●Sound: rock wool fills the cavity between studs, with a double board layer on the warehouse face where noise is high.
- ●Fire: we pick boards whose data sheets rate them non-combustible, and keep to the facility’s rules for doors and exits.
- ●Air conditioning: unit openings and the condensate route are prepared before closing, with backing where indoor units are hung.
- ●Stairs and exits: the route to the mezzanine stays clear during and after the work, and emergency exits are never altered.
When the office is needed on the warehouse floor rather than the mezzanine, we set it on a slightly raised base or track that keeps the board edges away from wash-down water, and fit low impact barriers on any wall facing forklift traffic. Ground-floor offices also tend to need a ceiling of their own, which we build either as a suspended cement board ceiling or as a light deck if the space above will be used for storage, subject to the engineer’s design.
Cement Board Service Rooms Beside Plants in Jubail
A cement board service room in Jubail is a light room built next to a plant or warehouse to house electrical panels, pumps or equipment, with a 12 mm outer wall, an inner board, insulation, a steel door and meshed ventilation openings. Facilities choose this system because the room is finished quickly and can be extended or taken down later far more easily than a block room.
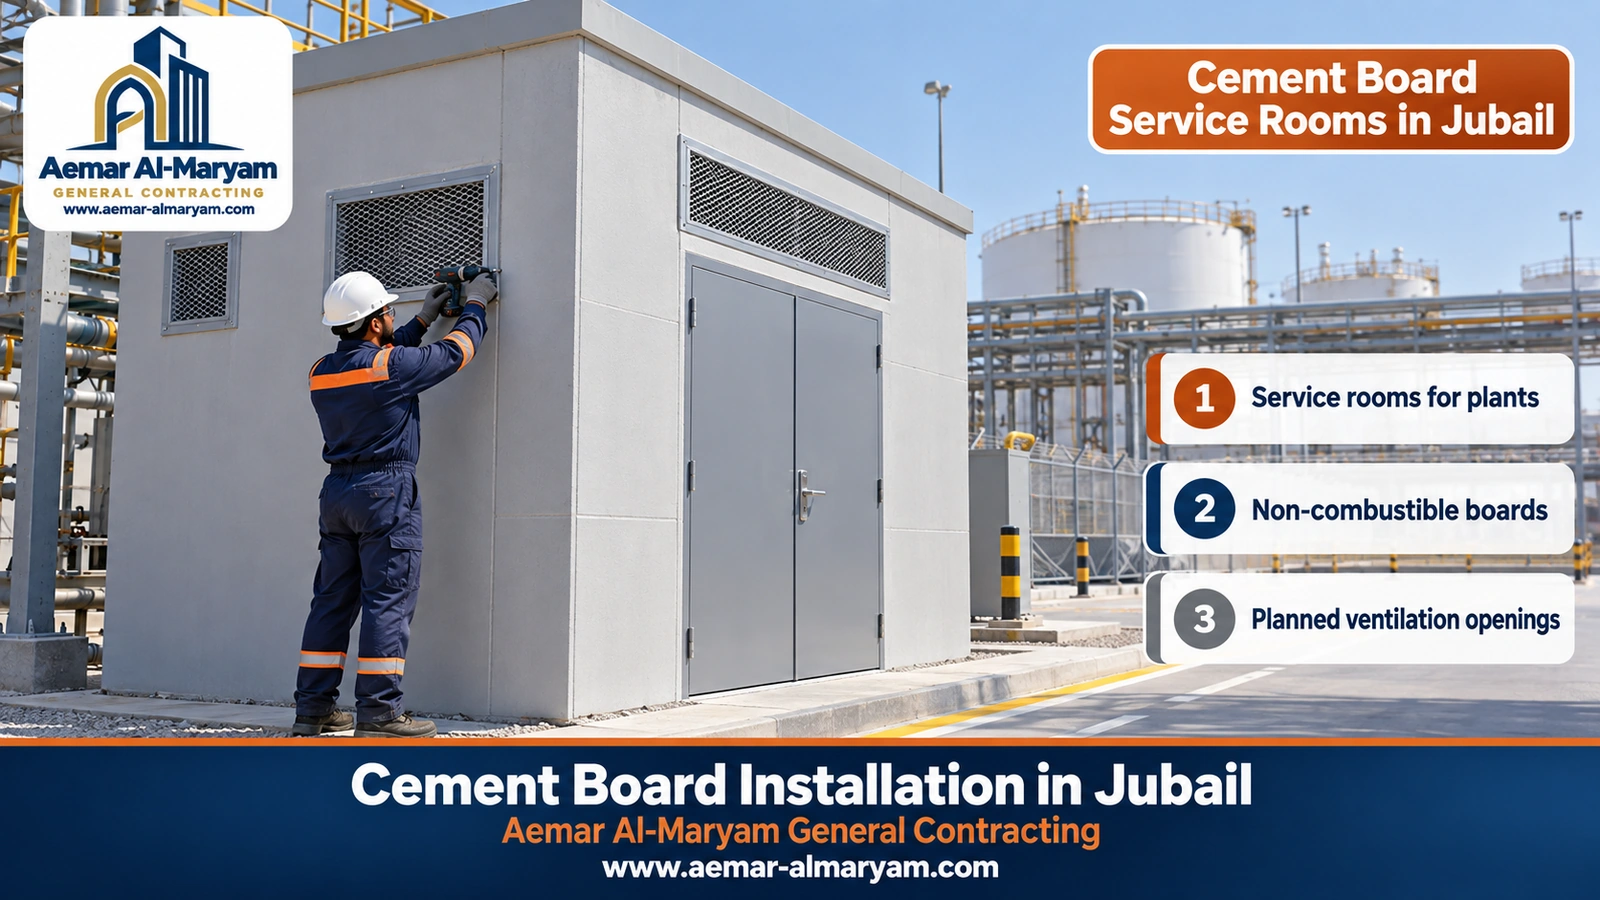
Four details decide how well these rooms perform. The base: a concrete plinth raised above the paving so water cannot enter from below, with a separating strip between the steel track and the concrete. The vents: framed with their own studs, the cut board edges around them sealed, and the mesh set in a frame that keeps out birds and dust. The door: a double steel door needs a reinforced opening with doubled studs and a header, because its weight and constant use shake the wall. Services: cable and water conduits enter through set openings that are sealed on both sides.
Plants also tend to place these rooms close to pipe racks and process equipment, so we plan the delivery route and the cutting area with the facility before mobilising, and keep our materials stacked off the ground and covered until they are used.
Ask the safety engineer first
Some service rooms carry specific fire-resistance, ventilation or clearance requirements. We build what the facility approves and provide the board data sheets for review before anything is ordered.
Working Inside Industrial Facilities in Jubail: HSE and Permits
Work inside an industrial facility in Jubail starts with paperwork before tools: registering the crew, attending the safety induction the facility provides, and getting a permit to work for the defined area. We treat this as part of the schedule rather than an obstacle, sending technicians’ names and equipment lists in advance and following each facility’s own permit-to-work system.
- 1PPE: hard hat, glasses, gloves, safety boots, high-visibility vest, and suitable dust masks when cutting.
- 2Dust control: thin boards scored and snapped, thick boards cut with a saw connected to an extractor in a defined cutting zone, because dust from cement boards contains crystalline silica.
- 3Hot work: cutting steel studs with a grinder produces sparks, so it needs a hot work permit, an extinguisher and a fire watch under the facility’s system; we use stud shears wherever possible instead.
- 4Work at height: secured scaffolds or platforms when working on the mezzanine or tall walls, with the open mezzanine edge protected.
- 5Housekeeping: a fenced work zone, aisles and emergency exits kept clear, and daily cleaning with a vacuum rather than dry sweeping.
Building approvals: Royal Commission or Balady?
For approvals, Jubail is two cities. Jubail Industrial City, plants and housing districts alike, is overseen by the Royal Commission for Jubail, so any addition or alteration to a building goes through its channels and requirements. Jubail Al Balad is handled by the municipality through Balady. In both, a licensed engineering office decides whether the work needs a permit, as a new roof room or an annex would, or whether the facility’s own authorisation is enough, as for an interior warehouse partition. We prepare the sizes and system description the office needs, and do not start work that requires approval before it is issued.
Exterior Cement Board in Jubail
Exterior cement board in Jubail means 12 mm boards screwed to galvanised studs, a water and air barrier behind them where the maker’s system requires it, joints taped with alkali-resistant mesh pressed into a base coat, and the exterior finish applied last. On an external wall in Jubail three factors meet: humid, salty sea air, industrial dust that sticks to surfaces, and strong sun all summer. That is why we care about the steel and the screws as much as the board.
| Layer | What we use | Why it matters in Jubail |
|---|---|---|
| Finish | Pale elastic exterior paint, or a textured coat | Reflects heat and washes clean of dust |
| Base coat and mesh | Mesh tape on every joint and corner, plus full mesh on walls in sun all day | Stops joint cracks from heat and humidity |
| Board | 12 mm thick, 3–5 mm apart, joints offset from row to row | Resists knocks and wind |
| Barrier | Water and air barrier as specified by the manufacturer | Protects the frame from any water that gets through |
| Frame | Galvanised studs at 400–600 mm centres, 400 mm on wind-exposed walls | Carries the wall and sets its lifespan |
| Fixings | Corrosion-resistant self-drilling screws | Ordinary screws rust in salty air |
Listed from the face inward; air-conditioned offices take gypsum board inside, while service rooms take a 9 mm cement board.
The look can stay plainly industrial, with a light grey paint as on service rooms, or take on a more domestic look with a textured coat, sprayed finish, thin stone facing and trims round the windows. Exterior finishing is coordinated with our finishing team.
Cement Board in Jubail’s Climate
Jubail’s climate is coastal and humid for most of the year, hot in summer, and, around the industrial zones, laden with fine dust. Cement board copes with these conditions far better than gypsum or timber, but the weak point is not the board; it is everything around it. Night-time humidity that condenses on metal surfaces starts rust on any unprotected screw, daily heat makes boards expand and contract slightly so any joint pressed tight will crack, and dust gets into the wall through any unsealed opening.
■ Against salty humidity
Galvanised studs, corrosion-resistant screws, and cut edges sealed before finishing.
■ Against heat
3–5 mm gaps between boards, light paint, and rock wool behind the board.
■ Against dust
Sealed openings and frames around doors and windows, and a smooth finish that washes easily.
■ Against ground water
Board edges held off the floor, a raised base, and a sealed bottom edge.
Cement Board Installation Steps in Jubail
We follow a fixed sequence in Jubail, and in industrial facilities we add hold points that the facility supervisor signs off before we move to the next stage:
- 1Visit and permits: we inspect and measure, define the work zone and material route, and complete the facility permits or authority approval.
- 2Design and supply: we set thicknesses, studs and stud spacing, and prepare a cutting list so materials arrive complete.
- 3Tracks and studs: top and bottom tracks set out by laser, studs raised and doubled around doors and windows.
- 4Services and backing: electrical conduits, AC outlets and backing for anything to be hung, all before closing.
- 5Insulation: rock wool filling the cavity without gaps, and a vapour or moisture barrier where required.
- 6Boards: fixed with corrosion-resistant screws at regular spacings, with gaps and a staggered layout.
- 7Joints: alkali-resistant mesh in a base coat, with metal corner beads on external corners.
- 8Check and handover: plumb, screws and joints checked as described below, then finishing and handover.
Cement Board Quality Checks Before Handover in Jubail
A quality check on a cement board wall in Jubail means measuring, not just looking: vertical plumb with a long level and a laser line, screw spacing and edge distance with a tape, joint width and board layout, then the mesh and base coat before paint. In industrial facilities the site engineer or a QA inspector usually attends, so we present the wall before final closing and finishing, letting them see what will later be covered.
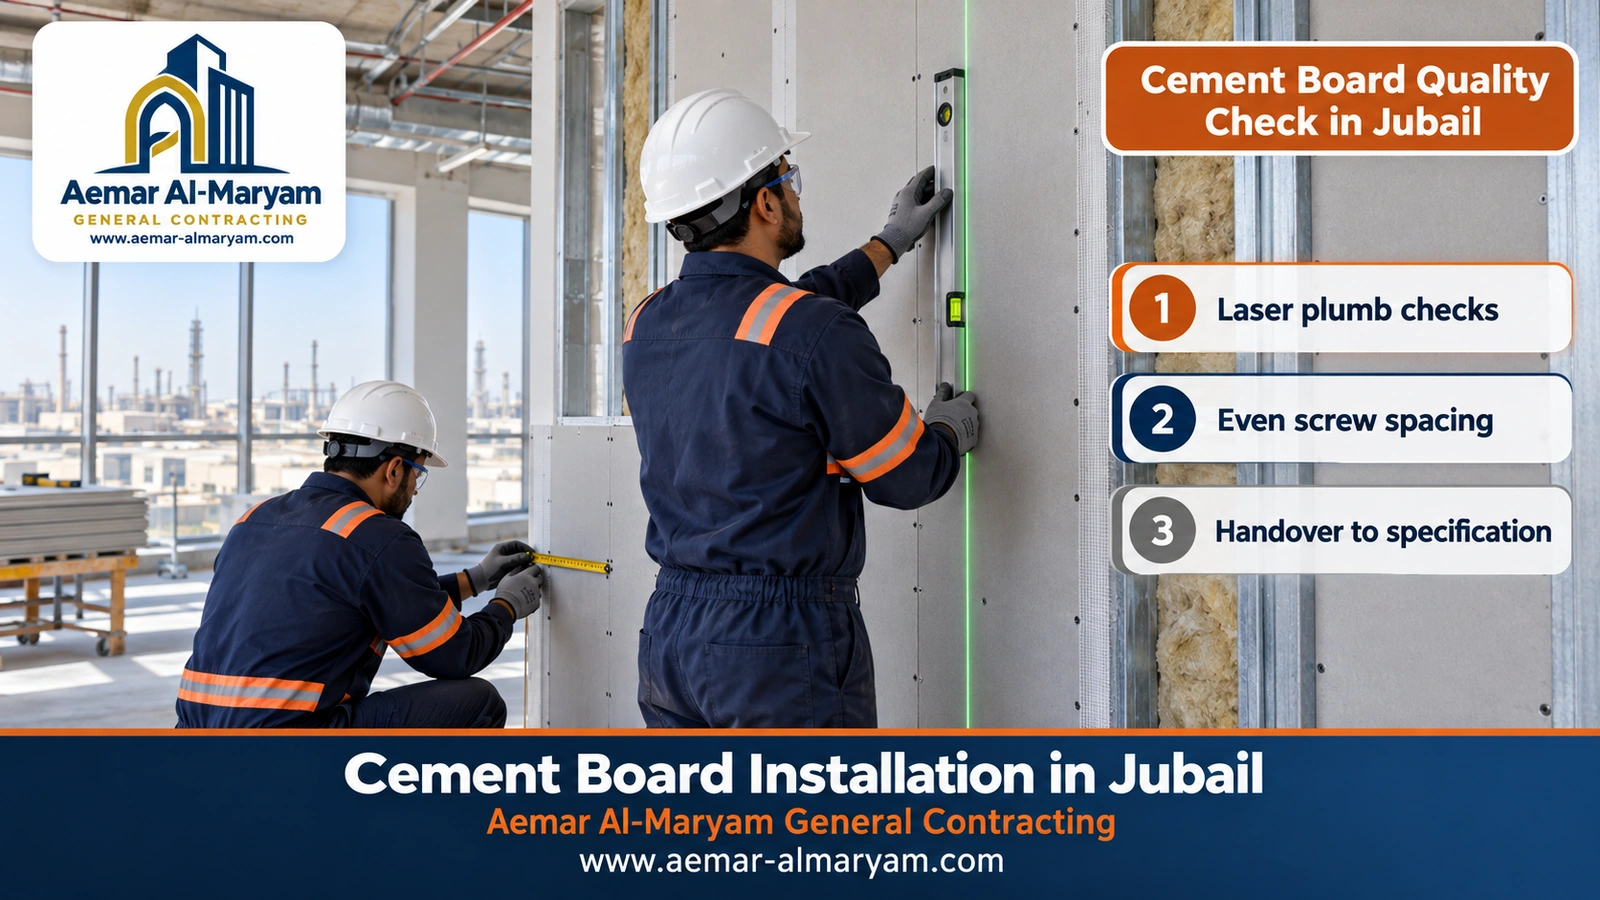
| Item | What we measure | Reference |
|---|---|---|
| Plumb | Long aluminium level and laser line at several points on each wall | The project’s approved specification |
| Stud spacing | Centre-to-centre distance between studs | 400–600 mm depending on manufacturer and wind exposure |
| Screw spacing | Distance between screws along a stud | About 200–300 mm per manufacturer instructions |
| Edge distance | From screw centre to board edge | About 15–20 mm so the edge does not break |
| Screw heads | Flush with the board, not sunk deep or standing proud | Visual and hand check |
| Joints | Gap width between boards | 3–5 mm |
| Board layout | No four corners meeting at one point; no joint running from an opening corner | Staggered, brick-like layout |
| Mesh and base coat | Coverage of joints, corners and around openings | Alkali-resistant mesh |
We photograph the results for each wall and hand them over with the work to facilities that ask for a handover file.
The reason for this detail is simple: most cement board defects do not show on handover day but after a summer or a winter. A screw too close to the edge breaks the corner months later, a wall slightly out of plumb shows clearly once a window or shelf is fitted, and a tight joint becomes a straight crack. Checking before paint costs far less than repairing after it.
- ✓The wall is plumb and level at more than one point.
- ✓Screws run in straight lines on the studs, with no screws missing the stud.
- ✓No broken corners and no crumbled edges around openings.
- ✓Joints are open to the required width before treatment.
- ✓Mesh is embedded in the base coat with no bubbles or loose ends.
- ✓Board bottoms are held off the floor with a sealed edge.
Insulating Cement Board Walls in Jubail
Insulation in a cement board wall in Jubail comes from the layers behind the board, not from the board itself: rock wool packed between the studs, a vapour control layer on whichever side the design calls for, and sandwich panels over standalone rooms. In offices inside warehouses rock wool does two jobs at once: it softens the noise of forklifts and large doors, and it keeps the office cool when the warehouse itself is not air-conditioned. Service rooms may need ventilation more than insulation, which we settle with the facility according to the equipment inside. More on this under insulation services.
Should a Jubail Facility Use Cement Board, Block or Gypsum Board?
In Jubail the choice follows the location: gypsum board for dry, air-conditioned office interiors; cement board for any wall that faces outside air, humidity or knocks; and block when a load-bearing or heavy dividing wall is needed and the ground can carry it. Warehouses often combine two: cement board on the face toward the warehouse because it is harder and less affected by dust and knocks, and gypsum board on the office side because it is smoother and easier to finish, covered in more depth in our gypsum board guide.
| Situation in the facility | Cement board | Block | Gypsum board |
|---|---|---|---|
| On a mezzanine | Suitable after a load review | Usually unsuitable due to weight | Suitable for the inner face |
| Beside a plant (exterior) | Suitable with an exterior finish | Suitable with foundations | Not suitable |
| Knocks and abrasion | Good, better at 15–18 mm | Best | Weak |
| Speed inside a working facility | Fast and dry | Slow and wet | Fast and dry |
| Our pricing | From SAR 185/m² insulated | See the Jubail annex guide | See the gypsum guide |
Cement Board Installation Prices in Jubail
We price cement board installation in Jubail per square metre. The first figure is SAR 185 for an insulated wall or an office partition, then SAR 148 for each square metre of exterior cladding, then SAR 46 when the facility already owns the materials and only needs the labour. Jubail gets exactly the starting figures we apply in Dammam; any travel or special mobilisation cost is written down clearly after the site visit.
| Work | Measured as | Starting at |
|---|---|---|
| Insulated external wall (steel studs, rock wool core, boards both faces), all materials and fitting | m² of wall face | SAR 185 |
| Office or warehouse partition with two boards and insulation in the middle | m² | SAR 185 |
| 12 mm board cladding over an existing wall on galvanised studs, including mesh and base coat | m² | SAR 148 |
| Thin 6–8 mm suspended ceiling for service rooms and walkways | m² | SAR 120 |
| Roof of a standalone room in 5 cm sandwich panels | m² | SAR 125 |
| Labour-only fitting of materials the facility owns | m² | SAR 46 |
| Board behind bathroom tiles plus the waterproofing layer | — | Assessed on site |
| Last coat of exterior paint or textured render | — | Assessed on site |
Every figure here is an initial estimate confirmed after inspection and agreement; it moves with board thickness, stud type, insulation, working height, finish, access and facility requirements.
Cement board price with installation in Jubail
The cement board price with installation in Jubail begins at SAR 185 per square metre for a complete wall: galvanised studs, rock wool, a board on each face, and mesh with base coat on the joints. If all you need is one face cladding an existing wall, the starting figure drops to SAR 148. Adverts quote much lower numbers because some are labour alone, so our quote breaks down what each square metre contains and lets you compare fairly. Rates for our other services are on the prices page.
What a single cement board sheet costs
If you are asking about the board on its own, the ranges published in the Saudi market for a standard 1220 × 2440 mm sheet run from about 55 to 75 riyals at 9–10 mm, about 85 to 110 at 12 mm, and about 130 to 170 at 15–18 mm, and one national retailer lists an 18 mm board near SAR 127 with VAT. We mention them for reference only, because we do not sell boards, and because in an installed wall the board is only one slice of the cost alongside steel, insulation, fixings, joint work and labour.
How much does a 4×4 cement board room cost in Jubail?
Here is the arithmetic for an illustrative room. Four by four metres with 3 m walls gives 16 m of perimeter and therefore 48 m² of wall, which at the 185 starting rate is 8,880 riyals; the 16 m² panel roof at 125 adds another 2,000. An insulated but unfinished room therefore lands near 10,880 riyals, after which you choose the door, window, electrics, flooring and paint.
Cost examples for industrial jobs in Jubail
| Case (for illustration) | Working | Result, roughly |
|---|---|---|
| 4×5 office on the mezzanine, 3 m high, suspended cement board ceiling | 54 m² of wall at 185 (9,990) and 20 m² of ceiling at 120 (2,400) | SAR 12,390 |
| 3×4 electrical room outside the plant, sandwich-panel roof | 42 m² of wall (7,770) and 12 m² of roof (1,500) | SAR 9,270 |
| Partition inside the warehouse, 8 m × 3 m | 24 m² at 185 | SAR 4,440 |
| Cladding a 40 m² external wall | 40 m² at 148 | SAR 5,920 |
We used the starting prices without subtracting openings, and left out steel doors, glazing, services and finishing; the real figure follows the inspection.
What raises or lowers cement board costs in facilities?
- ●Permitted working hours: shift-limited or night work inside a facility extends the programme and raises cost.
- ●Access: lifting materials onto a mezzanine by hand differs from delivery by the facility’s forklift.
- ●Fire and acoustic requirements: double boards or special boards raise the rate.
- ●Openings: glazed windows and steel doors need extra framing and cutting.
- ●Volume: grouping several offices or rooms into one order spreads mobilisation and travel.
Cement Board Rooms for Homes in Jubail
For a Jubail home, a cement board room means light galvanised framing, insulated board walls and a sandwich-panel roof, put up on the roof, in the courtyard or beside the gate. We work in Al Balad neighbourhoods including Al Dhabab, Ghirnatah and Al Hamra, and in residential districts of Jubail Industrial City such as Al Fanateer, keeping in mind that the approving authority differs between the two areas as explained above.
Common requests are a roof room for storage or domestic staff, a driver room with a small bathroom beside the gate, and a storeroom in the side passage. On roofs we do not start until an engineer confirms that the room’s loads go down into existing columns and beams, and that rainwater falls to the drains will not be cut off by the new room. In bathrooms we use cement board behind the tiles with a waterproofing layer on the floor and the lower walls.
Cement board annexes in Jubail
A full annex or outdoor majlis is a bigger project than walls: foundations, services, finishing and a permit. Our part in them is the light walls and insulated roof; comparing systems, whole-annex prices and the Jubail approval route are all set out in the Jubail annex and majlis guide and the annexes and majlis service page. For an older building that needs repair before any addition, see renovation contractor in Jubail.
Mistakes We See in Cement Board Work in Jubail
- ●A mezzanine office with no load review: the most serious mistake, because its consequences are structural rather than cosmetic.
- ●Ordinary screws in coastal air: rust spots appear through the paint within months and the board loses its grip.
- ●A steel door in an unreinforced opening: the corners crack from repeated opening and closing.
- ●Saw cutting without extraction inside a warehouse: silica dust settles on goods and workers.
- ●Boards touching the warehouse floor: they soak up wash-down water and their bottom edges fail.
- ●Closing the wall before it is checked: nobody sees the frame, screws or insulation again.
- ●Standard gypsum board for an outdoor room: it is not an exterior board, however it is painted.
Programme: How Many Days Does a Jubail Job Take?
The walls of an office or small room go up within a few days once materials are complete and permits are issued, then joint treatment, base coat drying and paint take some more days. In facilities two factors set the programme more than floor area does: how fast work permits are issued, and the working hours allowed on site. So we write the schedule after inspection and tie it clearly to those two factors.
How to Order Cement Board Installation in Jubail
- 1Photos first: several angles of the site, rough dimensions and either the facility type or the district, sent to WhatsApp 0547879578.
- 2Define the use: office, service room, partition or roof room, plus any fire or acoustic requirements.
- 3Tell us about approvals and permits: is the site in Jubail Industrial City or Al Balad, and what does the facility require for access?
- 4Initial estimate: we send an estimated cost from the photos and book an inspection.
- 5Inspection and agreement: we measure and write down the items, thicknesses, schedule and check points.
- 6Build and handover: we install and check in your presence or with the facility engineer, then hand over.
What facilities in Jubail get from us
- ✓We measure plumb, screw spacing and joints, and document them with photos.
- ✓We follow work permits and HSE rules inside facilities.
- ✓Published starting prices, and a quote that lists what the rate covers item by item.
- ✓We work in both Jubail Industrial City and Jubail Al Balad and know the difference in approving authority.
- ✓A single team covering studs, boards, insulation and the hand-off to electrics and finishing; past work is under projects.
Where we work in Jubail
Both halves of the city: the industrial city with its housing districts, and Al Balad, with crews scheduled out of Dammam. The Jubail area page lists everything we do there. Elsewhere in the region, see the Dammam cement board guide, the coastal detailing in Ras Tanura and the guard rooms and screens in Abqaiq.
A mezzanine office or service room in Jubail?
Send photos, sizes and what the facility does; we reply with a first figure and a visit slot, and settle the number on site.
More for Jubail clients
Tags