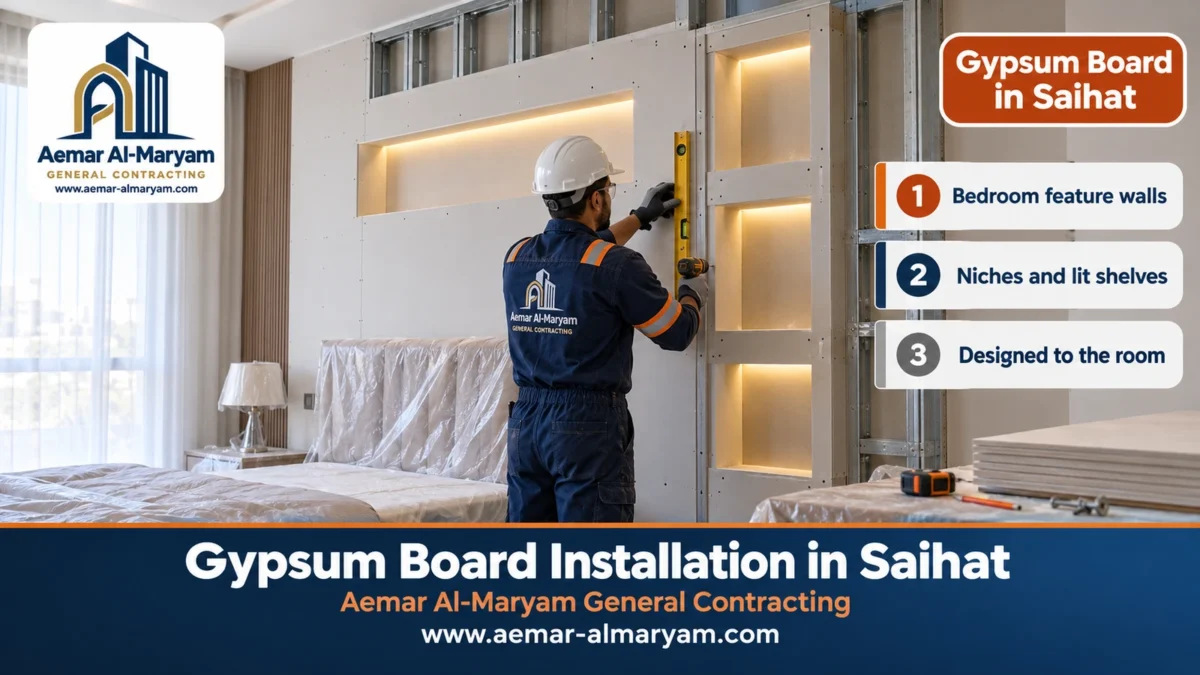
We carry out gypsum board installation in Saihat flats and villas, and much of our work there centres on three things: a feature wall behind the bed with niches and lit shelves, crisp stepped cornices wrapping around the living room or majlis, and cladding for the sloping underside of internal staircases so it becomes a smooth white surface. We also install suspended ceilings in every design, partitions and moisture-resistant boards, and repair ceilings after leaks. Flat wall or ceiling linings start from SAR 46/m², feature walls from SAR 83/m² and cornices from SAR 37 per linear metre; all are estimates until inspection and agreement. Contact Aemar Al-Maryam General Contracting on 0547879578.
Saihat is about 14 km from Dammam, which means an inspection does not need a distant appointment and the team is back the next morning for the next coat of compound without delay. Our Saihat enquiries lean towards interior details that change how a room looks: the owner of a new flat wants a master bedroom with a statement wall, and the owner of a villa wants the staircase to read as a piece of architecture rather than bare concrete seen from below. This page explains how we carry out that work, then sets out prices, board types and everything else about gypsum board in Saihat.
In short: gypsum board in Saihat homes
- Bedrooms: a projecting wall behind the bed with horizontal and vertical niches and lit shelves, plus reinforcement for lamps and the TV.
- Cornices: two or three steps with sharp edges and precise straightness, together with curtain pelmets.
- Stairs: a frame that follows the pitch and a smooth boarded surface, with an access hatch or cupboard where needed.
- Prices from: SAR 46/m² linings and flat ceilings, 83 feature walls, 110 multi-level, 37 per linear metre of cornice.
- Proximity: we set out from neighbouring Dammam; quick inspections and daily follow-up.
- To order: room photos, sizes and your design idea on WhatsApp 0547879578.
Gypsum board in Saihat: what homeowners usually ask for
For most people who call us, gypsum board in Saihat means turning an ordinary room into a room with character. Suspended ceilings are always in demand, but what marks out the city’s requests is the attention to walls and edges: a wall behind the bed, a cornice that frames the ceiling, a lining that hides the concrete under the stairs. Underneath it is always the same material: paper-faced gypsum panels fixed to light galvanised steel framing, their seams hidden under tape and filler. You may also see it called drywall, plasterboard or gypsum board under various spellings; it is the same panel.
Because this work is seen up close, half of its success lies in planning before building. A niche wall needs us to know where the bed and sockets go; a cornice needs us to know the window heights and curtain tracks; stair cladding needs us to know what is underneath and what will be fixed to it. So our inspections take a little longer than simply measuring. We ask how you use the room and sketch a simple concept before writing prices, so you can see the final shape and change it while it is still on paper, not after the frame is up.
■ Master bedroom
a wall behind the bed with niches and lighting, and a calm ceiling with hidden lighting.
■ Living room and majlis
stepped cornices and curtain pelmets, with levels to suit the height.
■ Internal stair
cladding the sloping underside, and a cupboard beneath.
■ Children’s rooms
a partition dividing a large room into two, with shelves built into the wall.
■ Kitchens and bathrooms
moisture-resistant boards on ceilings with an effective extractor.
■ Corridors
a slightly lower ceiling hiding the AC, with downlights.
Gypsum wall décor in Saihat: a bedroom wall with lit niches
Gypsum wall décor in Saihat bedrooms usually starts with the wall the bed rests against. Instead of leaving it a flat painted surface, we build a metal frame in front of it, standing proud by a calculated distance and broken up by horizontal and vertical niche boxes, then board it. The result is a wall with depth and shadow, with shelves for a book or an ornament and soft light lines that are enough for night reading without switching on the room lights. Feature walls start from SAR 83/m².
Decisions before the first stud
- ✓Projection depth: sets how deep the niches are, balanced against the walkway around the bed.
- ✓Bed position and width: so the niches sit symmetrically around it rather than behind the headboard.
- ✓Lighting: strips inside the top of each niche or along its sides, and switches beside the bed.
- ✓Sockets: one on each side for a lamp and a charger, run before closing.
- ✓Reinforcement: timber or extra studs behind any heavy shelf or wall-hung bedside table.
- ✓The TV opposite: if it goes on the facing wall, we prepare reinforcement and a hidden cable outlet there too.
The edges of the niches are what you see
The eye reads a niche wall by its edges. So we line the inner faces of every niche with precisely cut board pieces, fit metal beads to the outside edges to protect the corners and keep them sharp, and finish them with compound until they disappear. We check each niche with a spirit level or a laser, because a shelf a few millimetres out of level shows clearly once its edge is lit by an LED strip. If the light inside a niche grazes its surfaces from the side, we skim the inside with a full coat of compound so no joints show.
A lit wall, not a crowded one
Two vertical niches either side of the bed and one horizontal niche above it look calmer than a grid of niches filling the wall. A niche with nothing to display becomes a dust trap, so choose the number of niches by what you will actually put in them.
Niche lighting: calm first
Bedroom lighting is not living-room lighting. For niches we suggest warm white strips at low output, ideally dimmable, so they work for reading before sleep and as a soft night light. We hide the strip inside a small aluminium profile with an opal cover that spreads the light so its dots are not reflected on the shelf. The driver is not buried behind the closed wall; we place it where it can be reached from a niche or a small access hatch, because it is the first thing that may need replacing after some years. The electrical team selects and runs the strips, and lighting is priced at inspection by length and type.
The ceiling above the bed
A niche wall is often completed by a quiet ceiling above it: a lower band the width of the bed running from the wall towards the middle of the room with hidden lighting on its edge, or a flat ceiling with a slim cornice. The important thing is that the ceiling does not compete with the wall. One strong element in a room is enough, and everything else should be simple lines that support it.
The same idea works for a TV wall in the living room: a projecting wall that hides cables and equipment, side niches for shelves and soft backlighting. The same reinforcement rules apply; the TV bracket is fixed to reinforced studs, never to the board alone.
Gypsum ceilings in Saihat: stepped cornices, pelmets, levels and hidden lighting
Gypsum ceilings in Saihat flats are often flat in the middle, with the character coming from the edge: a stepped cornice running around the room at the wall-ceiling junction. A stepped cornice is made of two or three projecting steps, one above the other. Under side-on sunlight or evening lighting, each step casts a shadow parallel to the one before, so the cornice looks almost sculpted.
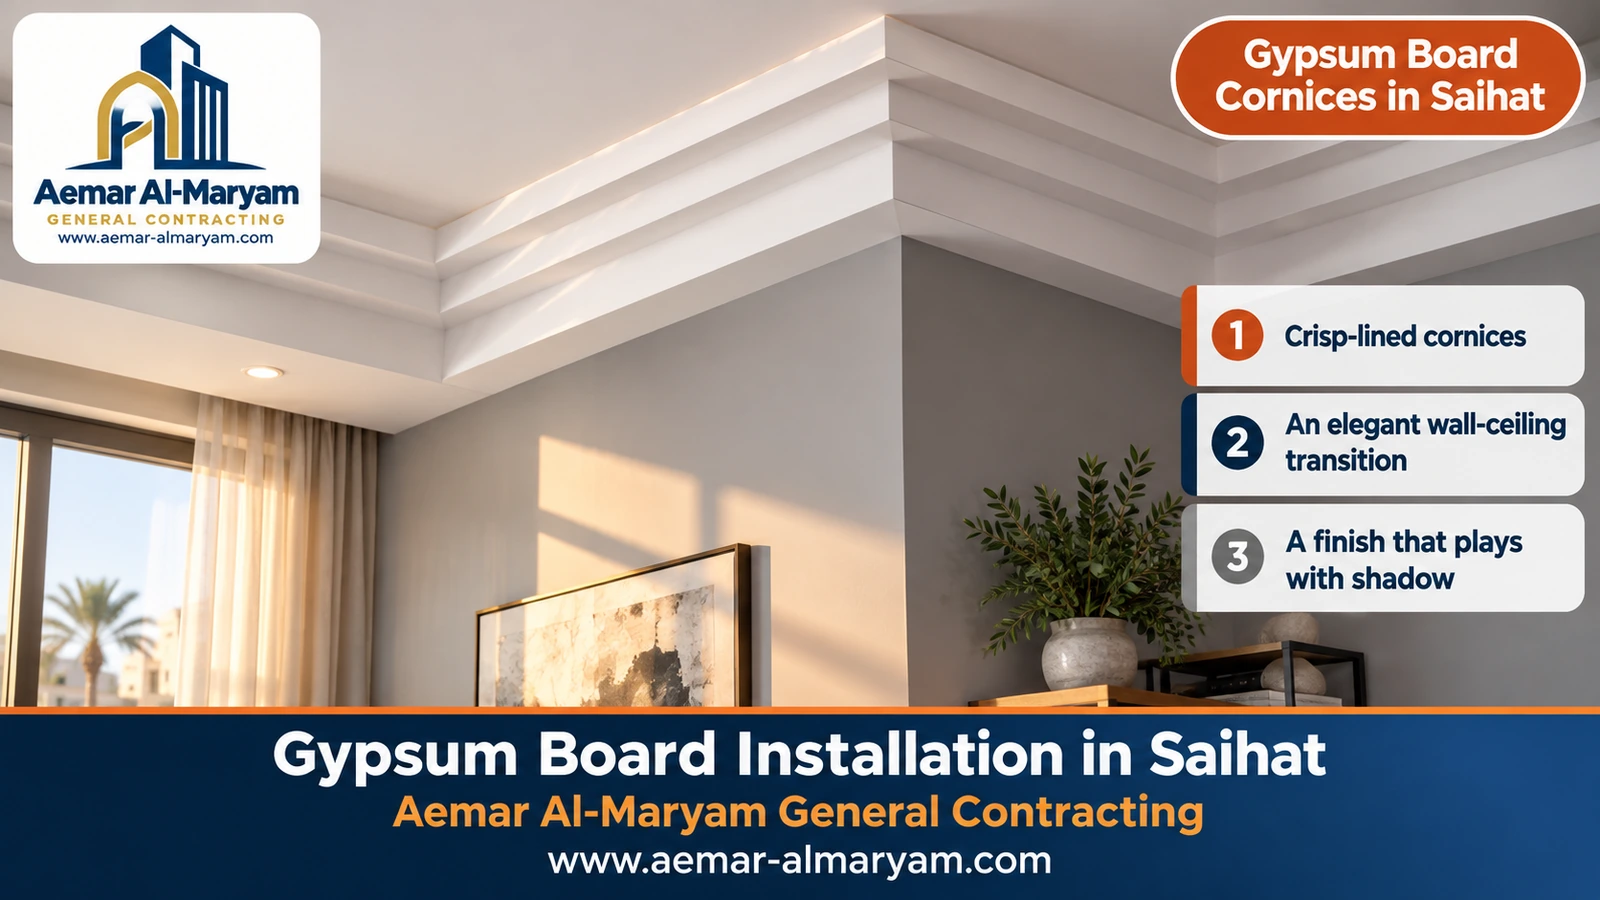
How we keep the steps sharp and straight
- 1A reference line for each step we mark a horizontal laser line for the underside of every step on all the room’s walls.
- 2A light, rigid frame small sections fixed to wall and ceiling carry the steps without any movement.
- 3Cutting boards into strips strips the width of each step, cut with a straight edge.
- 4Metal beads on the edges every projecting edge gets a bead that protects it and keeps its line sharp.
- 5Room corners precise mitre cuts where two walls meet, so the steps turn without gaps.
- 6Compound and sanding thin coats on the corners and a side-light check before painting.
A simple cornice is priced from SAR 37 a running metre, and the figure climbs with more or wider steps or an added hidden-lighting channel in one of them, which is calculated after inspection.
Colour and paint for the cornice
A stepped cornice looks its best painted a shade lighter than the wall, such as white above a soft grey or beige, so the difference between steps appears through shadow alone. We prefer a matt or eggshell paint on cornices, because a high sheen reveals any sanding marks on the edges. If you want the wall colour on the cornice too, that works, but the steps will then rely on side lighting to show. We can complete the painting straight after finishing so the gypsum is not left exposed collecting dust.
Curtain pelmets
A pelmet is a gypsum board box open at the bottom above a window, hiding the curtain track so only the fabric is seen. It can continue the steps of the cornice so the room’s lines read as one. We reinforce the track fixings inside the pelmet because curtains are pulled every day.
Levels and hidden lighting
In taller majlis and living rooms we add a dropped band around the perimeter to the cornice, or turn one of its steps into a channel for an LED strip that washes the ceiling with reflected light. Multi-level ceilings start from SAR 110/m², and with hidden-lighting channels from SAR 138/m²; strips and drivers are priced at inspection.
Gypsum board stair soffit cladding in Saihat
In many Saihat villas the underside of the internal staircase is left as concrete painted directly, showing formwork marks and unevenness. Cladding it in gypsum board turns it into a continuous smooth white slope that completes the line of the stair and sets off the balustrade above.
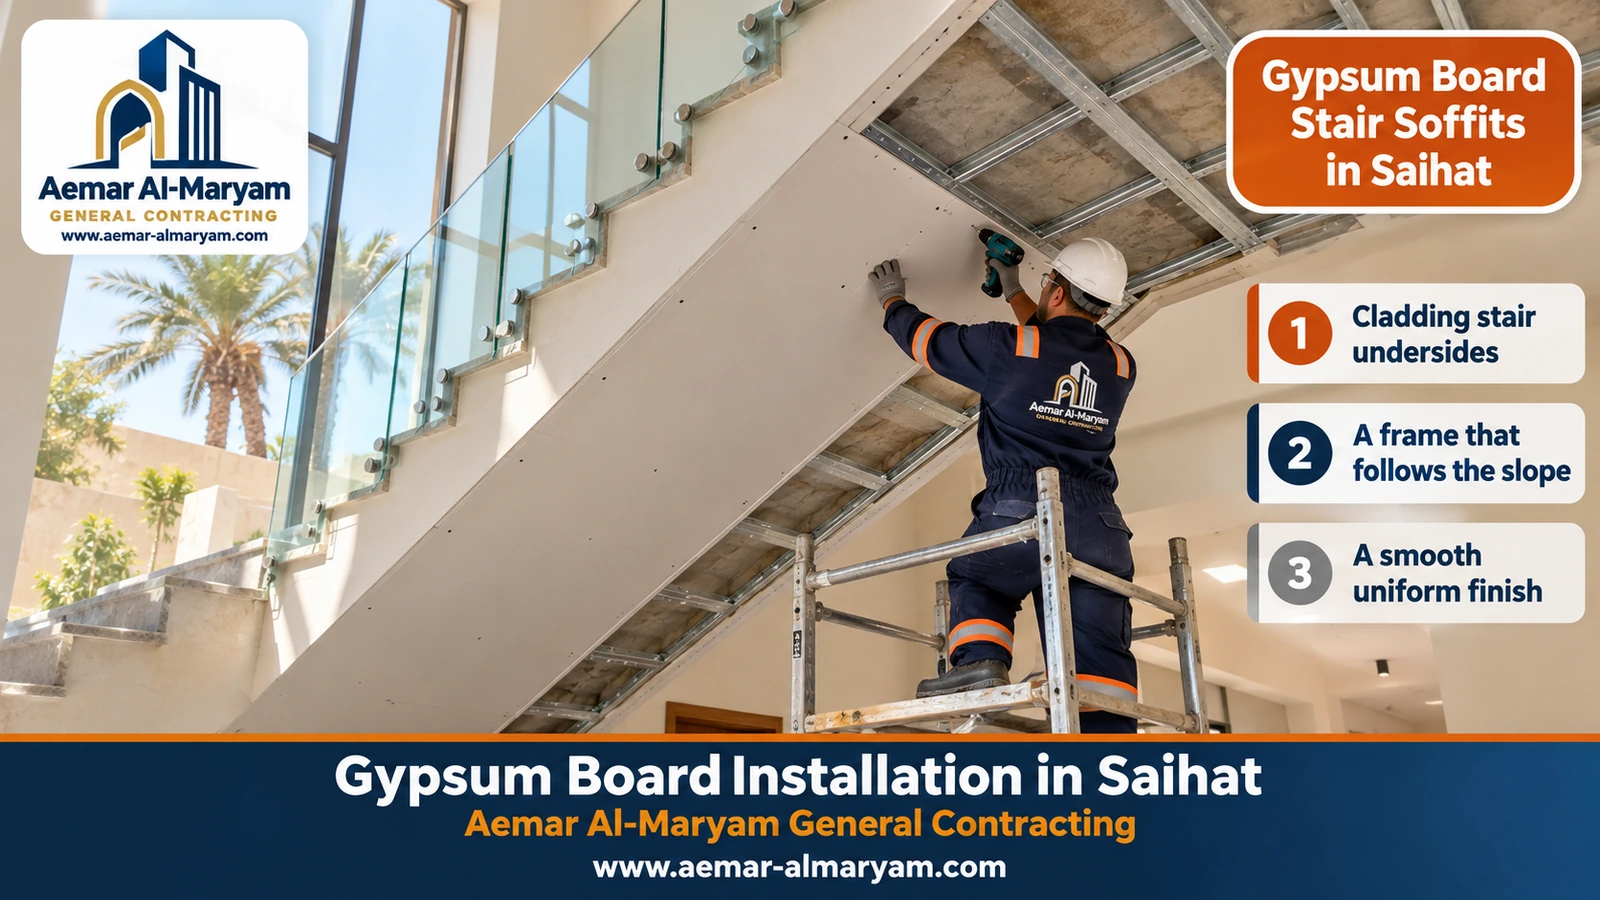
A frame that follows the pitch
We measure the stair’s pitch from bottom to top and fix sections parallel to its underside a short distance from it, then true them with a taut line or a laser set to the same slope so the surface does not look wavy. At the top and bottom of the stair, where the slope meets the flat ceiling or a wall, we make a clean detail with a metal bead or a shadow gap, because these lines are the first thing the eye picks up.
Lighting and the balustrade
The sloping soffit is a good place for subtle lighting: small downlights following the line of the slope, or a concealed LED strip where the stair meets the wall, drawing its line at night. We decide this before closing so the electrician can run cables inside the frame. We also watch the balustrade fixings; if their bolts or bases come through to the underside, we leave room for them and board neatly around them, and never cover a fixing that may need checking or tightening later.
A cupboard or access hatch under the stair
The low space under a stair can be put to use: a cupboard with a flush door in the cladding itself, or a home for a meter or distribution board that needs an access hatch. We decide this before closing and build the right opening into the frame. If there is an electrical or generator room under the stair, or the stair is an escape route in a commercial building, we discuss using fire-resistant board with you.
Stair cladding price
Flat linings start from SAR 46/m², while a sloping surface and its edge details are priced at inspection. Send us a photo of the stair from below and its approximate length on WhatsApp 0547879578 for an estimate.
Gypsum board fixer in Saihat: straightness and edges above all
A gypsum board fixer in Saihat who excels at walls and cornices is different from one who only does flat ceilings. On a flat ceiling the large area hides some faults, but in a niche, a cornice or the edge of a stair every short line is seen from close up. So we judge a fixer’s work by three questions: are the edges sharp with no wobble? Are the parallel lines really parallel? Are the internal corners clean with no cracking?
■ Laser for long lines
never relies on the eye for a line that runs around four walls.
■ Metal beads
on every projecting edge of niches and cornices.
■ Precise cutting
board strips with straight edges and mitred corners.
■ Planned reinforcement
behind shelves, TV and curtains before closing.
■ Finish to suit the light
a full skim where side lighting falls.
■ A clean room
covered furniture and debris collected daily.
You can check this yourself at handover. Stand at the end of a cornice and sight along it; it should look like a ruled line. Run your hand along a niche edge; it should be crisp, not rounded or lumpy. And shine a torch across the face of the wall; joints that show under the torch will show under the niche lighting too.
Gypsum board installation in Saihat: what the job includes
Gypsum board installation in Saihat with us includes measurement and concept design, supply of boards, sections, beads and finishing materials, installation and alignment of the frame, boarding, joint and edge finishing, and sanding to a paint-ready surface. We coordinate sockets and LED runs with the electrical works team, and can complete the painting under our painting service. The base price does not include the light fittings themselves or painting unless you ask for it.
Gypsum board company in Saihat: why it matters for detailed work
A gypsum board company in Saihat handles design, supply and coordination with electrical and painting work at a price per finished square metre. That matters for detailed work such as a niche wall or stepped cornice, whose success depends on the order of the stages: sockets before closing, reinforcement before boarding, lighting before finishing. When the job is split between tradesmen who do not know what came before, openings get cut after closing and patches show.
| Stage | Who handles it with us | Why the order matters |
|---|---|---|
| Setting socket and switch positions | Us, with the electrician | No cutting the wall after it is closed |
| Reinforcement behind shelves and TV | Us, during framing | Carries the weight without cracks |
| Lighting channels | Us, with the electrician | The strip finds its hidden place |
| Finishing and painting | Us or the painting team | A finish level that suits the lighting |
Gypsum partitions in Saihat
Gypsum partitions in Saihat are a common answer when a family grows: dividing a large children’s room into two, separating an office corner in the living room, or building a dressing room inside a bedroom. A partition is a vertical frame of galvanised studs boarded on both faces and filled with rock wool for better privacy. An insulated double-faced partition starts from SAR 165/m².
A partition between two children’s rooms can do two jobs at once: separate the rooms and hold shelf niches on each side. Sound insulation comes from the whole system rather than the board. Documented figures show ratings rising from about STC 33 for an unfilled wall to about 39 with infill, and to 48 and 51 in steel-stud systems with mineral wool, provided the edges and socket openings are sealed.
Before building a partition we make sure each room keeps a window or ventilation and an AC supply, and that the new door does not clash with an existing wardrobe or switch. If the partition is meant to last only a few years until the children grow up, we let you know it can be taken down later without demolition, with minor making-good to the ceiling and floor.
Moisture-resistant gypsum board in Saihat
We use moisture-resistant gypsum board in Saihat on bathroom, kitchen and laundry ceilings. It usually has a green face and a core that resists water absorption better than standard board, and it starts from SAR 74/m². It copes with intermittent steam where an extractor genuinely vents outside, but it is not waterproof, so it is not used behind shower tiles or in continuous high humidity; those places call for cement board in Saihat with waterproofing.
Fire-resistant gypsum board in Saihat
Fire-resistant gypsum board in Saihat is requested for electrical and generator rooms, for shops and offices where Civil Defence requires a specific resistance, and sometimes for the space under a stair when it is a service room. It is Type X board with a fibre-reinforced core, commonly about 15.9 mm thick, starting from SAR 83/m². The resistance period, however, belongs to the complete tested system with its layers, studs and joints, not to the board alone.
Gypsum board prices in Saihat (starting-from table)
Gypsum board prices in Saihat below are starting rates for finished work, covering boards, framing, edge beads, filler and fitting. They stay estimates until inspection and agreement, and shift with the number of niches and steps, the length of light lines, the board chosen and which floor we are working on.
| What you want built | From | Unit |
|---|---|---|
| Bed or TV wall with niches | SAR 83 | m² |
| Simple cornice or pelmet | SAR 37 | running metre |
| Plain ceiling or flat wall lining | SAR 46 | m² |
| Stepped ceiling | SAR 110 | m² |
| Steps with a hidden light slot | SAR 138 | m² |
| Insulated partition between two rooms | SAR 165 | m² |
| Green board for bathroom and kitchen ceilings | SAR 74 | m² |
| Type X board for a switch room or shop | SAR 83 | m² |
| Sloping stair soffit | On site | send a photo and the stair length |
| Multi-step cornice, or one with a light slot | On site | depends on the number of steps |
| Repairing a leak-damaged ceiling | On site | photograph the stain |
The rest of our items are on the price list.
Gypsum ceiling cost for a 4×4 room in Saihat
Sixteen square metres of ceiling, three choices at starting rates, for illustration before we measure:
- ●Steps with hidden light: 138 × 16, so roughly SAR 2,208.
- ●Steps around the edge: 110 × 16, so roughly SAR 1,760.
- ●Plain with downlights: 46 × 16, so roughly SAR 736.
- ●Paint, downlights and strips are not included.
And an example for the bedroom wall
A wall behind the bed 4 m wide and 2.8 m high is 11.2 m², so at the starting price of SAR 83 it begins from about SAR 930, before LED strips and paint. Add a simple cornice around a 4×4 room, about 16 linear metres, and that starts from about SAR 592. These figures are for illustration only and change with the number and depth of niches and the type of lighting.
Gypsum ceiling repair after leaks in Saihat
Gypsum ceiling repair after leaks in Saihat begins by stopping the water: a blocked AC drain, a bathroom in the flat above, or a building roof that needs waterproofing. Then we decide the board’s fate. If it dries within a day or two without swelling and its joints hold, treating and painting the stain is enough. If it has swollen, sagged or shows mould spots, we cut it out as a clean rectangle back to the nearest channel, fit a new board, finish the joints and repaint the whole ceiling. If the leak has reached a cornice or a niche wall, we rebuild the damaged part to the same lines so the difference does not show. Repairs are priced at inspection; for slab and roof problems see renovation contractor in Saihat.
Gypsum board or traditional plaster in Saihat?
Gypsum board or traditional plaster in Saihat? The question comes up most with cornices. A geometric stepped cornice with sharp edges is built easily and cleanly in gypsum board, while a classic cornice with leaves and curves belongs to cast plaster made in moulds. Gypsum board is lighter and faster and brings little water into the home; cast plaster is heavier and needs drying time, but it gives fine ornament.
| Comparison | Gypsum board | Traditional plaster |
|---|---|---|
| Suitable cornice | Geometric, stepped, sharp-edged | Classic, ornamented, curved |
| Method | Board strips on a frame | Cast in moulds and fixed |
| Cleanliness | Dry and fast | Water and drying time |
| Niche walls | The practical choice | Heavy and unsuitable |
A gypsum board room in Saihat: does it work on a roof?
A gypsum board room on a Saihat building or villa roof is not built from gypsum board alone. Gypsum is made for dry interiors, and makers limit its continuous exposure to around 52 °C. So the outer walls are cement board on a frame or block, and only when they are closed do we board the inside and hang the ceiling. For details read annex and majlis building in Saihat and cement board installation in Saihat.
When should gypsum work start in a new Saihat flat?
Many Saihat requests come from owners of new flats who want them finished before moving in. The right order saves cutting and patching later: first-fix electrical and AC, then the gypsum frame and niche boxes, then pulling lighting and socket cables through the frame, then boarding and finishing, then painting, and finally fitting light fittings and furniture. If wardrobes or timber floors are already in, that is fine, but they need more protection during sanding.
If the flat is occupied we work room by room, usually starting with the master bedroom because its wall takes the longest on details, then the living room and cornices. We close the room being sanded, cover its furniture and collect debris daily. In apartment buildings we coordinate with the caretaker or owners’ association to bring boards in by lift or stairs at the permitted times.
How long does gypsum board installation take in Saihat?
A niche wall behind the bed usually takes two to three days: a day for the frame, boxes and cables, then boarding and edges, then the compound coats, each of which must dry before the next. A stepped cornice for a medium room takes a similar time, because accurate corners take their time. Stair cladding varies with the stair’s length and height and whether it needs a scaffold. Because we are close to Saihat, the team returns each morning without gaps between coats, so the job does not stretch beyond what it needs. We give the schedule in writing after inspection.
Gypsum board installation steps in Saihat
- 1Inspection we measure rooms and locate the bed, TV, windows and stair.
- 2Design a drawing of the wall and niches or cornice steps, with lighting and socket positions.
- 3Agreement items and prices, and what the price excludes.
- 4Protection covering floors and furniture and closing off other rooms.
- 5Reference lines laser lines for cornices and niches, and for the stair pitch.
- 6Frame and reinforcement sections, niche boxes and reinforcement for shelves, TV and curtains.
- 7Services sockets and lighting cables before closing.
- 8Boards and edges boarding, then metal beads on every projecting edge.
- 9Finishing and handover compound, sanding and a side-light check, then painting.
Common mistakes with gypsum walls and cornices in Saihat
■ Shelves without reinforcement
joints crack under the load; reinforce before closing.
■ Sockets after closing
visible cuts and patches; sockets are set in the design.
■ Edges without metal beads
they chip at the first knock and their lines wander.
■ Cornices by eye
non-parallel lines show in the shadow; a laser line for each step.
■ No detail where the stair meets the ceiling
a crack along the slope-to-flat junction.
■ More niches than needed
a crowded wall that gathers dust.
Saihat districts where we install gypsum board
We work across Saihat’s older quarters and newer districts and reach them quickly from Dammam. Districts we serve include:
The Saihat page brings together our other local services, and photos of completed rooms sit in our projects. Next door, gypsum board in Qatif deals with older houses and AC leak repairs, and gypsum board in Dhahran with laser-set villa ceilings and kitchens; for the full picture read our Dammam gypsum board guide.
How to order gypsum board installation in Saihat
Send us the following on WhatsApp; you will receive a first estimate and then we book a nearby inspection date:
- ✓A photo of the wall or room from the front and from an angle.
- ✓Sizes: wall width and height, the room perimeter for a cornice, or the stair length.
- ✓Bed or TV position and what you want to display on the shelves.
- ✓A photo of a design you like, if you have one.
- ✓Lighting: whether you want strips inside the niches or in the cornice.
- ✓District and floor, and whether there is a lift.
What Saihat homeowners get from Aemar Al-Maryam
■ Close by
our team is in neighbouring Dammam, with daily follow-up and no delays.
■ Walls with clean details
sharp-edged niches reinforced from inside.
■ Precise cornices
a laser line for every step and metal beads.
■ Well-clad stairs
a frame that follows the pitch and clean junction details.
■ Published prices
a starting-from table, with exclusions in writing.
■ Full coordination
electrical and painting with our finishing and renovation services when needed.
A bedroom statement wall or a smooth stair soffit in Saihat
Photograph the wall or stair and send the sizes and your idea; we will sketch it for you before anything is built.
Worth reading before you plan the room
- ➤ Bedside sockets and niche lighting
- ➤ Painting cornices and walls
- ➤ Our gypsum board services
- ➤ Finishing new flats
- ➤ Repairs before decoration
- ➤ Saihat page
- ➤ Rooftop rooms and enclosed outdoor stairs in cement board
- ➤ Home renovation in Saihat
- ➤ Side-setback annexes and majlis in Saihat
- ➤ The complete gypsum board reference
- ➤ Painting in Dammam
- ➤ Estimated rates for every item
- ➤ Book your inspection
Tags