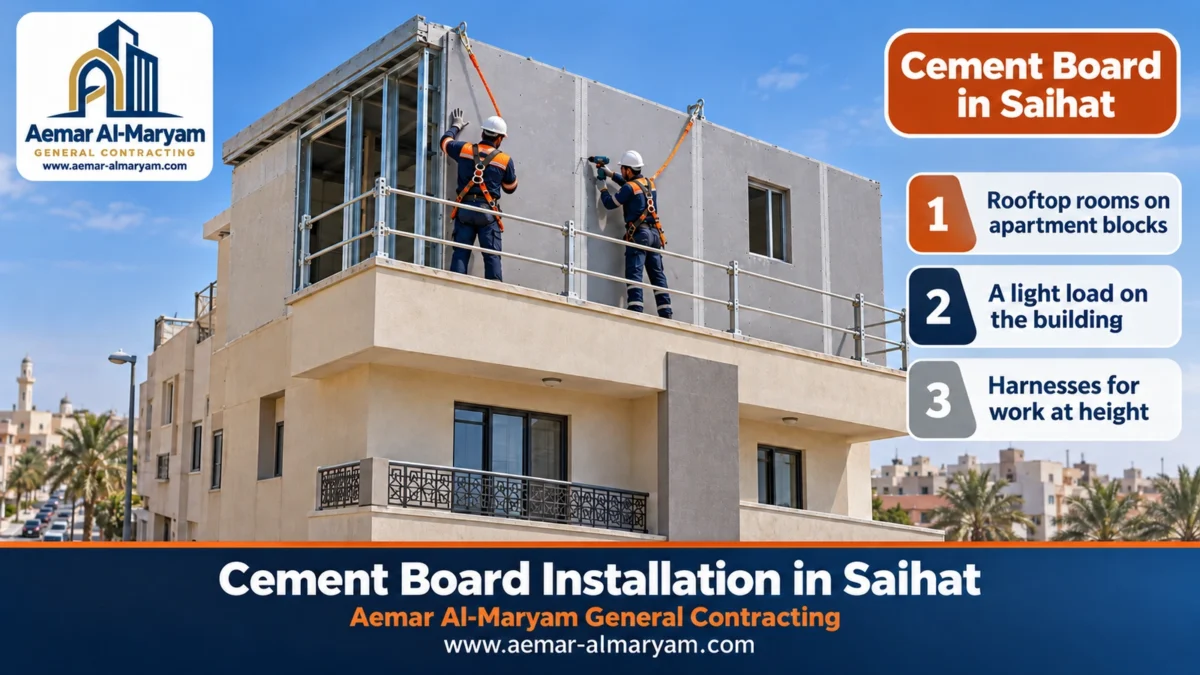
Cement board installation in Saihat revolves around two jobs we see far more than any others: a new room on the roof of a multi-storey apartment building, and an open outdoor staircase climbing the side of a house to the roof that the owner wants enclosed. Cement board fits both because it is light on the building, goes up dry on a galvanised steel frame, and stands up to sun and humidity once its joints are properly treated. Aemar Al-Maryam General Contracting works out of Dammam, and Saihat is among the nearest cities on our map. A rock-wool insulated wall starts at SAR 185 per m², a sandwich-panel room roof at SAR 125 per m², and both are estimates until we have stood on the roof ourselves. Ring or message 0547879578.
Working on an apartment roof is nothing like working in a villa courtyard. Other owners share the roof, the edge is four or more storeys up, and the boards have to go up without scraping the stairwell or the lift. Enclosing an outdoor stair has its own logic too: a sloping wall that follows the steps, cuts at exact angles, and light and air that the stair must not lose. This page explains how we handle each of these, how every wall begins with a laser line before any drill touches the slab, and then the prices and worked examples.
Worth knowing before you call
- Our most requested work in Saihat: rooms on the roofs of apartment blocks and houses, outdoor stair enclosures, laundry and storage rooms, exterior wall cladding and interior partitions.
- Before building on a shared roof: written consent from the owners or the owners’ association, a structural check of the load path, and a permit through an engineering office.
- Safety at the edge: full-body harnesses clipped to anchor lines, temporary edge protection, and an exclusion zone below wherever materials are lifted.
- Accuracy from day one: a laser line for every track, studs set plumb with a level, and equal diagonals before a single board goes on.
- Prices start at: insulated wall SAR 185/m², sandwich-panel roof 125, exterior cladding 148, suspended ceiling 120, labour only 46.
Cement Board Installation in Saihat: A Crew Close to Dammam
Only about 14 km separate Saihat from Dammam; the city belongs to Qatif Governorate and sits between Dammam on the south side and Anak on the north. That short distance changes how the job runs in practice. Inspections are booked quickly, a missing item can arrive the same day, and our supervisor drops in at the stages that matter, such as fixing the base frame and closing the walls, without the crew standing idle waiting for him. We add no travel surcharge to work in Saihat.
Saihat’s districts are varied. There are older quarters with tighter streets and newer districts of multi-storey apartment buildings and villas with courtyards. The requests follow that mix: rooftop rooms come up most in apartment blocks, stair enclosures in houses built with an external stair, and cladding and partitions in villas.
Saihat Apartment Blocks: Adding a Cement Board Rooftop Room
A rooftop room in cement board on a Saihat apartment block is built on a steel base that carries its weight onto the existing columns, with cement board walls on an insulated galvanised frame and a sandwich-panel roof. Its lightness compared with block is the reason to use it on top of an existing building, but being light does not let anyone skip the basic questions: who owns the roof, where do the loads go, and how do we work safely four storeys up?
Owners’ Approval Before Any Measuring
An apartment roof is usually common property shared by the flat owners, or it is governed by an owners’ association or by a sale contract that sets out each party’s rights. So the first thing we ask for, before measuring and pricing, is evidence that the person requesting the room has the right to build on the roof: written consent from the owners, a resolution of the owners’ association, or a clause in the title deed. We will not start work that could be halted a week later by a neighbour’s complaint, because that hurts the client before it hurts us.
- ✓Proof of the right to build on the roof: title deed, owners’ consent or an association resolution.
- ✓The building drawings if they exist, or at least the column positions visible on the roof.
- ✓An engineer’s view on whether the columns can take the room, and on the path the loads will follow.
- ✓The addition permit through an engineering office and Balady, covered in detail on our Saihat annex page.
- ✓Agreement with the owners on working hours and use of the lift or stairs.
Where Do the Room’s Loads Go?
The roof slab between columns was usually not designed to carry new walls, so we do not set the room’s tracks straight onto the slab wherever we like. The usual approach is a base of steel sections fixed over the existing columns and beams as the engineer specifies, with the room frame built on top of it. The engineer also decides whether the columns need strengthening, where rain outlets must stay open, and how to protect the existing roof waterproofing at each fixing point.
Safety at the Roof Edge: Harnesses and Anchor Lines
Fixing boards to the street-facing side means an installer standing at the roof edge, the most dangerous part of the whole job. Nobody goes near the edge without a full-body harness clipped to an anchor line tied to a strong point, and temporary barriers stay on exposed edges for the duration of the work. Down at street level we mark out a zone where nobody walks while materials are lifted or the facade is being worked on, because a single screw dropped from that height can hurt someone.
■ Harness and line
A full-body harness and an anchor line tied to a solid point, never to a pipe or a tank, checked every morning.
■ Temporary barrier
Edge protection on open sides that stops falls and stops tools and materials rolling off.
■ Exclusion zone
Warning tape below the building where materials are lifted, and a lookout when lifting starts.
■ Wind
We stop fitting large boards when the wind picks up, because a board turns into a sail in the installer’s hands.
Getting the Boards Up to the Roof
Each exterior-grade sheet is in the region of 45 kg, and enough of them for a room adds up to a serious load going up the building. Depending on the block, we lift them from outside with suitable lifting equipment, carry them up the stairs after covering the walls and step edges, or use the lift if its size allows and the owners agree. On the roof, materials are spread over columns and beams rather than piled in the middle of the slab, and they are covered against humidity and wind.
What Goes Into a Rooftop Room: Power, Air Conditioning and a Bathroom
A rooftop room is usually an extra bedroom, a study or a laundry, and each use dictates its services. Power comes from the flat’s distribution board or from a separate board, depending on what the owners agree, and is run inside the wall before the inner face is closed. The position of the AC unit is settled before boarding so we can put backing behind the indoor unit and route its condensate to a proper outlet rather than onto the roof slab. A bathroom needs a drain that reaches an existing soil stack, waterproofing under the tiles and cement backer behind the wall tiles, so we cost it on site once we know how far away the nearest stack runs.
Precise Setting-Out With a Laser Line Before the Frame Goes Up
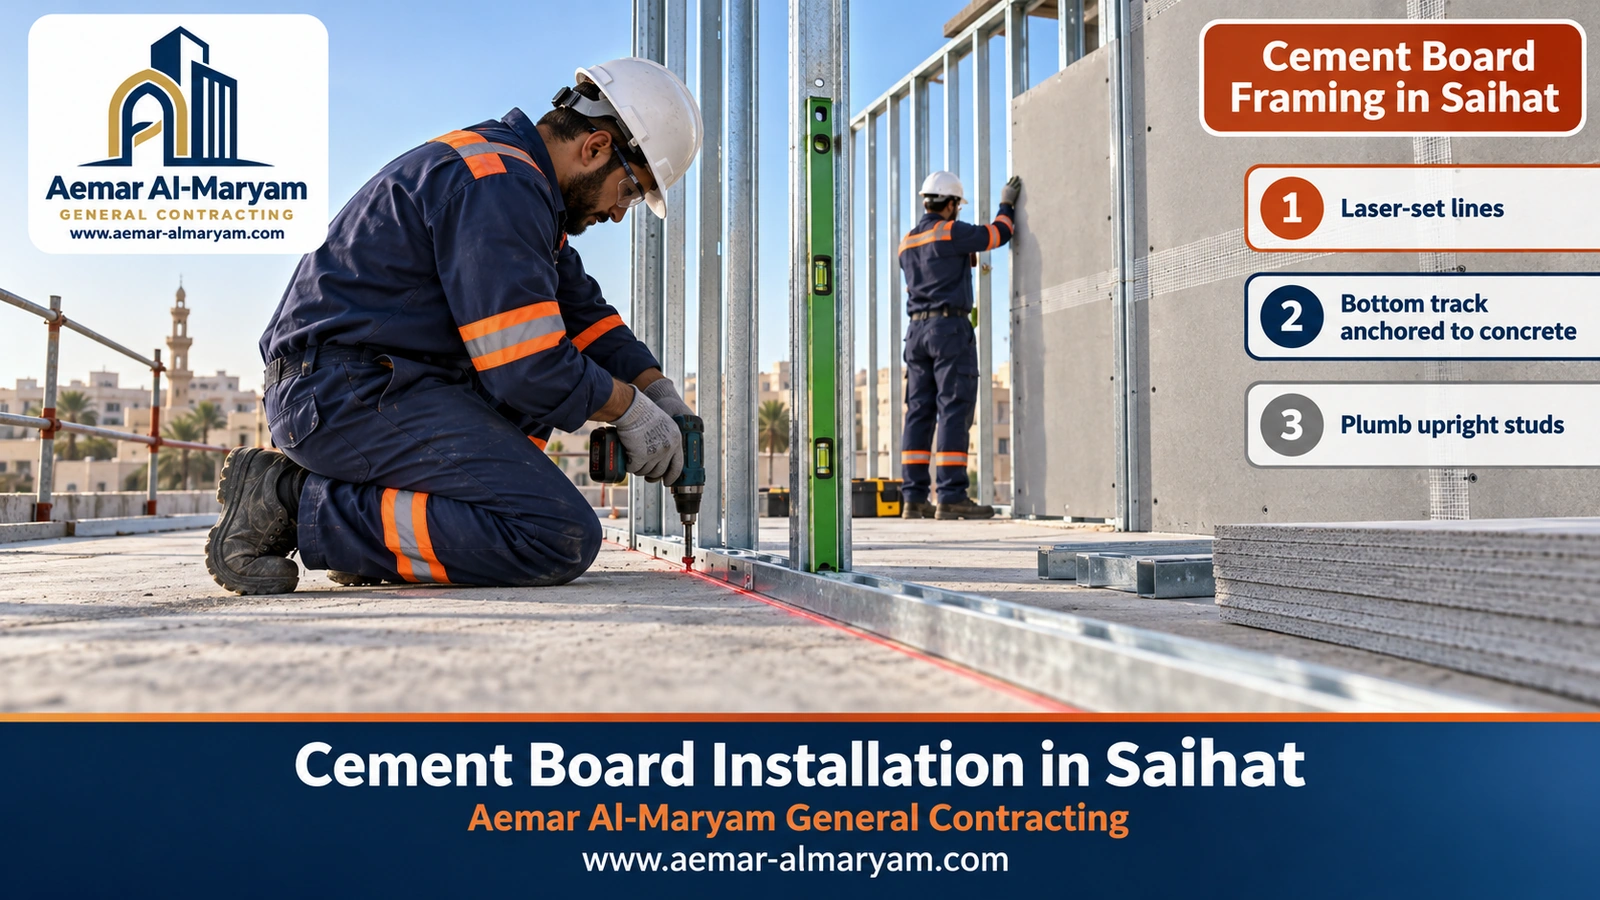
Every cement board wall we build in Saihat starts with a laser line, not a string and a nail. The laser projects a perfectly straight line on the roof slab for the bottom track and transfers the same point up to the ceiling or the top track, so the wall comes out straight and plumb from the first moment. That accuracy is not a luxury. A wall that leans slightly shows its fault when the window, the cupboards or the tiles go in, and a room that is out of square is awkward to roof.
Square Corners and Equal Diagonals
Once the lines are marked we measure the two diagonals of the room, corner to opposite corner. If they match, the room is square; if not, we adjust the lines before fixing anything. On an older roof whose edges may not be quite parallel, we keep the room itself true and deal with the difference at the edge with cladding, rather than building a room that follows a crooked parapet.
Studs and the Level
- ●The bottom track is fixed to the line with concrete anchors, with a damp-proof strip beneath it where needed.
- ●Each stud is set plumb with a level before it is fixed into both tracks, and we re-check after each group is fixed.
- ●Studs go at 40 cm on exterior walls exposed to wind on roofs, and never beyond 60 cm in any case, following the board maker’s instructions.
- ●Window and door frames are set with the laser too, so the openings come out at exactly the required sizes.
Why laser set-out matters to you
Small errors in the frame multiply at every later stage: a board that will not sit flush, a joint that opens up, a door that will not close. An extra minute with the laser saves hours of correction later.
Enclosing an Outdoor Staircase With Cement Board in Saihat
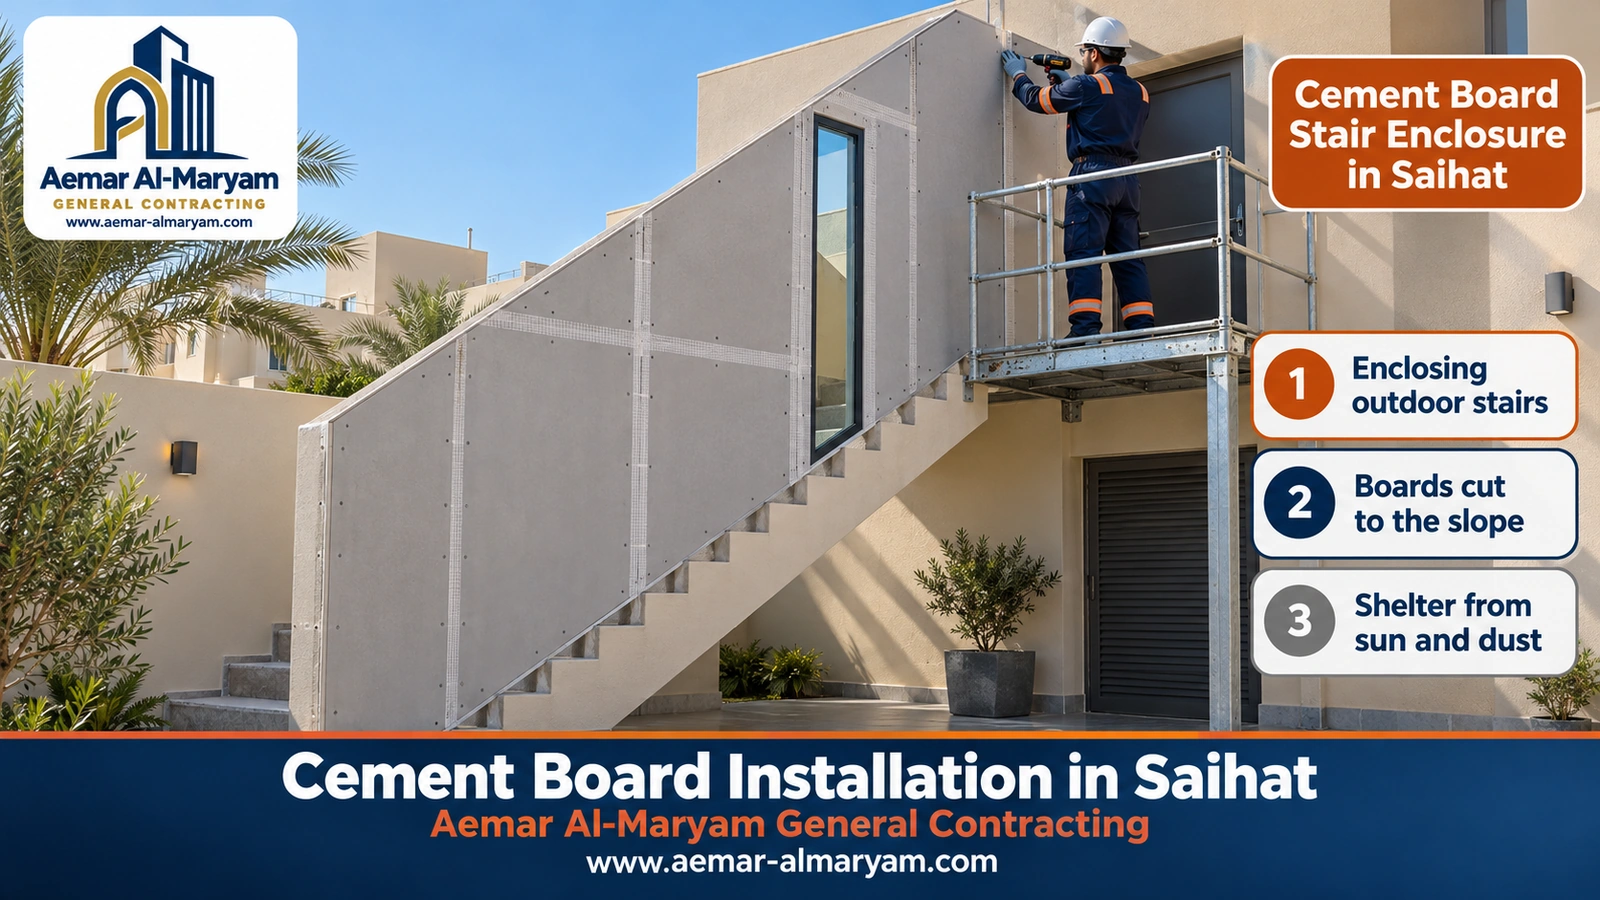
Enclosing an outdoor staircase with cement board is a common solution in Saihat for houses whose roof stair was built open along the side of the house. The enclosure shields the stair from sun, rain and dust, blocks the view from neighbours, makes the climb to the roof safer for children, and turns the stair into part of the house. Cement board suits the job because it is light, needs no heavy footing beside the stair, and can be cut at angles that follow the steps exactly.
A Frame That Follows the Slope of the Stair
A stair wall is not a rectangle. Its bottom edge slopes with the line of the steps, and its top meets a roof or the roof edge. So we fix a raking track along the side of the concrete stair or on its steps at the same angle, raise vertical studs of graded lengths on it, and measure each stud individually. If the new wall is set back from the edge of the stair, we fix its bottom track to the ground and keep it vertical, then close the gap between wall and steps with suitable cladding.
Cutting at Exact Angles
Boards along the bottom of the wall are cut to the exact angle of the slope, and any error in that angle shows as a gap between board and stair. We take the angle from the stair itself with an adjustable bevel, mark it on the board, and cut outside on a rail-guided saw with dust extraction. Between board and concrete we leave a small gap filled with flexible sealant rather than rigid mortar, because concrete and board do not move by the same amount.
Light and Air in an Enclosed Stair
An enclosed stair must not turn into a dark, stuffy passage. We design a tall strip window that follows the slope, or a window at each landing, add lighting switched from both the bottom and the top, and leave a high vent to let out the hot air that collects under the roof. Any meter, pipe or electrical box in the stair stays accessible behind an access door.
Rain and the Roof Door
The top of an enclosed stair is where water most often gets in, because it meets the open roof. We raise the roof-door threshold above water level, give the stair housing roof a fall to the outside, and treat the junction between the new wall and the house wall with mesh tape and sealant. The enclosed stair remains the way out to the roof, so we never fit a door that locks from one side only without agreeing it with the owner.
A Stair That Serves More Than One Home
In some Saihat houses the outdoor stair is the route to a rented upper flat or to a separate home for one of the sons, not just to the roof. Enclosing it then becomes a question of daily use rather than looks: a door at the bottom that suits the people using it, lighting that works from top and bottom, a width no narrower than the original stair, and an opening large enough to bring furniture through. We agree these details with both the owner and the occupant before cutting anything, because altering a closed wall after finishing is harder and costlier than drawing it right from the start.
Do not enclose a stair at the expense of safety
If the outdoor stair is the exit from another floor or a separate dwelling, enclosing it changes how people leave the building. We recommend checking with an engineering office first, and we design the doors so they always open from the inside.
Cement Board in Saihat: The Board and Its Thicknesses
Cement board is a fibre-reinforced cement sheet made by pressing and curing cement, sand and fibres, screwed to a galvanised steel frame. Sheets normally measure 1.2 × 2.4 m. Rooftop room walls and stair enclosures face the weather, so they take the 12 mm grade; 9 mm goes into interior partitions and thinner boards into suspended ceilings. Because flat fibre-cement sheets have their own Gulf standard, we check conformity and obtain the data sheet ahead of delivery; it tells us the fire classification and the fixing centres the manufacturer recommends.
Exterior Cement Board in Saihat
The outer face of a rooftop room or an enclosed stair takes more sun, rain and wind than any other wall of the house, so it goes up as a full weather-facing system: 12 mm sheets backed by the barrier or finishing build-up the manufacturer lists, 3–5 mm joints landing on studs, then alkali-resistant mesh tape buried in base coat, and finally paint or textured render. We use the same approach for cladding courtyard and boundary walls at villas, and for screening roof tanks and AC units.
- ●Re-cladding an existing rooftop room: a new look for an old room without demolishing it.
- ●An AC unit screen: a light, ventilated wall that hides the units from the street.
- ●Boundary wall cladding: a frame anchored to the old wall and boards in the colour of the house.
- ●Final finish: flexible paint, textured render or stone, priced at inspection according to your choice.
Cement Board in the Saihat Climate
Saihat is a coastal city, humid for much of the year and hot in summer, and its high roofs take wind from every direction. That means three things on site. First, corrosion resistance: fully galvanised sections, resistant screws made for cement boards, and sealed cut edges. Second, wind resistance: closer studs and denser fixing on high roofs, and a base firmly tied to the columns. Third, heat: joints that allow for expansion, good insulation for the room, and a light colour on faces exposed to the sun.
On roofs we add a fourth: standing water. A flat roof can hold small puddles after rain, so we keep the bottom of the wall above slab level, maintain the drainage falls, and never block a single rain outlet.
Insulating a Rooftop Room and an Enclosed Stair in Saihat
Nothing in a building bakes in the sun like a rooftop room, which is hit through four walls and its roof at once. So we fill the wall cavities completely with rock wool, fit the barrier the manufacturer’s system calls for, choose a 5 cm sandwich panel for the roof, and seal around AC pipes with a flexible material. An enclosed stair does not usually need full insulation, but insulating the wall that faces the western sun reduces the heat that leaks into the house through the stair door. If the building roof itself needs new waterproofing before the room is built, that falls under our waterproofing and insulation work.
Rooftop Room or Stair in Saihat: Cement Board, Block or Gypsum Board?
In Saihat this question comes up most for rooftop rooms. The short answer: cement board on a galvanised frame is the best fit on top of an existing building because it is light and quick, block works if the engineer confirms the columns can carry its weight, and gypsum board is not suitable for any exterior face.
| Point to weigh | Cement board | Block and concrete | Gypsum board |
|---|---|---|---|
| Weight on the building | Relatively light | Heavy, needs a more detailed structural check | Light, but for interiors |
| Disturbance to residents | Low, dry installation | Higher: mortar, pouring and equipment | Low |
| Enclosing a sloping stair | Easy with angled cuts | Possible but slower | Not suitable outside |
| Sun and humidity | Good with treated joints | Very good | Poor |
| Thermal insulation | Good with rock wool and panel roof | Needs added insulation | Depends on insulation |
| Dismantling or moving later | Possible | Demolition | Possible |
Gypsum makers tell installers to keep their boards dry and out of sustained heat beyond roughly 52 °C, conditions a Saihat roof exceeds every summer. A gypsum ceiling inside the room is fine, and our Dammam gypsum page covers it.
Cement Board Prices With Installation in Saihat
A square metre of cement board with installation in Saihat starts at SAR 185 for the insulated wall used to build rooftop rooms and enclose stairs, SAR 148 for exterior cladding, and SAR 125 for a sandwich-panel roof. These are estimates until inspection, pushed up by building height, how hard it is to lift materials, any strengthening the engineer requires, and the finish level.
| Service | Unit | Starting price |
|---|---|---|
| Rooftop room or stair wall: galvanised frame, rock wool, an exterior board and an interior board | m² of wall surface | SAR 185 |
| Partition dividing the rooftop room inside, insulated and boarded both sides | m² | SAR 185 |
| Cladding an existing exterior wall with 12 mm board, mesh and base coat | m² | SAR 148 |
| 5 cm sandwich-panel roof for the rooftop room or stair housing | m² | SAR 125 |
| Suspended ceiling of thin boards under a canopy or walkway | m² | SAR 120 |
| Labour-only fixing of owner-supplied materials | m² | SAR 46 |
| Steel base over the columns and any strengthening | Per engineer’s report | At inspection |
| Lifting materials with external equipment | Per building | At inspection |
| Bathroom inside the rooftop room, or final exterior finish | — | At inspection |
All prices start from the figures shown and are confirmed after the visit. Photograph the roof or stair from several angles, note the number of floors and the sizes, and send them on WhatsApp 0547879578.
What Would a 4×4 Rooftop Room Cost in Saihat?
As an illustration, a 4×4 room with 3 m walls has four walls totalling 16 m in length, so 48 m² of walling; multiplied by SAR 185 that is SAR 8,880. Roofing the 16 m² in sandwich panel at SAR 125 a metre brings another SAR 2,000, so the insulated shell is roughly SAR 10,880. On an apartment roof, the steel base over the columns and the lifting of materials are added according to the building, followed by the door, window, electrics, AC and flooring. A 3×4 laundry or store room works out at about SAR 9,270 for its shell on the same basis: 42 m² of wall and 12 m² of roof.
Illustrative Example: Enclosing an Outdoor Stair in Saihat
Take an outdoor stair climbing the side of a house to a single-storey roof, where the new wall closes the open side and the top end with a total area of roughly 22 m² once the sloping part is accounted for. Priced as insulated walling at SAR 185, that wall is about SAR 4,070. If the stair housing has no roof yet, add one, say 6 m² of sandwich panel at SAR 125, which is SAR 750, for a total of about SAR 4,820 before the window, door and lighting. If the wall does not need full insulation, we can discuss a lighter cladding build-up with you.
Cement Board Sheet Prices for Comparison
We do not sell boards on their own; they come from us only as part of work we install. For anyone comparing with market prices: sheets of 1.22 × 2.44 m are listed in published Saudi ranges at something like SAR 55–75 when 9–10 mm thick and SAR 85–110 at 12 mm, depending on source and grade. The sheet price is only part of the picture. A square metre of wall on an apartment roof also includes the sections, insulation, mesh, base coat, lifting, safety measures and labour. If you have boards already, we fix them for a labour fee once we have checked their thickness and type.
Cement Board Annexes in Saihat
A full annex with two rooms and a bathroom in the side setback or courtyard, or an outdoor majlis with its lighting and finishes, goes well beyond board fixing; prices, examples and permits are set out on our Saihat annexes and majlis page. The general background on cement board, from types to pros, cons and upkeep, lives in our Dammam reference article.
From Approval to Handover: Our Saihat Work Sequence
- 1Approvals confirming the right to build on the roof, the engineer’s review, and the permit through an engineering office.
- 2Inspection and measuring we measure the roof or stair and locate the columns, rain outlets and the route for lifting materials.
- 3Safety set-up edge barriers, anchor points for the lines, and the exclusion zone below the building.
- 4Laser set-out track lines, diagonals checked, and opening positions marked.
- 5Base and frame a steel base over the columns for rooftop rooms, then tracks and plumb studs.
- 6Services and insulation power and AC first, then rock wool and a moisture barrier.
- 7Boards and joints boards offset on the studs, then mesh and base coat over every joint and corner.
- 8Roof sandwich panel laid to a fall, with its junction with the walls sealed.
- 9Finish and handover paint, windows and doors, the roof and stair cleaned, and handover with the owner present.
How Long Does a Rooftop Room or Stair Enclosure Take in Saihat?
In Saihat the timeline depends more on approvals than on boards. Once consent and the permit are in place, the base, frame, boards and roof of a rooftop room usually take a few days of actual work, followed by a few more for services, joints and paint. A stair enclosure is usually shorter, though the angled cuts and windows take time to get right. You receive a written schedule after inspection, and we agree material-lifting days with the building’s owners so the lift or stairs are not tied up at busy times.
Common Mistakes With Rooftop Rooms and Stair Enclosures in Saihat
■ Building without owners’ consent
Work stops on a complaint, and removal may be demanded.
■ Tracks on the slab anywhere
The room’s weight lands on a slab not designed for it instead of on the columns.
■ Working at the edge without a harness
The most serious mistake of all, and one we never accept on any site.
■ Setting out by eye
A leaning wall, unequal diagonals and doors that will not close.
■ Blocking rain outlets
Water stands on the roof and leaks into the flats below.
■ An enclosed stair with no ventilation
Stifling heat under the roof and damp on the walls.
■ Rigid mortar between board and stair
A long crack along the junction after the first summer.
■ Boards stacked mid-slab
A concentrated load in the middle of the roof while the work is going on.
Saihat Districts Where We Install Cement Board
Old quarters and new neighbourhoods alike are on our Saihat round, among them:
The rest of our work in the city is on the Saihat page, and if the job is repairing an old rooftop room or a damaged roof, read renovation contractor in Saihat. In the neighbouring cities we have written about screening older roofs and joint detailing in cement board in Qatif, and about garden kitchens and converted garages in cement board in Dhahran.
Requesting a Cement Board Job in Saihat
- 1Photos of the roof or stair a general view, one of the street-facing edge, and one of the building entrance and stairwell.
- 2Building details number of floors, whether there is a lift, and the size of the room or length of the stair.
- 3Approval status do you have the owners’ consent, and has the permit been started? If not, we explain what is needed.
- 4WhatsApp 0547879578 send it all with your district, and we reply with the proposed approach and a first estimate.
- 5Inspection a prompt visit, since Saihat is close to us, then an itemised price and a work schedule.
What Sets Our Saihat Service Apart
- ●Genuinely close: our team is in Dammam, and the supervisor attends every key stage.
- ●Safety without compromise: harnesses, anchor lines, barriers and an exclusion zone on every roof job.
- ●Accurate from the first line: laser set-out and checked diagonals before any board.
- ●Respect for residents: agreed hours, protection for stairs and lift, and daily cleaning.
- ●Clear pricing: itemised lines, and we tell you openly what depends on the engineer’s report.
Show us your Saihat roof or stair
Share pictures of the roof or stair along with how many floors and the measurements, and you will get our proposed build and a first figure, then we agree a day to come up on the roof.
Links for Saihat homeowners
- ➤ The full cement board reference for Dammam
- ➤ Annexes and majlis in Saihat
- ➤ Renovation contractor in Saihat
- ➤ Parapets and joints: cement board in Qatif
- ➤ Garden kitchens and garages: cement board in Dhahran
- ➤ Gypsum board in Dammam
- ➤ Gypsum and cement boards
- ➤ Annexes, majlis and rooftop rooms
- ➤ Contracting and building
- ➤ Finishing
- ➤ Projects we have completed
- ➤ Price table
- ➤ Book an inspection in Saihat
Tags