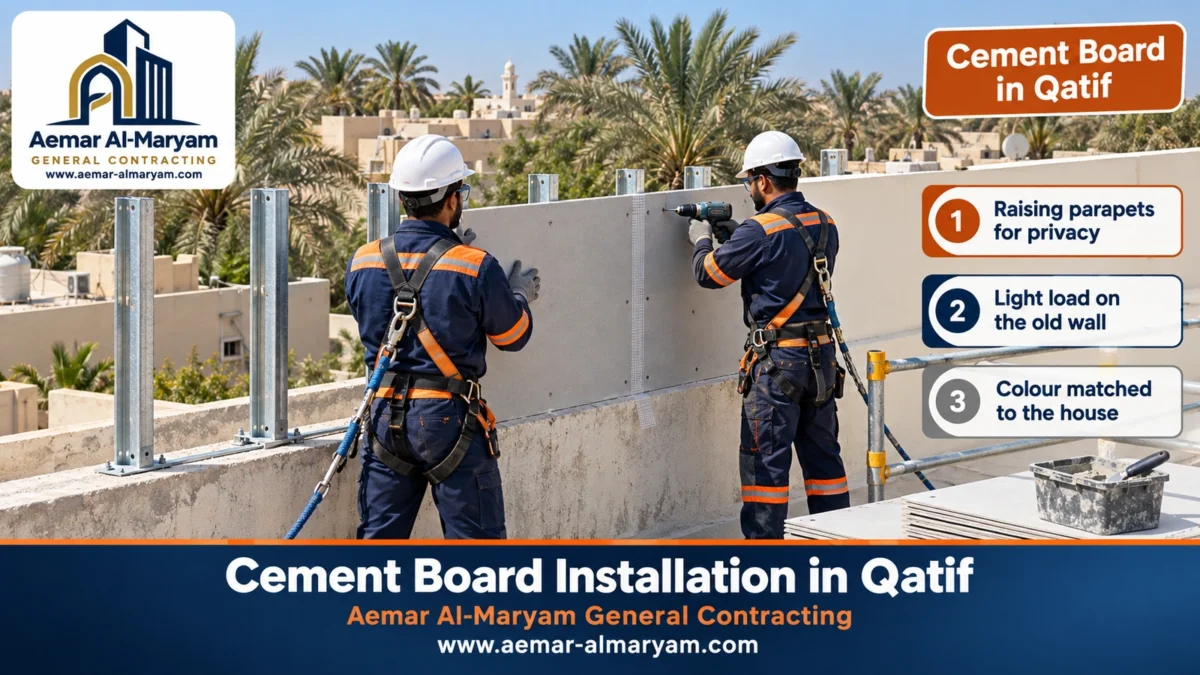
The most common request we get for cement board installation in Qatif is not a room or an annex. It is a roof parapet. An older house has a low parapet, the neighbours have since built higher floors, the roof is now overlooked, and the owner wants to screen it without stacking heavy courses of block on a wall that has stood for decades. Our answer is galvanised steel posts anchored to the existing parapet, clad in fibre-reinforced cement boards, with the joints treated and the new section painted to match the house. We are Aemar Al-Maryam General Contracting, a Dammam company working across Qatif, Tarout and the nearby towns. Boarding a wall face in 12 mm sheets, joints meshed and coated, is priced from SAR 148 per m², and an insulated wall from SAR 185, as estimates until we have seen the roof. Our number for calls and WhatsApp is 0547879578.
In Qatif two other questions come up again and again: how do I make sure the board joints do not show once the wall is painted, and how will the boards reach my house when the lane is too narrow for a big truck? So this page includes a detailed, layer-by-layer explanation of joint treatment, a section on delivery and storage in the older quarters, and a clear note about heritage buildings in Qatif and Tarout, followed by prices and worked examples.
At a glance: cement board in Qatif with Aemar Al-Maryam
- Main work: raising roof parapets for privacy, cladding boundary walls and exterior walls, light rooftop and courtyard rooms, and interior partitions.
- What makes it last: 3–5 mm joints, fibreglass mesh that resists alkali bedded in the base coat, wider tape on corners, and countersunk, covered screw heads.
- In narrow lanes: a small delivery vehicle, boards carried by hand, and storage on timber bearers off the ground and out of the rain.
- Heritage buildings: we do not alter a listed building, and in older quarters we ask the owner to confirm any site conditions before design.
- Prices from: SAR 148/m² per boarded face, 185 for an insulated wall, 120 for soffits, 125 for a panel roof, and 46 when you supply the materials.
Raising a Roof Parapet With Cement Board in Qatif
Raising a roof parapet with cement board in Qatif means adding a light wall on top of the existing parapet to bring it up to a height that screens the roof, without loading it with block. Galvanised posts are fixed into the top of the parapet or onto its inner face with anchors suited to concrete, tied together by a top track so they act as one frame, and then boarded on both faces or on the outer face only, depending on the look you want. Finally the new section is painted in the colour of the house so it reads as a natural extension of the old wall.
Why Cement Board Rather Than Another Course of Block?
In many Qatif houses the old parapet was never designed to carry an extra wall. Its plaster may be tired, and any reinforcement may sit close to the surface. A metre-high course of block puts a lot of weight on the top of a thin wall, needs mortar and sometimes concrete to tie it in, and raises the risk of cracking if anything moves. A steel frame clad in boards weighs far less per square metre, goes up dry in a short time, and can be altered or removed later. That does not rule block out: if the parapet is strong and a large height is needed, traditional masonry may be the better choice after an engineer has looked at it.
Checking the Old Parapet Before a Single Fixing
- ✓We tap the plaster along the parapet to find hollow, detached patches that must be removed and repaired before anything is fixed.
- ✓We look for diagonal or horizontal cracks, exposed rusting steel, and any outward lean in the wall.
- ✓We locate the columns of the house, because fixing the main posts there is stronger than fixing them mid-way along a block wall.
- ✓We ask where rainwater leaves the roof so the new wall does not block the outlets.
- ✓If anything in the parapet worries us, we call in an engineer before going further, and the job may become a repair first.
If the parapet or the roof itself needs repair before it is raised, that falls under our work as a renovation contractor in Qatif, and we can arrange both jobs in one visit if you wish.
Wind on the Roof: Closer Posts and Denser Fixing
A wall standing above the roof catches wind from both sides, and in coastal Qatif the wind can be strong in certain seasons. So for privacy walls we normally bring the posts in to 40 cm centres instead of 60, place screws every 20–30 cm, and tie the posts to a top track and, where the height calls for it, to raking braces down to the roof slab. The maximum height we build without extra bracing is decided at the inspection, not before it.
Height, Neighbours and Regulations
The point of raising the parapet is privacy, but the permitted height of boundary walls and parapets may be set by municipal requirements or the rules of the neighbourhood. We recommend asking an engineering office what applies to your house before the height is agreed, and we follow what that confirms. It is also worth telling the adjoining neighbour when the work will happen, because fitting the outer face may need a scaffold or someone standing at the edge of their roof.
Matching the Colour and Texture of the House
Nobody wants a visible line between the old parapet and the new section. We run mesh and base coat across the junction between the old wall and the new frame, with a flexible sealant in it because the two materials move differently, and we match the paint from a sample taken on the old wall itself. If the house is finished in a textured render, the new part gets the same finish so the surfaces look alike.
Cement Board in Qatif: The Board and Its Thicknesses in Brief
Cement board is a flat sheet made from cement, silica sand and fibres, fixed to a galvanised steel frame and used where gypsum would fail: exterior faces, wet areas and roofs. The common size is 1.2 × 2.4 m. A 12 mm board is the norm outside and for privacy walls; indoor partitions get by with 9 mm, and suspended ceilings use thinner boards of 6–8 mm. Flat fibre-cement sheets are covered by a Gulf standard, and before any boards leave for Qatif we want the supplier’s conformity evidence and data sheet in hand.
Treating Cement Board Joints in Qatif: The Full Explanation
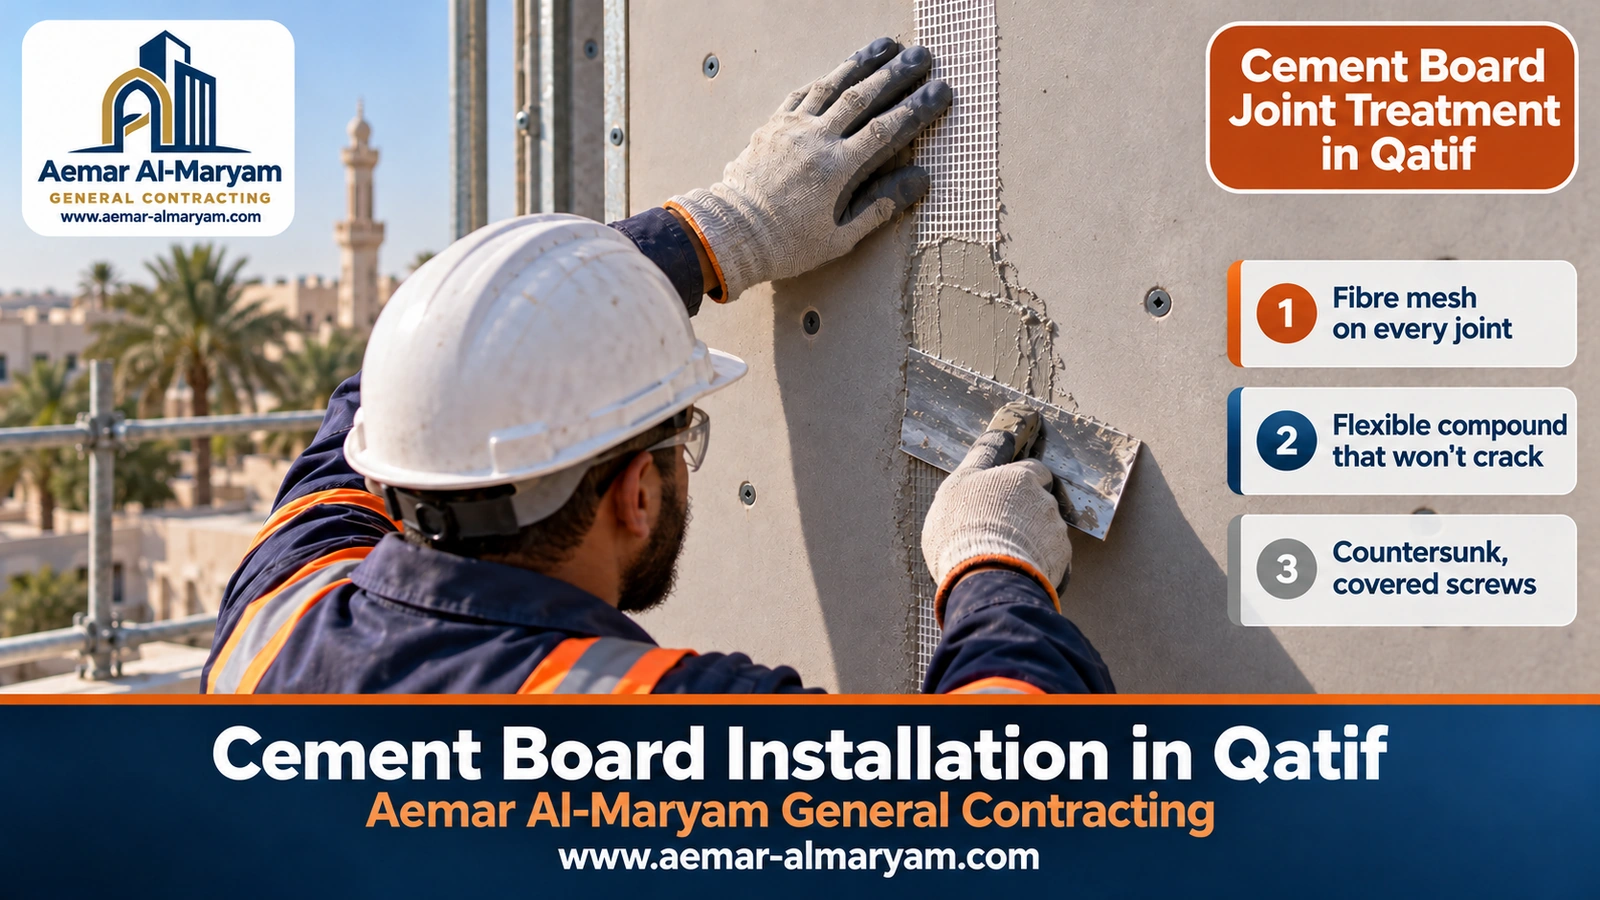
Joint treatment is the step that decides what a cement board wall looks like a year later. Done properly, the joints disappear completely under the paint. Neglected, they show as regular lines and cracks that give away the edge of every board. The cause is simple: every board grows and shrinks a little as temperature and moisture change, and the joint is the weakest point on the surface. So we never treat a joint as a crack to be filled with putty. We treat it as part of a system with defined layers.
Why Do Joints Crack?
■ Boards butted tight
Without a gap, the edges press together on hot afternoons and the paint film above them splits.
■ Interior filler used outside
Filler made for gypsum cannot take water or movement and crumbles with the first damp.
■ Ordinary mesh
Mesh that is not alkali-resistant weakens inside cement-based mortar over time and loses its strength.
■ Studs too far apart
The board flexes between studs and the joint moves with every strong gust.
■ A joint at a window corner
Movement concentrates at corners, so a joint running through one cracks before any other.
■ Finishing before it is dry
Paint over damp base coat traps moisture and shows lines.
Layer One: The Right Gap Between Boards
We leave 3–5 mm between boards, as installation guides recommend, and make sure every vertical joint falls on a steel stud so the edges of both boards are fixed to it. Sheets are offset row by row like brickwork, so you will never find a spot where four corners touch, and no joint carries on from the corner of a window or door. Instead we cut the board to wrap around the corner, which keeps the joint away from where the movement happens.
Layer Two: Screws and Screw Heads
Self-drilling, corrosion-resistant screws go in every 20–30 cm and never closer than 15–20 mm to the board edge, so the edge does not crumble. The driving depth is set so the head sits just below the board surface without breaking through it, and the small hollow above it is then filled with the same compound. A proud screw shows as a bump after painting, a screw driven too deep loses its grip, and the right result lies between the two.
Layer Three: Alkali-Resistant Mesh and Base Coat
Over the joint we spread a thin layer of the base coat approved for the board system, press a strip of fibreglass mesh that cement alkalis will not attack into it, then cover it with a second layer that buries the mesh completely and feathers out flush with the board. On exterior work and at corners we use a wider tape that spreads over more of each board. On many facades we run mesh and base coat over the whole surface, not just the joints, so the entire wall becomes one bonded layer before finishing.
Layer Four: Corners, Openings and Where Materials Meet
- ●External corners: a corner bead buried in base coat with wide mesh, because corners get knocked and crack most.
- ●Around windows and doors: diagonal mesh patches at the corners of each opening prevent the familiar diagonal cracks.
- ●Board meeting concrete or block: a flexible sealant joint instead of rigid mortar, because the two materials do not move by the same amount.
- ●Pipe penetrations: a sealing collar around every pipe that passes through a board.
Joint Treatment Table: Each Layer and What It Prevents
| Layer | What it does | What happens without it |
|---|---|---|
| A 3–5 mm gap | Leaves room for the boards to move | Edges collide and long cracks appear |
| Joint on a stud | Fixes both board edges to a solid point | The joint flexes and cracks |
| Offset boards | Spreads movement instead of concentrating it | A cross-shaped crack at a four-corner junction |
| Countersunk, covered screws | A flat surface under the paint | Bumps and rust spots |
| Alkali-resistant mesh in base coat | Ties two boards into one piece | Visible lines after painting |
| Wide mesh at corners and openings | Takes the concentrated movement | Diagonal cracks from window corners |
| Flexible sealant where materials differ | Allows movement and keeps water out | Separation and leaks along the junction |
Checking the Joints Before Paint
Before any paint goes on, we pass a raking light across the wall. Any joint that is not flat or any screw that shows casts a clear shadow. We run a hand along the joints to make sure they do not move, and tap lightly on anything doubtful. We only paint once the base coat has cured according to the product instructions, even when the surface looks dry, because moisture trapped under paint comes back as lines.
Advice for the owner
Ask to see the joints after meshing and before painting. It is the only moment you can check with your own eyes that the treatment was done properly, and we welcome it.
Delivering Cement Boards Through Qatif’s Narrow Lanes
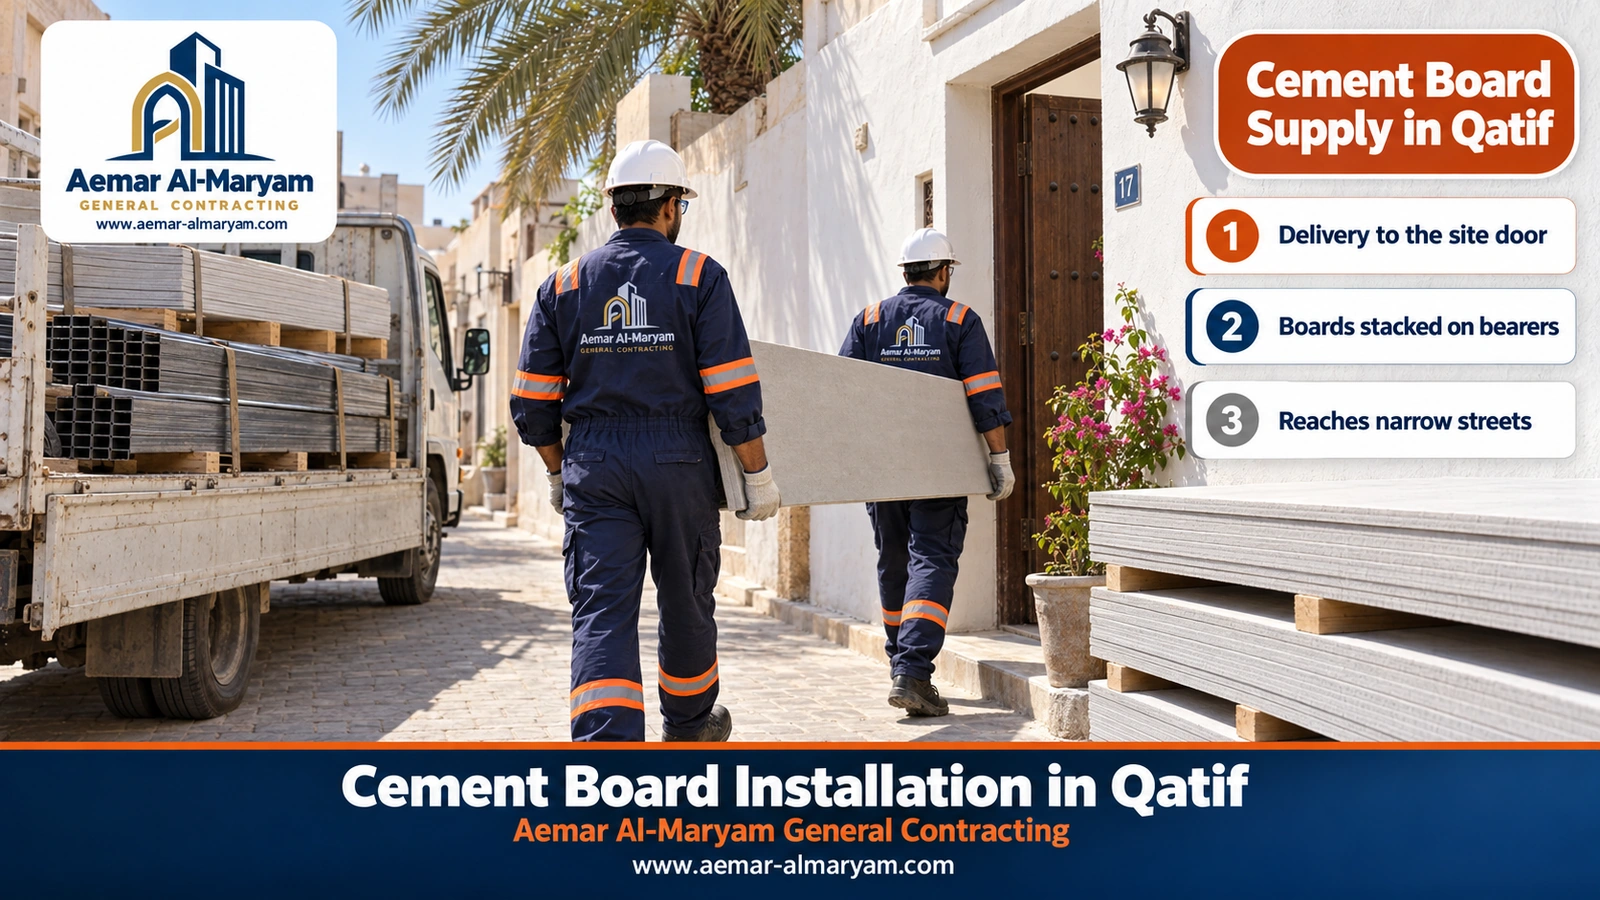
Many of the houses we work on in Qatif sit in older quarters whose lanes are too narrow for a large truck or a crane. Delivery here is different from the wide villa districts. We bring the boards and sections in a small open-sided vehicle to the nearest point to the door, and the boards are carried in by hand. A single 12 mm board weighs close to 45 kg, so it always takes two people, it is never dragged along the ground, and it is never leaned on one corner where the edge could snap.
Storage in the Lane or the Courtyard
- ●Boards are stacked flat on timber bearers that lift them off the ground, never straight onto soil or wet tiles.
- ●They are covered if they stay overnight or the weather is humid or rainy, because boards must be dry when they are fixed.
- ●We never block a neighbour’s entrance or a footpath, and stack materials along the wall of the house itself.
- ●Where space is tight we deliver in batches as the work progresses, rather than piling everything up at once.
Getting Boards Onto the Roof of an Older House
In an older house the boards usually go up the internal stairs, so we sometimes cut long boards to the required lengths in the courtyard before carrying them, which makes it easier to get round the turns of the stair. Cutting happens outside with low-dust methods and a vacuum connected to the saw, because cement board dust contains silica and should not spread along the lane or into neighbours’ homes. Stair edges and walls are protected with cardboard while we carry.
Working hours in closely packed quarters
Houses in the older quarters share walls, so noisy work such as drilling and cutting is done at reasonable hours, and we let adjoining neighbours know when delivery will arrive so a vehicle at their door does not catch them by surprise.
Older Houses and Heritage in Qatif and Tarout
Old quarters and long-established historic sites are part of Qatif, Tarout Island and Darin, and some buildings there are listed or lie within areas that carry special conditions. We do not alter heritage buildings and we do not offer heritage restoration; that belongs to the competent authorities. What we work on are relatively modern concrete houses inside and outside these quarters. So in older areas we ask the owner to confirm through an engineering office whether any conditions apply to the site before we design a new wall or raise a parapet, and we adjust the design to whatever is confirmed.
Please note
If your house is built of mud or old stone or stands next to a historic site, do not start any addition before you know its regulatory status. If it turns out to be a listed building, it is a matter for the competent authority and we will respectfully decline the work.
Exterior Cement Board in Qatif
Exterior cement board in Qatif is used to clad boundary walls, facades and courtyard walls, to hide a tired old wall without demolishing it, and for canopies and exterior soffits. Every exterior face is installed as a system: a 12 mm board on galvanised studs, whatever weather barrier or exterior finishing build-up the board manufacturer calls for, the joints treated as explained above, and then the finish.
■ Cladding an old boundary wall
A frame anchored into the wall itself, with boards hiding the cracks and patches, then paint or textured render.
■ A courtyard frontage
A street-facing wall clad in a single uniform colour, with extra protection at the bottom from courtyard wash water.
■ Canopy or walkway soffit
Thin boards suspended under the canopy frame, laid to a fall for rainwater.
■ Screening tanks or equipment
A screen wall around a roof tank or AC units, with ventilation openings.
Paint, render or stone on top is your choice, so we price that top layer once we have seen the wall; our concern is a flat, fully treated surface beneath it.
Cement Board in the Qatif Climate
Qatif is a coastal city with palm groves around some of its districts, so humidity is high for long stretches of the year and sea air carries salts onto roofs and facades. The cement board itself is not affected by moisture the way gypsum is, but the steel, the screws and the joints pay the price if they are not chosen carefully.
- ●Fully galvanised sections and corrosion-resistant screws made for cement boards, never black screws.
- ●Sealed cut edges and board bottoms, because an exposed edge soaks up more moisture than the face of the board.
- ●The bottom of the wall lifted off the roof or courtyard floor and closed with a flexible sealant.
- ●An exterior paint suited to humid conditions, renewed when it fades and before it peels.
- ●Rain shed from the top of the privacy wall so water never sits on its head.
Hot summer days add thermal movement to the boards, and that is where the mesh-treated joints described above prove their worth: they are what lets the wall cope with heat and humidity together without cracking.
Insulating Cement Board Walls and Rooms in Qatif
A privacy wall on top of a parapet usually needs no insulation, but a room or a wall that separates an air-conditioned space needs rock wool filling the cavity between the studs, and a vapour or moisture barrier wherever the system guide calls for one. The board on its own does not keep heat out; the hidden layers behind it do, together with a sandwich-panel roof when the room is free-standing and a light colour on the outside wall. In closely packed quarters rock wool also helps cut noise between the house and its neighbours. For waterproofing a whole roof, see our waterproofing and insulation service.
A House in Qatif: Cement Board, Block or Gypsum Board?
Each material has its place in a Qatif house: cement board for light additions, exposed faces and wet areas; block for structural walls, heavy boundary walls and anywhere high sound insulation is needed; and gypsum board for ceilings and dry interior partitions only.
| Question | Cement board | Block | Gypsum board |
|---|---|---|---|
| Raising an old parapet | Light and does not overload the wall | Heavy, needs a strong parapet | Not suitable outside |
| A wall in high humidity | Moisture-resistant | Durable | Deteriorates |
| Delivery down a narrow lane | Boards carried by hand | Large quantities and mortar | Easy, but for interiors |
| Sound insulation between neighbours | Good with rock wool | The best | Weak without insulation |
| Ceiling of a dry interior room | Possible | Not suitable | The best fit |
| Changing it later | Easy to dismantle | Needs breaking out | Easy |
For anyone asking about exterior gypsum board: manufacturers advise keeping gypsum dry and away from prolonged temperatures above about 52 °C, so it is no substitute for cement board on an exposed face. Interior ceilings and partitions are covered on our page about gypsum board installation in Dammam.
Cement Board Installation Prices in Qatif
In Qatif, boarding a parapet extension or an exterior wall costs from SAR 148 per m² of boarded face, while a full insulated wall begins at SAR 185 per m². Tarout is charged exactly as Qatif; what really moves the total is the height, the access, the state of the old wall and the finish you pick. Treat every number here as an estimate that the site visit confirms.
| Work | How we measure it | From |
|---|---|---|
| Privacy wall or cladding in 12 mm board on galvanised posts, with meshed and base-coated joints, before paint | Per m² of each boarded face | SAR 148 |
| Room or courtyard wall insulated with rock wool and boarded on both sides | Per m² of wall | SAR 185 |
| Interior divider, boarded both sides and insulated | Per m² | SAR 185 |
| Thin suspended soffit under a canopy or overhang | Per m² | SAR 120 |
| Rooftop or courtyard room roof: 5 cm sandwich panel | Per m² | SAR 125 |
| Fixing materials the owner has bought (labour only) | Per m² | SAR 46 |
| Repairing the head of the old parapet before raising it | By condition | At inspection |
| Cement backer behind bathroom tiles with waterproofing | — | At inspection |
| Exterior paint, textured render or stone | — | At inspection |
Prices are estimates pending inspection and agreement. Photograph the roof or wall from inside and out, note the length and the height you want, and send it on WhatsApp 0547879578 for a first estimate.
Illustrative Example: Raising a Roof Parapet in Qatif
Suppose an owner wants to raise the parapet along two sides overlooked by neighbours, 30 m in total, by an extra 1.2 m, with both the outer and inner faces boarded. One face is 30 × 1.2 = 36 m², both faces 72 m², and at SAR 148 per m² the cost is about SAR 10,656 before the final paint. If the owner boards only the outer face and finishes the inner side another way, the cost drops, but we recommend boarding both faces because a wall clad on both sides is stiffer and looks better. Any repair to the old parapet is added after inspection.
Cement Board Sheet Prices in Qatif
We do not sell loose boards; our work is installation. To be clear for anyone comparing: published Saudi market ranges for 1.22 × 2.44 m sheets come to about SAR 55–75 for thin 9–10 mm boards and roughly SAR 85–110 for 12 mm, varying by source and type. That is the price of the board alone. An installed square metre also covers the sections, corrosion-resistant screws, mesh, base coat, labour, and getting everything to your house in an older quarter. If you have bought boards yourself, we can fix them for you on a labour basis once we have confirmed they are suitable.
Budgeting a 4×4 Cement Board Room in Qatif
Taking a 4×4 room with walls 3 m high as an illustration, the shell lands at around SAR 10,880: 48 m² of walls at the insulated-wall rate of SAR 185 make SAR 8,880, and a sandwich-panel roof covering 16 m² adds SAR 2,000 at SAR 125. That is an insulated shell only; the door, window, electrics, air conditioning, floor and paint come on top. If the room sits on the roof of an older house, we do not start until an engineer has confirmed how the loads reach the existing columns.
A Cement Board Room on a Roof or in a Courtyard in Qatif
In Qatif a cement board room is usually wanted as a courtyard store, a laundry room on the roof, or a small room for a son who needs his own space. The lightness of the system makes it better suited to roofs than block, but an older house needs checking before any room: where its loads will go, whether the slab is sound, and whether the stair is wide enough to carry the boards up. When both jobs are needed, we combine the room inspection with the parapet inspection on the same visit.
Cement Board Annexes in Qatif
If what you need is a complete annex or a majlis with a bathroom and a stone facade, or a rooftop room that needs a permit and new columns, you are looking at a construction project, explained with prices and examples on our Qatif annex and majlis page. For a broader explanation of cement board, its types, drawbacks and lifespan, see the cement board installation guide for Dammam.
Cement Board Installation Steps in Qatif
- 1Inspecting the house and the lane we check the parapet or wall location, measure, and look at how materials will arrive and where they can be stored.
- 2Agreeing height and form once the permitted height is clear, we fix the height, the faces to be boarded, the finish and the colour.
- 3Repairing what is needed removing loose plaster and treating cracks at the head of the parapet before anything is fixed.
- 4Frame galvanised posts usually at 40 cm, a top track, and raking braces where needed.
- 5Boards sheets offset on the posts and screwed at 20–30 cm spacing with rust-resistant fixings.
- 6Joints fibre tape that cement alkalis will not attack, buried in base coat, doubled in width at corners, and a flexible joint where new meets old.
- 7Inspection and finish raking light to reveal defects, then paint in the house colour once everything is dry.
- 8Cleaning and handover waste cleared from the lane and the roof, and the work handed over with you present.
Common Cement Board Mistakes in Qatif Houses
- ●Fixing posts into tired plaster: they feel solid on the day and then work loose with the first strong wind.
- ●Blocking rain outlets: the new privacy wall holds water on the roof and it leaks downwards.
- ●Treating joints with gypsum filler: it crumbles in Qatif’s humidity and the board lines show.
- ●Tying new to old with rigid mortar: the junction cracks because the two materials move differently.
- ●Leaving boards on wet ground before fixing: they soak up water and their edges distort.
- ●Cutting boards in the lane without extraction: silica dust reaches the neighbours’ houses.
- ●Raising the parapet without asking about the permitted height: you may have to remove part of the work later.
Qatif and Tarout: Where We Install Cement Board
Our service covers the city of Qatif, its towns and the whole of Tarout Island, including:
In the newer districts of Tarout Island, for example Ar Rida, Ash Shati, Al Fath, As Sadafah and As Sawari, concrete homes get the same treatment as in Qatif, with extra attention to corrosion resistance in homes close to the sea. The Qatif services page lists everything else we do in the city. Saihat has its own page on rooftop rooms on apartment blocks and stair enclosures: cement board installation in Saihat, and for Dhahran villas and gardens see cement board installation in Dhahran.
How to Order Cement Board Installation in Qatif
- 1Two photos of the roof one of the parapet from inside, and one of the exposed side you want to screen.
- 2One photo of the street so we know how wide the lane is and where a delivery vehicle can stop.
- 3Length and height the length to be raised and the height you want, or the size of the wall or room.
- 4Message us on WhatsApp 0547879578, naming the town or district; you will get our suggested build-up and a first figure.
- 5Visit and agreement we come when convenient for you, then confirm an itemised price and a start date.
Why Qatif Homeowners Choose Us for Cement Board
- ●Joints come first: we treat them as a layered system and show you the mesh before paint.
- ●Used to older quarters: small delivery vehicles, hand carrying, and respect for neighbours and footpaths.
- ●Honest about heritage: we do not alter listed buildings, and we ask for site conditions to be confirmed before design.
- ●Steel and materials suited to humidity: galvanised sections, resistant screws and sealed edges.
- ●Close to Dammam: we get to Qatif and Tarout for inspections and follow-ups without delay.
Screen your Qatif roof with a light wall and neat joints
Send a photo of the parapet and the exposed side with the length and height, and we will reply with the right approach and a first estimate, then fix a day to come and see it.
Pages for homeowners in Qatif
- ➤ Dammam cement board installation guide
- ➤ Building annexes and majlis in Qatif
- ➤ Renovation contractor in Qatif
- ➤ Cement board installation in Saihat
- ➤ Cement board installation in Dhahran
- ➤ Gypsum boards for Dammam interiors
- ➤ Gypsum and cement board
- ➤ Annexes and majlis
- ➤ Building and construction
- ➤ Finishing works
- ➤ Waterproofing and insulation
- ➤ Completed work
- ➤ Prices
- ➤ Request a visit
Tags