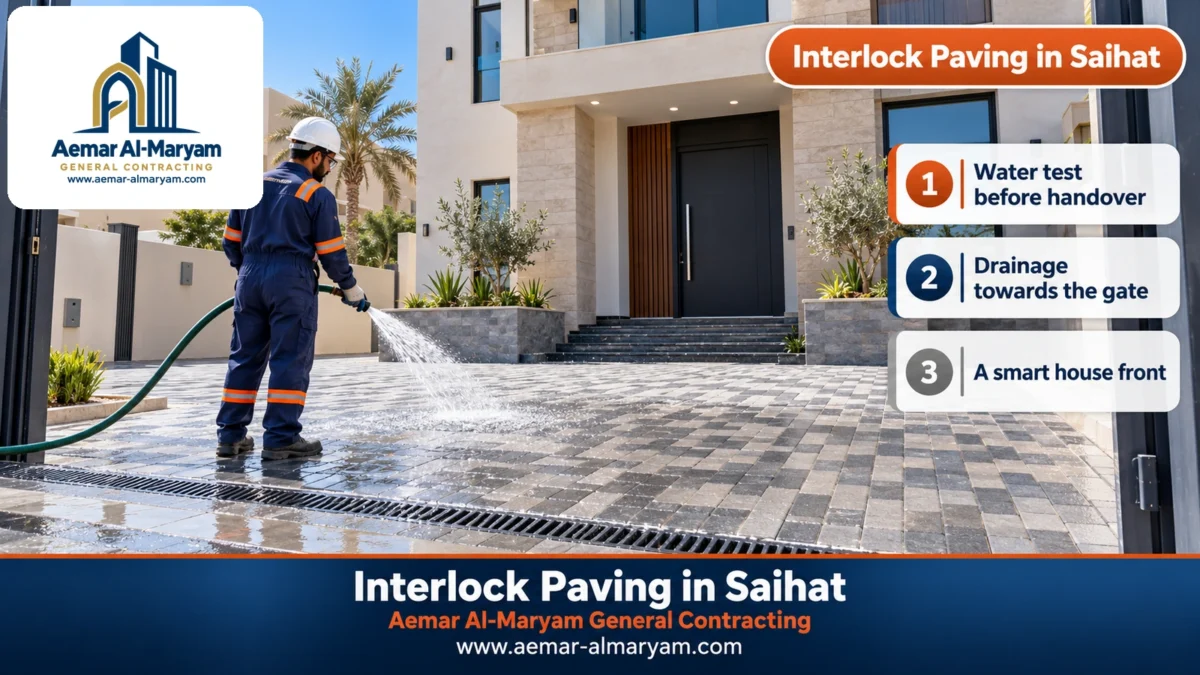
Interlock paving in Saihat in front of a house is tested with a hose before anything else. If water runs from the house wall to the gate drain without stopping anywhere, the falls are right; if it collects, no choice of colour will make up for it. Aemar Al-Maryam General Contracting paves house-front setbacks in Saihat in one or two colours, fit linear drains across garage doors, and build gentle pedestrian ramps at apartment building entrances. Grey 6 cm runs from SAR 37/m² and 8 cm garage paving from SAR 55/m², with final figures set on site. Reach us on 0547879578 by call or WhatsApp.
Saihat belongs to Qatif Governorate, with Dammam about 14 km to its south. Most interlock requests there come from modern two-storey houses with a front setback, and from apartment buildings that need a paved entrance and car park. The first problem we hear about is water: wash water or rain collecting at the garage or running back towards the door. So this page is built around drainage first and appearance second.
What you need to know quickly
- Front setback: 6 cm in one or two colours, a fall of about 2% from the house to the gate drain, and a hose test before handover.
- Garage: 8 cm herringbone on the car route and a grated linear drain across the full width of the door.
- Building entrances: A gentle pedestrian ramp in non-slip units, with a level landing at the top and bottom.
- Prices: From 14 labour, 37 grey, 46 two-tone, 55 for 8 cm, 64 full pedestrian build; drains, kerbs and ramps at inspection.
- Ordering: Facade photos and sizes on WhatsApp 0547879578.
Interlock prices in Saihat
Our Saihat rates match Dammam: grey 6 cm, materials and laying, from SAR 37/m² on prepared ground. Treat each number as an estimate pending inspection and agreement; it shifts with the size of the area, the number of colours, the state of the ground, the length of kerbs and how many drainage channels are needed.
| What we do | Unit | From (SAR) |
|---|---|---|
| Laying, compaction and cutting labour only (materials present, ground prepared) | m² | 14 |
| Setback or yard in grey 6 cm, bedding and joint sand included | m² | 37 |
| Two colours or more (grey and white, for example) in 6 cm | m² | 46 |
| Herringbone 8 cm for a garage entrance or car park (base already in place) | m² | 55 |
| Bare soil built up for pedestrians: excavation, base, sand, falls and laying | m² | 64 |
| Complete car-route build with a base of 15 cm and over | — | At inspection |
| Grated linear channel set in concrete | linear m | At inspection |
| Pedestrian ramp for a building entrance, with its landings | — | At inspection |
| Kerbs and a dropped kerb for the car entrance | linear m | At inspection |
| Sunken areas: take up, rebuild the base, relay | — | At inspection |
| Taking up old front tiles and their mortar | m² | 14 |
| Loading and removing debris (dyna or small tipper) | load | 90 |
The SAR 64 complete build is meant for pedestrian and light use only. Setbacks below about 50 m² carry a higher rate per metre since bringing the crew and machines costs the same however small the job. See the prices page for the complete schedule.
Worked example: a 4 × 15 m setback with a garage entrance
An illustrative new house in Saihat whose front setback is 4 m deep and 15 m wide, with level ground compacted after construction and a garage entrance 5 m wide:
| Item | Calculation | From (SAR) |
|---|---|---|
| Garage route, 8 cm herringbone | 4 × 5 = 20 m² × 55 | 1,100 |
| Rest of the setback, two-tone 6 cm | 60 − 20 = 40 m² × 46 | 1,840 |
| Paving total | 60 m² | 2,940 |
| Linear drain at the garage (5 linear m) and edge kerbs | Per linear metre | At inspection |
The fall in this example: 4 m × 2% = an 8 cm drop from the house wall to the gate line, built into the base course. The bedding sand is about 60 × 0.03 = 1.8 m³ before waste. If the ground were bare soil needing excavation and a base, the pedestrian part would be priced at SAR 64 and the car route estimated after inspection.
What changes the price of interlock in Saihat?
- ✓Area: A small setback costs more per metre than a large yard.
- ✓Colours: A two-tone pattern or a contrasting border adds cutting and cost.
- ✓Drainage: The length of linear drains and the number of chambers.
- ✓Ramps: A ramp needs more kerbs, cutting and level control.
- ✓Ground: Ground left ready after construction costs less than ground full of rubble or old tiles.
- ✓Access: Whether the truck can stop at the gate to unload pallets.
House-front and setback interlock in Saihat
House-front interlock in Saihat is usually laid in 6 cm in two colours, grey for the field and white or a light tone for the border and the path to the door, with a fall of about 2% that carries water from the house wall to the gate drain or the street. A front setback is a small area but fully on show, so any error in alignment or colour is visible to everyone passing.
We start by fixing the highest point, normally the threshold of the house or majlis door, and the lowest point, normally the gate drain or the pavement edge. Then we spread the fall between them in the base course with strings and a level, so there is no low spot in the middle. Planters either side of the entrance get a small kerb, and the fall runs away from them so irrigation water does not wash out the sand.
Border and colours on the facade
In a front setback the border makes the difference: one or two courses of light units framing the grey field and marking the path to the door make the space look finished even before planting. We lay the border first to a taut string, then fill the field, so the line stays straight and the cuts fall inside the area rather than on the edges. In a small setback we suggest keeping to two colours; a third usually confuses the eye. Any ground lights or irrigation pipes for the planters go in before the base.
The hose test towards the gate drain
The water test is the last and most important step before handover: we spray the surface with a hose from the house side and watch. Water should flow smoothly to the gate channel without stopping anywhere or curling back towards the door. If a spot holds water we lift the units there and correct the level beneath before we leave, not after a complaint.
Before paving: make sure the gate drain actually drains
We pour water into the existing drain or channel before starting. If it is slow or blocked, clearing it or repairing its connection comes first, which a plumber in Saihat can handle; a perfect fall leading to a drain that does not work is no use.
Linear drains at garages in Saihat
A linear drain across the garage door catches water before it gets in, because the garage entrance is often lower than the setback or the street. We fix the channel on a concrete bed across the full width of the opening, with a metal grating rated for car traffic, and check with a spirit level that it is straight and that its internal fall leads to the outlet.
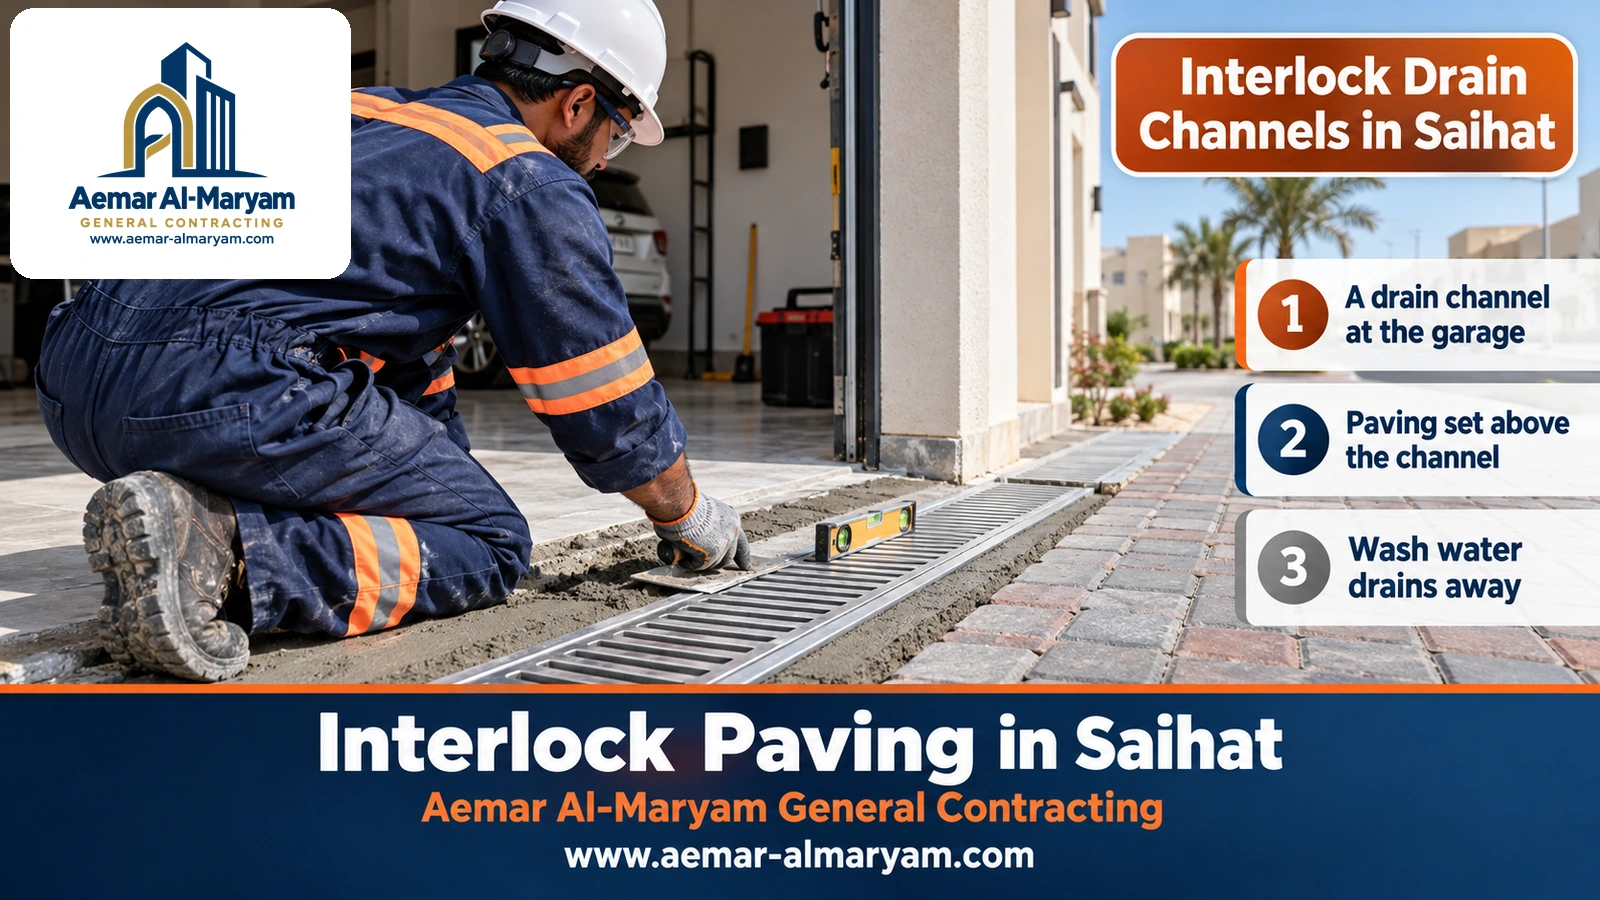
Once the channel is fixed we lay the interlock around it so the surface sits about 3 to 6 mm above its edge; water drops in rather than standing on the rim, and as the paving settles with use it comes close to the channel level. Units next to the channel are cut accurately, because thin slivers at the edge break under wheels.
- ✓Outlet: The channel connects to an existing drain or an inspection chamber, never into the soil under the paving.
- ✓Grating: A fixed metal grating, rated at least for private cars.
- ✓Bed: Concrete with a haunch supporting both sides; it can be cast with concrete pouring in Saihat if it is part of larger work.
- ✓Upkeep: Lift the grating now and then and clear out sand and leaves.
When the garage sits lower than the street
In some houses the garage floor is lower than the street or the setback, so water comes at it from two directions. One channel at the door is not enough here: we raise the setback near the gate as far as possible so the street becomes the low point, put the linear drain across the garage door to catch what remains, and make sure its outlet discharges into a drain lower than itself. If that cannot be done, we propose the solution before paving, not after.
When is a gully enough instead of a linear drain?
A square gully collects water at one point, so it suits yards that fall from several sides towards the middle or a corner. A linear drain collects water along a whole line, so it suits garage doors, gate lines and ramps. On a long setback we may combine the two: a channel at the garage and a gully at the other end.
Where an existing slab at the garage must be sawn in a straight line to fit the channel, that is a job for concrete cutting in Saihat before we start.
Building entrance interlock and pedestrian ramps in Saihat
Building entrance interlock in Saihat links the pavement to the building door, and the door is often higher than the pavement, so it needs a gentle ramp for pedestrians, pushchairs and older residents. The universal-access guidance adopted in the Kingdom, issued with the King Salman Center for Disability Research, puts ramp slopes between about 1 in 25 and 1 in 16, that is roughly 4 to 6%, allows about 1 in 12 when altering an existing building, and requires a level landing at the top and bottom with a fall of no more than 2%.
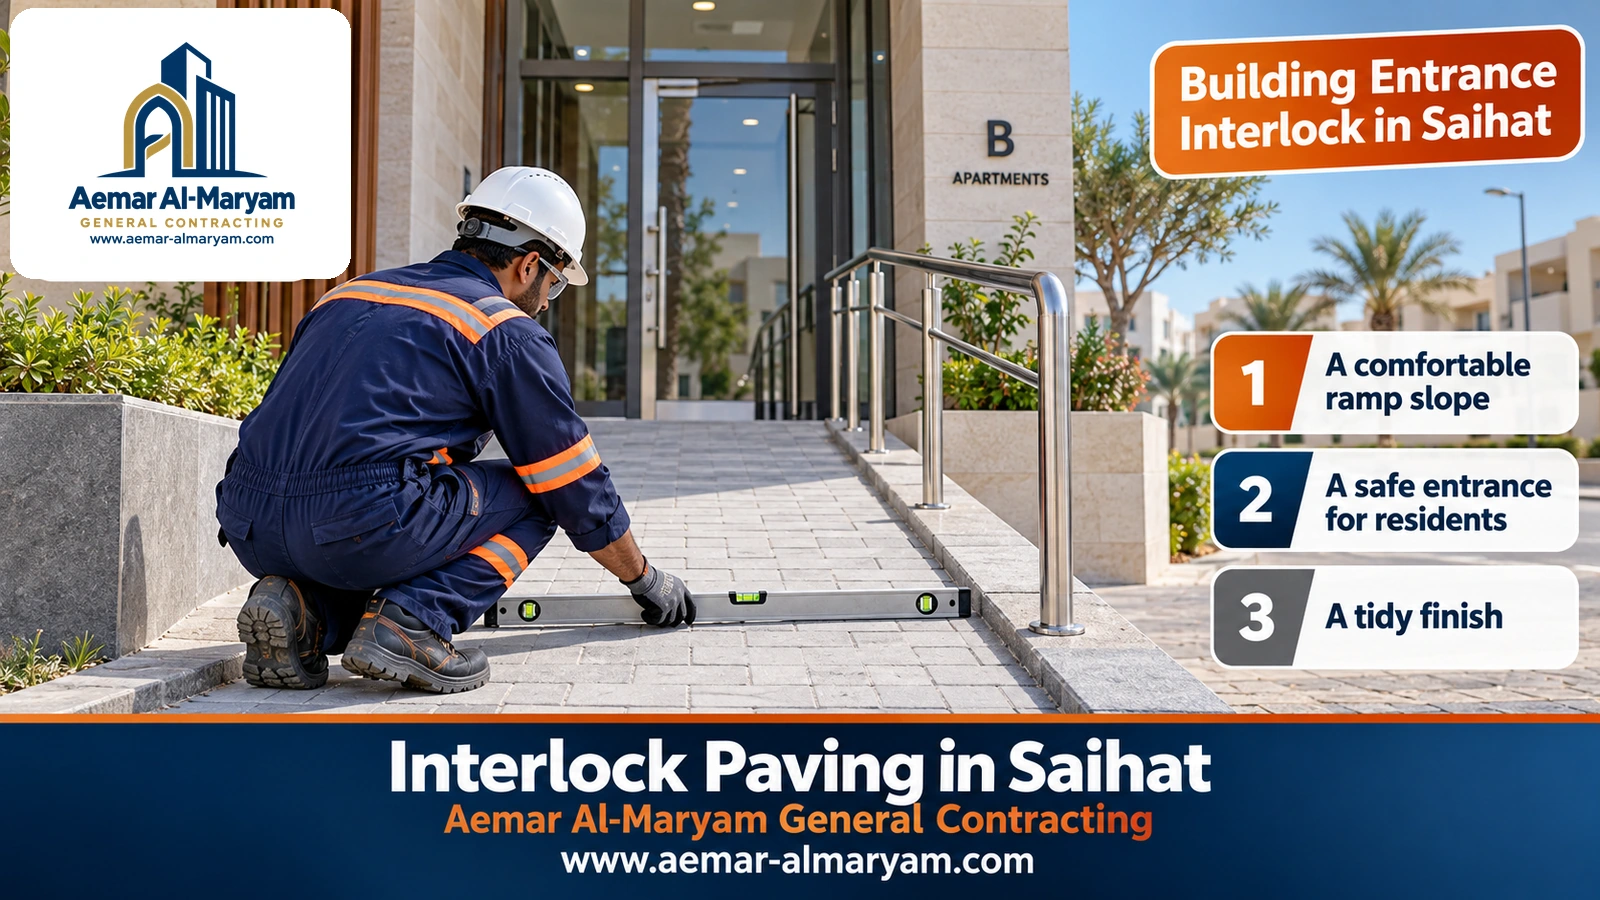
Designing and approving the ramp is the building engineer’s job; we carry out the paving. We build the base to the required slope, fix a kerb on each side, lay in a pattern that locks the units so they do not creep over time, and check the slope with a long level along several lines. We prefer textured units, because water on a smooth ramp is dangerous. The handrail is installed in coordination with us, before or after paving depending on how it is fixed.
Do not steepen the ramp to save space
A short, steep ramp tires older people, worries pushchair users and becomes slippery when washed. If the space is too short for a gentle slope, the answer lies in the design, not in a steeper ramp.
The landing and the threshold at the building door
The top landing in front of the building door is where a person stands to open it, so it has to be nearly level and large enough to turn a pushchair or wheelchair. We pave it with the same units, keep its surface a little below the glass door threshold and give it a slight fall away from the door, so wash water does not run into the lobby. At the foot of the ramp another landing separates it from the pavement or car park.
Building car park interlock in Saihat
Building car parks in Saihat are laid in 8 cm herringbone, with bay lines in white units and kerbs on a concrete bed between the bays and the walkway. We design the falls to take water to channels or gullies away from the entrance, and keep accessible bays nearly flat, at about 2% or less. If you prefer asphalt for a large car park, see asphalt contractor in Saihat.
Yard interlock in Saihat
Yard interlock in Saihat, inside or along the side of the house, differs from the front setback in that the water needs a way out: to a drain within the yard, or along a side passage to the street. We settle that before laying, fall the paving away from the walls of the house, majlis and annexes, and raise inspection chamber covers to the new level. A covered seating area may suit tiles better; compare with a tile installer in Saihat.
The side passage and the back yard
The narrow passage between the house wall and the neighbour’s boundary is the place most often neglected and then most often troublesome: water from the roof reaches it through downpipes and has no way out except along the passage. We pave it in 6 cm in long stretcher courses that help water run, give it a crossfall away from the house wall and a fall along its length to the street or a chamber, and place a splash unit under each downpipe so the water does not scour the joints. In the back yard we mark the water tank and inspection chambers before laying so their covers stay visible and easy to open.
6 cm or 8 cm interlock in Saihat?
6 cm interlock is enough for the setback, paths and a yard with no car; 8 cm in herringbone is for the garage entrance and building car parks. Car-route units should be no longer than three times as long as they are thick, because long, slim units break or rotate under wheels.
| Site in Saihat | Thickness | Pattern |
|---|---|---|
| Pedestrian front setback | 6 cm | Stretcher or two colours with a border |
| Garage route | 8 cm | Herringbone |
| Building entrance ramp | 6 or 8 cm depending on use | Locking pattern, textured surface |
| Building car park | 8 cm | Herringbone with white bay lines |
| Inner or side yard | 6 cm | To taste |
Interlock pavers and colours in Saihat
Interlock units are concrete pressed in moulds, placed without adhesive on sand and locked in place by jointing sand and the surrounding kerbs, so there is no mortar underneath. The most requested look on modern Saihat facades is grey with white or a light tone, in the rectangular shape that allows a straight border around the field. Hexagons and squares are used in seating areas and herringbone in car parks. We order the whole quantity from one batch so the white does not vary from one part to another, since white is the colour that shows batch differences most.
The layers under interlock in Saihat
There are five layers under interlock in Saihat: compacted subgrade, crushed stone 10 to 15 cm deep under footpaths and 15 to 20 cm under the car route, roughly 3 cm of loose bedding sand, the units, and the finer joint sand. The fall is built in the base and the sand stays one thickness across the whole area.
- 1Ground preparation
Building rubble and weak soil are cleared, then the ground is compacted and shaped to the fall. - 2Base course
Crushed stone spread and compacted layer by layer, with the drop towards the drain shaped into it. - 3Channels and kerbs
Linear drains and kerbs fixed on concrete beds before any sand goes down. - 4Sand and laying
The bedding is screeded thin and the units placed against a string, working out from a fixed edge. - 5Compaction and joint sand
A rubber-padded plate at least three times, with fine sand swept in.
New-house setbacks are often filled with construction leftovers such as broken blocks and concrete. These do not make a base because they are uneven and settle in some places and not others, so we remove them and replace them with graded crushed stone before compacting.
Compacting near channels and kerbs
The compactor pushes units towards the edges, so we keep it away from any edge whose kerb has not yet set, staying about a metre back from open edges until they are fixed. Beside a linear drain we ease off and run the plate parallel to the channel rather than across it, so we do not press the adjoining units onto its metal rim and crack them. Then we sweep in joint sand and compact again until every joint is full.
Kerb installation in Saihat
Kerb installation in Saihat always comes before laying, on concrete at least around 15 cm deep, haunched supporting each kerb. In setbacks we place them along the pavement line and around planters, and the car opening gets a bevelled low kerb with a lip of only about 2.5 cm.
| Kerb type | Common size | Reveal | Position in Saihat |
|---|---|---|---|
| Planter edging | 50 × 15–20 × 10 cm | Level up to about 8 cm | Planters either side of the entrance |
| Path kerb | 50 × 20 × 12 cm | From 5 to around 10 cm | The path to the house or building door |
| Car park kerb | 50 × 25 × 15 cm | Around 10 to 15 cm | Between bays and walkway |
| Chamfered kerb | Per supplier | About 2.5 cm | The garage entrance |
Are kerbs needed around a setback?
They are, wherever the paving is not bounded by a wall or a concrete floor. Cars and the compactor push edge units outwards, and without a restraint the joints open and the edge drops. If the owner does not want a visible kerb on a particular edge we bury a concrete restraint below the paving level so it does not show.
Kerb installation only in Saihat
We also take on kerb work by itself: edging existing planters, replacing broken kerbs along a setback, or marking out a garden before planting. It is charged per linear metre once we have seen the kerb type required and the ground beneath.
The public pavement edge
The footway outside your gate is municipal property; dropping or changing its kerb for a driveway requires their permission. Our work stays inside your plot.
Garden interlock in Saihat homes
In house gardens we lay paths in stretcher courses and seating areas in hexagons or two colours, set the kerbs level with the lawn or a touch higher, and fall the paving away from the beds. Grass pavers can provide an extra parking space that stays green, priced after inspection.
Interlock company, contractor or crew in Saihat?
An interlock company in Saihat handles falls, channels, kerbs and laying together, while a laying crew on its own starts from the sand surface and takes no responsibility for drainage. In setbacks especially, drainage is half the job. We bring the inspection, the equipment, the laying crew and someone in charge of levels; and if the materials are ready with you and the ground is prepared, we can lay for the labour charge only.
Interlock supply and installation in Saihat
We calculate the quantity with extra for cuts around channels and planters, order it from one production batch, and unload near the gate without the truck crossing prepared areas. One square metre holds 50 units when they measure 20 × 10 cm, while the area on a pallet varies by product and is read from the manufacturer’s sheet.
Before you sign: points to agree with an interlock contractor in Saihat
Most disputes after a setback is paved come from a point that was never written down. So we put these items in writing with you before we start, and they are worth requesting from whoever you hire:
- ✓Water route: Which drain the setback water goes to, and who connects the channel to its outlet.
- ✓Hose test: A condition of handover, with any spot that holds water corrected.
- ✓Thickness: A simple sketch marking the 6 cm and 8 cm zones.
- ✓Colours: From one production batch, with spare units left with you.
- ✓Kerbs: Types, positions and the dropped section at the garage.
- ✓Debris: Who removes it, and where the pallets are unloaded.
A written agreement with these items makes comparing quotations fair and makes the handover clear for both sides.
Interlock installation steps in Saihat
- 1Site visit
Measurements, the high and low points, and a check that the gate drain works. - 2Design
Colours, pattern, garage route, channels and ramps. - 3Preparation
Rubble or old tiles removed, then the base and falls. - 4Channels and kerbs
Fixed on concrete beds and left to set. - 5Laying and compaction
Sand bed, laying, cutting, compaction with joint sand. - 6Hose test and handover
Spray test, correction of any spot, and a clean site.
A medium house setback on prepared ground takes a few days, and the kerb and channel beds are given two to three days to cure before compaction near them. Once the last pass is done, the car can go back on the paving that day, provided the concrete has cured.
Re-laying sunken interlock in Saihat
Sunken interlock in front of Saihat garages has familiar causes: 6 cm units on a daily car route, building rubble under the base, a drain channel that was never connected and empties under the paving, or a broken kerb at the pavement. We take up the affected area, remove the cause, relay the sound units and replace damaged ones. This is priced after inspection.
Looking after the setback and channels
Clear leaves and sand from the linear drain grating, re-sweep joint sand after pressure washing, and watch for any spot where water stands after rain, asking for a check early.
Interlock, asphalt or tiles in front of a Saihat house?
In front of a house interlock wins on looks and colours and on being able to lift a section over a pipe or channel and put it back without a trace, and summer heat does not soften it. Asphalt suits large building car parks. Tiles on mortar look good in covered seating areas but cope less well with car movement on filled ground. We do not lay interlock over old tiles: taking them up comes first, a task for a demolition contractor in Saihat.
Unit quality and white bloom in Saihat
Request the batch test report covering strength and water absorption. The usual benchmark, the American interlock standard, sets at least 55 MPa on average and no more than 5% absorption. White bloom on new units shows most on dark grey; it is lime from the cement brought out by moisture and it clears gradually, so do not use strong acids. On ground near the Eastern Province coast the soil can carry salts or the water table can sit close to the surface, and we decide on treatment after digging, not by assumption.
Common interlock mistakes in Saihat
- ✓Falls towards the door or garage: Water gets in or collects at the threshold.
- ✓A linear drain with no outlet: It fills up and empties under the paving.
- ✓Pavers below the channel edge: Water stands on the rim instead of entering.
- ✓A steep ramp at the building entrance: Hard work for pedestrians and slippery when wet.
- ✓Building rubble under the base: The surface sinks in scattered patches.
- ✓White units from different batches: Uneven colour across the facade.
Receiving interlock in Saihat
- ✓Hose test: Water reaches the gate drain or channel without stopping.
- ✓Channel: The paving sits a few millimetres above its edge, and the grating is secure.
- ✓Ramp: An even, gentle slope with a level landing above and below.
- ✓Edges: Straight kerbs, with the dropped kerb in place at the garage.
- ✓Surface: Units firm, joints full and cuts clean.
- ✓Colours: Consistent, with a straight border.
Saihat districts we serve
We pave across Saihat, including Al Khaleej, Al Kawthar, Al Danah, Al Salam, Al Zuhur, Al Ghadir, Al Fayha, Al Nimr, Granada, Qurtubah, Al Nour, Al Khasab, Al Naqah and Al Deirah. We also work in Qatif and Dammam; nearby pages cover Qatif interlock and Dhahran interlock, and the full service guide is the Dammam interlock article.
How to order interlock paving in Saihat
- 1Photograph the facade
Cover the whole setback, the garage, the gate drain and wherever puddles form. - 2Send the sizes
Setback depth and width, garage opening width, and the height of the building door above the pavement if there is a ramp. - 3Choose colours
One colour or two, or ask for our suggestion. - 4Inspection
We test the drain and confirm the items, cost and date.
Why Aemar Al-Maryam for interlock in Saihat?
- ✓Drainage first: Calculated falls and a hose test before handover.
- ✓Fixed channels: On concrete beds and connected to an outlet.
- ✓Safe ramps: Gentle slopes and textured surfaces.
- ✓Published prices: Clear “from” figures, with channels and ramps priced at inspection.
- ✓Close by: Saihat is a short drive from our base in Dammam.
Your house setback or building entrance in Saihat?
Send facade photos, sizes and the drain position, and we will reply with the falls, channels, colours and an estimated cost.
Related pages for Saihat
Tags