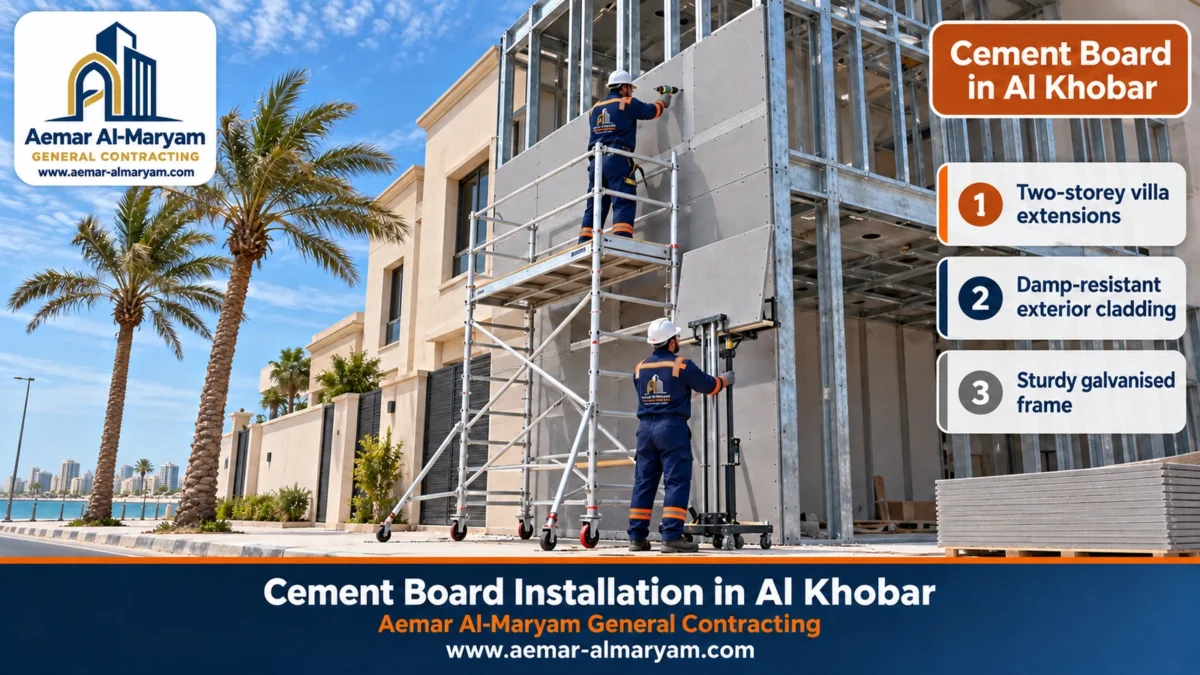
Cement board installation in Al Khobar usually comes down to one of five jobs: a side extension to a villa, a rigid tile backer in a flat’s bathroom, new cladding on the upper facade of a row of shops, a fresh soffit under a tired balcony, or a modern villa front in decorative grooved panels. What these jobs share is the city itself. Al Khobar sits right on the Gulf, so the air carries moisture and salt that test every steel stud, every screw and every joint between two boards. We at Aemar Al-Maryam General Contracting build to a Khobar specification written for that air: galvanised framing, corrosion-resistant fixings, sealed joints and edges, and layers that keep liquid water out while letting vapour escape. Facade cladding starts at SAR 148 per m² and a fully insulated wall at SAR 185 per m², materials and labour included, and each number holds until our site visit confirms it. Call or message 0547879578.
This page is for the Khobar villa owner, landlord or shop tenant who wants the facts before calling: which cement board job suits the property, how it is done properly near the sea, what a square metre and a whole room cost, and what paperwork an apartment roof needs. Each section starts with a direct answer, and the pricing section has a “starts from” table plus worked figures for an extension, a shopfront, balcony soffits and a 4×4 room.
Cement board in Al Khobar at a glance
- What we do most in Al Khobar: villa side extensions, tile backer for bathrooms in flats, shopfront cladding, balcony and canopy soffits, decorative grooved facade panels, rooftop rooms and service rooms.
- The coastal specification: galvanised steel sections, stainless or coated screws, protected cut edges, 3–5 mm joints with alkali-resistant mesh, and a vapour-permeable water barrier where the system calls for one.
- Starting prices: facade cladding SAR 148 per m², soffits SAR 120, insulated walls and partitions SAR 185, sandwich-panel roofs SAR 125, labour only SAR 46. Bathroom backer and final exterior finishes are priced on site.
- Apartment roofs: no rooftop room goes up until the owners’ association has approved it in writing and an engineering office has secured the permit.
- Shops: we schedule shopfront cladding in the early morning, before opening hours wherever possible, and fence off the pavement while we work.
- Fast estimate: WhatsApp a few photos and approximate sizes to 0547879578.
Cement Board in Al Khobar’s Climate: Why the Specification Changes by the Sea
Cement board in Al Khobar needs a tougher specification than in a dry desert town, and the board itself is not the reason; everything around it is. A fibre-cement sheet does not break down in humidity or soften in the sun. The steel frame that carries it, the screws that hold it and the materials that bridge its joints are a different story. In Al Khobar they live in damp, salt-laden air for most of the year. If any of them is chosen to a dry-city specification, rust shows through the paint or a joint opens into a hairline crack that lets moisture into the wall.
On a coastal facade, salt settles by day and night humidity dissolves it, so the steel sits under a damp, salty film for hours. Painted steel is therefore not enough: we want factory-galvanised sections, with extra protection at every cut and drilled point where the zinc is broken. Screws follow the same logic; a plain black screw on a sea-facing wall can rust within months, streak brown down the paint and slowly lose its grip.
What We Change Because the Property Is in Al Khobar
■ The frame
Galvanised sections throughout, cut with snips or section shears rather than an abrasive disc that burns off the zinc, and every cut end touched up with a protective coat.
■ The fixings
Self-drilling screws in stainless steel or with a corrosion-resistant coating made for cement boards, set at regular distances from the edges.
■ Board edges
Every cut edge and opening sealed before fixing, and the bottom edge of the boards kept clear of the ground or slab so it cannot wick up water.
■ The joints
A 3–5 mm gap filled with a flexible material or base coat, alkali-resistant mesh, and flexible sealant around windows and doors.
■ The layers
A vapour-permeable water and air barrier behind the outer board where the system calls for one, so condensation is never trapped inside the wall.
■ The finish
A flexible exterior paint that resists salt and UV, repainted before it cracks, and the facade rinsed of salt at low pressure.
A Layer That Breathes: Why We Do Not Wrap the Frame in Ordinary Plastic
One mistake we come across in Al Khobar is a frame wrapped in ordinary polythene before the boards go on, in the belief that it keeps moisture out. What actually happens is that humid air finds its way into the wall from the air-conditioned room or through a joint, condenses on the cold plastic and has nowhere to go, so water sits against the steel and the insulation. When the system calls for a barrier behind the outer board, we use a membrane that stops liquid water and air but lets water vapour pass. We lap it correctly, upper over lower like roof tiles, so any drop that gets behind the board runs down and out rather than inwards. The board maker and the system specification decide which membrane goes where, and we follow them rather than improvising.
Humidity and air conditioning together
Khobar rooms are cooled most of the year while the air outside is hot and humid, so where the barrier sits really matters. We set it per job at inspection, by wall type and room use.
Cement Board Installation in Al Khobar: The Work Owners and Investors Ask For
For us, cement board installation in Al Khobar means taking over the space and handing back a wall, ceiling or facade that is ready for paint, or already painted. That covers measuring, choosing the thickness and frame, supplying the materials, fixing, insulating, treating the joints, and coordinating the electrics and painting. The mix of requests in Al Khobar differs from Dammam. Flats and shops make up a large share of the work alongside villas, and that changes how we schedule and organise each job. Our wider board work is described under gypsum and board services.
■ Villa side extensions
One or two storeys beside the villa on a galvanised frame: an extra bedroom, a home office or a service room, after the engineer’s review and the permit.
■ Bathrooms in flats
Cement boards behind the tiles instead of gypsum or crumbling plaster, with waterproofing on the floor, the corners and the shower zone.
■ Shopfronts
Cladding the band above the glass doors so it is ready for the shop sign, scheduled ahead of opening hours.
■ Balcony soffits
A suspended ceiling of thin boards that covers a cracked balcony underside, hides old cables and takes downlight openings.
■ Decorative facades
Grooved or stone-textured panels for modern villa fronts, boundary walls and building entrances.
■ Rooms and service spaces
Rooftop rooms, driver’s rooms, storerooms, outdoor kitchens and laundry rooms in the courtyard.
An Installer, Not a Board Shop
Some searches for cement board in Al Khobar come from people hoping to buy sheets, so to be clear: the boards, sections and fixings we bring are part of a job our own crew completes, and nothing is sold over the counter. Bought your own boards already? We can fit them for a labour-only rate once we have checked thickness, sections and screws. What we refuse in Al Khobar is black screws or ungalvanised steel on any exterior face, because we already know how that ends.
What Is Cement Board? Composition, Sheet Sizes and Thicknesses Used in Al Khobar
Cement board is a fibre-reinforced panel of cement and silica sand, made in standard sizes (usually 1.2 × 2.4 m) and fixed to a lightweight frame rather than laid like blocks. You will find steam-cured fibre-cement boards, the usual pick for facades, partitions and bathrooms, and denser cement-bonded particle boards containing wood chips, used for raised floors and cladding that takes knocks. A Gulf standard covers flat fibre-cement sheets, and we request the data sheet from the supplier before any delivery.
Plan for the weight: a manufacturer’s figure for a standard 12 mm fibre-cement panel is roughly 45 kg. Lifting a load of them to an upper floor or a lift-less roof therefore needs organising beforehand, and it is why balcony soffits get thin boards on a hung grid.
| Thickness | Where we use it in Al Khobar | Note |
|---|---|---|
| 6 – 8 mm | balcony, canopy and walkway soffits; suspended bathroom ceilings | easy on the hangers; not for walls outside |
| 9 – 10 mm | interior partitions, the inner face of an extension, bathroom tile backer depending on the system | one of the most requested thicknesses in flats |
| 12 mm | extension and outdoor room walls, shopfront and villa facade cladding | the usual exterior thickness on the coast |
| 15 – 18 mm | impact-prone cladding at entrances and car parks, floor underlay | heavier, needs a stronger frame |
| Decorative panels | facades with routed grooves or a stone or timber texture | thickness and fixings follow the maker’s system |
We settle the thickness at inspection from the stud centres, how exposed the wall is to wind, and what the panel manufacturer requires.
Villa Side Extensions in Cement Board in Al Khobar
A cement board side extension in Al Khobar is a room or small suite built in the side or rear setback of a villa on a galvanised steel frame, with a 12 mm cement board outer wall, an inner lining and insulation between them, under an insulated roof. Owners choose it when they need an extra bedroom for a son who has just married, a home office, or a ground-floor room for an older parent, without turning the courtyard into a site for weeks of formwork and pouring. The first consideration is regulatory rather than technical. An extension is an addition to a licensed building, so it goes through an engineering office that amends the permit on Balady and checks the setbacks and the building coverage allowed on your plot.
One Storey or Two? What the Engineer Decides
A single-storey extension sits on a concrete base or a simple ground beam specified by the engineer, and the frame’s bottom track is fixed to it with an isolating strip between the steel and the concrete. A two-storey extension is a real structural project. The upper floor needs a deck that carries people and furniture, a frame designed for wind, and either a stair or a link to the villa’s upper floor. In that case the engineer designs the steel frame and the floor, and we carry out the boarding, insulation, joints and finishes to the drawings. We do not give a fixed price for two storeys before the drawings exist, because the floor and the frame vary so much from one project to the next.
Joining the Extension to the Existing Villa Wall
The weakest point of a side extension is the line where it meets the villa. The blockwork-and-concrete house and the light extension move at different rates as temperatures change, so if the extension’s board is pushed straight against the plaster, a vertical crack appears on that line after the first summer. We leave a movement joint and fill it with a flexible sealant, cap the junction at the top with a metal flashing that stops rainwater running down between the two walls, and connect the extension roof to the villa wall with a watertight detail. If you want a door from inside the villa into the extension, cutting that opening in the existing wall is a separate job we do with a diamond saw after the engineer has assessed the wall.
Before you decide where the extension goes
Note the AC units, inspection chambers, drains and stop valve in the side setback; we never build over a chamber, and AC units may need moving. Send photos of the whole passage from both ends on WhatsApp.
Cement Board for Bathrooms in Al Khobar Flats
In Al Khobar flats, cement board is the rigid backer that tiles are fixed to on new or refurbished bathroom walls. It is chosen over ordinary gypsum because it does not swell or break down in humidity. We are asked for it most during flat refurbishments: when old tiles come off and the plaster behind them crumbles, when an owner wants to move the shower, add a glass partition or build a recessed niche into the wall. There is one point many people miss. The board is water-resistant, not waterproof. Without a waterproofing layer over it, water finds its way through the joints and screw heads to the frame, and to the ceiling of the neighbour below.
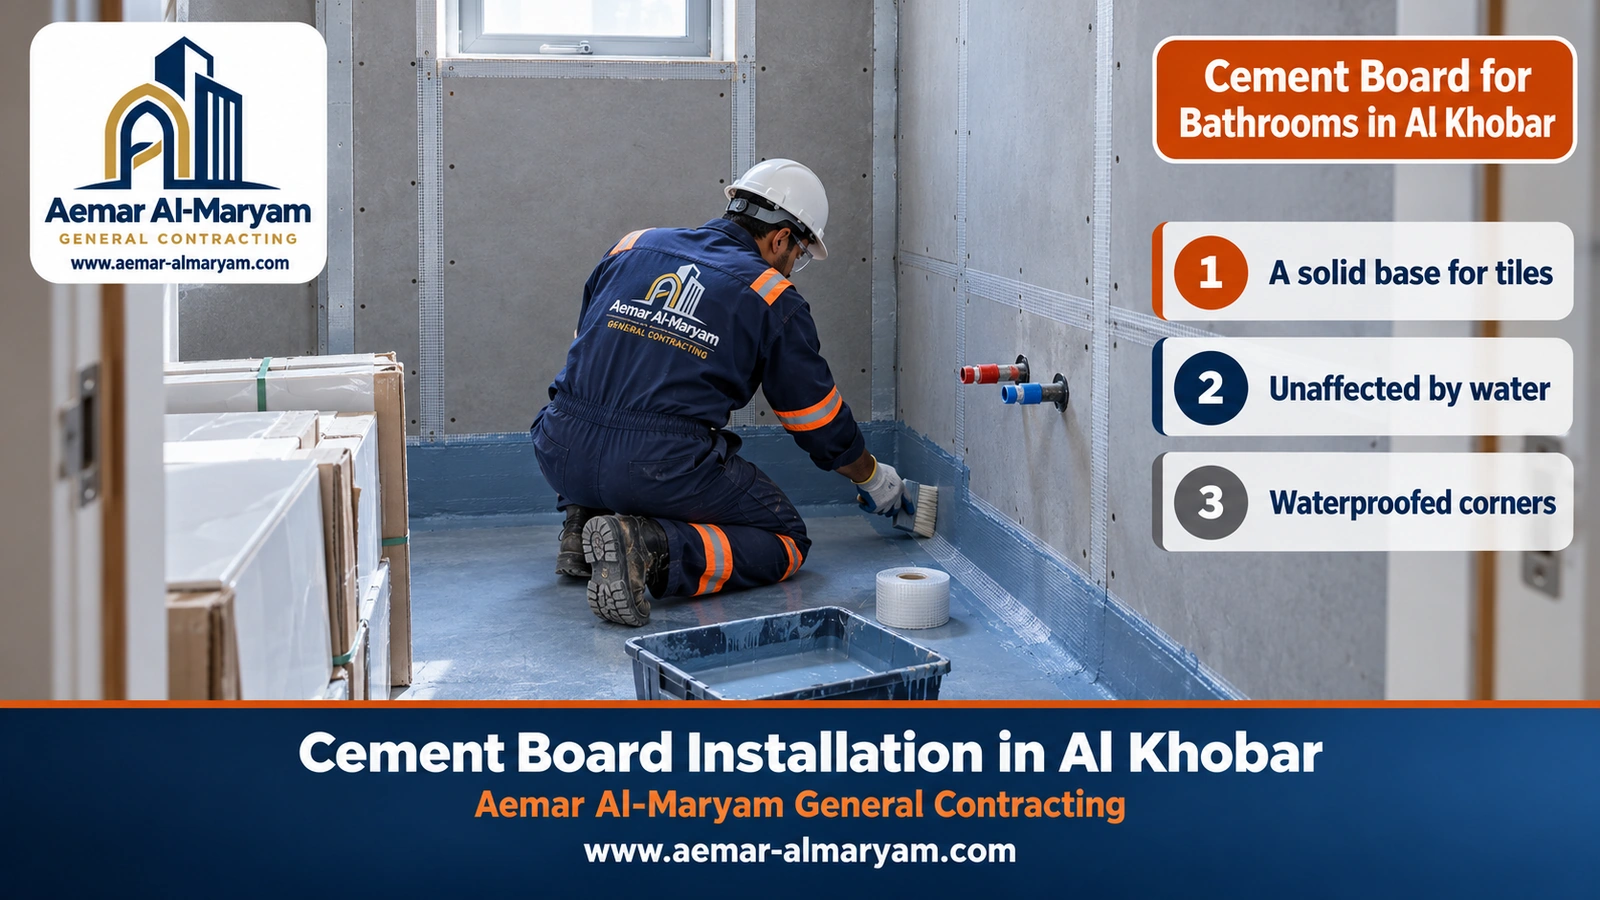
Tile Backer and Waterproofing Steps in a Bathroom
- 1Strip and check: we remove the tired tiles and plaster and check the pipes, the mixer and the floor drain before any wall is closed.
- 2Frame or fixing: galvanised sections for new walls or for straightening an existing one, with backing where the wall-hung basin, water heater and grab rails will go.
- 3Boards: cement boards fixed with rust-resistant screws, their bottom edge held slightly above the floor, and the pipe openings cut precisely.
- 4Joints: joints and screw heads treated with the materials the waterproofing system specifies, never gypsum compound.
- 5Waterproofing: two coats of flexible cementitious waterproofing or liquid membrane over the floor, the lower walls and the whole shower zone, with reinforcing tape in the corners and around pipes.
- 6Flood test: we flood the floor and watch it before tiling, so any leak shows up now rather than after the neighbour downstairs complains.
- 7Tiles: a tile adhesive suitable for cementitious surfaces, then grout, with the corners sealed in a flexible sealant.
Working in an Occupied Flat Inside a Building
A bathroom refit inside a Khobar apartment block has its own etiquette. We use the lift at quiet times (or the stairs if the lift is off limits), protect the corridor and the front door, cut boards outdoors on an extracted saw, and bag and remove waste daily. Where an owners’ association or caretaker runs the building, the owner confirms permitted hours with them first. Waterproofing is covered on the waterproofing and insulation page, and whole-flat refits in our renovation contractor in Al Khobar guide.
Cement Board Shopfront Cladding on Al Khobar’s Commercial Streets
Cladding a shopfront in cement board in Al Khobar means lining the band above the glass doors, or the whole frontage, with 12 mm boards on a galvanised frame, then treating the joints and preparing the surface for paint and for the shop sign. It is requested by a new tenant who wants a clean frontage in their brand colour, and by owners of a row of shops who want a uniform facade instead of every tenant fitting something different. Cement board suits this work because it weighs far less than masonry, copes with heat and humidity, and goes up without any pouring that would close the pavement for days.
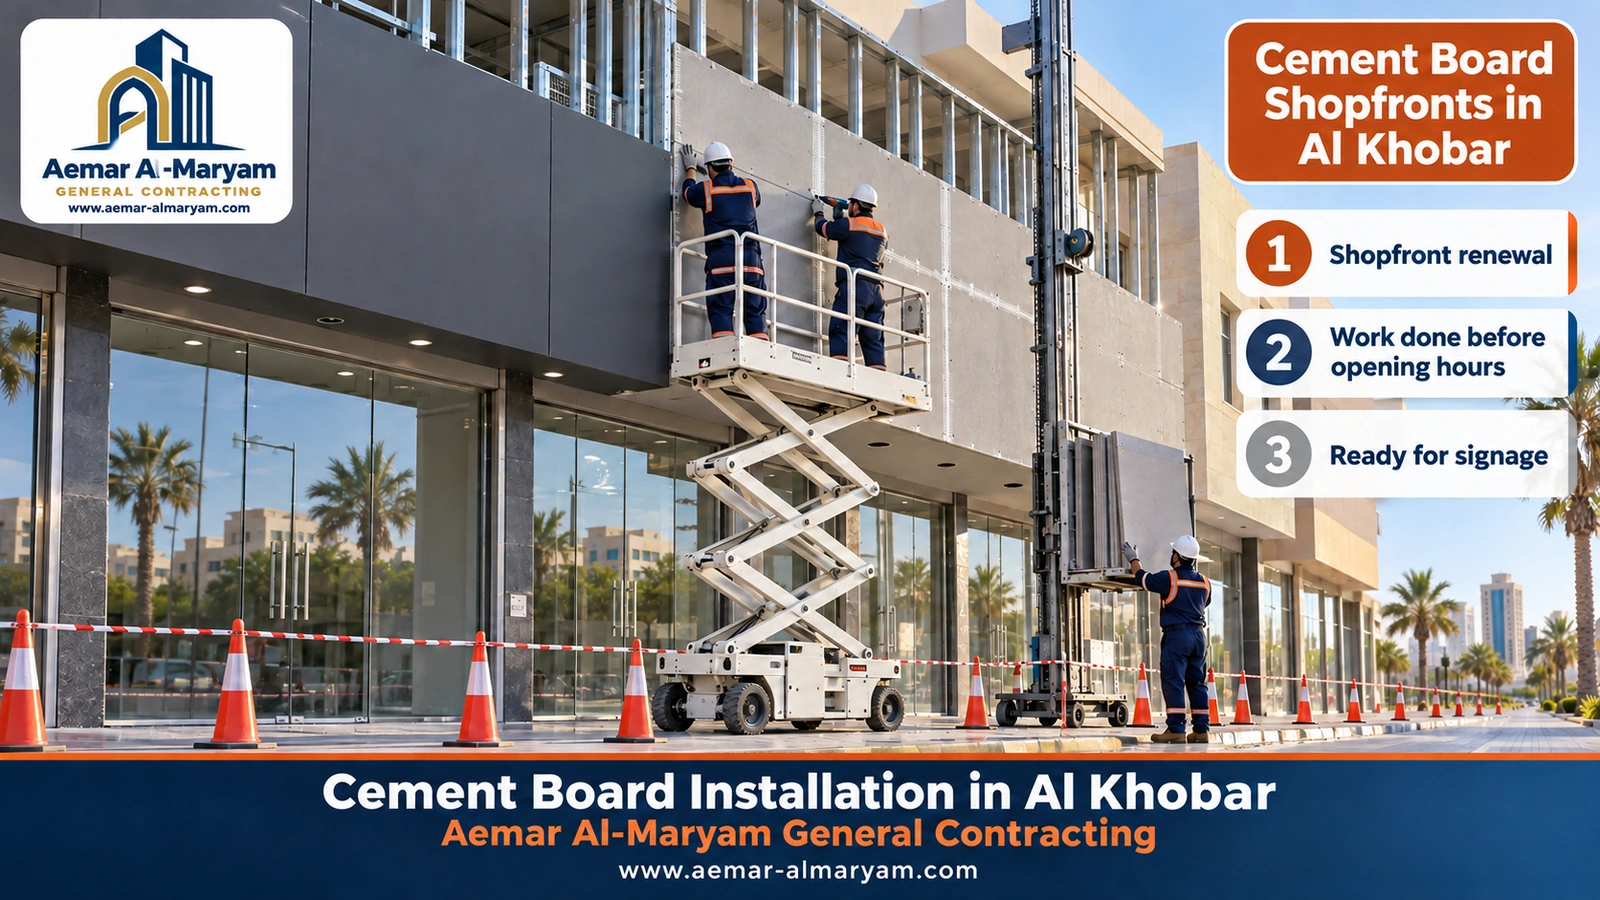
Working Before Opening Hours
A shop that is open for business cannot have scaffolding across its entrance at peak hours. So we split commercial cladding into short stages that begin in the early morning, before the shops open wherever possible, and we agree the timetable with the tenants and the owner. Cutting and preparation happen beforehand to measurements taken on site, so the boards arrive almost ready and the work in front of the shop is limited to fixing and joint treatment. We fence the work area with cones and tape, protect the glass and doors, and sweep the pavement before we leave. If the lift or scaffold needs to occupy part of the pavement or street, we check with the owner what the municipality requires for that before the date, rather than assuming nothing is needed.
Preparing the Facade for the Shop Sign and Lighting
An illuminated sign is never hung on the cement board alone. Its weight and the wind load on it need fixing points in the frame. Before boarding, we ask for the sign’s size, position and approximate weight, fit horizontal backing sections behind the boards at that height, and run conduit for the lighting before the facade is closed. We agree the screw positions with the sign company so the boards are not drilled at random after painting. Where the facade gets water from glass cleaning or dripping AC units, we add a drip edge at the bottom of the cladding so water does not run down the glass.
■ Before boarding
Sign size and position, electrical outlets, and where the AC units and their drains sit.
■ During the work
Horizontal backing for the sign, the pavement fenced off, glass protected, short morning stages.
■ After the work
Paint in the brand colour, sealant around the frames, the pavement cleaned and each shop handed over.
Cement Board Balcony and Canopy Soffits in Al Khobar
A cement board balcony soffit in Al Khobar is a hung frame of light galvanised sections fixed under the balcony slab above, lined with thin 6–8 mm boards, then jointed and painted, with downlight openings cut cleanly into it. It is requested when the underside of a balcony is cracked or flaking, or has old cables hanging from it, or when the owner wants a single, uniform ceiling across every balcony with concealed lighting. Cement board rather than gypsum is used here because a balcony is an exterior space that takes rain, humidity and sea air directly.
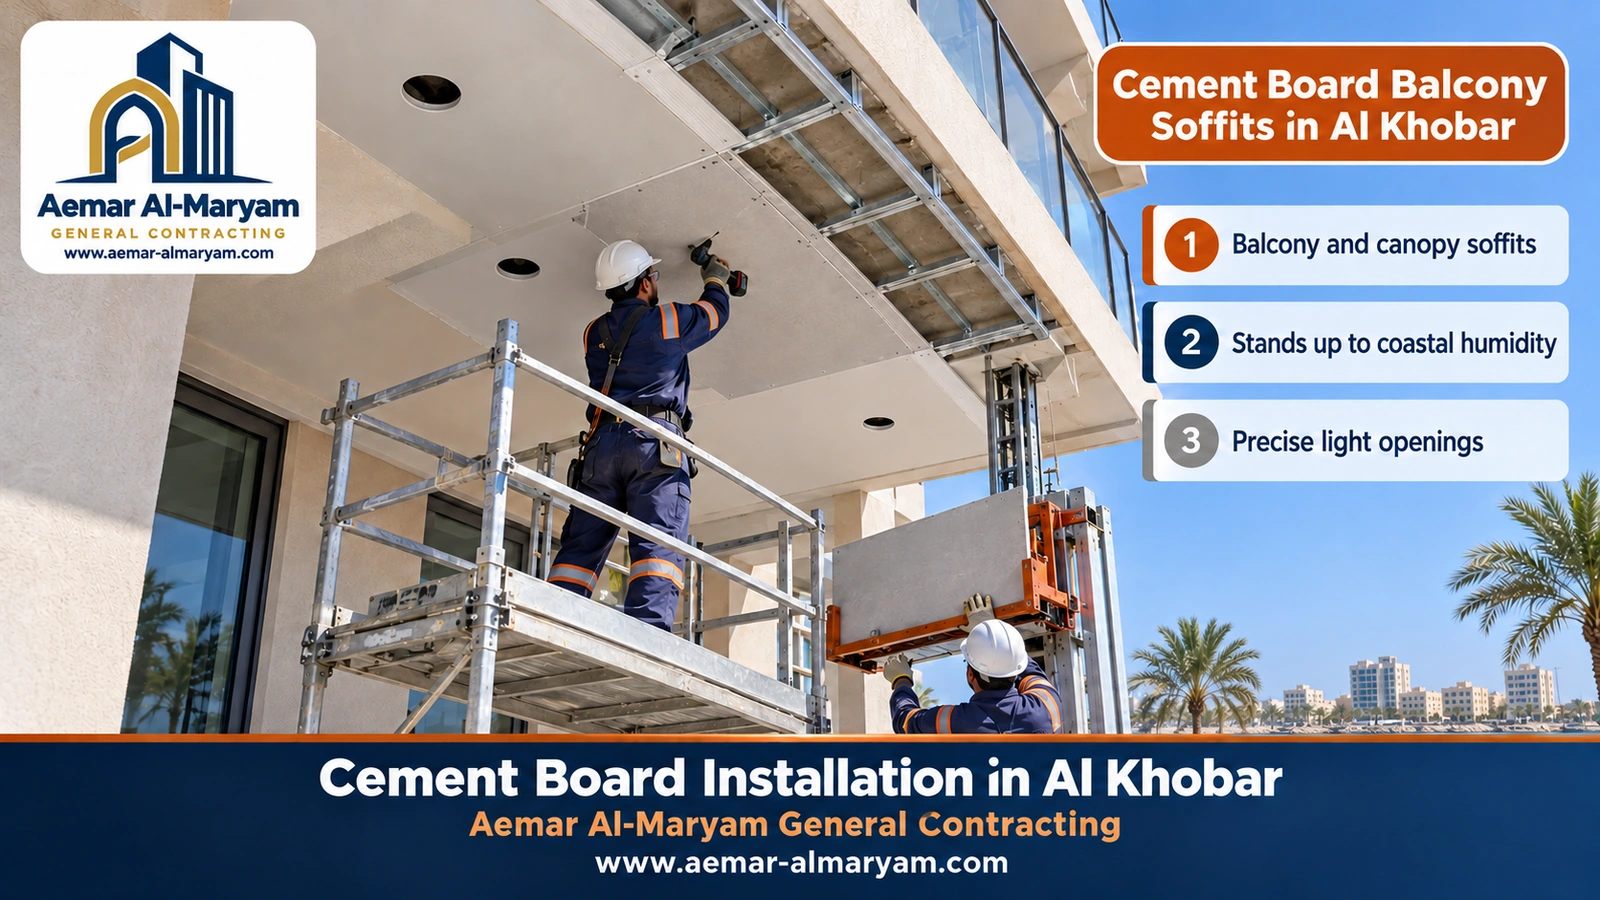
When Covering a Balcony Soffit Is Not Enough
If a balcony soffit has cracked because the reinforcement inside is rusting, which in buildings near the sea usually shows as flakes of concrete dropping off and brown steel showing through, then covering it with cement board hides the problem without solving it. The rust will keep expanding inside the concrete. In that case the work starts with concrete repair: removing the loose concrete, cleaning and treating the steel, and rebuilding the cover with a suitable repair mortar, as we explain in our renovation contractor in Al Khobar guide. The suspended soffit then comes afterwards as a finishing and protective layer. At inspection we decide which of the two situations we are looking at, and we tell you plainly.
Three details matter on a balcony soffit: a drip edge on the outer rim so water cannot creep back along the board, a small access hatch where services above will need maintenance, and rust-resistant hangers, since salty air reaches them from all sides. The same ceiling suits concrete entrance canopies and the soffits of open walkways around villas.
Exterior Cement Board in Al Khobar for Facades and Boundary Walls
Exterior cement board in Al Khobar is usually a 12 mm board fixed to a galvanised frame, either over an existing facade or as the wall of a new room. Its joints get alkali-resistant mesh bedded in base coat, and the surface is finished with a flexible exterior coating. Owners use it to renew the front of an older villa whose structure is sound without stripping the plaster, to raise and unify an existing boundary wall, or to give exterior columns and beams cleaner, modern lines. A sea-facing facade is the hardest place a board can be. It takes sun, humidity, wind and salt all at once, so the detail of its layers decides whether it stays clean for years or cracks in its first season.
Layers of an Exterior Cement Board Wall on the Coast
| Layer (from outside) | What it does | What we watch in Al Khobar |
|---|---|---|
| Finish | protects the board and gives the look | flexible salt-resistant paint, textured render or a light cladding |
| Base coat and mesh | ties the boards together and prevents joint cracks | alkali-resistant mesh, over the full surface on exposed facades |
| Cement board | the hard, moisture-resistant surface | 12 mm, 3–5 mm joints, staggered like brickwork |
| Barrier membrane | stops water and air while letting vapour out | lapped upper over lower, sealed around openings |
| Frame and insulation | carries the wall and insulates it | galvanised studs at 40 cm on wind-exposed facades, rock wool |
| Inner face | the room surface | 9 mm board, or gypsum board in dry areas |
The final specification of each layer follows the board maker’s system, and we keep to it on every project.
Treating Joints and Corners
The joint is where poor installation shows first. Boards expand and contract slightly with heat and humidity, so when they are butted tight or the gap is filled with interior compound, a straight crack appears along the board line within weeks. We leave a 3–5 mm gap, fill it as the system specifies, and bed alkali-resistant mesh tape into the base coat, using a wider tape on external corners and around windows. No joint is allowed to line up with a window or door corner; the board is cut in an L around the opening instead, since corners are where stress gathers.
Gypsum compound has no place outside
Indoor gypsum filler takes on water, puffs up and peels off along with the paint, and ordinary untreated mesh is slowly eaten by the alkalinity of cement. On any exterior surface in Al Khobar we use only alkali-resistant mesh and materials made for exterior use.
Once the joints are treated, the board accepts most exterior finishes. Flexible exterior paint is the most requested because it tolerates slight movement, textured render and spray finishes suit owners who want texture, and light stone cladding suits a more upmarket facade. On sun-exposed walls we favour light colours, because they lower the surface temperature and reduce the boards’ movement.
Decorative Grooved Cement Board Panels for Modern Khobar Facades
Decorative grooved panels are fibre-cement boards with evenly routed horizontal or vertical grooves, or with a surface texture that imitates stone or timber. They give a villa front or a building entrance modern lines without heavy stone. The request has become noticeable on newer Khobar villas, where owners want a facade with soft shadow lines that change as the sun moves, in a light stone colour that sets off dark window frames.
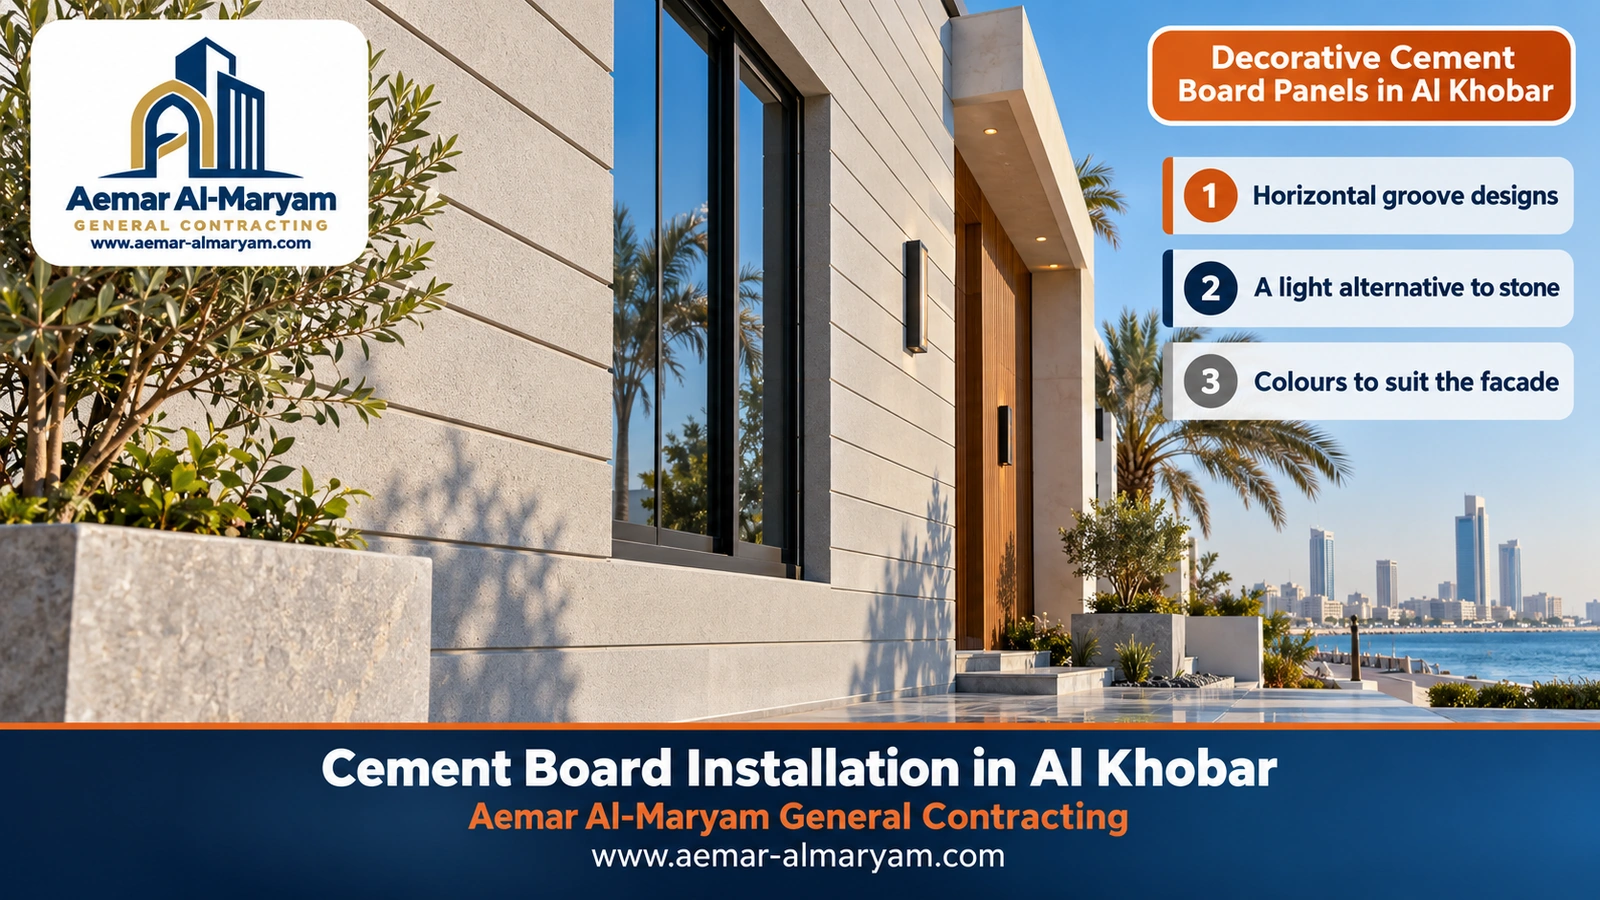
Success with this kind of facade depends more on planning than on fixing. The grooves have to run on one line from panel to panel and from one side of a window to the other, and a deviation of a few millimetres is obvious in low afternoon light. So we draw the panel layout on the facade before cutting, start from a level line set with a laser, place the panel joints where the maker’s system allows, and use the system’s own fixings and trims. Some of these panels arrive with a factory colour, which means they have to be handled with extra care, because a scratch or a screw mark cannot be hidden with paint.
- ●Direction: horizontal grooves make a facade look wider, vertical grooves make it look taller; we show you a sample before work starts.
- ●Corners: matching corner pieces from the same system, or a precise mitred cut, rather than a bare board edge.
- ●Fixings: exposed screws in the panel colour or concealed fixing, depending on the panel type and the maker’s instructions.
- ●Bottom edges: panels held clear of ground level and garden sprinklers so they do not soak up water.
Rooftop Rooms on Al Khobar Apartment Buildings: Owners’ Association Approval and a Permit First
A cement board room on a Khobar apartment roof waits for two things in writing: approval from the owners’ association covering the location, size and use of the room, and a permit obtained through Balady by an engineering office. On buildings divided into individually owned flats, the roof is usually a common area shared by the owners. A room takes up part of it and adds load to a building everyone lives in, so a dispute after it is built is costly for everyone. We are not the body that rules on owners’ rights, which are set by the building’s documents and rules and by the competent authorities, but we ask for the written approval before we set any date.
After the paperwork comes the structural check. The engineer decides where the room’s loads will come down onto the columns and beams, so the steel base is fixed over their lines rather than in the middle of the slab. We position the room so it does not block the ventilation of the flats’ AC units, obstruct access to the water tanks or cut across the falls that carry rainwater to the drains. The full picture of rooftop rooms and annexes in Al Khobar, including sizes and prices, is in our annex and majlis builder in Al Khobar guide.
- ✓Written approval from the owners’ association stating the room’s location, size and use.
- ✓A permit obtained through an engineering office that amends the building permit on Balady.
- ✓The engineer’s view on the roof slab and columns, and on where the steel base sits.
- ✓A marked-up roof layout with tanks, AC units and drainage paths, as they are now and once the room is built.
Building a Cement Board Room in Al Khobar
A cement board room in Al Khobar has a galvanised steel frame, an outer wall of 12 mm board and an inner face of 9 mm board or gypsum board, rock wool between them, and an insulated sandwich-panel roof laid to a fall that sheds rain. It can sit on a villa roof, in the courtyard as a driver’s room or a housemaid’s room, as a storeroom or laundry room in the side passage, or as an outdoor kitchen next to the majlis. Owners pick it when keeping the load down or finishing quickly counts for more than heavy masonry.
In a courtyard the room stands on a concrete plinth a little higher than the paving, keep the bottom of the boards clear of the ground and finish it with a metal trim that keeps washing water and rain off the board. Any room with a bathroom or kitchen gets waterproofing on the floor and lower walls before tiling, and the AC, heater and basin locations are agreed early so the frame gets backing at those points. Lighting and sockets run in conduit inside the cavity before the inner face is closed.
Outdoor Kitchens and Service Rooms
Outdoor kitchens beside the majlis are a common Khobar villa request, and cement board suits them because damp does not affect it and tiles bond straight to it. Behind the cooker, we keep the clearance the appliance maker specifies, face the wall with tiles or another non-combustible finish, and provide an extract duct to the outside. A laundry room needs a floor falling to a drain and enough ventilation to stop condensation.
Cement Board Annexes in Al Khobar
A cement board annex in Al Khobar suits a bedroom annex, a study or a light service block, provided it is planned as a whole: footing, wind-rated frame, insulated roof, services, finishes and permit. Our part is the board walls and panel roof; choosing between block, board and glass for the entire annex, full majlis pricing and prefabricated units are covered in the Khobar annex and majlis guide and on the annex and majlis construction page, while masonry builds sit under construction services. If by “ready-made annex” you mean a unit trucked in whole, note that ours are assembled on site, on a fixed base, sized to your plot and tied into existing services.
Interior Cement Board Partitions and Ceilings in Al Khobar
Interior cement board partitions in Al Khobar are boarded on both sides of a galvanised frame with insulation inside, and they beat gypsum wherever it is damp or knocks are likely: laundries, shop stockrooms, restaurant service corridors, kitchens. Bedrooms, majlis rooms and offices stay with gypsum, which is lighter and quicker to finish, as set out in our gypsum board installation in Dammam guide. Planning a TV, cabinet or loaded shelving? Tell us before closing so backing goes in. In flat bathrooms, a thin 6–8 mm board ceiling outlasts standard gypsum in shower steam.
Insulating Cement Board Walls and Rooms in Al Khobar
The board is not a thermal insulator; the wall build-up does that work. With Khobar’s heat and humidity arriving together, we rely on four things: rock wool packed tight between studs, a correctly placed barrier against interstitial condensation, an insulated panel roof on rooms, and a pale exterior colour. Rooms built this way stay cool longer and are quieter from the street.
■ Thermal
Rock wool matched to the stud depth, with the gaps closed around windows, corners and electrical boxes.
■ Acoustic
Better with rock wool, better again with double boarding, still short of solid block; worth it on street-side extensions.
■ Moisture
A breathable membrane behind the outer board and sealed joints, because condensation inside the wall does more harm than rain on it.
■ Roof
Sandwich panel laid to fall towards the drain, with screw heads and laps sealed with purpose-made materials.
An older roof under a new room gets its waterproofing checked first and renewed if needed, because water trapped beneath the base eventually reaches the flat below; our waterproofing and insulation crew makes that call on site.
Cement Board vs Block vs Gypsum Board: Which Suits Al Khobar?
In Al Khobar the choice follows where the wall is and what it does. Cement board is for exterior walls, wet areas and light extensions. Block suits heavy walls that must stop sound, provided the footing can take them. Gypsum board is for dry interiors only. Sandwich panel is for when speed and built-in insulation matter more than appearance. As for the “gypsum board rooftop room”, ordinary gypsum board is an interior lining whose maker’s data says to keep it dry and avoid long exposure above 52 °C, so it cannot serve as an exterior wall on a Khobar roof.
| Criterion | Cement board | Block and concrete | Gypsum board | Sandwich panel |
|---|---|---|---|---|
| Best place | exterior walls, extensions, bathrooms, facades | ground-floor annexes and bearing walls | dry indoor linings | room roofs, storerooms, quick rooms |
| With salty air | good with a galvanised frame and resistant fixings | good with sound plaster and waterproofing | never exposed outside | depends on the sheet coating and sealed screws |
| Weight | light | heavy | lightest | very light |
| Build time | a few days | several weeks of pouring and curing | a few days | quickest |
| Sound insulation | medium, better with rock wool | highest | medium | medium |
| Appearance | takes paint, render, cladding and grooved panels | takes every finish | interior only | industrial unless clad |
A common mix in one room: board on the outside face, gypsum on the inside, panel on top.
Advantages and Disadvantages of Cement Board in Brief
■ Light and quick
No pouring and no curing time, which matters on commercial streets and in occupied buildings.
■ Handles humidity
It does not break down like gypsum, so it suits balconies, bathrooms and sea-facing facades.
■ Flexible in appearance
It takes paint, tiles, cladding and decorative grooved panels.
■ Heavier than gypsum
It needs two people to carry, a stronger frame and some planning to get it onto a roof.
■ Sensitive to workmanship
Poor joints and fixings show up as cracks and rust, especially near the sea.
■ Limited sound insulation
Lower than thick blockwork, improved with rock wool and double boarding.
Cement Board Installation Steps in Al Khobar
Every job follows nine stages, and each stage is checked before we move to the next. Some stages are shorter for interior partitions and longer for extensions and facades:
- 1Inspection and paperwork: we measure and photograph, confirm approvals and the permit for extensions and rooftop rooms, and establish the permitted working hours in the building or on the commercial street.
- 2Specification: we choose the thickness, the frame and the stud spacing (40 to 60 cm per the maker, 40 cm on wind-exposed facades), and fixings suited to the coastal air.
- 3Base and tracks: a bottom track on a concrete base or over the column lines, with an isolating strip between steel and concrete.
- 4Frame: studs set plumb, backing around openings and wherever signs, fixtures or appliances will hang, and every cut end protected.
- 5Services and insulation: electrical conduit, AC and water outlets, then the barrier membrane where needed and the rock wool.
- 6Fixing the boards: rust-resistant screws at 20–30 cm centres, kept at least 15–20 mm in from each edge, boards staggered with 3–5 mm gaps.
- 7Joints and corners: alkali-resistant mesh in the base coat, corner beads, and flexible sealant around frames.
- 8Finish: a primer for cementitious surfaces, then paint, render or tiles.
- 9Inspection and handover: flatness and even joints checked, the roof or bathroom water-tested, then handover.
Cutting Dust in Flats and Shops
Dry-sawing fibre cement throws up fine crystalline silica dust, and US occupational safety guidance says some boards are close to half silica. That matters more in a lived-in flat or beside trading shops. Thin boards are scored and snapped; thick ones are cut outdoors with a shrouded saw on an extractor, away from AC intakes. Clean-up is by vacuum, never a dry broom, and the crew wear proper respirators.
Cement Board Installation Prices in Al Khobar
Cement board installation prices in Al Khobar: cladding from SAR 148 per m², soffits from SAR 120, a fully insulated wall on galvanised studs from SAR 185 including materials, and fitting client-bought boards from SAR 46. No Khobar contractor publishes figures for this work, so we benchmarked against Dammam, the closest city with published rates, and priced below it; the numbers match our cement board installation in Dammam guide.
| Work | Measured per | Price starts at |
|---|---|---|
| Extension or room wall: outer and inner boards on galvanised studs, rock wool between (materials and labour) | square metre of wall | SAR 185 |
| Interior partition, boarded both sides on galvanised studs, insulated | square metre | SAR 185 |
| Villa or shop facade: 12 mm boards over galvanised studs, joints meshed and base-coated | square metre | SAR 148 |
| Thin 6–8 mm board soffit on a hung grid for balconies, canopies, walkways or bathrooms | square metre | SAR 120 |
| Sandwich-panel roof, 5 cm, for a room or ground-floor extension (materials and labour) | square metre | SAR 125 |
| Fitting boards and studs the client bought, after we check them (labour) | square metre | SAR 46 |
| Bathroom cement board tile backer with waterproofing | — | after inspection |
| Decorative grooved panels and final exterior finishes | — | after inspection |
| Two-storey extension (upper floor deck and structural frame) | — | after inspection and the engineer’s drawings |
Every figure here is provisional until we inspect and agree the scope; board thickness, framing, insulation, working height, finish and access all move them. For on-site items, send pictures plus dimensions to 0547879578 for a first estimate, which is fixed after the visit.
Cement Board Price With Installation in Al Khobar: What Is Included?
With installation, cement board in Al Khobar starts at SAR 148 per m² for one-sided cladding and SAR 185 for a complete insulated wall with both faces and its frame. Our price includes the boards, the galvanised sections, the rust-resistant fixings, rock wool in insulated walls, joint mesh and base coat, corner beads, labour and removal of waste. The following are included only by agreement: final paint, doors and windows, electrics and plumbing, tiles and flooring, and hire of a lift for tall facades. When you compare with another quote, ask about exactly the same items, because a much cheaper price often turns out to have no insulation or joints treated with filler alone.
Cement Board Sheet Prices
For the standard 1.22 × 2.44 m size, published Saudi ranges are: 12 mm between about SAR 85 and 110, 9–10 mm between 55 and 75, thicker 15–18 mm between 130 and 170, and one retailer shows 18 mm near SAR 127 with VAT. We quote them only for context, since we fit boards rather than sell them. Each sheet covers close to 2.9 m², so the board itself is only some SAR 30–38 of an installed square metre of 12 mm; framing, fixings, insulation, jointing and labour make up the rest.
4×4 Cement Board Room Cost in Al Khobar
Illustratively, a 4×4 cement board room in Al Khobar with 3 m walls works out near SAR 10,880 as an insulated shell: SAR 8,880 for the walls (16 m perimeter times 3 m, 48 m², at 185) and SAR 2,000 for the panel roof (16 m² at 125). Doors, windows, wiring, AC, floor finish, paint and any concrete plinth come on top, chosen with you after inspection.
Cost Examples for Common Al Khobar Jobs
| Illustrative job | Approximate cost | How it adds up |
|---|---|---|
| 4×5 one-storey side extension using the villa wall | about SAR 9,715 | three new walls, 39 m² at 185 (7,215), roof 20 m² at 125 (2,500) |
| 3×4 driver’s room in the courtyard | about SAR 9,270 | walls 42 m² at 185 (7,770), roof 12 m² at 125 (1,500) |
| 4×4 room, 3 m high | about SAR 10,880 | walls 48 m² at 185 (8,880), roof 16 m² at 125 (2,000) |
| 4×5 room, 3 m high | about SAR 12,490 | walls 54 m² at 185 (9,990), roof 20 m² at 125 (2,500) |
| Fascia band over three shops, 15 m long, 1.6 m high | about SAR 3,552 | cladding 24 m² at 148 |
| Four balcony soffits, 1.5 × 4 m each | about SAR 2,880 | soffits 24 m² at 120 |
| Fitting 40 m² of client-bought materials | about SAR 1,840 | labour 40 m² at 46 |
The examples are calculated from the starting prices with no deduction for openings, before paint, services and finishes, and are reviewed after inspection. An extension that leans on an existing wall costs less than a free-standing room of the same size, because its fourth wall is already there.
What Pushes Costs Up or Down in Al Khobar?
- ●Access: a lift or scaffold for tall facades and shopfronts, and carrying boards by hand to a roof without a lift.
- ●Working hours: splitting a shopfront into short morning stages lengthens the job compared with continuous work.
- ●The coastal specification: stainless fixings, barrier membranes and protected cut ends are small items, but we never drop them.
- ●Board type: decorative grooved or factory-coloured panels cost more than plain boards.
- ●Existing condition: a balcony soffit that needs concrete repair before covering, or a bathroom that needs new pipes.
- ●Scale: bigger areas share mobilisation and haulage across more metres, so bundling several balconies or shops into one visit brings the rate down.
Rates for our other trades are on the price list.
Cement Board Installation Time in Al Khobar
Framing and boarding a small room or one-storey extension is a matter of days. A flat bathroom tile backer with waterproofing and a flood test takes a few days before tiling, and balcony soffits are completed one balcony after another over a few days. Shopfronts take longer overall because we work only in the early morning hours, but the shop keeps trading. Jointing, letting the base coat cure and painting follow, and we do not hurry them. Permit and owners’ approval time sits before all of this, and a written stage plan follows the site visit.
Common Cement Board Installation Mistakes in Al Khobar
Most of the repairs we are called out for in Al Khobar come from shortcuts in installation, not from a fault in the board, and the coastal climate exposes them quickly:
- ●Black screws on a sea-facing facade: their heads rust within months and run brown streaks down the paint.
- ●Cutting galvanised steel with an abrasive disc and no touch-up: it burns off the zinc at the cut end, and rust starts there.
- ●Ordinary polythene behind the boards: it traps condensation inside an air-conditioned wall instead of letting it out.
- ●Boards butted together with no gaps: straight cracks along the board lines in the first hot season.
- ●Gypsum compound on an exterior surface: it swells and drops off with the paint in Khobar’s humidity.
- ●An extension pushed tight against the villa wall with no movement joint: a vertical crack along the junction.
- ●A bathroom with no waterproofing over the board: a leak into the flat below, even though the board “handles water”.
- ●A balcony soffit with no drip edge: water tracks back along the board and stains the ceiling.
- ●Decorative grooves that do not line up: a few millimetres between two panels shows clearly in raking sunlight.
- ●A shop sign fixed into the board alone: it works loose in the wind and cracks the cladding around it.
Maintaining Cement Board Near the Sea
- ✓Rinse the facade with fresh water at low pressure once or twice a year to remove salt and dust.
- ✓Check the joints, corners and sealant around windows after every summer, and repair any hairline crack early.
- ✓Watch for a rust spot at a screw head and treat it before it spreads.
- ✓Recoat as soon as the paint chalks or crazes, so water never gets to the board.
- ✓Keep the bottom of the boards away from garden sprinklers and standing washing water.
Al Khobar Districts Where We Install Cement Board
We work across every district of Al Khobar. Districts we visit often for extensions, flats and shops include:
Our other local services appear on our Al Khobar area page. Nearby, the same system and starting rates apply in Dammam, Dhahran, Qatif and Saihat.
Ordering Cement Board Installation in Al Khobar
The quickest way to order cement board installation in Al Khobar is a WhatsApp to 0547879578 with pictures, sizes and the kind of work. You get a suggested build-up and a first estimate, and then we fix a visit. A complete message gets you an estimate close to the final figure:
- ✓Property and job type: a villa (extension, room, facade), a flat (bathroom, partition), a shop (frontage) or a building (balconies, rooftop room).
- ✓Location: district or location pin, which floor, and whether a lift is available.
- ✓Photos: the space from several angles, the existing wall or soffit, and the whole side setback for an extension.
- ✓Sizes: room dimensions, facade area, or how many balconies and how big.
- ✓Paperwork: the owners’ association approval for rooftop rooms on apartment buildings, and a copy of the permit for extensions.
- ✓Timing: the permitted working hours in the building, or the shops’ opening times.
- ✓Materials: if you have bought boards or sections, a photo of their label and the quantity.
Why Khobar Owners Choose Aemar Al-Maryam for Cement Board
■ A coastal specification
Galvanised framing, rust-resistant fixings, protected cut ends and a breathable membrane, not a dry-city specification.
■ We respect shop and resident hours
Morning stages for commercial frontages, and protection for corridors and lifts in apartment buildings.
■ Paperwork before boards
No rooftop room without owners’ association approval and a permit, and no extension without the engineer’s review.
■ An itemised price
Every line states its scope, which makes side-by-side comparison straightforward.
■ One team
Frame, insulation, services and paint under one management, so responsibility is never split.
■ Work you can see
Examples of our completed projects in the projects gallery.
Start the cement board work on your Al Khobar property
Share photos, sizes and the job type; we come back with a build-up suited to the coast and a first estimate, then agree a visit day with you.
Further reading
- ➤ Renovating property in Al Khobar
- ➤ Annexes and majlis buildings in Al Khobar
- ➤ The Dammam cement board guide
- ➤ Gypsum board installation in Dammam
- ➤ Gypsum and board services
- ➤ Annex and majlis construction
- ➤ Construction services
- ➤ Finishing services
- ➤ Waterproofing and insulation
- ➤ Our services in Al Khobar
- ➤ Price list
- ➤ Book an inspection
Tags