Every slab pour has one spot where we stop longer than anywhere else: the junction of two beams over a column, where steel from three directions crowds together and the concrete has to settle between the bars without leaving voids. That is the heart of concrete pouring in Ras Tanura as Aemar Al-Maryam General Contracting does it: straight beam formwork on firm props, regular vertical vibration at the junctions, boundary-wall footings that can live with the sea air, then proper water curing. We charge from SAR 14 a square metre to lay blinding and from SAR 46 for a reinforced yard with its materials; the roof, the footings and the wall foundation are costed from the drawings once we have seen the plot, along with the drive from Dammam. Nothing is fixed until that visit and our agreement. Ring or WhatsApp 0547879578.
Ras Tanura is a port town on the coast, and many of its houses sit close to the water, so concrete here lives with damp, salty air and groundwater that is never far down. Three topics keep coming up in our work there: how concrete is vibrated in beams so that it wraps the steel completely, how beam formwork is built on steel props so that it stays straight under the weight of the pour, and how strip footings for boundary walls are poured and protected before backfilling. We come from Dammam on scheduled visits, and we explain below how travel is priced and how you can reduce it.
In short: concrete pouring in Ras Tanura
- Roof slabs: beam sides in plywood on adjustable steel props, levels checked before the pour.
- Vibration: close vertical insertions of 5 to 15 seconds, with special attention at beam and column junctions.
- Boundary-wall footings: strip footing on blinding, 75 mm cover against soil, bitumen coating before backfill.
- Rates per metre: blinding 14, yard with materials 46, trowelled floor with materials 46, roof falls 17 or 23, stamped 110 (SAR, starting figures).
- Passed on at cost: plant concrete, pump hire and lab fees, on their own invoices.
- The drive from Dammam: worked out on the first visit; grouping jobs keeps it down.
- To book: phone and WhatsApp 0547879578.
Roof slab pouring in Ras Tanura: formwork on props comes first
Roof slab pouring in Ras Tanura starts days before the pour, with the formwork carpentry. Beam sides are made from plywood panels and braced with struts and ties so they do not bulge under the pressure of wet concrete. Under the beam soffits and the slab, adjustable steel props are set out in regular rows, each on a firm base that will not sink into the ground-floor soil. Soffit levels are then set with a level, and the straightness of each beam is checked with a string line or a long spirit level, because any bow in the formwork stays as a bow in the concrete.
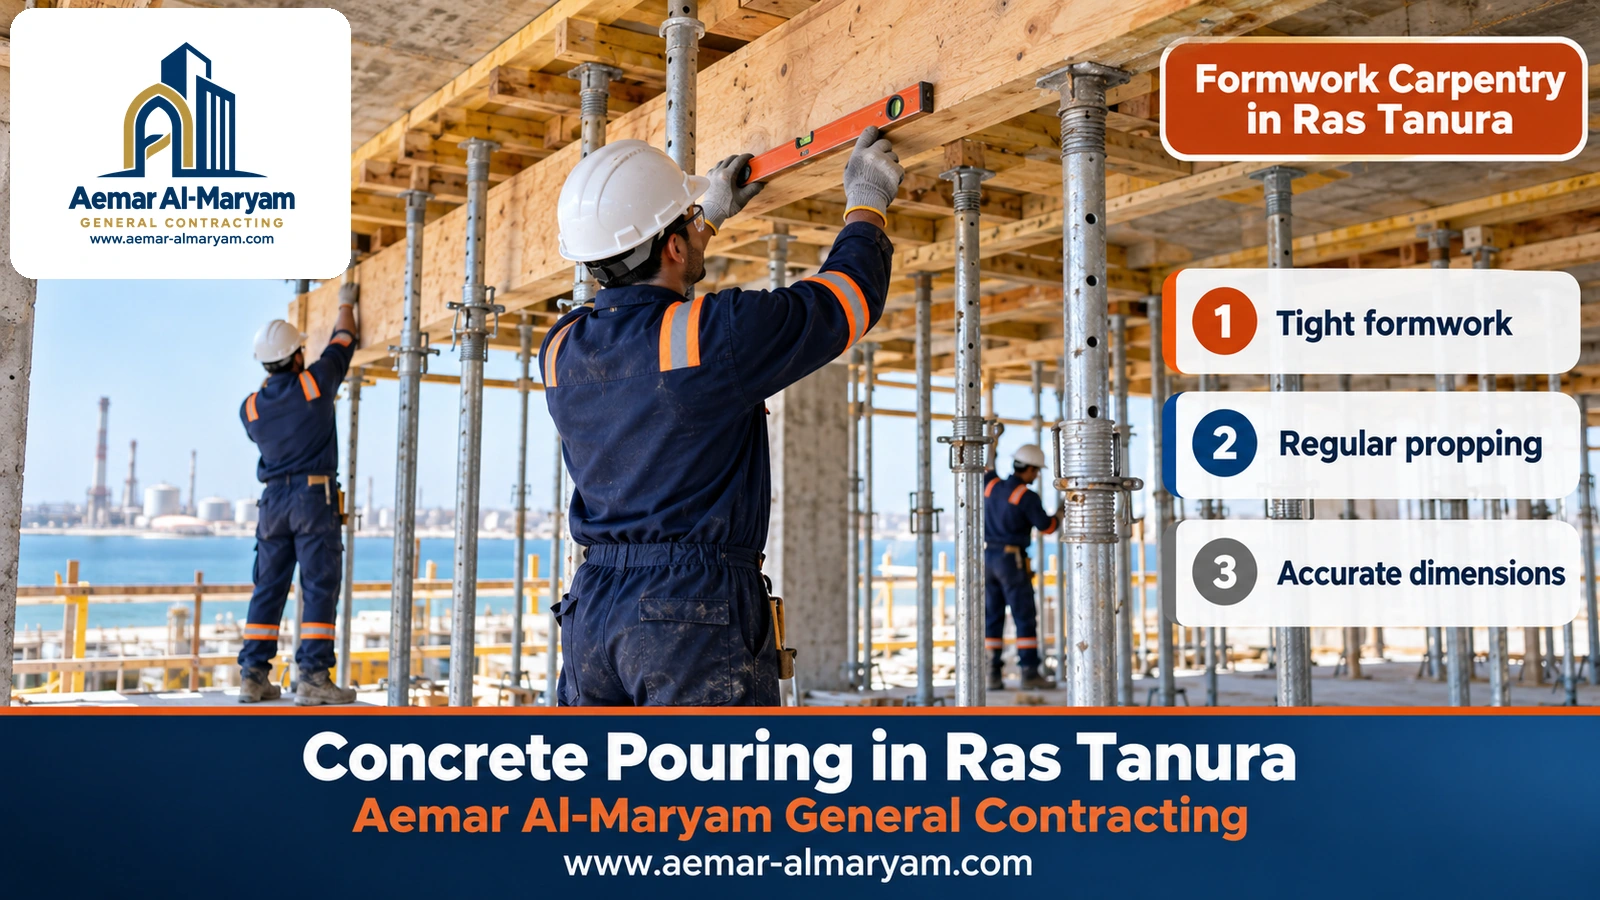
On pour day the props carry more than the concrete alone: the workers, the equipment and the pump hose, and sometimes a temporary heap of concrete in one spot before it is spread. So we do not accept a leaning prop or one standing on loose soil, nor wide gaps between rows of props under deep beams. Where a lower floor was cast only recently, its props stay in place too, as the engineer instructs.
Formwork checklist before a slab pour
- ✓Levels: beam and slab soffits at the level on the drawings, checked with a level at several points.
- ✓Alignment: beam sides straight and square, held by struts that cannot move.
- ✓Props: plumb, on firm bases, locked at the correct height.
- ✓Joints: panel joints tight so grout does not leak out and leave honeycombed edges.
- ✓Steel: on spacers at the correct cover, with starter bars and laps as drawn.
- ✓Services: drain sleeves and electrical conduits in position and photographed before the pour.
- ✓Cleanliness: no timber offcuts, soil or loose wire left inside the forms.
Annex or rooftop-room slabs in Ras Tanura
An annex or rooftop-room slab is small, but it is no less demanding than a house slab and can be harder: the work sits on an existing roof, access is limited, and the pump needs a longer boom or a line run up the stairs. Before any additional slab we confirm there is a permit and a structural drawing that shows how the load reaches the existing columns, then we build the formwork on the old roof on bearers that spread the load without damaging its waterproofing more than necessary. For a whole annex job, follow the annex link near the end of the page.
Pouring stairs with the slab
Stairs are normally cast together with the slab they lead to, or with their supporting beam, so its formwork and riser heights are set before pour day, not during it. We check every riser and tread on the formwork, because a difference that shows after the pour needs breaking out or a thick levelling layer. Stairs are vibrated from the bottom up so concrete does not slide down the slope.
Hordi or solid slab in Ras Tanura?
A solid slab is a full-depth concrete plate: openings are easier to form later, but it is heavier and uses more concrete. A hordi slab has concrete ribs with hollow blocks between them and a concrete topping: lighter and with less concrete per square metre, but any later opening needs the ribs located first. The choice belongs to the designer, and we build whatever is drawn with the same care in formwork and vibration.
Vibration at beam junctions in Ras Tanura: where honeycombing forms
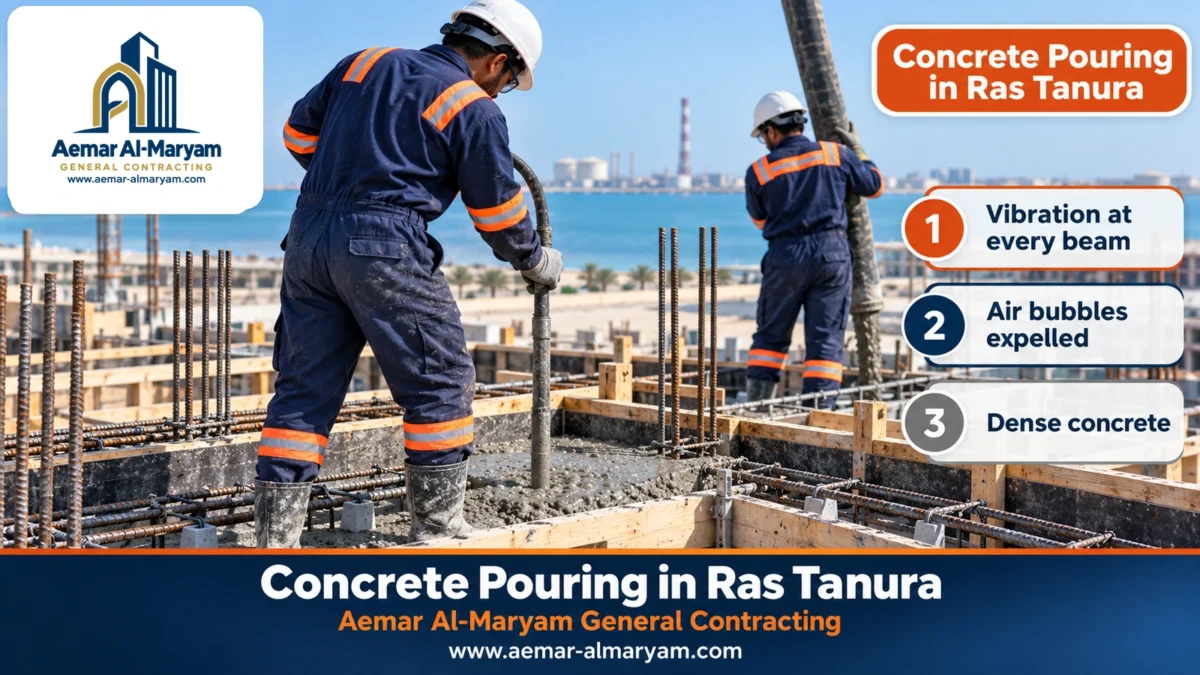
Vibration at beam junctions is exactly what our main photograph shows: a worker pushes the vibrator head vertically into the grey concrete where two beams meet, and air bubbles rise to the surface. Those bubbles are air trapped between the bars, and when they stop the concrete has settled around the steel. If the air stays, honeycombing forms: voids and exposed stone without mortar, at the very point where load travels from slab to beam to column.
Most concrete on site is under-vibrated rather than over-vibrated. So we work to clear rules that everyone holding a vibrator in our crew knows:
| Rule | How it applies on a slab |
|---|---|
| Insert vertically | The head sinks under its own weight and is never dragged sideways through the concrete |
| Spacing | Close enough for the zones of influence to overlap, no more than one and a half times the radius of action |
| Time | About 5 to 15 seconds per insertion, until the bubbles stop and the surface glistens |
| Previous layer | Penetrated by about 15 cm so the two layers knit together |
| Layer depth | Usually no more than about 50 cm in deep beams |
| Withdrawal | Slowly, so no hole is left behind |
| Not allowed | Pushing concrete along with the vibrator, hammering the forms, or long vibration in one spot |
How the vibrator operator reads the concrete
An experienced operator does not just count seconds; he watches the surface. When the poker goes in, bubbles come out quickly and then slow down, the surface around the head turns glossy and closed, and the concrete level drops slightly. At that point the spot is done, so he withdraws slowly and moves to the next insertion at a distance where the two circles overlap. A layer of water or thick laitance on the surface is the sign of too much vibration in one place. That is why on every slab pour we assign one vibrator operator to the beams and junctions and another to the slab, instead of one person rushing between them.
In the main photograph a colleague stands behind the operator holding the pump hose. That arrangement is deliberate: the hose places concrete just ahead of the vibrator in moderate amounts and the vibrator follows straight away, so no large heap builds up in one spot to be pushed around, and no concrete waits unvibrated in the sun while it starts to stiffen.
Why junctions in particular?
Where two beams meet over a column, the bottom and top bars of both beams meet the beam stirrups and the column starter bars, and the gaps between bars shrink. Concrete goes down more slowly here, and larger stones can bridge over the steel. So we place concrete at the junction first in a moderate amount, insert the vibrator at several points around the column, use a smaller poker head where the steel is very congested, and watch the formwork from below for grout leaks.
Cold joints: when the pour stops
If a truck is very late and the concrete already placed hardens before the next load arrives, a cold joint forms: a weak plane between two concretes that never bonded. We prevent it by spacing trucks to suit the travel time to Ras Tanura, using a retarder in summer, and following a pour plan that starts at one end and advances steadily. If a stop is planned, it goes where the engineer specifies, not wherever the concrete happened to run out.
⚠ Signs of honeycombing after striking
Exposed stone without mortar on the underside or edges of a beam, a cavity around the steel, or a hollow sound when tapped. Do not just skim it with mortar; show it to the engineer. Repairs are covered under renovation in Ras Tanura.
When to strip formwork in Ras Tanura
| What comes off | Roughly when |
|---|---|
| Beam or column side panels | Next day, sometimes after 12 hours |
| Props under a slab spanning up to 6 metres | One week |
| Props under a slab spanning more than 6 metres | Ten days to two weeks |
| Props under a beam spanning up to 6 metres | Two weeks |
| Props under a beam spanning more than 6 metres | Three weeks |
These are guide periods from established formwork references, which the engineer adjusts for span, loads and whatever will be built on the slab. Striking early saves no real time; it leaves sagging or cracks in the slab that are hard to put right.
A slab pour day in Ras Tanura: how it runs
Pour day itself is fairly short if it has been prepared well, and long and full of problems if it has not. This is the sequence of a typical house slab pour as we run it:
- 1Small hours
The crew arrives, walks the formwork, steel and sleeves one last time, damps the forms and readies vibrators and lights. - 2Pump arrives
Pump parked where agreed, legs out on solid ground, and nothing overhead in the boom’s path. - 3First truck
Ticket and batching time checked, slump measured, cube samples taken from the designated trucks. - 4Beams and junctions
We start with the beams at the columns and vibrate them well, then advance across the slab without leaving edges to stiffen. - 5Levelling
The slab is struck off to level with a straightedge, given a first float, and the drying rate is watched. - 6After the last truck
Pump and tools washed out, and the surface covered or sprayed as soon as it can take it without damage.
Over the next seven days the slab is kept wet at least morning and evening, building materials are not stacked on the young slab, and the props stay where they are until the engineer decides.
Boundary wall footings in Ras Tanura near the sea
Boundary wall footings in Ras Tanura are among our most frequent jobs there, especially for houses close to the shore. A wall looks simple, but it stands on a reinforced strip footing buried in ground that may be damp and salty, and any corrosion in its steel later shows up as cracks along the whole wall. So we treat it as a real foundation, not as a trench filled with concrete.
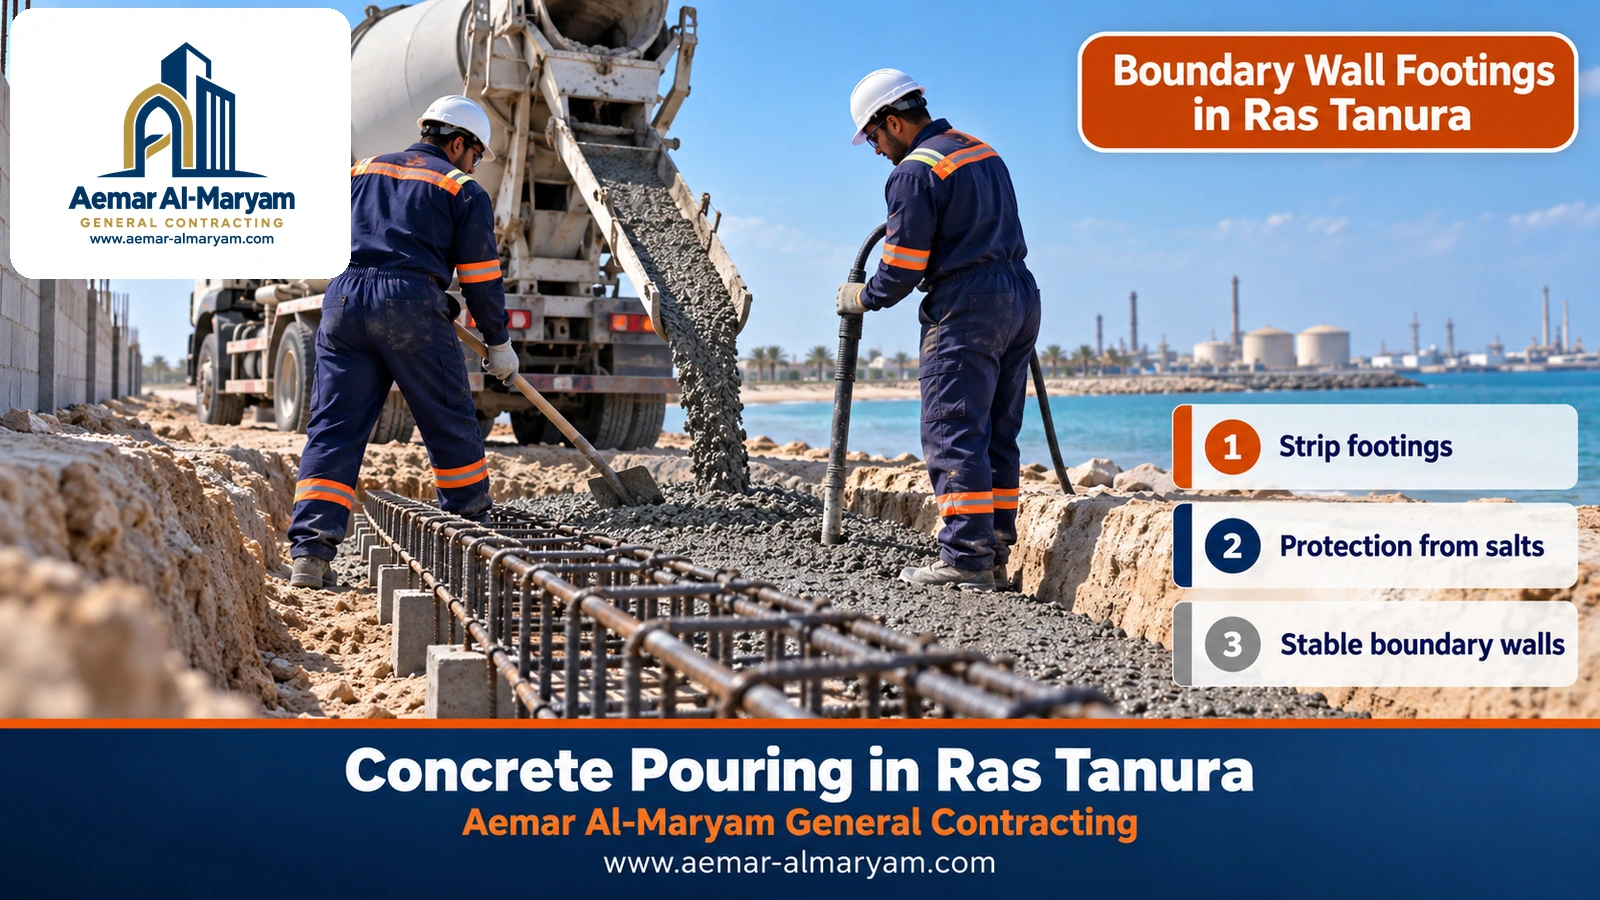
- 1Set-out and excavation
We set the wall line from the drawings and plot boundaries, dig the trench to level and compact the bottom. - 2Blinding
A thin layer of plain concrete gives a clean surface for the steel, away from the salty soil. - 3Steel and spacers
Strip-footing steel and wall-column starters on concrete spacers giving 75 mm cover on the soil side. - 4Placing and vibration
The truck discharges by chute along the trench where access allows; we spread with shovels and vibrate vertically. - 5Curing
Kept wet or covered for at least seven days before the blockwork starts. - 6Waterproofing and backfill
Faces in contact with soil coated with bitumen, then backfilled in compacted layers.
Near the coast, the Saudi code places exposure in a more severe class because of airborne salts, and the designer sets the exposure class, cement type, water-cement ratio and whether sulphate-resisting or blended concrete is needed. We follow the drawings, reject any load with added water and confirm the cover before the pour, because short cover is the quickest route for salts to reach the steel. Waterproofing details are on waterproofing in Ras Tanura.
Wall columns and the top beam
After the strip footing come the small wall columns at the spacing on the drawings, then the blockwork and sometimes a concrete capping beam linking the column heads. These members are slender and exposed to salt air on every side, so cover matters as much as in the footing, and vibration is done with a small poker because the section is narrow. Each wall column is poured in one go so no cold joint forms halfway up, and it is water-cured like everything else. If an old wall shows rust or cracking, repair starts by exposing and assessing the steel, not by painting the surface.
Why 75 mm for footings cast against soil?
Concrete cover is the distance from the concrete surface to the nearest bar, and it is the barrier that moisture and salts must cross before they reach the steel. Concrete cast directly against the ground has irregular faces and stays in contact with soil for the life of the building, so the references behind the code ask for 75 mm in this case, against 40 or 50 mm for members exposed to weather or soil after being cast in forms. We achieve that cover with concrete spacers of the right size under and beside the steel, not with stones or bricks, and check it with a tape at several points along the trench before pouring.
Wall and yard in one visit
If you will pour the wall footing now and the yard slab later, plan the pipes and drains under the yard now, and group the wall blinding with any other footings in the same visit. That spreads the drive across more work.
Worked example: a 60 m strip footing for a boundary wall in Ras Tanura
An illustrative example of the concrete arithmetic only, without the formwork and steel labour that is priced at inspection: a wall 60 m long, its strip footing 0.6 m wide and 0.4 m deep, on blinding 0.8 m wide and 10 cm thick, assuming the designer has specified sulphate-resisting concrete.
| Item | Calculation | Result |
|---|---|---|
| Strip footing volume | 60 × 0.6 × 0.4 | 14.4 m³ |
| With about 5 % waste | 14.4 × 1.05 | 15.12 m³ |
| Footing concrete at the national average (resistant 350) | 15.12 × 223.67 | about SAR 3,382 |
| Blinding area | 60 × 0.8 | 48 m² |
| Blinding labour “from” | 48 × SAR 14 | SAR 672 |
| Blinding concrete (resistant 250) | 48 × 0.10 × 202.67 | about SAR 973 |
The concrete figures use the published national average; the actual price is the plant invoice on the day. Footing and steel labour and the waterproofing are added at inspection, together with travel from Dammam.
Concrete pouring prices in Ras Tanura
Ras Tanura pays the same rates as Dammam; the single addition is the drive, which we cost at the visit once we know how big the job is. Everything below is indicative until we have seen the site and agreed terms.
First, the items that carry a fixed starting rate per square metre:
| What is poured | From (SAR per m²) |
|---|---|
| Laying and levelling blinding | 14 |
| Mesh-reinforced yard, 10 cm thick, materials in | 46 |
| Power-trowelled floor with its materials (about 50 m² minimum) | 46 |
| Roof falls in lightweight foam concrete | 17 |
| Roof falls in mortar | 23 |
| Stamped concrete with its sealer | 110 |
Second, the items we will not put a number on before seeing the drawings or the plot, or that are passed on at cost:
| What is poured or supplied | How it is worked out |
|---|---|
| Roof slab with formwork, steel, pouring and curing | Taken off the drawings after we visit |
| Footings, ground beams, columns and wall foundations | Per element or cubic metre after the visit |
| Concrete stair | Once the risers have been set out at inspection |
| Bitumen on buried concrete | After the visit |
| Ready-mix | The plant invoice; national benchmark around SAR 214 per m³ for plain 350 |
| Pump | The hirer’s charge by type and hours |
| Lab cubes | The laboratory’s charge per set |
| Travel from Dammam to Ras Tanura | Agreed at inspection, lower when work is grouped |
How travel to Ras Tanura is priced, and how to reduce it
We come to Ras Tanura from our base in Dammam, and travel has no fixed line in the table because it moves with how big the job is and how often we need to come. A roof needs a first look, a return trip to sign off the shuttering and reinforcement, the pour day and follow-up for curing and striking, whereas a small blinding pour may need one visit plus the working day. So we set the travel at inspection and show it as a separate, clear line in the estimate.
- Combine jobs: blinding, wall footings and the yard slab in one programme instead of three separate trips.
- Prepare your side: permit, drawings and a site cleared of debris before pour day.
- Send clear photos: they reduce the need for extra fact-finding visits.
- Be flexible on dates: a dawn pour on a day when we already have other work in the area saves both sides money.
Other pours in Ras Tanura
Footings and ground beams in Ras Tanura
Footings and ground beams in Ras Tanura follow the same order on every house: excavate and compact, blind, footing steel on chairs, column starters in position, necks, ground beams, waterproofing, then backfill. Close to the sea the excavation may meet groundwater, so it has to be pumped out before blinding, and we never pour into standing water. The concrete type for buried members comes from the soil report.
Groundwater in foundation trenches
On plots near the sea, water can appear in the bottom of an excavation within hours of digging. We never pour blinding or a footing into standing water, because the water mixes into the concrete, raises its water content and washes cement out of its underside. The answer is to pump out with a small pump, prepare the bottom and pour the blinding straight after drying; if the water level stays high, the designer decides on a special treatment for the excavation and waterproofing. That is why we ask at inspection how deep water stood in neighbouring excavations if anyone knows: it is a practical guide before we start.
Blinding concrete in Ras Tanura
Five to ten centimetres is the usual thickness under footings, ground beams and the wall foundation; laying it costs from SAR 14 a square metre and its concrete is paid on the plant’s bill. Its job is a clean, level surface; it carries no structural load.
Column pouring in Ras Tanura
Columns are poured after their plumb has been checked with a level, in layers with vertical vibration, and their sides are struck after about a day. We avoid dropping concrete from a great height inside the column so that stone does not separate from mortar at its foot.
Yard slabs in Ras Tanura
A reinforced yard slab is a complete system: the ground compacted and damped, termite treatment, polythene lapped at the joins, 8 mm mesh lifted on chairs, roughly 10 cm of concrete, then joints, falls and curing. A full square metre with all materials starts at SAR 46. If you are weighing up another yard surface, compare asphalt in Ras Tanura or interlock paving in Ras Tanura.
Ready-mix and concrete pumps in Ras Tanura
We reserve ready-mix with the closest licensed plant in the strength the designer wrote, and the length of the road to Ras Tanura shapes both the retarder dose and the gaps between trucks. A boom handles roofs within reach of the road, a line pump threads into cramped plots, and a wall footing can usually take concrete straight off the mixer. The plant and the pump owner bill these directly at their own rates.
Pouring in Ras Tanura heat and humidity
What the code asks for in hot weather is the same here as in any other town: a mix no warmer than 35 °C when it is placed, a slump of 75 mm or more, a retarded load emptied before two hours are up, not a drop of water added on site, and at least seven days of keeping it wet. In Ras Tanura we add an eye on the sea breeze, which can dry a slab surface quickly despite the humidity, so we cover or fog-spray finished areas and start pours at dawn.
Every truck gets a cone test, cube moulds go to the lab to be crushed after one week and after four, and the concrete is accepted if consecutive triples of results reach the design strength on average. If hairline cracks appear a few hours after a pour, fast drying is usually the cause; repairs are covered in crack repair in Ras Tanura.
Common concrete pouring mistakes in Ras Tanura
- Hurried vibration at junctions: one quick insertion at the column leaves honeycombing that only shows after striking.
- Props on loose soil: they sink under the load and the slab sags or cracks.
- Open formwork joints: grout leaks out and leaves bare stone along beam edges.
- Short cover in wall footings: steel close to salty soil corrodes early.
- Backfilling without waterproofing: buried concrete near the sea needs bitumen before backfill.
- Striking props early: to reuse them on another floor, at the expense of the slab’s safety.
Our approach to Ras Tanura pours
■ Accurate formwork
Levels, alignment and props checked before the first truck is ordered.
■ Disciplined vibration
Clear rules for spacing and time, with attention on junctions.
■ Protection from the coast
Correct cover, waterproofing before backfill, and no added water.
■ Clear pricing
Labour separate from materials, travel agreed at inspection.
Where we pour concrete in and around Ras Tanura
We pour in Ras Tanura and its neighbourhoods near the sea, and in Rahima, and travel on to other towns in the province from Dammam. Ras Tanura page: our services in Ras Tanura; everything in more depth: concrete pouring contractor in Dammam; nearby: Jubail concrete pouring and Abqaiq concrete pouring. For a full annex, see annex building in Ras Tanura.
How to book concrete pouring in Ras Tanura
On WhatsApp (0547879578), tell us:
- ✓Element: slab, footings and ground beams, wall footing, columns, yard.
- ✓Drawings: structural drawings if available, or the wall length and approximate footing width.
- ✓Formwork and steel: photos if ready, or whether you want us to build them.
- ✓Site: photos of the street and where the truck and pump can stand.
- ✓Timing: your flexibility for a dawn pour, and any other work we could combine in the same visit.
- 1Message us
Photos and drawings over WhatsApp. - 2First figures
Our labour and the likely concrete quantity. - 3Inspection
In Ras Tanura, with the travel charge agreed. - 4Formwork and steel check
Before the trucks are ordered. - 5Pour and curing
Disciplined vibration, seven days of curing and formwork struck on time.
Is your Ras Tanura slab or wall ready to pour?
Send photos of the formwork and steel or the drawings; we check them, book the plant and pump, and price the work with the drive included.
Our other services in Ras Tanura
Tags