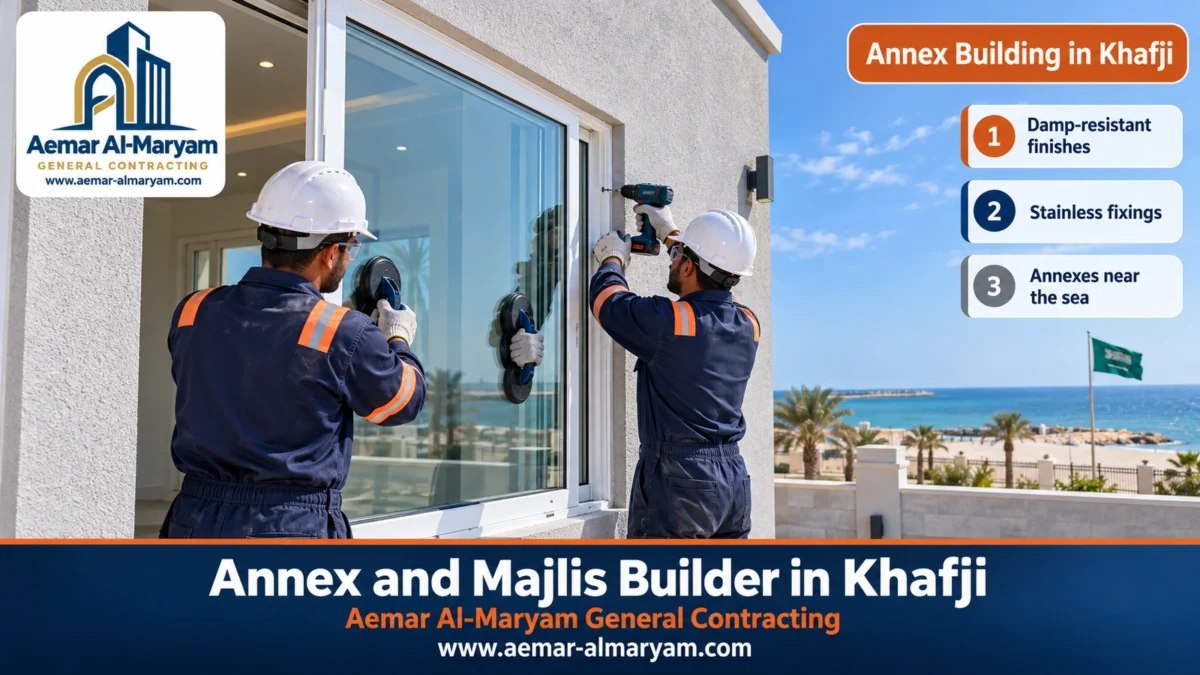
Annex building in Khafji usually means a space where a family can host guests who have travelled a long way: a self-contained annex with a small lounge, a bedroom, a bathroom and a pantry kitchen, an outdoor majlis in the courtyard, or an extra room on the roof. Aemar Al-Maryam General Contracting delivers these Khafji annexes either as masonry and reinforced concrete or as lightweight dry-built rooms, paying attention to what a seaside town demands: fixings that do not rust, powder-coated aluminium, coatings that tolerate salt, and a level floor slab finished by power trowel. Expect a starting point of SAR 830 for every square metre of block shell and SAR 1,200 per square metre once it is ready to live in; the real figure is fixed on site. Call or WhatsApp: 0547879578.
Khafji sits at the far north of the Eastern Province coast, and the long road between it and our base in Dammam makes the way we work part of the service itself. We will not ask you to wait for repeated visits just to take a measurement or answer a question. We gather what we can from your photos first, come for one visit that gives us everything we need, and then build in stages while the crew stays in town. In this article you will see how we plan a guest annex and its pantry, how we protect the details from sea air, and what the systems, prices and permits look like.
Khafji annexes in brief
- Most requested: guest annexes with a pantry kitchen, outdoor majlis in courtyards, rooftop rooms and driver rooms.
- How we work: a first estimate from photos, one inspection visit, then staged construction with the crew based in Khafji.
- Near the sea: stainless exterior fixings, powder-coated aluminium, galvanised steel and a flexible salt-resistant exterior coating.
- Floors: a slab on a polyethylene sheet, finished with a rotating power trowel before the final flooring.
- Opening prices: SAR 830 per metre of block structure, SAR 1,200 per metre of finished annex, SAR 185 per metre of cement-board wall, with travel calculated at inspection.
- Contact: photos of the site and rough sizes to 0547879578.
Annex contractor in Khafji: we plan from your photos before we travel
An annex contractor serving Khafji from Dammam covers about 298 kilometres each way, so we treat your first message as if it were the first visit. From the photos we can tell whether the annex will be on the ground or on the roof, how long the wall it will stand against is, where the manhole and electricity meter are, and whether a concrete mixer and delivery trucks can reach the site. From the measurements we produce a first estimate and a short list of questions to settle during the inspection, and the return journey is never wasted on a forgotten detail.
Which photos save us a whole trip?
- ✓A general view of the courtyard or roof, from a high angle if possible.
- ✓The wall or boundary wall the annex will sit beside, and what lies behind it.
- ✓The nearest manhole, the electricity meter and the main board.
- ✓The entrance materials will come through, with the approximate gate width.
- ✓For a rooftop annex: the visible columns, the stairs and the current waterproofing.
- ✓The building licence or drawing, if you have them.
The inspection visit: what we do in a single day
During the inspection we take exact measurements, set out the footing positions or the column lines on the roof, look at the exposed soil and ask about water levels in nearby excavations, measure the run to the manhole and work out the drain fall, and agree with you the system, finishing level, window type and cabinets. If the roof needs an engineer’s check, we try to arrange it on the same day. After the visit you receive a detailed offer listing the items, the stages and the travel cost.
Staged construction with a resident crew
- 1Footings and slab: excavation, footings and stub columns, then backfill, compaction, membrane and a power-trowelled slab.
- 2Structure and roof: columns, block walls, beams and roof slab, leaving window and door openings at their final sizes.
- 3Insulation and services: roof insulation, then water, drainage and electrical conduits before plastering.
- 4Finishing: plaster, paint, tiles, windows, doors and the pantry cabinets.
- 5Handover: every socket and tap tested, the roof flood-tested, and a maintenance sheet handed over.
At every stage we send you photos and a short report, because many Khafji owners follow their build from work or from out of town.
Annex building in Khafji: the guest annex with a pantry kitchen
The guest annex is what we are asked for most in Khafji: a small independent unit where visiting relatives can stay for days without crowding the house, or where a newly married son can live. We design it like a compact flat, with its own entrance from the courtyard, a sitting lounge, a bedroom, a full bathroom and a pantry kitchen big enough for coffee, breakfast and reheating meals.
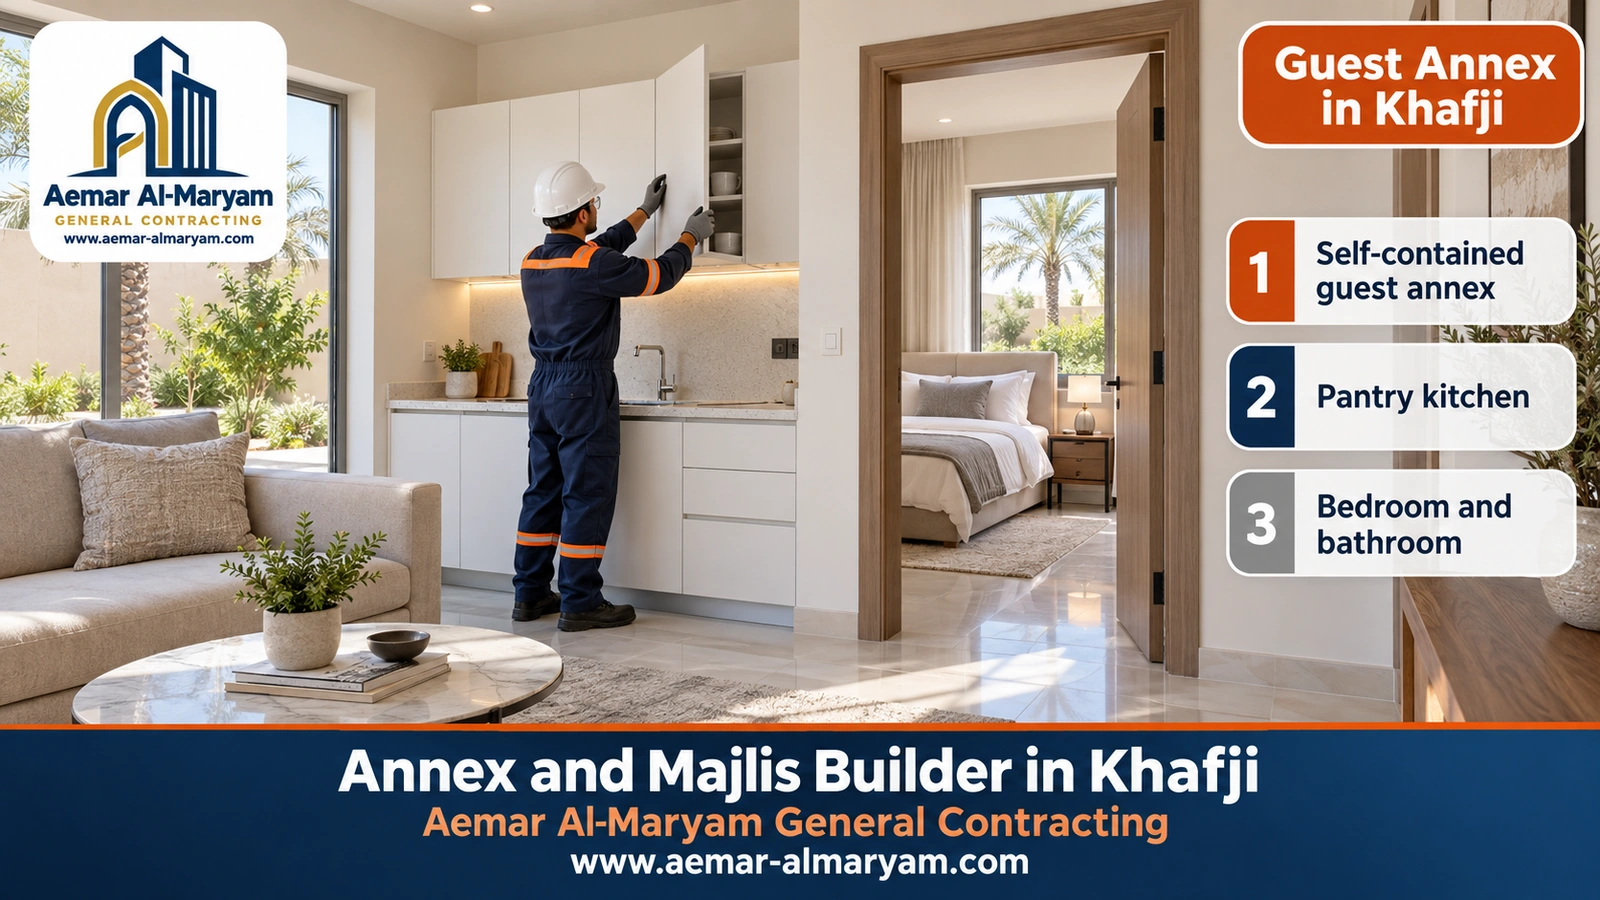
Laying out the guest annex
In an annex of about forty square metres we put the lounge at the entrance because it is the first thing a guest sees, place the pantry kitchen to one side of it with no dividing wall so the space feels larger, then add a short corridor to the bedroom and bathroom. The bedroom window faces the garden rather than the street, and the bathroom door is kept away from the lounge. Where space is tighter we combine lounge and bedroom into one large room with the pantry in a corner, turning the annex into a comfortable studio.
The pantry kitchen: what it really needs
A pantry kitchen is small, but its services are those of a full kitchen: hot and cold water, a sink drain with a proper fall, sockets above the worktop for the kettle, microwave and coffee machine, a point for a small fridge, and an extractor that vents outside. We recommend matt cabinets that are easy to clean and a quartz or similar worktop that shrugs off heat and stains. All these points are fixed before plastering, because moving them after tiling means breaking out and starting again.
The guest-annex bathroom
The bathroom is the part of a guest annex that needs the most care, because a small leak under the tiles shows up months later on the lounge wall. We waterproof the floor and the lower walls before tiling and flood-test the membrane for a full day, raise the door threshold slightly, and slope the floor towards the drain rather than the door. In humid coastal air we recommend an extractor linked to the light or on a timer, corrosion-resistant mixers and valves, and a mirror cabinet placed away from shower spray.
We position the water heater close to both the shower and the pantry so hot water arrives quickly without long pipe runs. If the annex will stand empty for long periods, we suggest giving it its own main stop valve so it can be shut off when the family travels.
Do not forget the air conditioning
A guest annex may be closed for weeks and then used suddenly, so give it its own correctly sized AC for each room, with a condensate outlet that does not drip down the annex wall; repeated water on the wall combined with salty air ruins the paint.
Salt-resistant details near the Khafji shore
Air near the sea carries moisture and salts that settle on metal and walls. Ordinary screws rust, coatings blister, and stains appear around windows after only a few seasons. In Khafji annexes, especially those close to the beach, we choose details that cope with this environment from the start rather than fixing them later:
■ Stainless fixings
For window and door frames, railings and outdoor lights, instead of ordinary screws that leave rust streaks.
■ Powder-coated aluminium
For windows and external doors, with the gaps between frame and wall sealed with flexible materials.
■ Flexible salt-resistant coating
Lets the wall breathe and resists salt bloom, applied over well-cured plaster.
■ Galvanised steel
For light-room frames and canopies, with any cut or weld touched up in zinc-rich paint.
■ Proper concrete cover
Around the reinforcement in footings and columns, with whatever cement the engineer specifies for concrete in the ground.
■ Protected buried concrete
Bitumen coating on footings and stub columns, and a damp-proof course under the first course of block.
These choices add a little to the initial cost, but they save you repeated repainting, replacement windows and rust repairs years later. Anyone who has looked at older homes on the coast knows that what fails first is exposed metal and walls with no protection at their base. If you already have an old annex showing those signs, see renovation contractor in Khafji.
The annex floor slab: a membrane below, a power trowel on top
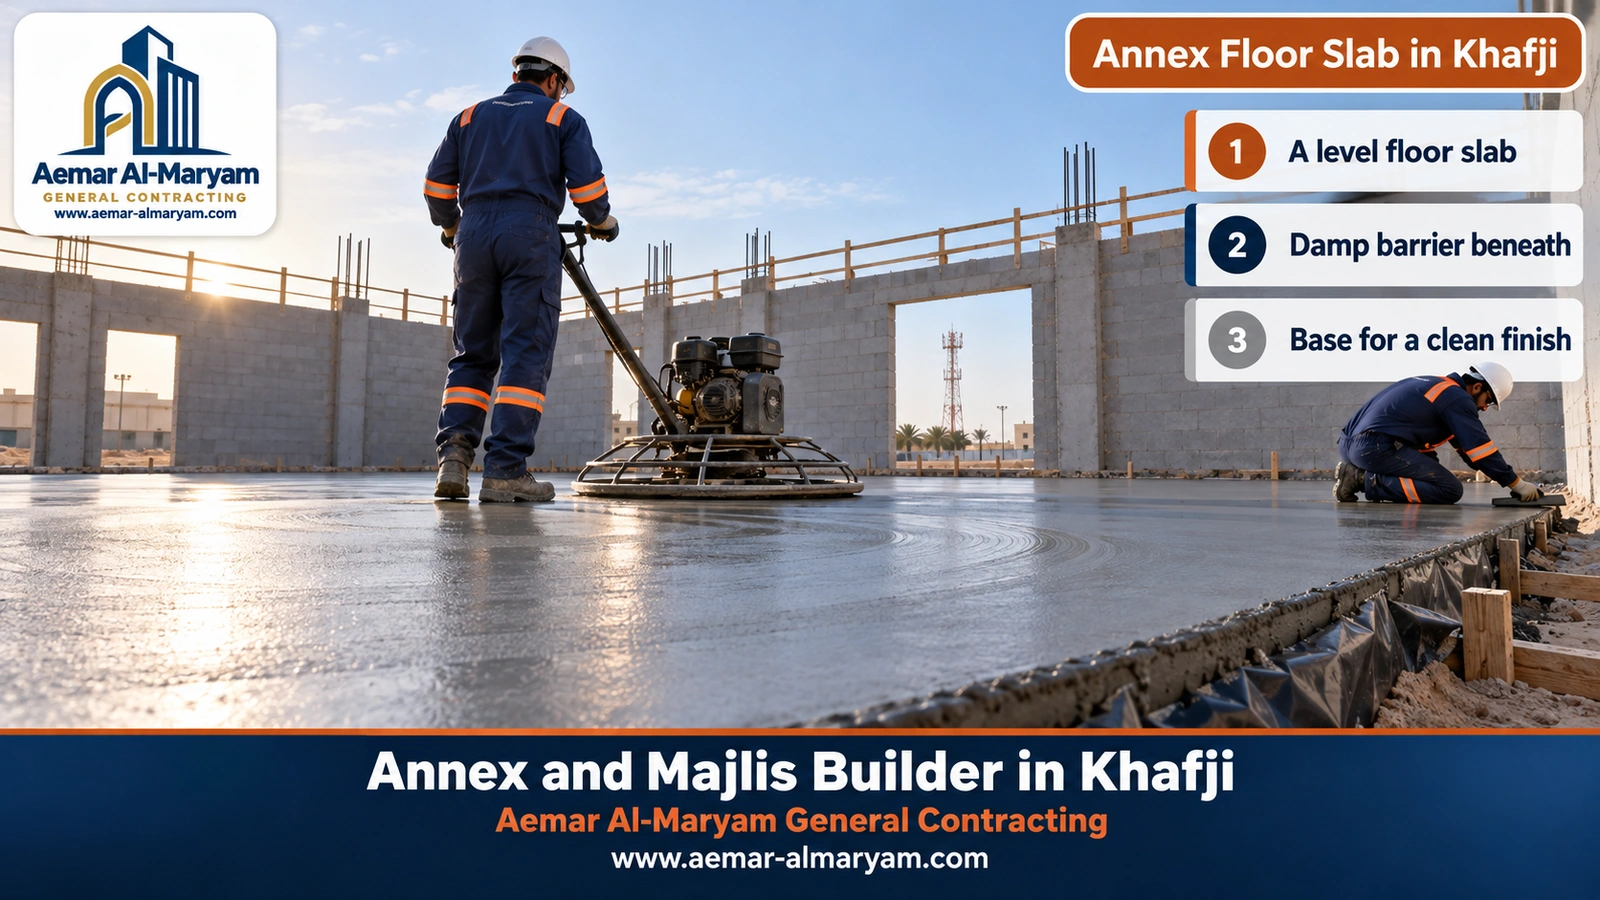
The floor of a ground annex is not a minor detail; it is the layer everything else stands on. After the footings and stub columns are cast, we backfill inside the annex in layers, wet each one and compact it until firm, then lay a polyethylene sheet across the whole area with generous laps between rolls to limit moisture rising from the ground into the slab. Next comes the slab reinforcement or mesh, as designed, on chairs that hold it off the sheet, and then the concrete pour.
Once the concrete has stiffened enough to carry the machine, we run the rotating power trowel, which workers call the “helicopter”, across it. It compacts the surface, closes its pores and leaves it level with a sheen, while the edges and column corners are finished with a hand float. The practical benefit is that tiles or the final floor can go down on a flat base without a thick levelling screed, which saves weight and cost and reduces hollow tiles later. After trowelling the slab is kept damp for several days to stop rapid drying and surface crazing.
Why not pour the slab straight onto the soil?
Ground near the coast can be damp and salty, and concrete poured directly onto it draws in that moisture, so salts appear on the tiles and walls after a while. The sheet is a relatively cheap layer that prevents a problem that is very hard to treat after finishing.
Majlis building in Khafji
Majlis building in Khafji follows the same custom as everywhere in the Eastern Province: a men’s majlis outside the house with a separate guest door close to the gate, where guests are received without entering the home. We build it in block and concrete because it is larger and used more often, and because a heavy wall quietens sound and slows the day’s heat from reaching the room.
Outdoor majlis in the courtyard in Khafji
For a courtyard majlis in Khafji we plan two doors: a guest door on the street or gate side, and a service door on the house side through which coffee and food arrive. The washbasins go in a small passage at the entrance and the bathroom at the far end from the seating. The usual size is between 4×6 and 5×8 metres, larger in homes that host big occasions. If you want a doorway between the majlis and the house through an existing concrete wall, we cut it with a diamond saw as described under concrete cutting in Khafji.
A majlis façade near the sea
Light façades reflect the sun and hide salt deposits better than dark ones, and dense natural stone copes with salty air better than some claddings. We recommend a small roof projection above the windows to protect them from driven rain, and window sills that slope outwards so water does not sit on them. Simple details like these are what keep a façade clean for years.
Rooftop rooms in Khafji
A rooftop room in Khafji starts with an engineer’s check of whether the columns and slab can take a new load and where the room has to stand. New loads belong above columns and beams, not in the middle of a slab, and a heavy room on a roof that was not designed for it can show up as cracks in the ceiling below. Many Khafji homes are better suited to a light room in cement board or sandwich panels than to block, because it reduces the load and goes up quickly, which matters when the crew has travelled a long way.
- ●The existing waterproofing under the room is opened up and then tied into the new room’s waterproofing on every side.
- ●The frame of a light room is anchored along the beam lines with corrosion-resistant fixings and checked against wind.
- ●The new AC load is calculated against the board and meter before installation.
- ●Stairs and access are reviewed, because a room that furniture cannot reach loses half its value.
A gypsum-board rooftop room in Khafji
Anyone asking for a gypsum-board rooftop room in Khafji usually means a light, quick, dry-built room. That is possible, provided the gypsum board stays inside. The board is made for a dry indoor environment, and manufacturers’ data sheets warn against continuous moisture and against long exposure to temperatures above about 52 °C, and the roof of a coastal house combines both. What we build: cement board facing the weather, fixed to galvanised sections, an infill of rock wool, and gypsum board facing the room, painted like any other wall. For suspended ceilings inside, see our gypsum board work.
Annex building systems in Khafji
Each system has a place where it fits best in Khafji, and we choose with you according to the use, the location and how quickly you want the work done:
| System | When we pick it in Khafji | Our note near the sea |
|---|---|---|
| Block and concrete | Guest annexes, outdoor majlis and permanent ground annexes | Adequate concrete cover, protected buried concrete and a salt-resistant coating |
| Cement board on galvanised sections | Rooftop rooms, driver rooms and home offices | Rust-resistant fasteners, careful joint treatment, board edge kept off the ground |
| Sandwich panel | Stores and the roofs of light rooms | Suitably coated sheet, sealed edges and screws with weather washers |
| Aluminium and glass | A sitting room overlooking the garden or the sea | Powder-coated frames and regular rinsing of salt from the glass |
| Pitched tiled roof | A garden annex or a majlis entrance | Firm anchoring against wind and an underlay beneath the tiles |
The final decision follows the inspection, and for roofs the engineer’s opinion.
Cement board in Khafji annexes
Cement-board annexes in Khafji are light and quick, and suit rooms that do not need the mass of block. From the outside in, the layers are: flexible coating, joint treatment with alkali-resistant tape, fibre-reinforced cement board, galvanised steel sections with rock wool between them, and gypsum board on the inside. In a coastal setting we insist on rust-resistant fasteners, sealed screw heads and treated edges, because this system’s weaknesses always show first at the screws and joints.
Sandwich-panel annexes in Khafji
A sandwich panel arrives ready-made with two metal faces and insulation in between, so a roof or wall can be closed in quickly. In Khafji we use it for courtyard stores and the roofs of light rooms, give the roof enough fall to shed rain, fit screws with sealing washers and treat cut edges so rust cannot start there. If the room will be lived in, we line the inside with gypsum boards.
Glass annexes in Khafji
A glass annex in Khafji makes an attractive sitting room overlooking the garden, and perhaps the sea in homes near the shore. We build it with a powder-coated aluminium frame, laminated or toughened double glazing and an insulated top, and we pick a side away from the midday and afternoon sun or add a canopy above it, because glass traps heat. We also remind owners that salt film on the glass needs regular rinsing with fresh water. A glass room starts at SAR 1,620 per metre of its floor.
Tiled-roof annexes in Khafji
A tiled annex adds a different look to a garden or above a majlis entrance. The pitched roof needs a frame firmly fixed into the walls, since coastal winds test every loose piece, then a waterproof underlay, battens and finally the tiles. Tiles are priced from SAR 74 per metre of sloping roof, and the supporting frame after inspection.
Ready-made annexes in Khafji
A workshop-built annex needs extra planning in Khafji: the long haul, crane access into the courtyard, a level concrete base waiting for it, and anchoring against wind. In many cases a cement-board room built in place is easier and fits the space more precisely. We compare both options after inspection, and a ready-made unit is priced according to its condition.
Common mistakes when building an annex near the sea
From what we see in older annexes along the coast, the same mistakes keep appearing, every one of them avoidable if it is caught at design stage:
- ●Windows in ungalvanised steel frames or ordinary screws, leaving rust streaks on the wall after the first winter.
- ●A ground slab poured straight onto the soil with no membrane, so moisture and salts rise into the tiles and the foot of the walls.
- ●Ordinary exterior paint over plaster that was not properly cured, which peels as moisture escapes from behind it.
- ●An AC unit dripping onto the wall or onto the courtyard floor next to the footing.
- ●A light roof that was not anchored properly and gets worked loose by winter winds.
- ●The annex roof waterproofing not tied into the house waterproofing at the junction, where leaks then begin.
Each of these has a simple fix at the right time and a costly one after finishing, which is why we write them into the work list from the start and show you their execution in each stage’s photos.
Builder in Khafji: an annex or a whole house?
If your Khafji project is a complete floor or a new villa, it is construction work, described on our construction service page. This article covers what is added to an existing home: an annex, a majlis or a room. The practical difference is that an annex connects to the house services, waterproofing and walls, and has to be built without harming what is around it, which calls for experience in making connections, not just in building. All annex types are explained on our annex and majlis service page.
Insulation, electrics and plumbing in Khafji annexes
The annex roof is waterproofed first and then insulated against heat; integrated roof insulation starts from SAR 46 per metre, with the layer build-up explained under waterproofing and insulation. For electrics we run a separate circuit to the annex from the board with its own breaker, fit a residual-current breaker for the bathroom and the pantry, and choose weather-sealed boxes for outdoor sockets. For plumbing we confirm before building that the annex drain can reach the manhole by gravity, and we use pipes and joints suitable for burial. If AC or drain pipes need a hole through an existing concrete wall, the cleanest method is core drilling in Khafji.
Annex prices in Khafji
Annex prices in Khafji are the same rates we use across the Eastern Province, plus travel, which is calculated at inspection. These are the starting points:
| Item in your annex | Measured by | Price starts at |
|---|---|---|
| Guest annex or majlis structure in block and concrete, up to the roof pour | metre of floor | SAR 830 |
| Annex complete for living: plaster, paint, tiles, electrics and plumbing | metre of floor | SAR 1,200 |
| Annex with premium finishing and a stone or clad façade | metre of floor | SAR 1,670 |
| Rock-wool-filled cement-board wall on galvanised studs | metre of wall face | SAR 185 |
| 5 cm sandwich panel for a roof or wall | metre of panel | SAR 125 |
| Tiles on a pitched roof | metre of roof | SAR 74 |
| Glass sitting room with aluminium frame and insulated roof | metre of room floor | SAR 1,620 |
| Roof insulation against water and heat | metre of roof | SAR 46 |
| Interior gypsum-board ceiling | metre of ceiling | SAR 46 |
| Cutting a doorway in a concrete wall between house and annex | opening | SAR 140 |
| Pantry cabinets, bathroom, pitched frame, ready-made annex and block rooftop room | — | after inspection |
Estimated prices that vary with the system, size, height, finishing, annex location and access; the price is confirmed after inspection and agreement. More on the prices page.
Example: cost of a 5×8 guest annex in Khafji
A 5×8 m guest annex, 40 square metres, comes in our worked example to roughly SAR 33,200 as a structure, SAR 48,000 complete with mid-range finishing and SAR 66,800 with premium finishing. Add whatever cabinets and worktop you choose for the pantry, plus the travel cost.
Khafji room costs: 4×4, 4×5 and 5×6 compared
If you are thinking of a single room rather than a full annex, these worked figures help you compare the two main systems:
| System | 4×4 (16 m²) | 4×5 (20 m²) | 5×6 (30 m²) |
|---|---|---|---|
| Insulated cement board with a sandwich roof (envelope only) | around SAR 10,880 | around SAR 12,490 | around SAR 15,960 |
| Block and concrete, unfinished | around SAR 13,280 | around SAR 16,600 | around SAR 24,900 |
| Block and concrete with mid-range finishing | around SAR 19,200 | around SAR 24,000 | around SAR 36,000 |
For the light system, doors, windows, electrics, flooring and paint are extra, and in every case travel to Khafji is added.
How to keep annex costs down in a distant town
- ●Bundle the work: the annex with roof insulation, a boundary-wall repair or a new doorway in one project.
- ●Settle the design, cabinets and windows before starting, since changes mid-build can mean an extra trip.
- ●Send clear photos and accurate sizes from the outset, so a single inspection is enough.
- ●Choose the light system for small rooftop rooms, which shortens the crew’s stay.
Permits for an annex in Khafji
In Khafji, as elsewhere in the Kingdom, annexes are added to licensed homes by amending the licence. An engineering office prepares the drawings and files the request on Balady through the service “Adding and Modifying Building Components”; approval normally comes back in one to ten days, and the fees appear in the platform’s calculator. Where something was already built without the right licence, Balady has a separate service to regularise it, and the engineering office will steer you. Among the points newspapers reported from the Ministry of Municipalities and Housing’s updated residential requirements on annexes:
- ●A roof annex may cover no more than seven tenths of the floor carrying it, and stays one and a half metres back from the street-facing edge.
- ●A villa’s ground floor and its ground annexes stay within three quarters of the plot area.
- ●A detached courtyard annex keeps at least 2.1 m from the house, or is joined to it.
- ●The wall beside a neighbour, together with the boundary wall, does not exceed 4.5 m in height.
These are quoted from press reports; your engineering office has the final word for your plot.
How long does an annex take in Khafji?
A mid-sized block guest annex generally takes three to eight weeks once the permit is issued, and a light room much less. In Khafji two further factors affect the timeline: the supply of made-to-measure windows and cabinets, and the days of curing the concrete after each pour. We therefore order windows and cabinets early so they arrive as plastering finishes, and we sequence the stages so the crew is never left waiting on a late delivery.
An old annex in Khafji: renovate or remove?
If you have an old annex with rusting steel or walls flaking at the base, it may only need repair and insulation, or demolishing and rebuilding may be better value. We check it during the same inspection visit. If it is sound we repair it as described under renovation in Khafji; if not, we remove it as described under demolition in Khafji and build in its place. If the annex is a finished shell waiting for fit-out, that falls under our finishing works.
Caring for your annex after handover in the Khafji climate
A seaside annex lasts longer with simple care. Rinse windows and metal frames with fresh water every few weeks to remove the salt film, check the sealant around windows once a year and renew it when it cracks, clear the roof drains before the rainy season, and watch the foot of the external walls: if white salt bloom appears, call us before it spreads. At handover we give you a sheet listing these points and the materials used, so whoever maintains the annex after us knows what to replace with what.
How to request an annex in Khafji
- 1Send the photos: on WhatsApp to 0547879578, using the list at the start of this article.
- 2Receive the first estimate: an approximate cost range and any specific questions.
- 3Book the inspection: one thorough visit to measure and agree the system and finishing.
- 4Approve the offer: items, stages, duration and travel cost, then we start the permit with the engineering office.
- 5Follow from wherever you are: photos and reports at each stage until handover.
You can also book through our inspection request page and look through completed jobs in our projects.
Why Aemar Al-Maryam for annexes in Khafji?
■ Planning that respects the distance
We gather everything from your photos and the first visit, and never repeat trips without reason.
■ Coastal detailing
Stainless fixings, powder-coated aluminium, galvanised steel and salt-resistant coatings.
■ Level floors
A slab on a membrane, power-trowelled and ready for finishing.
■ A complete guest annex
Lounge, bedroom, bathroom and pantry kitchen with properly planned services.
Coverage in Khafji and its surroundings
We serve all of Khafji and the areas around it, scheduling visits around the crew’s programme in the north of the province. Everything we do locally is on our Khafji area page. For projects in other cities see annex building in Al-Ahsa and annex building in Hafr Al-Batin, and the complete guide annex and majlis building in Dammam.
Useful links for Khafji
Your Khafji guest annex starts with a photo
Photograph the courtyard or roof, send the sizes, and we will come back with a first estimate and a visit date.
Tags