Annex building in Hafr Al-Batin faces one opponent before anything else: heat. The city’s summer is long and dry, its sun beats on walls and roofs for hours, and concrete poured at midday dries out before its time. So we build Hafr Al-Batin majlis and annexes in a way that respects the climate at every stage: we pour at sunrise and keep the concrete wet for days, shade the majlis façade with an arcade and a timber pergola, insulate the roof and walls, and finish the interior with gypsum cornices inspired by Najdi architecture. Aemar Al-Maryam General Contracting carries this out in masonry with reinforced concrete, or in dry-built lightweight rooms, with prices starting at SAR 830 per square metre of block structure and SAR 1,200 per square metre for a completed majlis, before the figure is tuned on site. Phone or WhatsApp: 0547879578.
Most of what we are asked for in Hafr Al-Batin is outdoor majlis in villa courtyards, where the owner receives guests and relatives, and which must stay cool on summer afternoons and warm on winter nights. After that come annexes for sons, rooftop rooms, driver rooms and stores. This article explains how we build in a hot, dry climate without paying for it later in cracks, damp and high air-conditioning bills, then sets out the systems, prices, permits and how to request a visit.
Building an annex in Hafr Al-Batin: the essentials
- Working hours: we start at first light, pour concrete in the cool hours, and stop exposed work at midday in the summer months.
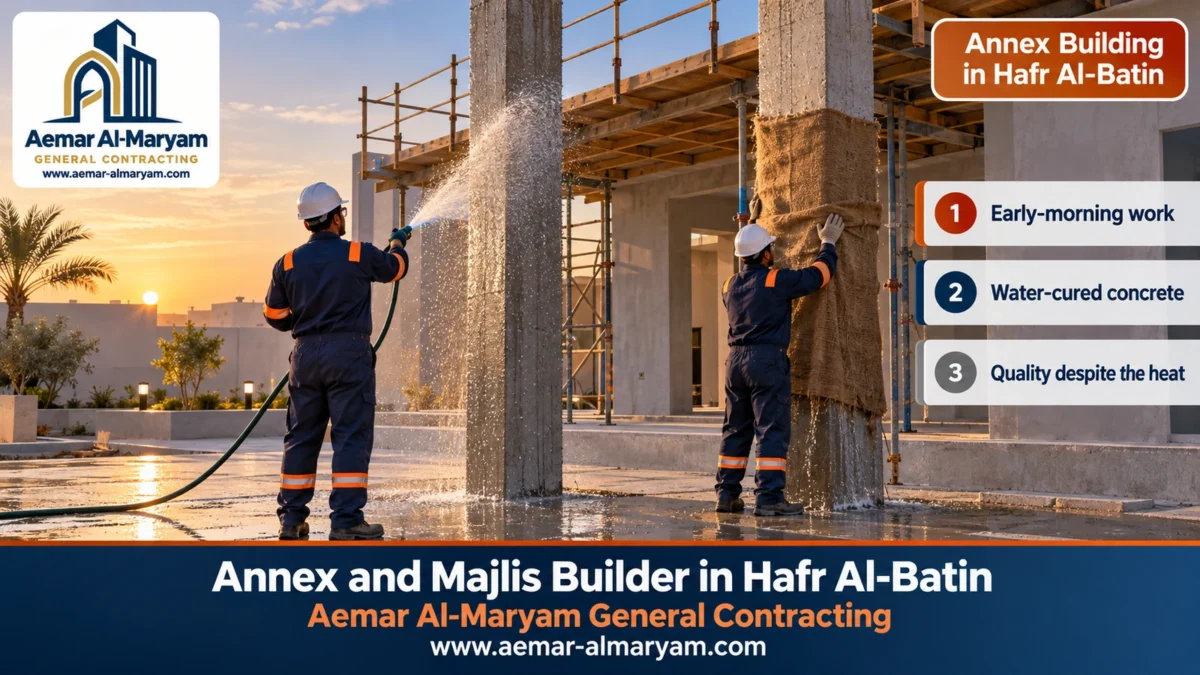
- Protecting concrete: water spraying and damp hessian for several days after the formwork comes off.
- The shaded majlis: a deep arcade and a timber pergola with close slats, thick walls and small deep-set windows.
- Insulation: a roof insulated against water and heat, insulated walls on sun-facing sides, and double glazing.
- The interior touch: gypsum cornices with triangular Najdi motifs where the wall meets the ceiling.
- Prices: structure SAR 830 per m², finished SAR 1,200, premium SAR 1,670, roof insulation SAR 46, estimates until inspection.
Annex building in a hot, dry climate: what changes in Hafr Al-Batin?
Building in the Hafr Al-Batin climate uses the same materials as anywhere else, but the timing and protection are different. High temperatures and dry air pull water out of concrete and plaster quickly, so surfaces crack and outer layers weaken unless they are protected. The fierce sun raises wall and roof temperatures to the point where an uninsulated annex becomes a burden on the air conditioners. And dust works its way through every poorly sealed window and door joint. Each of these problems has a known solution; what matters is planning for it before work starts rather than after it appears.
■ Timing
Pours and heavy outdoor work early in the morning, indoor work during the hot hours.
■ Keeping it wet
Spraying and covering concrete and plaster so they do not dry before gaining strength.
■ Shade
An arcade, a pergola and deep-set windows reduce the sun reaching walls and glass.
■ Insulation
Layers that block heat in the roof and walls, double glazing, and sealing against dust.
Pouring concrete at sunrise and curing it with water
In Hafr Al-Batin we arrange pours to begin at first light, when the temperature is at its lowest. We agree with the ready-mix plant that the trucks arrive early, and we prepare the formwork, steel and pump the day before, so none of the cool morning is lost to waiting. The aim is to place, vibrate and level the concrete before the heat builds, because hot concrete starts to set early, is harder to compact, and loses its surface water fast.
Before the pour
- ●We wet the timber formwork and the ground under the slab so they do not soak water out of the concrete.
- ●We check the concrete cover around the steel and that spacers and chairs are secure.
- ●We plan the pump or barrow route in advance and have the vibrator and a standby generator ready.
- ●We order concrete to the engineer’s specification and turn away a truck that has arrived far later than scheduled.
After the pour and striking the formwork
Once the concrete has set we begin curing: regular water spraying several times a day, covering slabs with plastic sheeting or damp hessian, and wrapping columns in wet hessian after their formwork is struck, to hold their moisture against the day’s sun. We usually keep this up for seven days unless the engineer specifies otherwise. Those days are when concrete gains most of its strength. Concrete left to dry in the sun from day one can look sound, but its surface is weaker and more prone to cracking and scaling.
Blockwork and plaster in the heat
Dry blocks draw water out of the mortar and weaken the bond, so on hot days we dampen them before laying, without soaking them, and we wet the wall before plastering. Plaster on sun-facing elevations is applied in the morning or once the shade has moved round to that side, and it is sprayed with water over the following days. These details cut down the fine hairline cracks that show up in plaster weeks later, which many people blame on the blocks when the real cause is rapid drying.
The midday work ban: how we organise a summer working day
Every summer the Ministry of Human Resources and Social Development enforces a decision that bars workers from being employed in exposed areas under the sun between 12:00 noon and 3:00 pm, from 15 June to 15 September. We comply on every Hafr Al-Batin site and build the working day around it instead of simply losing the hours:
| Time of day in summer | Work on site | Why |
|---|---|---|
| From sunrise to mid-morning | Concrete pours, external blockwork and façade plastering | The coolest hours of the day, with the least evaporation |
| Mid-morning to noon | Steel fixing and formwork prep in the shade, services inside roofed rooms | Work that can be shielded from direct sun |
| 12 noon to 3 pm | No work in exposed areas; shaded, ventilated indoor tasks or rest | Compliance with the ban and crew safety |
| Afternoon to sunset | Water curing, indoor finishing, preparing the next day’s pour | Temperatures ease off |
For the rest of the year the day is longer and more flexible, but we keep morning pours on most hot days.
This arrangement means outdoor work runs a little slower in summer, so our schedule marks which stages fall in the ban months and you are not surprised by the duration.
Majlis building in Hafr Al-Batin: the shaded majlis
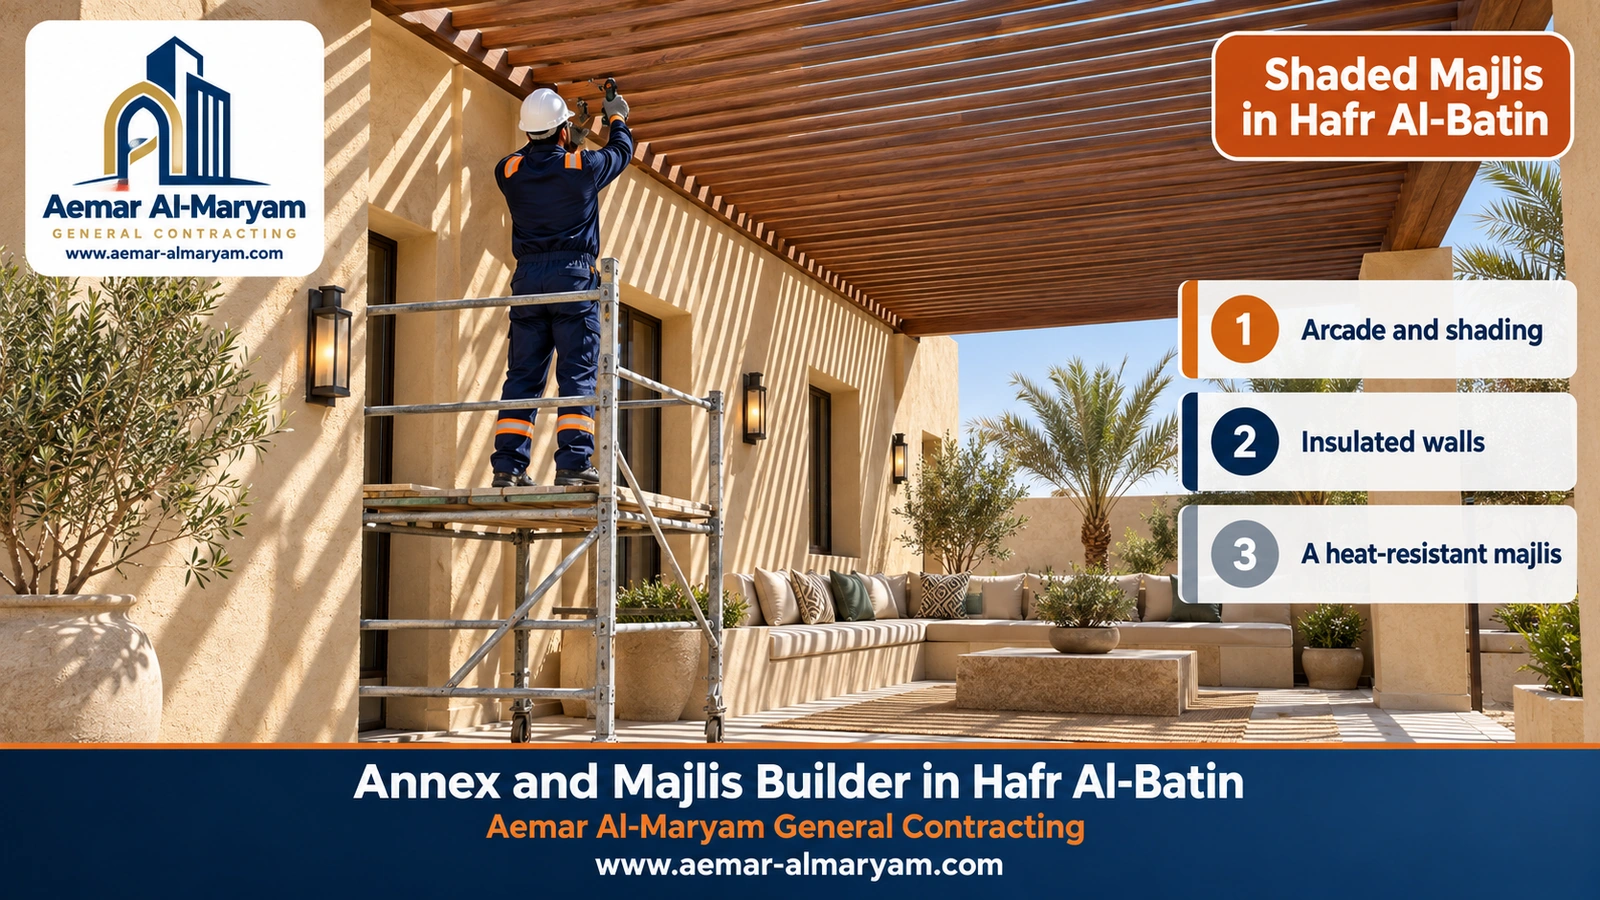
Majlis building in Hafr Al-Batin starts for us with one question: which way will the façade face? A west-facing façade takes the hot afternoon sun just when the majlis fills with guests, and a south-facing one is in sun for most of the day. So in front of a sunny façade we design a deep arcade, roof it or extend it with a timber pergola, and make the walls thick and the windows smaller and more deeply set than usual.
The timber pergola: shade in beautiful lines
A pergola is a run of closely spaced horizontal timber slats fixed onto timber or steel beams above or in front of the arcade. It does not block light entirely, but it breaks the sunlight so it reaches the wall and floor as stripes of shade and light, and the façade temperature drops noticeably. The spacing, width and angle of the slats determine how much shade it casts; the closer they are, the more shade. We use timber treated against sun and insects, or timber-look metal for owners who want less maintenance, and fix every slat with non-rusting fixings, because timber expands and shrinks between the heat of the day and the cool of the night.
Outdoor majlis in the courtyard in Hafr Al-Batin
A courtyard majlis in Hafr Al-Batin is usually built between 5×7 and 6×10 metres, with a guest door near the gate plus a second door facing the house for serving, basins tucked into a side passage and the WC well away from the seating. Masonry is our default here because the heavy mass delays the day’s heat from reaching the inside, keeping the majlis cooler in the afternoon, while the walls hold some of the day’s warmth on winter nights. Linking it to the house through an existing concrete wall is a sawing job, explained under concrete cutting in Hafr Al-Batin.
Thick walls and deep-set windows
Wide windows look good, but in Hafr Al-Batin they are a gateway for heat. On sunny elevations we suggest smaller windows set deep in the wall so its thickness shades them, with double glazing and thermally broken aluminium frames, keeping the large windows for the north side or for the side facing a shaded courtyard. Wall thickness can be increased with insulated block or a double wall with an insulating layer between, giving the majlis both the heavy traditional look and better insulation.
Heat insulation for annexes in Hafr Al-Batin
An uninsulated annex in Hafr Al-Batin pays for it every summer on the electricity bill. The roof takes the most sun, so we start there: a waterproofing layer, then thermal insulation, then a protective layer, sometimes finished with a reflective coating. Priced together, those layers begin at SAR 46 a metre, and the build-up is explained under waterproofing and insulation. Then come the sunny walls as described above, then double glazing, then sealing doors and windows.
- ✓Insulate the roof before interior finishing, not after it.
- ✓Insulated block or a double wall on the west and south elevations.
- ✓Double glazing, with thermally broken frames where possible.
- ✓Shade in front of the sunny façade: an arcade, a pergola or a roof overhang.
- ✓AC units sized for the majlis area and number of guests, on a dedicated circuit.
- ✓Light colours on façades and roof to reflect the sun rather than absorb it.
Sealing the annex against dust
Dust storms are part of the region’s climate, and dust gets in through the smallest gap. We fit windows and doors in tight frames with gaskets, fill the gap between frame and wall with a flexible sealant, give external doors thresholds and bottom brushes, and screen ventilation openings with mesh. The same sealing also keeps the air-conditioned coolness inside the majlis.
Najdi-style gypsum cornices inside the majlis
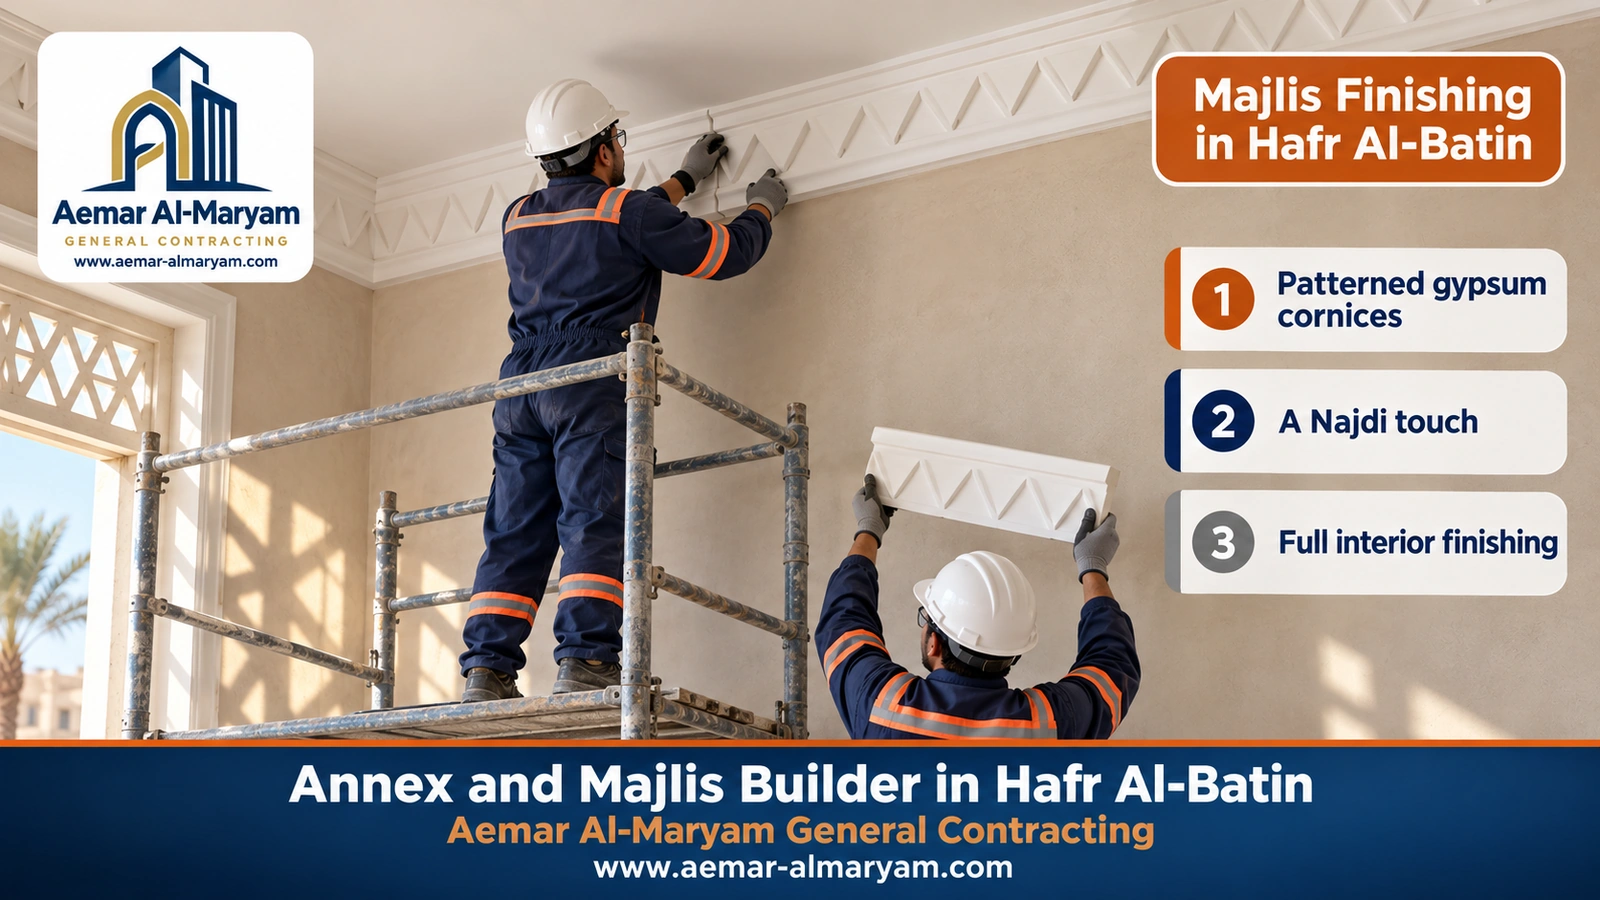
Many owners in Hafr Al-Batin like their majlis to carry something of the spirit of Najdi architecture, and the most elegant way to do that without overdoing it is the cornice: a band of white gypsum where the wall meets the ceiling, with repeating triangular geometric motifs inspired by the decoration of old Najdi houses. The cornice is cast in moulds in regular lengths, fixed to the wall and ceiling with adhesive and fixings, and its joints are filled so it reads as one continuous piece before it is painted.
The same motif can be repeated around the inside of window frames, in a band at the top of the external wall, or on a timber door with painted geometric patterns. We take care not to crowd the majlis with decoration: one clear cornice, a wall in a light stone tone and a gypsum ceiling with concealed lighting are enough to set the character. Interior gypsum ceilings start from SAR 46 per square metre, cornices are priced by design and length, and the details are on our gypsum board service and finishing service pages.
Annex contractor in Hafr Al-Batin: what we take on
When you work with us as your annex contractor in Hafr Al-Batin, we handle the whole project from inspection to handover:
■ Outdoor majlis
Men’s and women’s majlis in villa courtyards, with an arcade, pergola, bathrooms and basins.
■ Annexes for sons
A bedroom or suite with a bathroom and its own entrance, in the courtyard or on the roof.
■ Rooftop rooms
In block above the existing columns or in a light system, after the engineer’s opinion.
■ Service rooms and stores
Driver rooms, housemaid rooms and household stores in light systems or block.
■ Diwaniya
A large gathering space with powerful air conditioning, plenty of sockets and sound insulation.
■ Finishing and insulation
Plaster, paint, tiles, gypsum, insulation and services, or finishing alone for an existing shell.
The service is described on our annex and majlis service page, while the long-form reference is our Dammam annex and majlis guide.
Rooftop rooms in Hafr Al-Batin
A rooftop room in Hafr Al-Batin depends on the engineer’s decision: can the columns and slab carry the new load, and where must the room stand? Masonry walls must bear on the column and beam grid; a slab sized for foot traffic and water tanks is not meant to carry them mid-span. In Hafr Al-Batin especially, the rooftop room is the most sun-exposed room in the house, so its roof and walls need stronger insulation than any ground-floor room; otherwise it becomes unusable in summer.
- ●The structural drawing is reviewed if available, and the slab and visible columns are inspected.
- ●The system is chosen: block above the columns, or a light frame that reduces the load.
- ●Where the room will sit, the old membrane is cut back and later lapped into the room’s own membrane.
- ●The room’s roof and walls are insulated heavily and a suitable AC unit is chosen.
No block room on an unchecked roof
A small room is not necessarily a light one. A solid block wall is heavy, and if it lands mid-slab on a slab not designed for it, the result can show as cracks in the ceiling below. We do not start before the engineer’s opinion.
A gypsum-board rooftop room in Hafr Al-Batin
Gypsum board cannot be the outer wall of a rooftop room in Hafr Al-Batin. It is an interior board, and manufacturers’ literature requires it to be kept dry and not exposed for long to temperatures above about 52 °C, which the city’s roofs far exceed in summer. The light room people have in mind is built on a galvanised steel frame, with cement-board sheathing to the weather, mineral wool packed in the frame and a paintable gypsum lining to the room. In Hafr Al-Batin we increase the insulation thickness in these rooms and give them an insulated sandwich-panel roof.
Annex building systems in Hafr Al-Batin compared
In Hafr Al-Batin the choice of system is tied to heat more than in any coastal city: heavy mass delays the heat, while light systems need enough insulation to make up for their lightness.
| System | Where it suits in Hafr Al-Batin | Performance in the heat | What we insist on |
|---|---|---|---|
| Block and concrete | Majlis, diwaniya and ground annexes | Its mass delays the day’s heat reaching the inside | Morning pours, water curing, insulated block on sunny elevations |
| Cement board on galvanised steel | Rooftop rooms, driver rooms and offices | Light; performance depends on the insulation inside it | Enough rock wool and joints that allow thermal movement |
| Sandwich panel | Light-room roofs and stores | Insulates well because the insulation is its core | A roof fall and sealed joints and edges |
| Aluminium and glass | A winter sitting room on a shaded side | Traps heat if it faces the sun | Double glazing and a north side or dense shade |
| Clay tiles on trusses | A garden room or a canopy over the majlis door | The void beneath insulates if it is ventilated and lined | Thermal insulation under the tiles and a vented void |
The system is settled after inspection, and for rooftop rooms after the engineer’s opinion.
Dry-built cement-board rooms in Hafr Al-Batin
Cement board works well in Hafr Al-Batin when it is detailed for the temperature swing between day and night. The boards expand and contract, so we leave designed joints between them, treated with tape and flexible compound, fix them with galvanised screws onto closely spaced sections, fill the cavity with rock wool of adequate thickness, line the inside with gypsum board and paint the outside in a light colour. That way the room stays light and quick to build without turning into an oven.
Sandwich-panel annexes in Hafr Al-Batin
Sandwich panel is a convenient choice for light-room roofs in Hafr Al-Batin because it arrives ready with two metal faces and an insulating core, closing and insulating the roof in one step. We give it a fall to drain winter rain, seal the panel laps and screw caps, and choose a light colour for the outer face. For stores and equipment rooms it is enough on its own; rooms for living in are lined with gypsum inside.
Glass annexes in Hafr Al-Batin
A glass room is possible in Hafr Al-Batin, but its position matters a great deal: a winter sitting room on the north side or under the shade of an arcade or trees, never facing the midday and afternoon sun. We build it with an aluminium frame, double safety glass and usually an insulated solid roof rather than a glass one, starting at SAR 1,620 per square metre of its floor. For owners who want the view in summer as well as winter, we suggest a single glazed wall in a block majlis rather than a fully glazed room.
Tiled-roof annexes in Hafr Al-Batin
A pitched clay-tile roof gives a garden annex or a majlis entrance a different look, and the void beneath it can be good insulation if the inner ceiling is insulated and the void is ventilated. The tiles themselves start from SAR 74 per sloping metre, while the truss that carries them is estimated after measuring.
Ready-made annexes in Hafr Al-Batin
Factory-made annexes arrive on a truck and suit a guard post or a temporary office. In Hafr Al-Batin the first question we ask is about its insulation: many cheap ready-made units have thin walls and heat up quickly. It needs a level base, anchoring against wind and a permit like any other annex, it is priced on inspection, and we may suggest an insulated cement-board room built to your exact size instead.
Winter in Hafr Al-Batin: fireplaces and heating in the majlis
The same dry climate that makes summers hot makes winter nights cold, so plenty of owners here want a fire pit, the mishab, in the majlis itself or out under the arcade. A fireplace has to be planned from the start: a heat-resistant hearth, stone or firebrick lining around the fire, a chimney of the right section and height that rises well clear of the roof, a safe distance from gypsum ceilings, cornices and timber, and ventilation openings to stop smoke building up. In majlis without a fireplace we add sockets for heaters, and for owners who want one solution for both seasons we choose AC units with a heating mode.
The heavy wall that delays the day’s heat in summer also holds the day’s warmth in winter, another advantage of block and concrete for majlis. Light rooms cool quickly at night just as they heat quickly by day, so good insulation is what keeps them comfortable in both seasons.
Builder in Hafr Al-Batin: annexes within construction
If you are looking for a builder in Hafr Al-Batin for a complete house, a second floor or a villa, that falls under our construction service. Annexes, majlis and extra rooms are what this article covers, because they are built beside or on top of an existing house and must connect to its electricity, drainage and waterproofing without harming it. At inspection we agree with you which route your project belongs to.
Electrics, air conditioning and plumbing in Hafr Al-Batin majlis
Air conditioning in a Hafr Al-Batin majlis is not a detail: a large majlis may need more than one unit, and the new electrical load may exceed what the house’s main breaker can take. So we calculate the loads before building, run a dedicated circuit to the annex with its own breaker, add residual-current protection in bathrooms, place outdoor units in the shade where possible, and direct their condensate away from the footings. For plumbing we confirm the drain reaches the manhole by gravity, and we insulate water pipes exposed on the roof so the cold tap does not run hot in summer. AC pipe holes through concrete walls are made as described under core drilling in Hafr Al-Batin.
Annex prices in Hafr Al-Batin
These are the starting rates we work with in Hafr Al-Batin, all estimates until inspection:
| Work | Unit | From |
|---|---|---|
| Block and concrete majlis or annex: structure up to the roof | square metre of majlis floor | SAR 830 |
| Majlis ready to use with mid-range finishing and basic services | square metre | SAR 1,200 |
| Majlis with premium finishing: gypsum, concealed lighting, porcelain and a feature façade | square metre | SAR 1,670 |
| Cement-board wall on galvanised sections with rock wool | square metre of wall | SAR 185 |
| Sandwich panel, 5 cm | square metre of panel | SAR 125 |
| Clay tiles over a truss roof | square metre of slope | SAR 74 |
| Glass room with an aluminium frame | square metre of its floor | SAR 1,620 |
| Roof waterproofing and thermal insulation | square metre | SAR 46 |
| Interior gypsum-board ceiling | square metre | SAR 46 |
| Sawing a doorway between the house and the annex | opening | SAR 140 |
| Timber pergola, arcade, Najdi gypsum cornices, bathrooms, ready-made annex, block rooftop room | — | on inspection |
Prices change with the system, area, height, finishing, annex position and ease of access, and the figure is confirmed after inspection and agreement. The full list lives on our prices page.
Example: cost of a 6×9 majlis in Hafr Al-Batin
Take a 6×9 m courtyard majlis, 54 m² in all: our illustration puts it at roughly SAR 44,820 as a structure, SAR 64,800 with mid-range finishing and SAR 90,180 with premium finishing. Its roof needs integrated insulation of about SAR 2,484 if that is not already included, and the arcade, pergola and cornices are added once the design is chosen.
Room costs in Hafr Al-Batin: 4×4, then 4×5 and 5×6
| Room | Insulated light system (envelope only) | Block before finishing | Finished block |
|---|---|---|---|
| 4×4 = 16 m² | approx. SAR 10,880 | approx. SAR 13,280 | approx. SAR 19,200 |
| 4×5 = 20 m² | approx. SAR 12,490 | approx. SAR 16,600 | approx. SAR 24,000 |
| 5×6 = 30 m² | approx. SAR 15,960 | approx. SAR 24,900 | approx. SAR 36,000 |
Figures for illustration only; the light-system column excludes the door, window, services, flooring and paint, and for rooftop rooms in Hafr Al-Batin we add insulation, which raises the cost slightly.
What drives majlis costs in Hafr Al-Batin?
- ●The depth of the arcade, the pergola area and its timber type.
- ●The insulation thickness in walls and roof, and the double glazing.
- ●The height of the majlis and the number and size of windows.
- ●The finishing level: cornices, gypsum with lighting, flooring and stone cladding.
- ●The number of AC units and bathrooms, and the distance to the drain.
Permits for an annex or majlis in Hafr Al-Batin
Adding a majlis or annex to a licensed house in Hafr Al-Batin is done by amending the licence. You appoint an engineering office; it draws the addition and lodges it through Balady’s component-amendment service (listed as “Adding and Modifying Building Components”); the amendment is issued within a few days, normally no more than ten, and its fees are calculated automatically on the platform. Anything built earlier without a matching licence has a separate route, rectifying an existing building’s status. As newspapers summarised the housing ministry’s revised residential rules, they keep a roof annex within 70% of the floor below with a one-and-a-half-metre setback on the street side, count ground annexes with a villa’s ground floor within 75% of the plot, require a detached annex to stand 2.1 m from the house or be joined to it, and cap whatever adjoins a neighbour, wall included, at 4.5 m. Final confirmation of what applies to your land is the engineering office’s job.
How long does a majlis or annex take in Hafr Al-Batin?
Expect three to eight weeks for an average masonry majlis once approval is in, and far less for a dry-built room. Two local factors stretch that: curing days after every pour, and the shorter exposed working hours in the summer ban months. A project that starts in autumn or winter can therefore be slightly quicker than the same project at the height of summer, and we show you that difference in the schedule before signing.
An old majlis in Hafr Al-Batin: renew or remove?
If your courtyard has an old majlis with cracked plaster or a failed roof insulation, it may only need repair and new insulation, as described under renovation contractor in Hafr Al-Batin. If it is structurally worn out, it is better removed first, as described under demolition contractor in Hafr Al-Batin, and replaced with a new shaded, insulated majlis. We decide after checking its condition at the inspection.
How to request a majlis or annex in Hafr Al-Batin
A WhatsApp message to 0547879578 with these details gets things moving:
- ✓The district name and the house location.
- ✓Pictures showing the yard or rooftop and the side where the majlis frontage will go.
- ✓The direction the majlis façade will face, if you know it.
- ✓Approximate dimensions and purpose, whether a guest hall for men or women, a son’s suite or a driver’s room.
- ✓Whether you want an arcade, a pergola and Najdi cornices.
- ✓Any licence or plan you hold, photographed, and when you would like work to begin.
Or request an inspection from our inspection request page, and see completed work under projects.
Why Aemar Al-Maryam for majlis in Hafr Al-Batin?
■ Building that respects the heat
Sunrise pours, curing with water and hessian, and a schedule that honours the midday ban.
■ Shaded majlis
An arcade, a pergola and deep-set windows that keep the majlis cooler in the afternoon.
■ Real insulation
Roof, walls and glazing, not just a coat of paint.
■ A Najdi touch
Gypsum cornices with triangular motifs, without decorative clutter.
Districts we work in across Hafr Al-Batin
Our services in the city are gathered on the Hafr Al-Batin page. If your project is elsewhere, read about rest-house majlis in Al-Ahsa or guest annexes in Khafji.
Read next
A cool majlis through a Hafr Al-Batin summer
Send photos of your courtyard and the direction of the façade, and we will propose a shaded, insulated majlis with a first estimate and an inspection date.
Tags